$1,379,000

11771 Fantasia Ct, San Diego, CA 92131

3beds
2.5baths2 full baths + 1 half bath
1,850sqft
Quick facts
Single Family Residence 11 Days on Market Built in 1997 $745.41/sqft 5,146 sq ft $99 HOA Dues

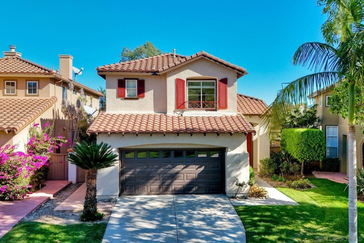
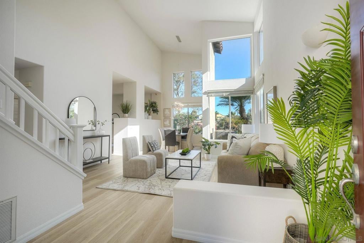
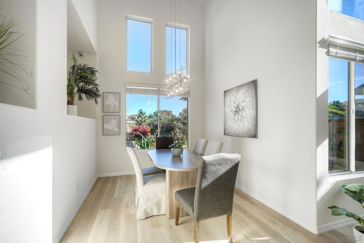
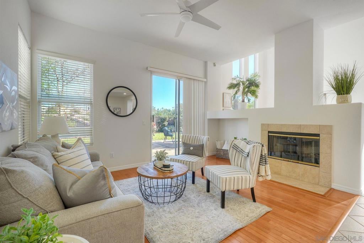
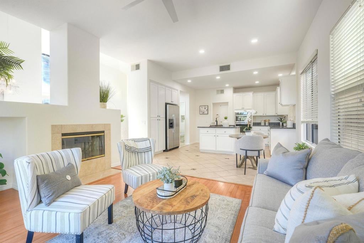
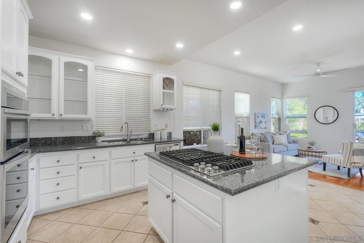
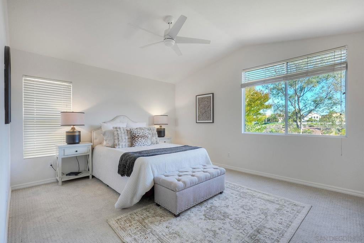
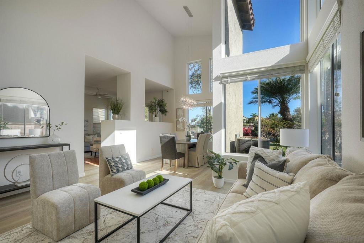
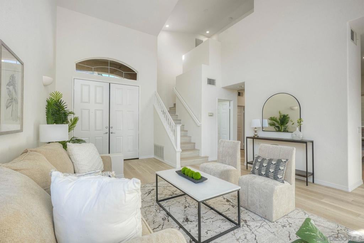
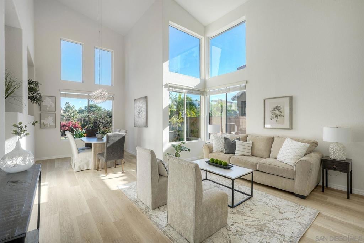
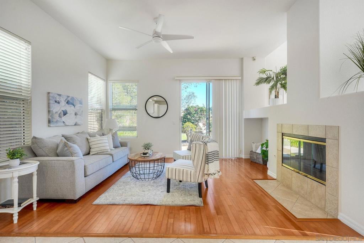
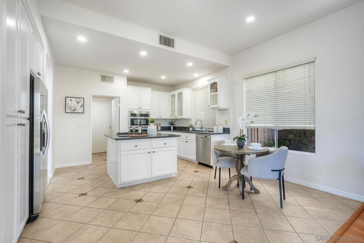
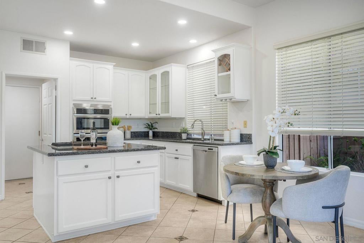
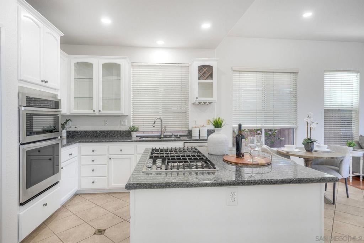
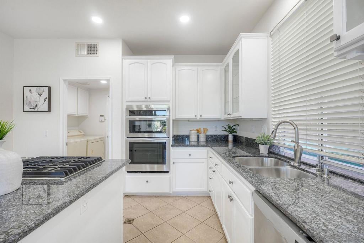
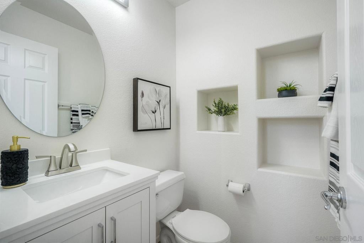
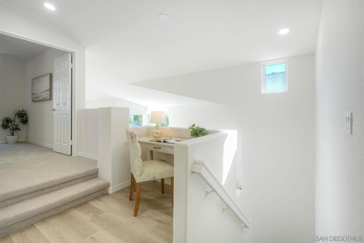
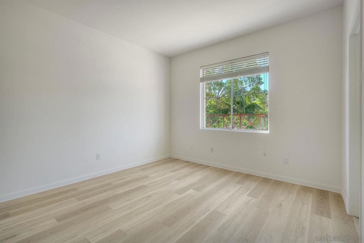
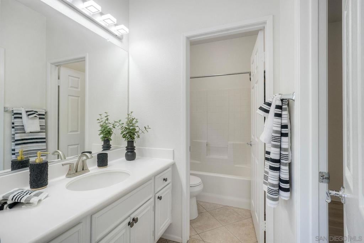
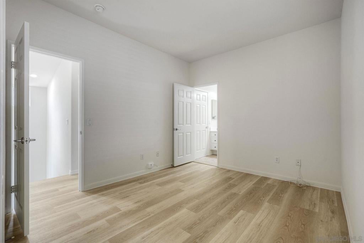
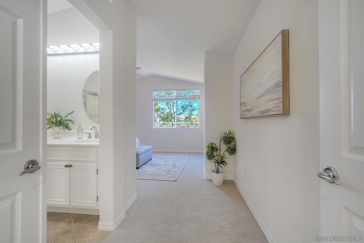
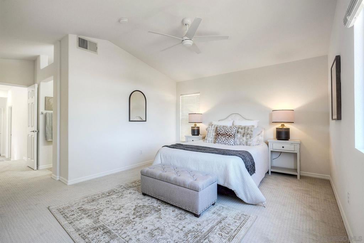
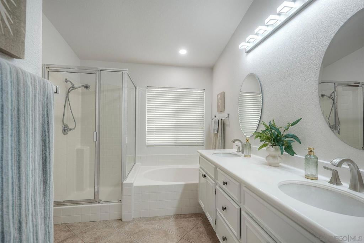
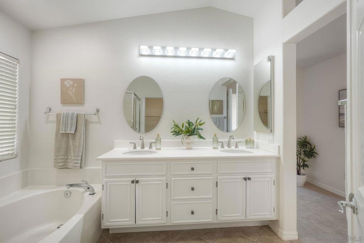
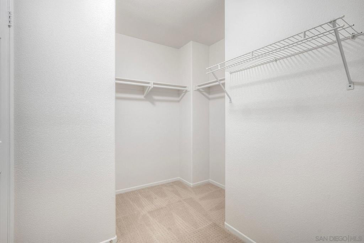
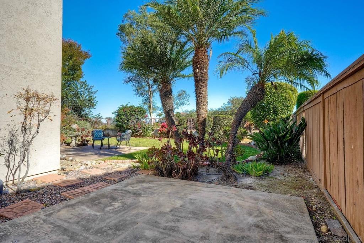
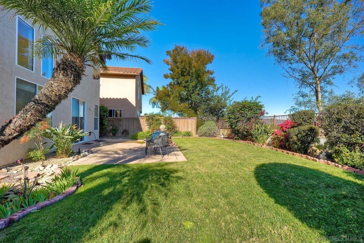
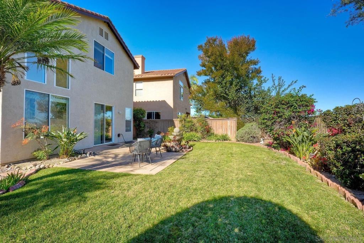
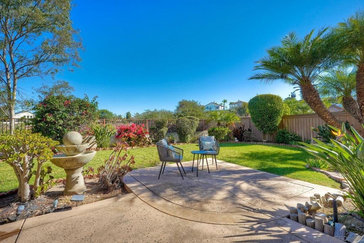
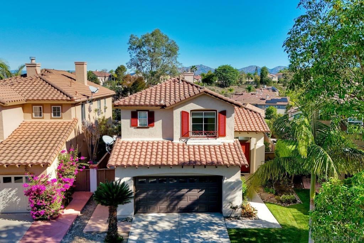
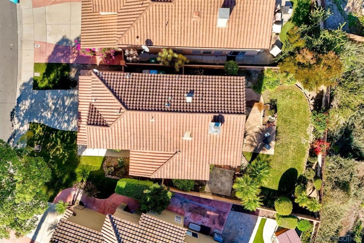
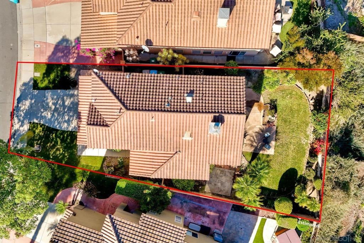
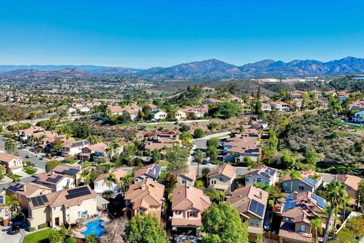
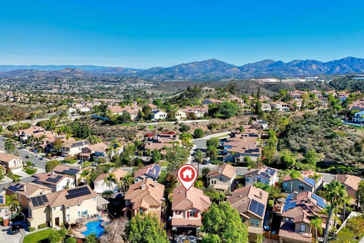
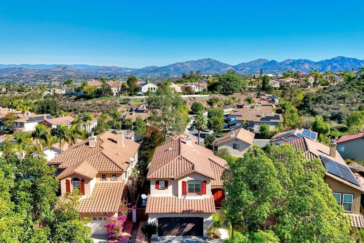
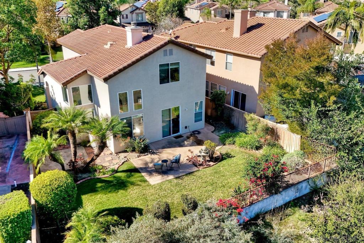
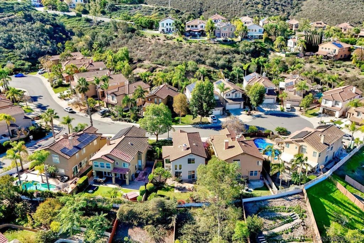
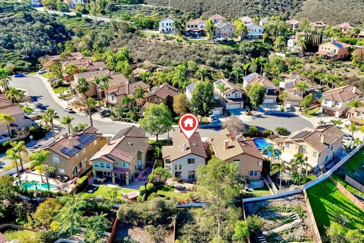
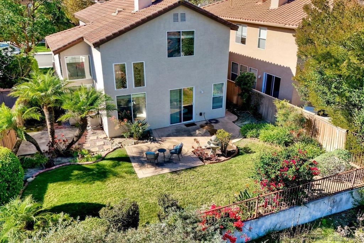
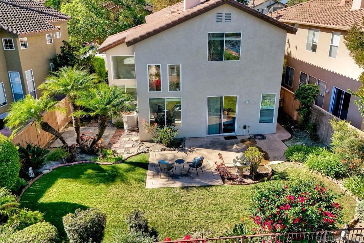
Ideally situated on a cul-de-sac, this thoughtfully refreshed home features dramatic two-story ceilings and walls of windows that flood the living spaces with natural light for an open feel while showcasing the home’s striking architectural design.The kitchen features crisp white cabinetry, a brand-new stainless steel built-in wall oven and microwave combination, along with a new gas cooktop. Fresh interior paint, stylish new wood-look plank flooring, contemporary LED lighting, and updated fixtures provide a fresh, modern feel. The spacious primary suite offers a comfortable sitting area, a generous walk-in closet, and an ensuite bath featuring a separate shower and soaking tub. Enjoy peek views of the canyon and surrounding mountains from this inviting retreat. A dedicated niche in the second-floor hallway provides an ideal space for work or study. The oversized two-car garage offers ample storage shelving. Conveniently located near Lake Miramar, Interstate 15, Trader Joe's, and an impressive selection of restaurants offering a variety of cuisines.

Location of 11771 Fantasia Ct

Map showing 11771 Fantasia Ct, San Diego, CA 92131 $1,379,000
See more listings in San Diego

11771 Fantasia Ct property details

Interior

Bedrooms & Bathrooms

  • Bedrooms: 3
  • Bathrooms: 3
  • Full Bathrooms: 2

Appliances

  • Included: Dishwasher, Electric Oven, Gas Water Heater, Microwave, Refrigerator, Gas Cooktop
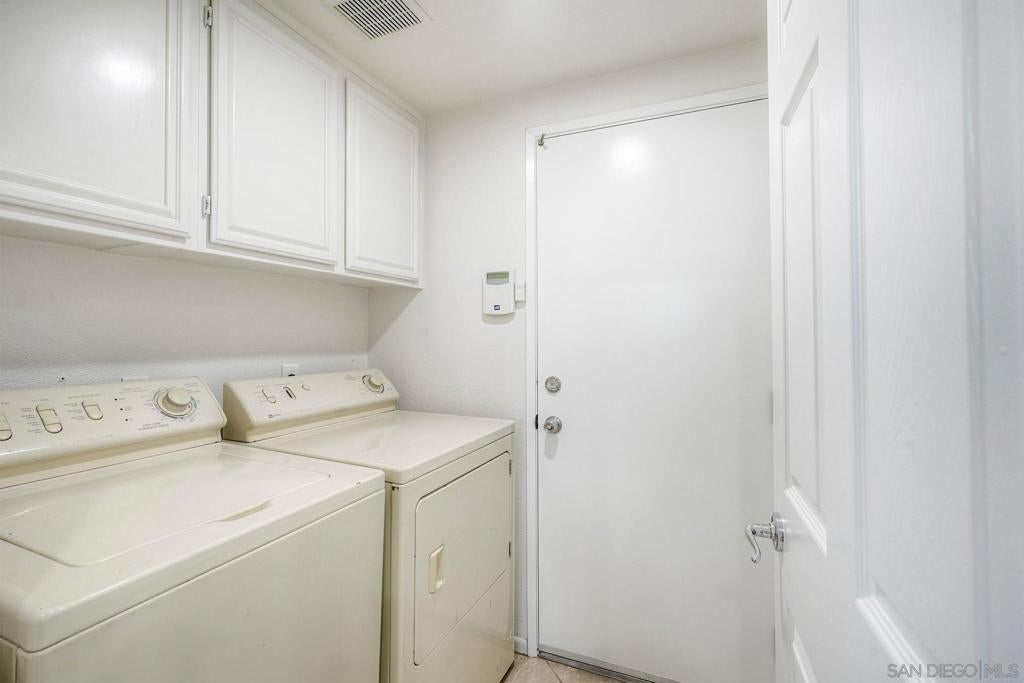
  • Laundry: Washer Hookup, Electric Dryer Hookup, Gas Dryer Hookup, Laundry Room

Heating

  • Heating: Forced Air, Natural Gas

Cooling

  • Cooling: Central Air

Features

  • Interior Features: Eat-in Kitchen, Walk-In Closet(s)
  • Fireplace: Yes
  • Fireplace Features: Family Room

Interior Area

  • Total Living Area: 1850
  • Source: Assessor

Rooms & Dimensions

Bedroom

  • Level: Unknown

Other

  • Level: Unknown
  • Features: Walk-In Closet(s)

Family Room

  • Level: Unknown

Bathroom

  • Level: Unknown

EntryFoyer

  • Level: Unknown

Master Bedroom

  • Level: Unknown

Master Bathroom

  • Level: Unknown

Laundry

  • Level: Unknown

Living Room

  • Level: Unknown

Property

Features

  • Has Private Pool: No
  • Pool Features: None
  • Has Spa: No
  • Horses: No

View

  • Has View: Yes

Lot

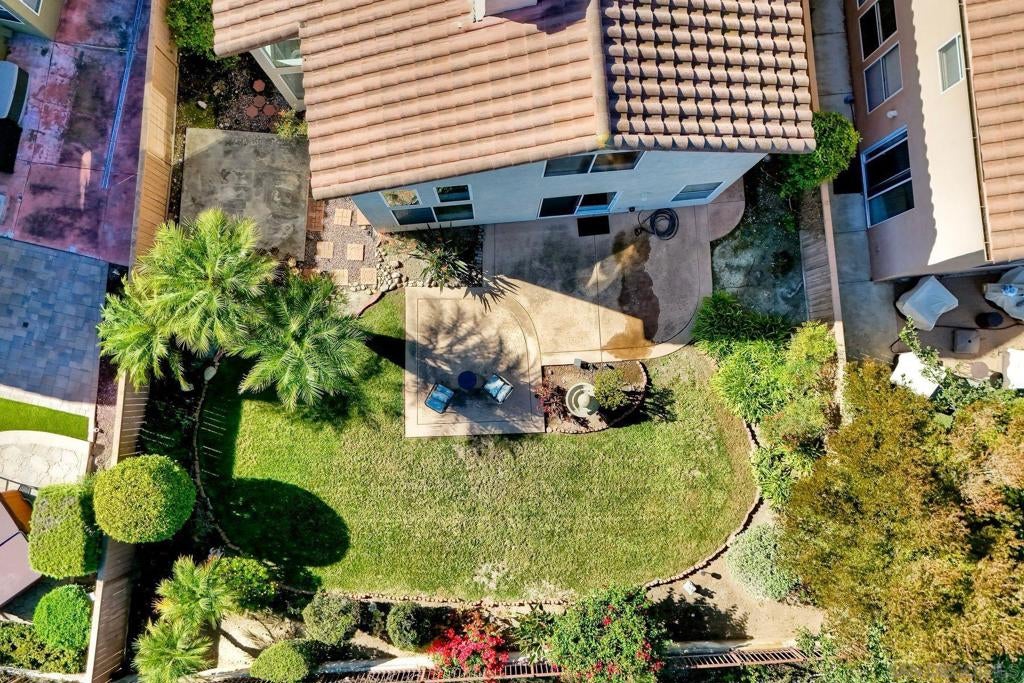
  • Size: 5,146 sq ft
  • Acres: 0.1181

Accessibility

  • Levels: Two
  • Stories: 2

Parking

  • Garage: Yes
  • Total Spaces: 2
  • Parking Features: Direct Access, Driveway, Garage, Garage Door Opener
  • Carport: No
  • Open Parking: No
  • Open Parking Spaces: 2

Waterfront

  • Has Waterfront: No

Basement

  • Basement: No

Mobile Home

  • Mobile Home Remains: No

Construction

Type & Style

  • Home Type: Residential
  • Property Sub Type: Single Family Residence

Materials

  • Construction Materials: Stucco

Builder / Condition

  • Year Built: 1997
  • New Construction: No

Utilities & Green Energy

Utilities

  • Electric on Property: No
  • Water: Public

Green Energy

  • Energy Efficient: No

Community & HOA

Community

HOA

  • Has HOA: Yes
  • Fee: $99
  • Frequency: Monthly
  • Senior Community: No

Pets

  • Pets Allowed: No

Location

  • Longitude: -117.070839
  • Latitude: 32.932269
  • Directions: Scripps Poway Parkway to Angelique then left on Candy Rose then right on Evergold to right on Fantasia Way and right on Fantasia Ct. Cross Street: Evergold, Fantasia Way.

Land Lease

  • Land Lease: No

Tax, Financial & Listing Details

Listing Details

  • List Price: $1,379,000
  • Price Per Square Foot: $745.41
  • Date on Market:
  • Listing Terms: Cash, Conventional, FHA, VA Loan
  • Home Warranty: No
  • Rent Control: No
  • Status: Active

MLS Details

  • MLS: CRMLS
  • Listing ID: 260026805SD

Tax Details

  • Universal Property ID: US-06073-N-3196110600-R-N

Ask a question about 11771 Fantasia Ct

Hi there — ask anything about this property or the area and the team will get right back to you.

Last checked Source: CRMLSMLS# 260026805SD

Local real estate advisory services provided by agent with ΓEA⅃ Broker
Listed by Sharon Miller with Re/max Connections

Based on information from California Regional Multiple Listing Service, Inc. as of 2026 and/or other sources. All data, including all measurements and calculations of area, is obtained from various sources and has not been, and will not be, verified by broker or MLS. All information should be independently reviewed and verified for accuracy. Properties may or may not be listed by the office/agent presenting the information.
You agree to ΓEA⅃ Broker Terms of Use and Privacy Policy. By choosing to contact a property, you also agree that ΓEA⅃ Broker and its associates may call, text, or email you regarding any inquiries or activities you submit through our website. This may involve the use of automated means and prerecorded or artificial voices.

Listings near 11771 Fantasia Ct