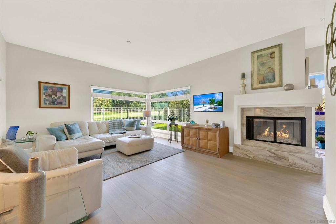
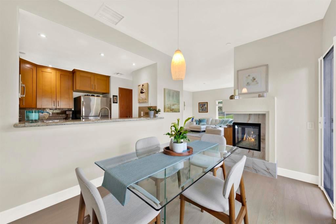
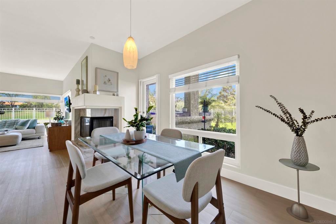
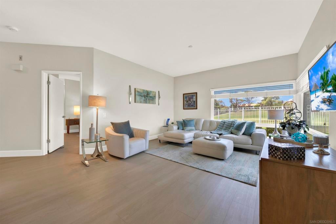
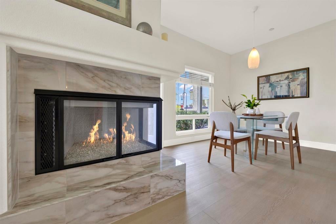
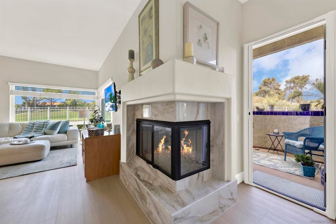
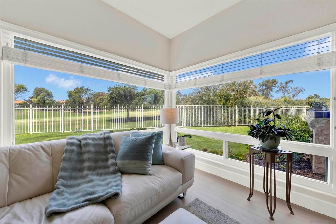
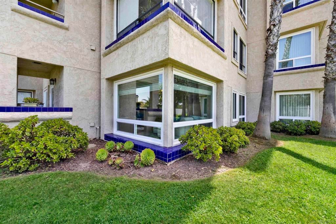
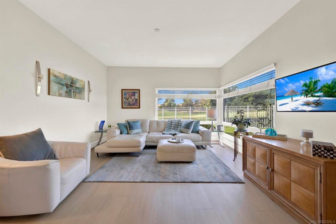
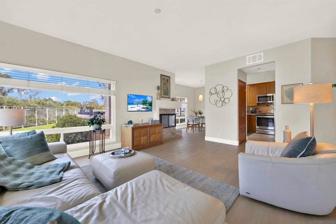
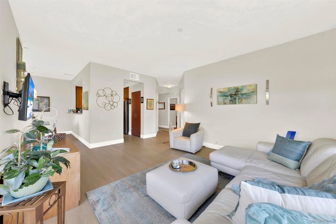
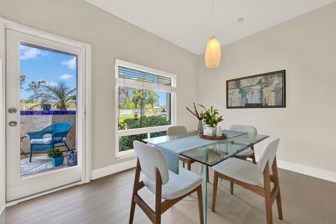
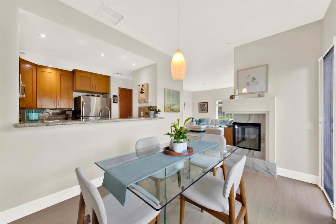
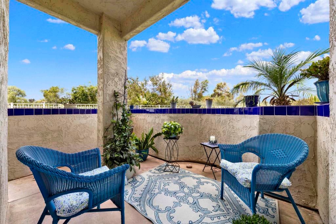
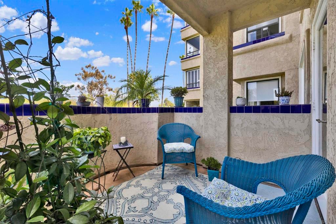
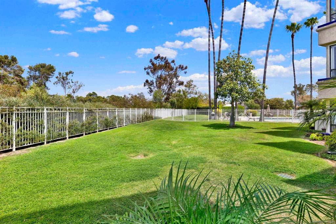
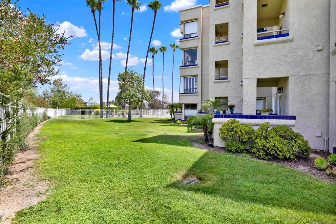
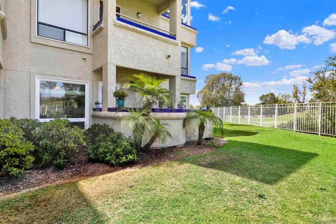
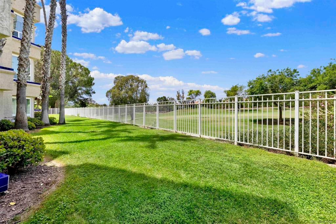
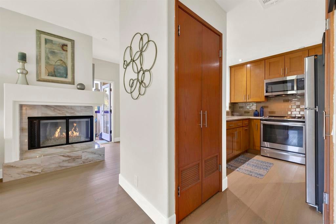
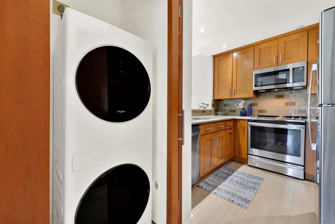
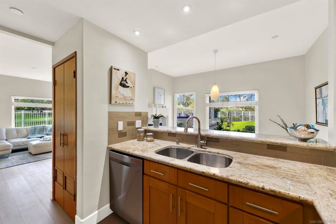
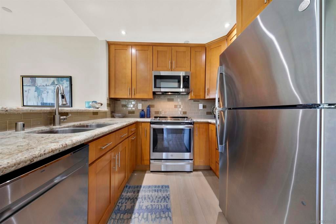
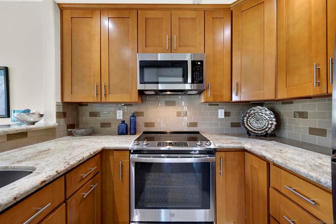
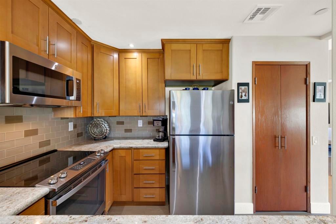
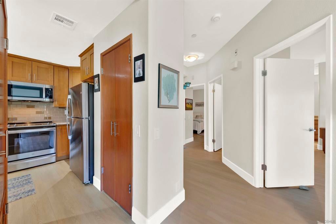
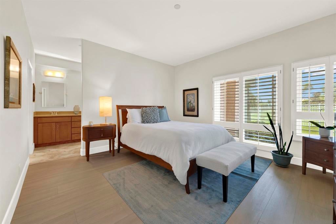
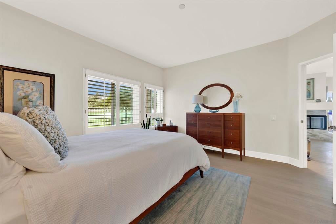
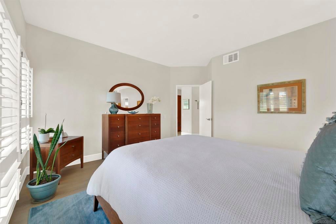
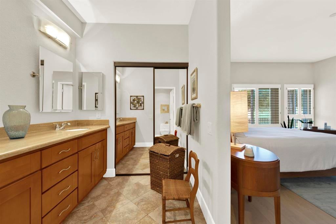
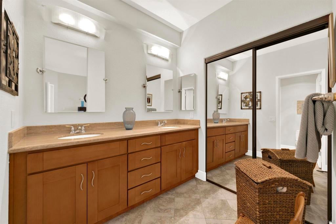
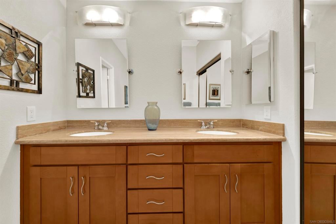
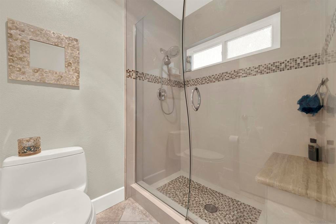
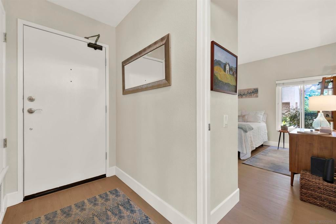
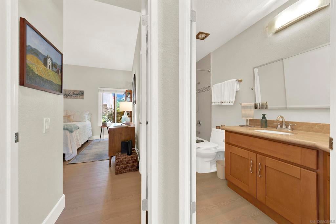
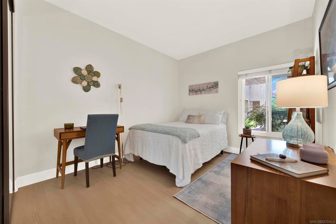
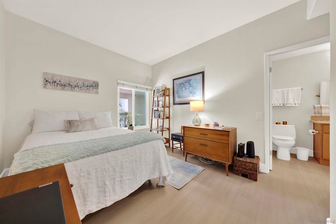
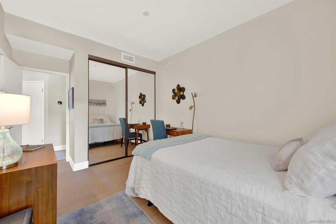
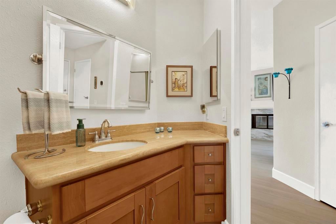
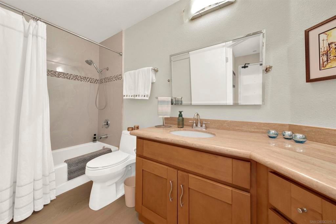
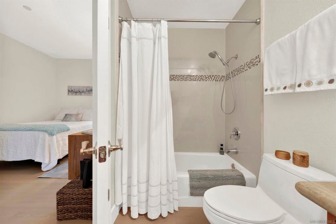
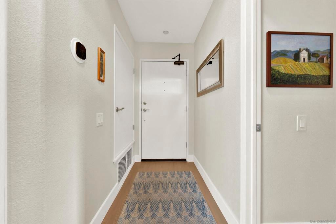
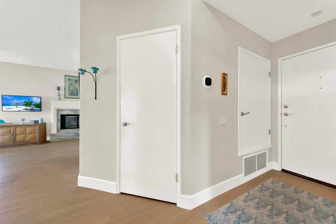
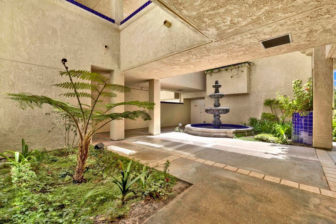
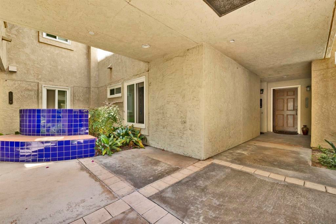
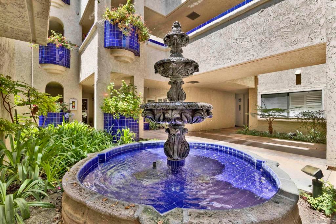
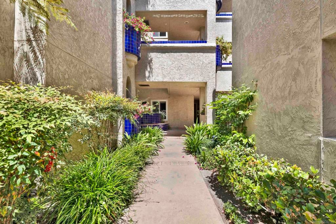
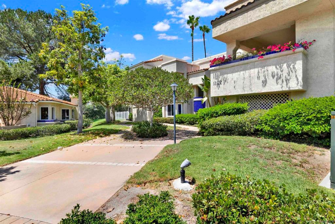
HIGHLY MOTIVATED SELLER! —Bring your offers! Discover resort-style living in the desirable gated community of Masters Hill in Bernardo Heights. This beautifully maintained and upgraded first-floor 2-bedroom, 2-bathroom condo offers easy, stair-free access just steps from the parking garage. Inside, enjoy new luxury vinyl plank flooring throughout, fresh interior paint, updated fireplace tile, and a brand-new washer, dryer, and microwave. Expansive living room windows frame picturesque golf course views, while a cozy gas fireplace adds warmth and charm. The updated kitchen features sleek countertops, stainless steel appliances, and custom cabinetry, opening to a separate dining area and private patio—perfect for morning coffee or relaxing outdoors. The spacious primary suite includes a walk-in closet and private en-suite bathroom, while the second bedroom offers flexibility for guests or a home office. Two dedicated garage parking spaces provide additional storage and convenience. Masters Hill residents enjoy three pools and spas, tennis courts, a clubhouse, and beautifully landscaped grounds. With a peaceful golf course setting and convenient access to shopping and dining, this move-in-ready home delivers comfort, convenience, and low-maintenance living in one of Bernardo Heights' most sought-after communities. Don't miss this opportunity!
Hi there — ask anything about this property or the area and the team will get right back to you.

Local real estate advisory services provided by agent with ΓEA⅃ Broker
Listed by Anna Short with Halcyon
Based on information from California Regional Multiple Listing Service, Inc. as of 2026 and/or other sources. All data, including all measurements and calculations of area, is obtained from various sources and has not been, and will not be, verified by broker or MLS. All information should be independently reviewed and verified for accuracy. Properties may or may not be listed by the office/agent presenting the information.
You agree to ΓEA⅃ Broker Terms of Use and Privacy Policy. By choosing to contact a property, you also agree that ΓEA⅃ Broker and its associates may call, text, or email you regarding any inquiries or activities you submit through our website. This may involve the use of automated means and prerecorded or artificial voices.
Step 1 of 2
Create a free account to view all listings, save searches, and get alerts when new homes match.
Step 2 of 2
Tell us how to reach you about homes you like.
Enter your password to sign in as
Create a free account to view all listings, save searches, and get alerts when new homes match.
Already have an account? Sign in
Sign in to your account.
New here? Create an account