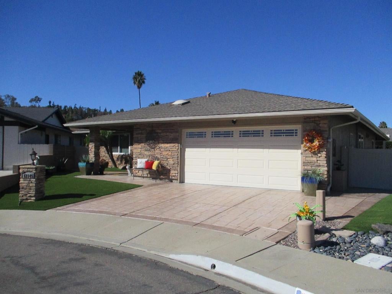
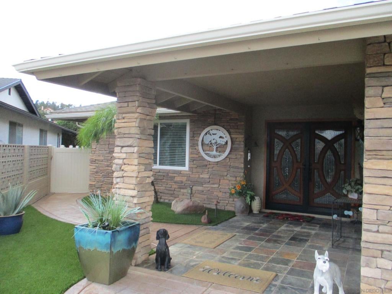
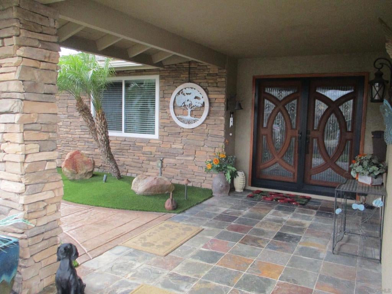
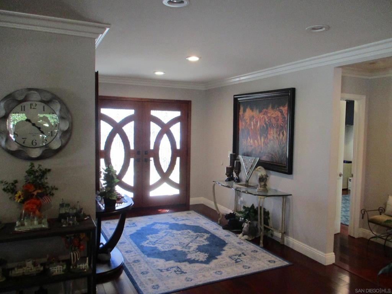
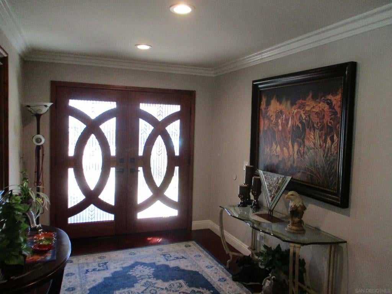
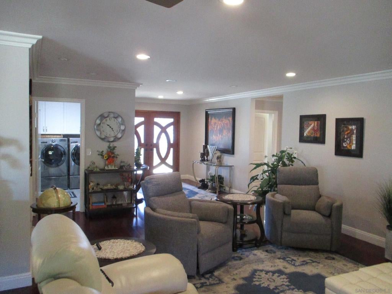
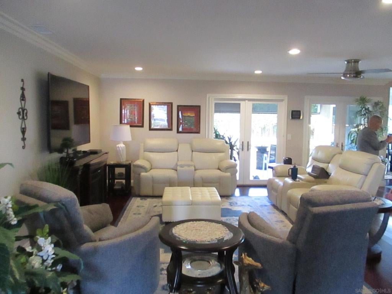
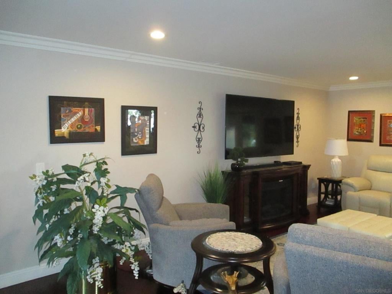
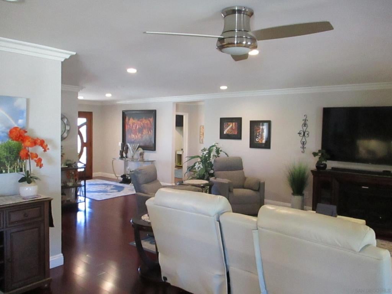
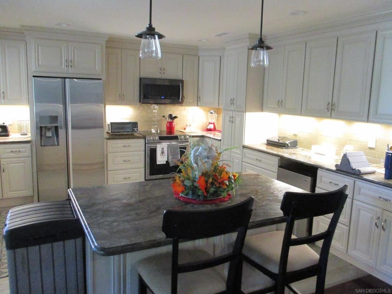
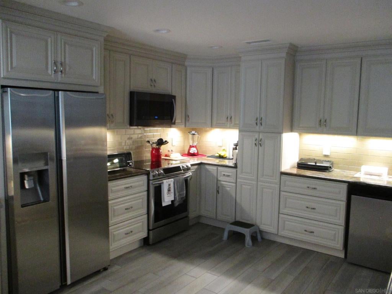
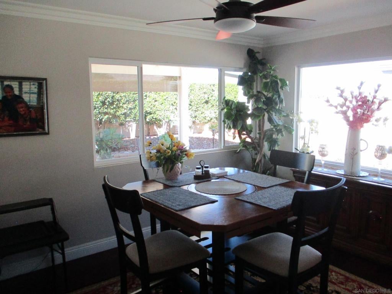
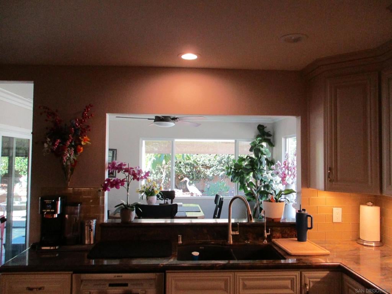
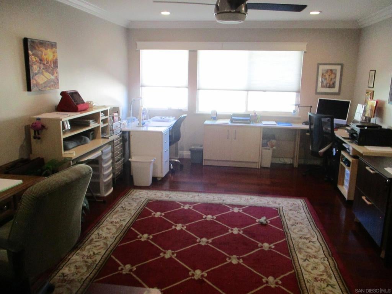
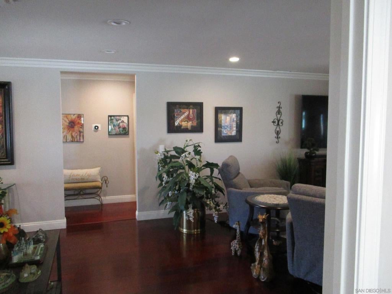
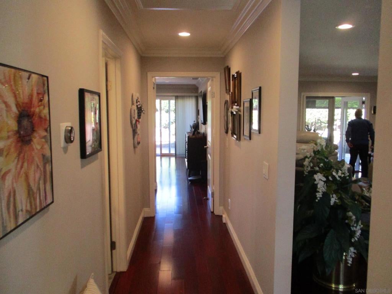
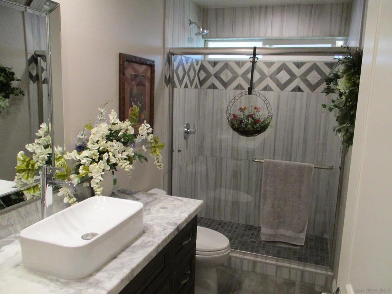
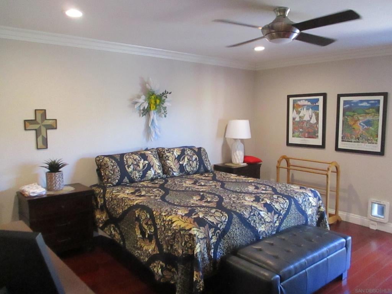
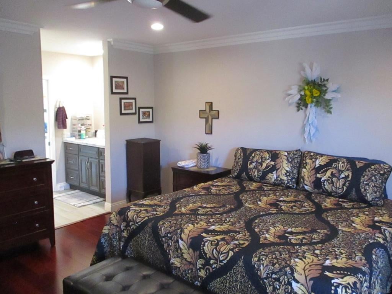
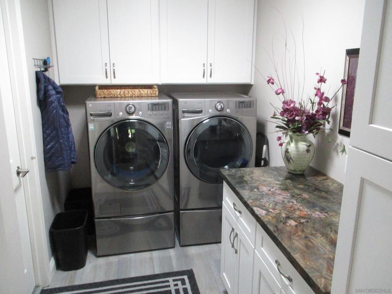
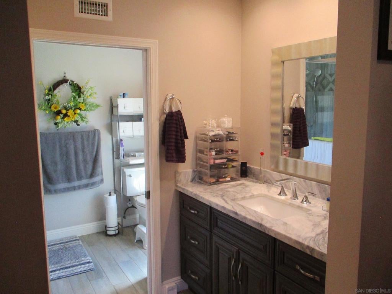
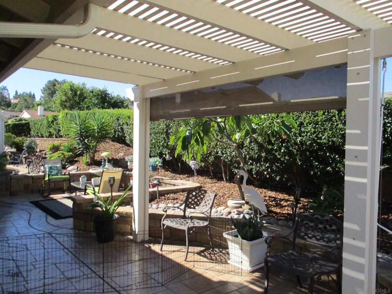
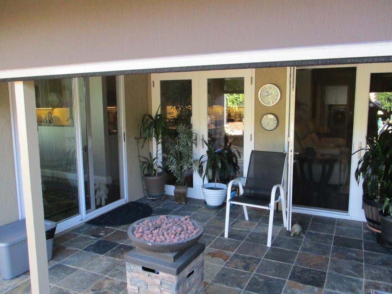
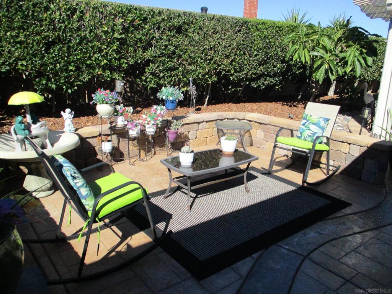
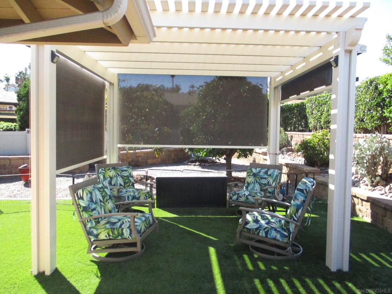
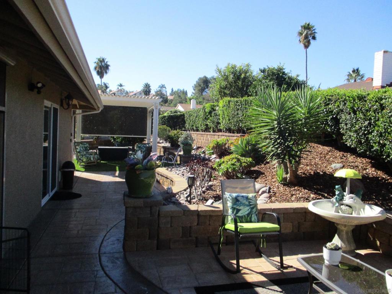
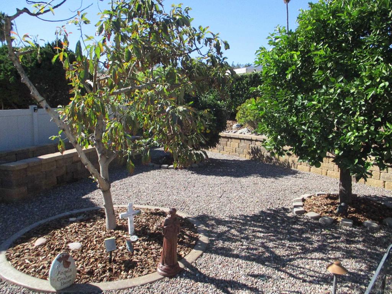
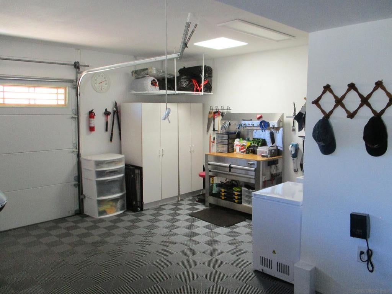
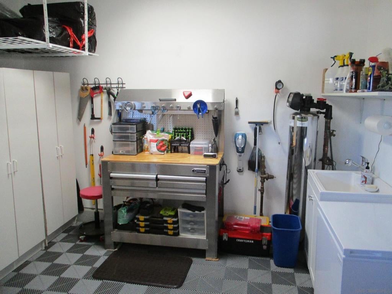
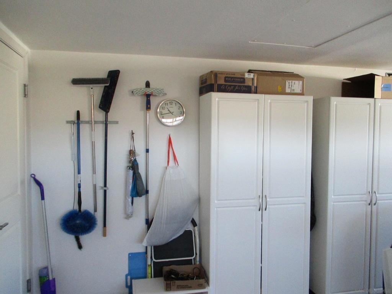
Welcome Home! One of the most sought after 55 neighborhoods! Stunning and elegant, this home has everything! From the Brazilian cherry wood floors to the crown moldings this home has been lovingly upgraded and makes you feel like you're walking into a new home! Owned Solar and HALO 5 five stage whole house water filtration & conditioning system. (see supplement) Enter through custom front doors into an open floor plan. The spacious Livingroom invites family and friends and is open to the kitchen and dining room and rear yard. There's also a huge bonus room/office that could easily be turned into a 3rd bedroom. Features include: Matching stainless kitchen appliances, Dual pane windows throughout, Tankless water heater, AC, Beautiful wood and travertine flooring, and SOLAR which is owned not leased! The remodeled bathrooms feature walk in showers and dual vanities in the primary bath. There are multiple siting patios which feature retractable rolling shades and even a large motorized shade at kitchen patio. Stamped colored concrete has underground drainage which drain to the street. There are 4 producing citrus trees and one avocado. There's an oversized finished "Dream Garage" that every one will love. Property is fully fenced with Vinyl fencing. The entire sewer line was replaced in 2025 from the house to the street! The Seven Oaks community center offers residents access to an impressive array of resort-style amenities, including a clubhouse, swimming pool, spa, library, hobby and craft rooms, sports courts, social clubs, classes, and a full calendar of activities designed to keep Seven Oaks residents engaged, and connected!
Hi there — ask anything about this property or the area and the team will get right back to you.

Local real estate advisory services provided by agent with ΓEA⅃ Broker
Listed by Robert Nemec with Rob Nemec, Broker
Based on information from California Regional Multiple Listing Service, Inc. as of 2026 and/or other sources. All data, including all measurements and calculations of area, is obtained from various sources and has not been, and will not be, verified by broker or MLS. All information should be independently reviewed and verified for accuracy. Properties may or may not be listed by the office/agent presenting the information.
You agree to ΓEA⅃ Broker Terms of Use and Privacy Policy. By choosing to contact a property, you also agree that ΓEA⅃ Broker and its associates may call, text, or email you regarding any inquiries or activities you submit through our website. This may involve the use of automated means and prerecorded or artificial voices.
Step 1 of 2
Create a free account to view all listings, save searches, and get alerts when new homes match.
Step 2 of 2
Tell us how to reach you about homes you like.
Enter your password to sign in as
Create a free account to view all listings, save searches, and get alerts when new homes match.
Already have an account? Sign in
Sign in to your account.
New here? Create an account