$2,249,000

12474 Oakfort Ct., San Diego, CA 92131

4beds
3.5baths3 full baths + 1 half bath
3,326sqft
Quick facts
Single Family Residence 8 Days on Market Built in 1982 $676.19/sqft 12,661 sq ft $185 HOA Dues

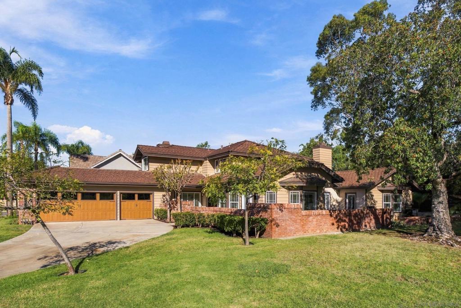
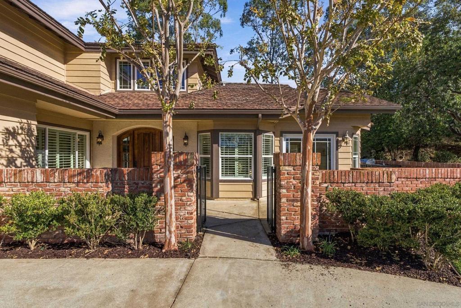
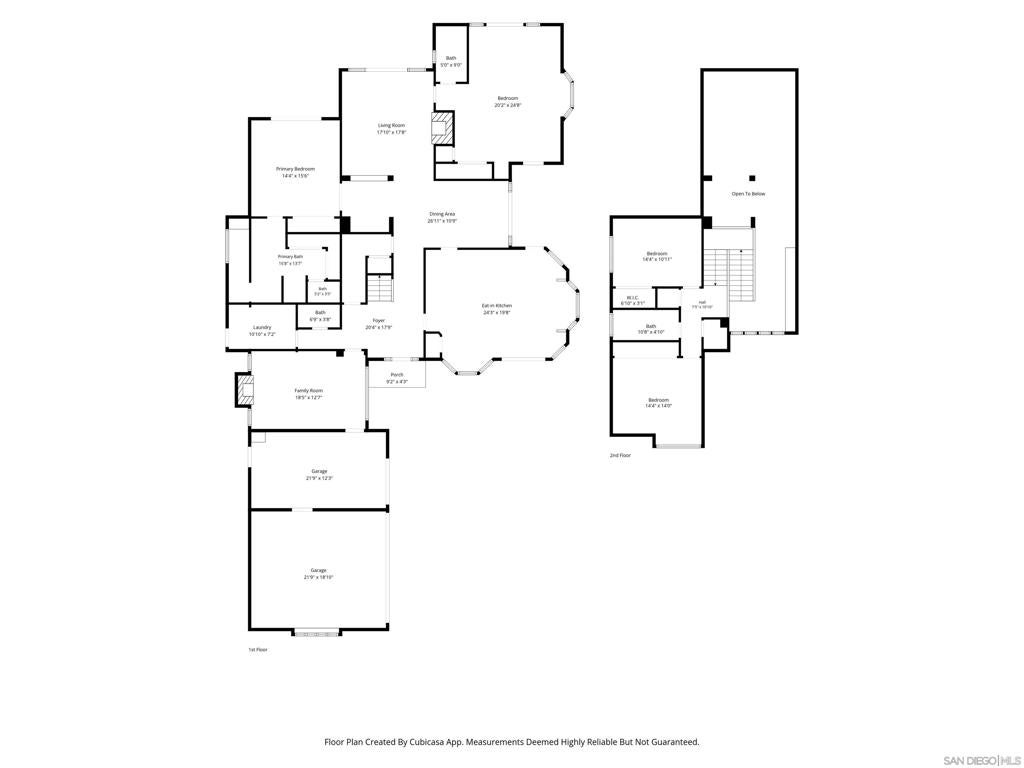
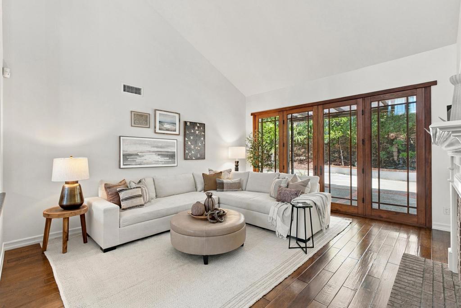
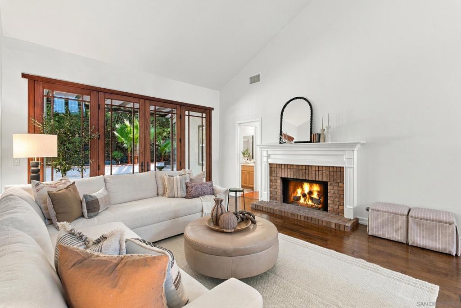
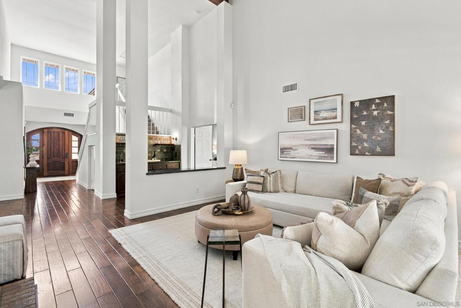
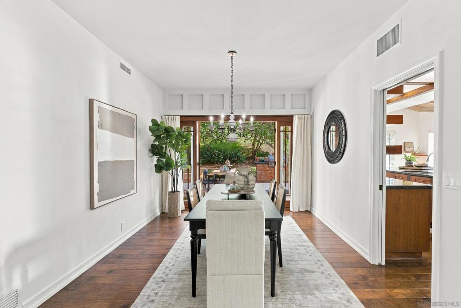
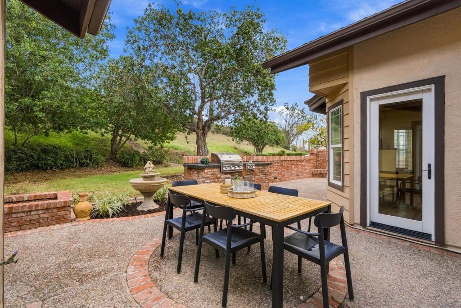
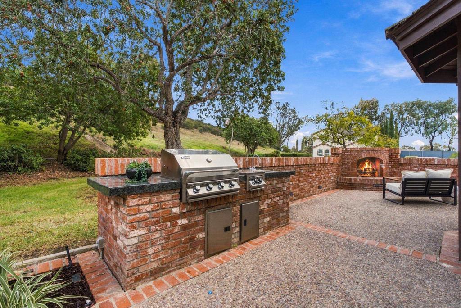
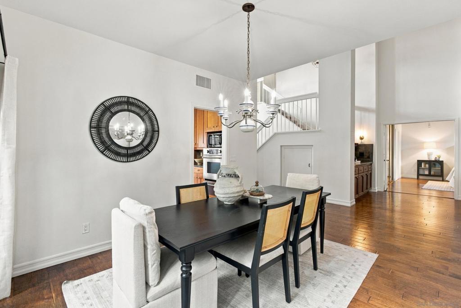
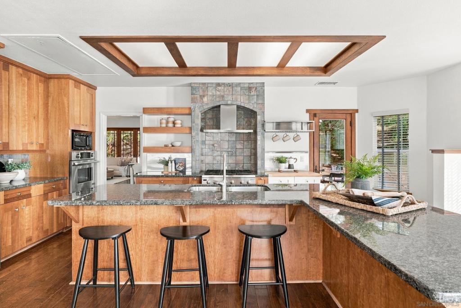
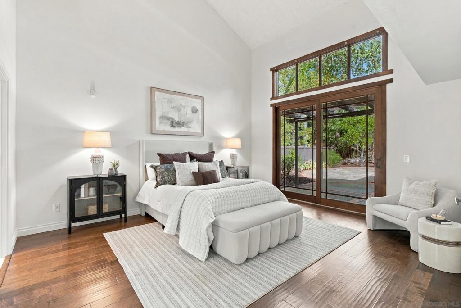
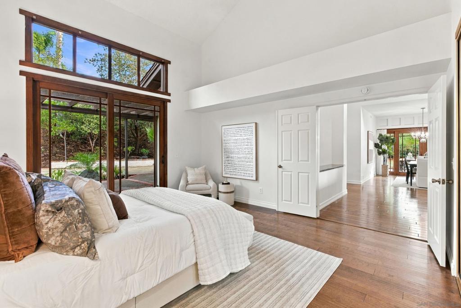
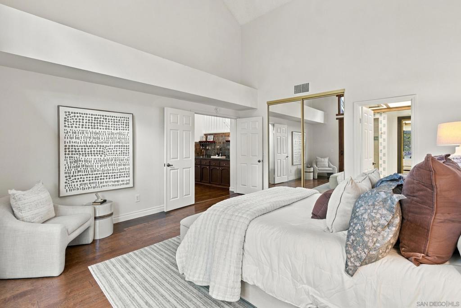
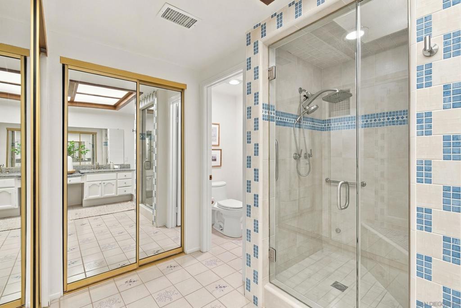
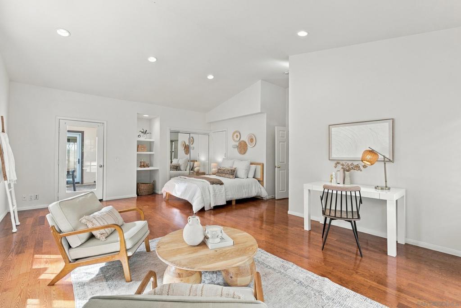
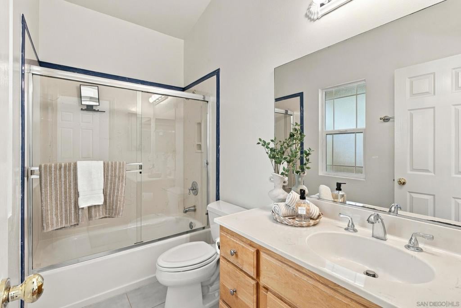
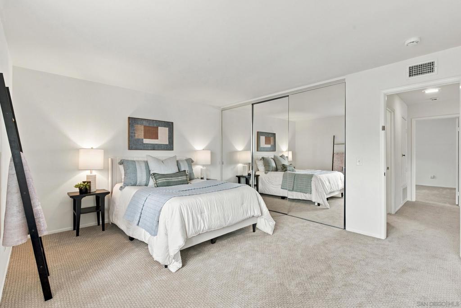
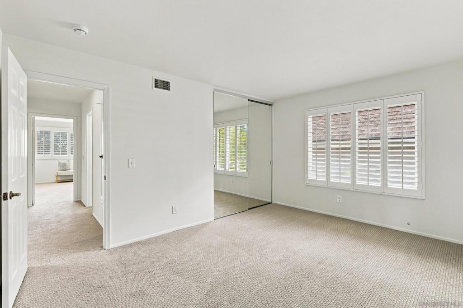
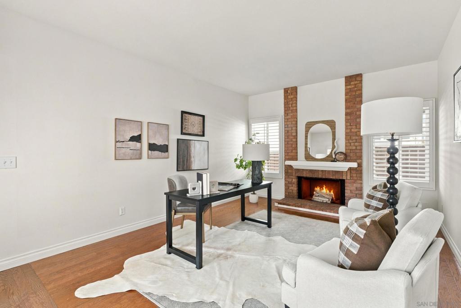
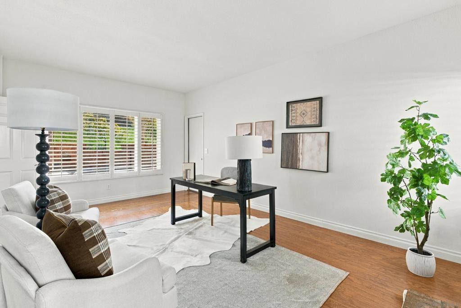
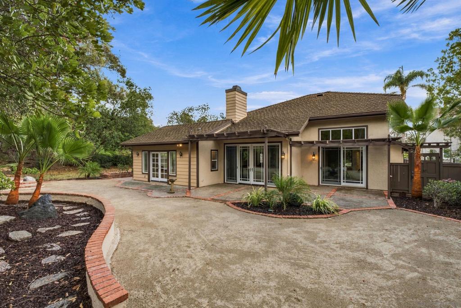
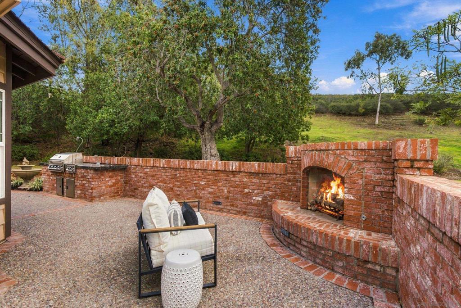
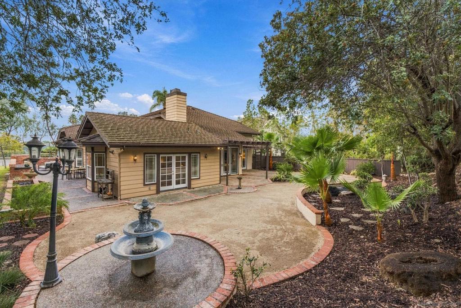
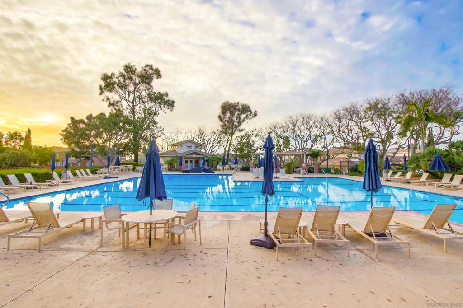
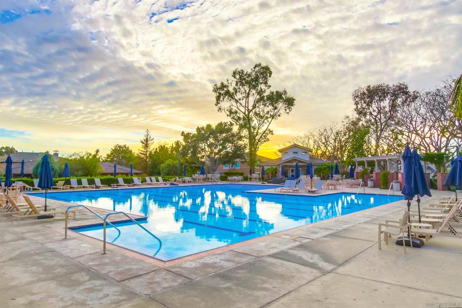
Create your vision in this spacious home that lives like a single story, with a main-floor primary suite and a large secondary en-suite bedroom ideal for multigenerational living or guests. The expansive kitchen offers abundant cabinetry, counter space, wood-beamed ceilings, and room to gather. A large great room, formal dining room, and office connect to the yard, while two generously sized upstairs bedrooms share a bathroom. Set on a cul-de-sac of just three homes, this residence offers inviting spaces for everyday living and entertaining. Wood-framed French-style doors and sliders open to a refreshed yard with brick garden boxes, an outdoor fireplace, and a built-in BBQ. Fresh paint throughout the interior and much of the exterior sets the stage for your vision.The community pool and sport court are just across the street, offering recreation without the maintenance of private amenities. Discover the charm and potential of this Scripps Ranch home in person. Scripps Ranch is known for top rated schools, ameneties, hiking trails, and Miramar Lake!

Open houses at 12474 Oakfort Ct.

Saturday, November 21 · 1–4pm

In person · no appointment needed

Location of 12474 Oakfort Ct.

Map showing 12474 Oakfort Ct., San Diego, CA 92131 $2,249,000
See more listings in San Diego

12474 Oakfort Ct. property details

Interior

Bedrooms & Bathrooms

  • Bedrooms: 4
  • Bathrooms: 4
  • Full Bathrooms: 3

Appliances

  • Included: Built-In Range, Dishwasher, Gas Cooktop, Disposal, Refrigerator, Range Hood, Warming Drawer
  • Laundry: Inside, Laundry Room, See Remarks

Heating

  • Heating: Forced Air, Natural Gas

Cooling

  • Cooling: Central Air

Features

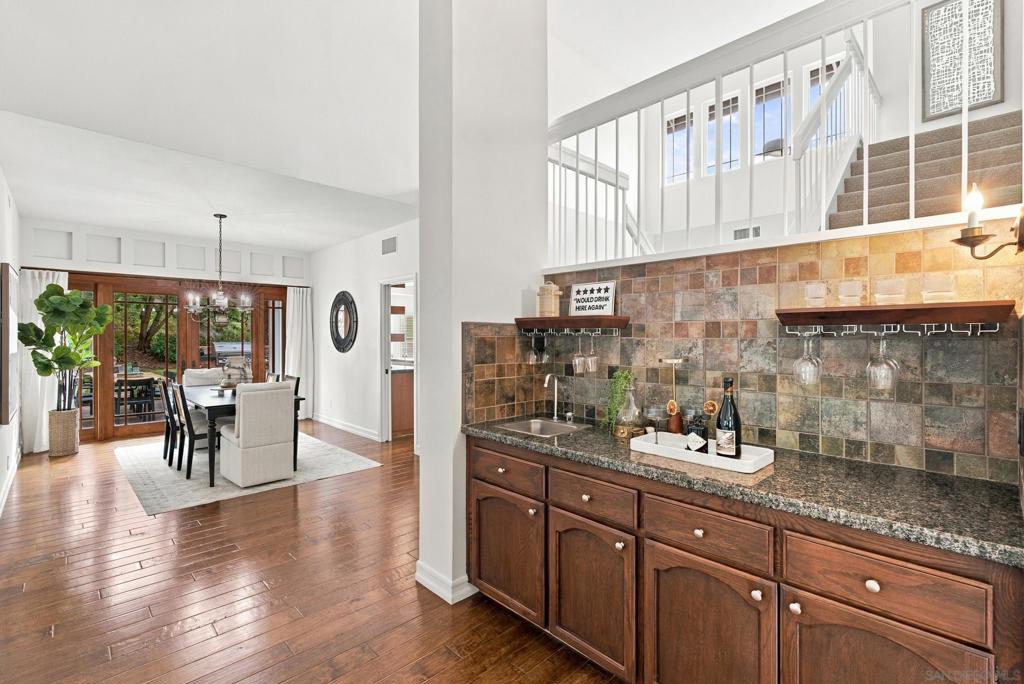
  • Interior Features: Beamed Ceilings, Cathedral Ceiling(s), Dry Bar, Eat-in Kitchen, Open Floorplan, Pantry, Stone Counters, Recessed Lighting, Storage, Master Downstairs
  • Flooring: Carpet, Tile, Wood
  • Fireplace: Yes
  • Fireplace Features: Den, Living Room, Outside

Interior Area

  • Total Living Area: 3326
  • Source: Assessor

Video & Virtual Tour

Rooms & Dimensions

Laundry

  • Level: Unknown

Living Room

  • Level: Unknown

Master Bedroom

  • Level: Unknown

Dining Room

  • Level: Unknown

Master Bathroom

  • Level: Unknown

Pantry

  • Level: Unknown

Bonus Room

  • Level: Unknown

Bedroom

  • Level: Unknown

Office

  • Level: Unknown

Master Bedroom

  • Level: Unknown

Den

  • Level: Unknown

Property

Features

  • Patio & Porch: Front Porch, Wrap Around
  • Has Private Pool: No
  • Pool Features: Community, Association
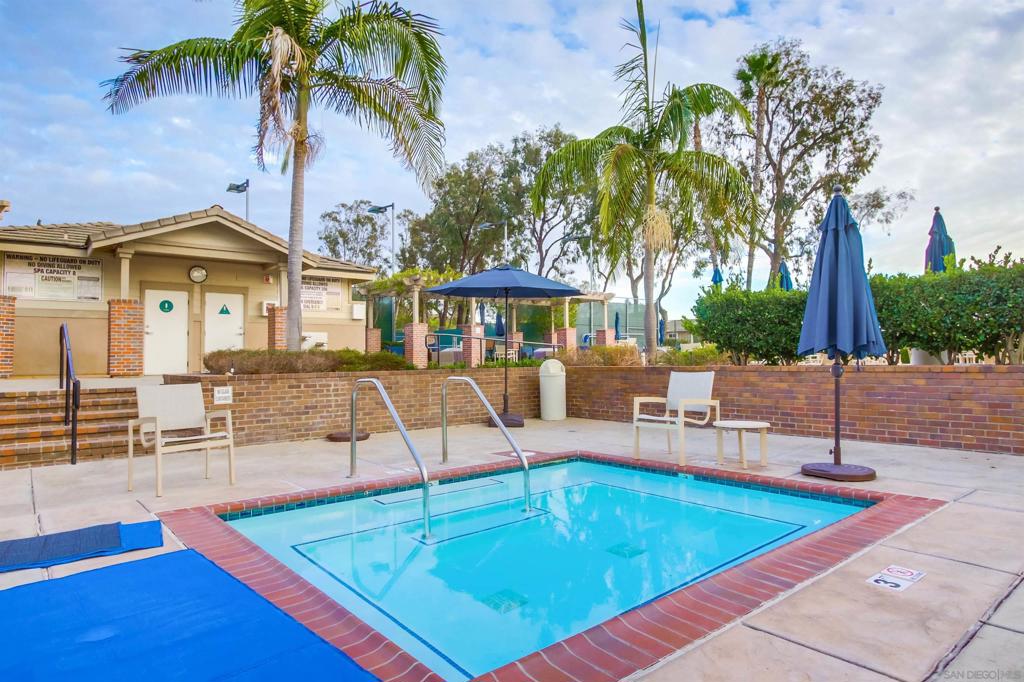
  • Has Spa: Yes
  • Spa Features: Community
  • Fencing: Partial
  • Horses: No

View

  • Has View: Yes
  • View: Trees/Woods

Lot

  • Size: 12,661 sq ft
  • Acres: 0.2907

Accessibility

  • Levels: Two
  • Stories: 2

Parking

  • Garage: Yes
  • Total Spaces: 3
  • Parking Features: Attached, Driveway
  • Carport: No
  • Open Parking: No
  • Open Parking Spaces: 3

Waterfront

  • Has Waterfront: No

Basement

  • Basement: No

Mobile Home

  • Mobile Home Remains: No

Construction

Type & Style

  • Home Type: Residential
  • Property Sub Type: Single Family Residence

Materials

  • Construction Materials: Brick
  • Roof: See Remarks

Builder / Condition

  • Year Built: 1982
  • New Construction: No

Utilities & Green Energy

Utilities

  • Electric on Property: No
  • Utilities: Cable Available, Sewer Connected, Water Connected

Green Energy

  • Energy Efficient: No

Community & HOA

Community

HOA

  • Has HOA: Yes
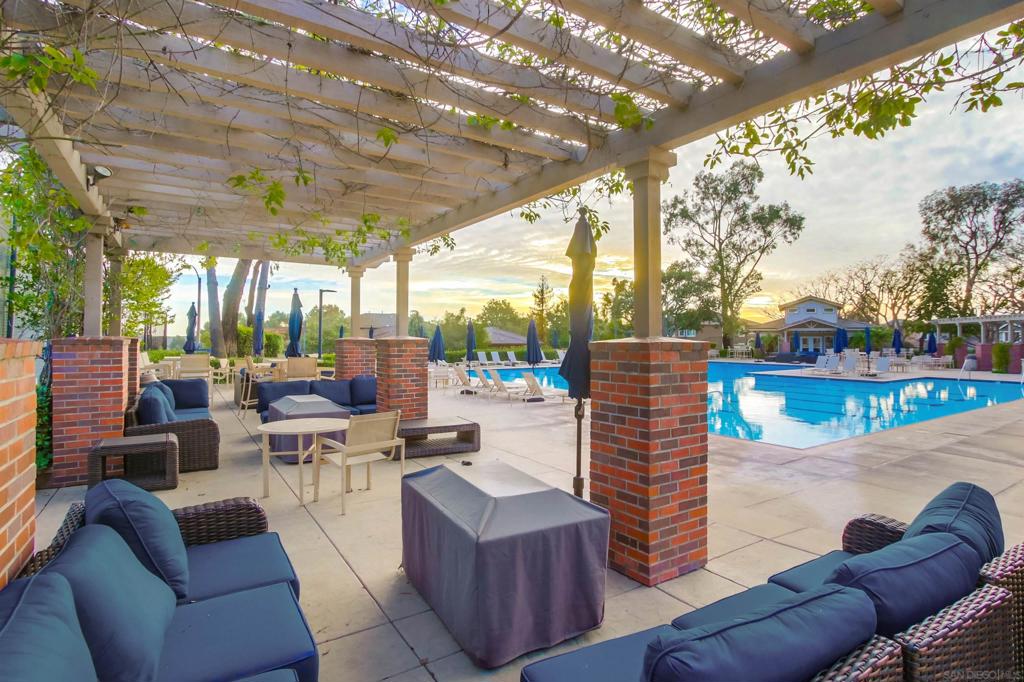
  • Amenities: Sport Court, Barbecue, Picnic Area, Pool, Spa/Hot Tub
  • Fee: $185
  • Frequency: Monthly
  • Senior Community: No

Pets

  • Pets Allowed: No

Location

  • Longitude: -117.062913
  • Latitude: 32.910071
  • Directions: Pomerado to Semilion to Fairbrook to Oakfort Ct. Cross Street: Fairbrook.

Land Lease

  • Land Lease: No

Tax, Financial & Listing Details

Listing Details

  • List Price: $2,249,000
  • Price Per Square Foot: $676.19
  • Date on Market:
  • Listing Terms: Cash, Conventional, FHA, Trust Conveyance
  • Furnished: Unfurnished
  • Home Warranty: No
  • Rent Control: No
  • Status: Active

MLS Details

  • MLS: CRMLS
  • Listing ID: 260027129SD

Tax Details

  • Universal Property ID: US-06073-N-3200722500-R-N

Ask a question about 12474 Oakfort Ct.

Hi there — ask anything about this property or the area and the team will get right back to you.

Last checked Source: CRMLSMLS# 260027129SD

Local real estate advisory services provided by agent with ΓEA⅃ Broker

Listed by Jennifer Blake with Compass

Based on information from California Regional Multiple Listing Service, Inc. as of 2026 and/or other sources. All data, including all measurements and calculations of area, is obtained from various sources and has not been, and will not be, verified by broker or MLS. All information should be independently reviewed and verified for accuracy. Properties may or may not be listed by the office/agent presenting the information.

You agree to ΓEA⅃ Broker Terms of Use and Privacy Policy. By choosing to contact a property, you also agree that ΓEA⅃ Broker and its associates may call, text, or email you regarding any inquiries or activities you submit through our website. This may involve the use of automated means and prerecorded or artificial voices.

Listings near 12474 Oakfort Ct.