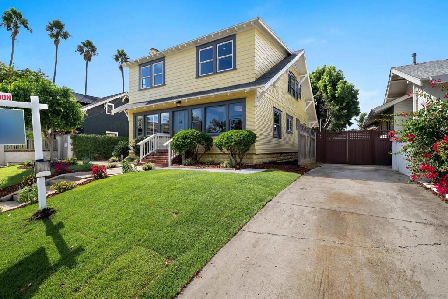
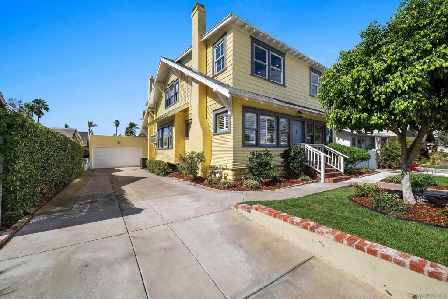
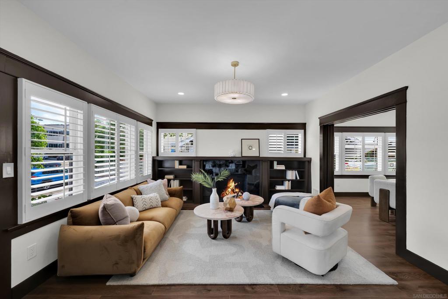
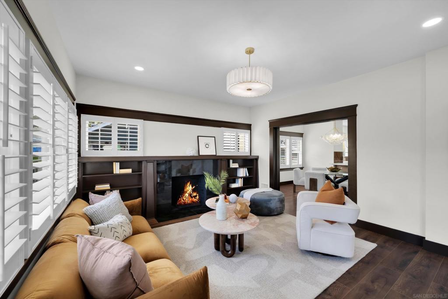
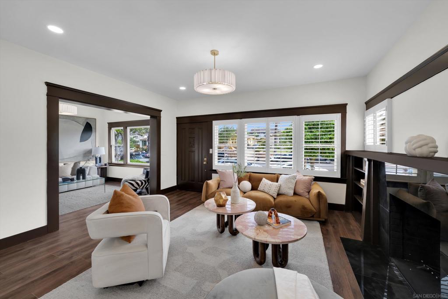
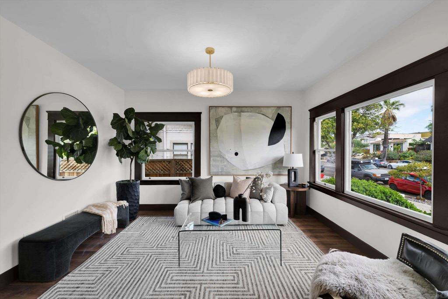
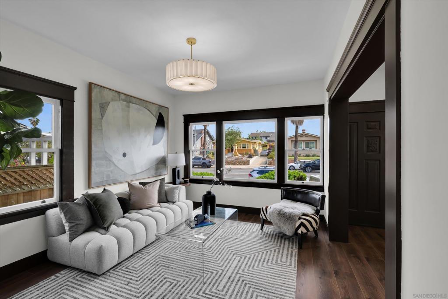
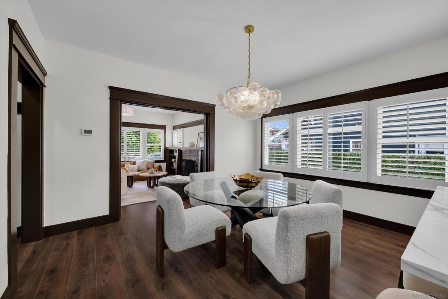
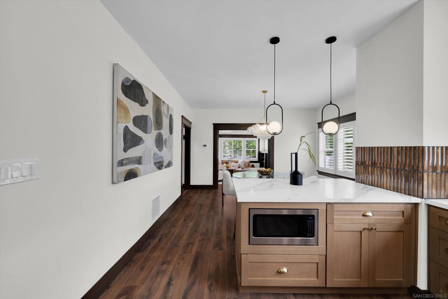
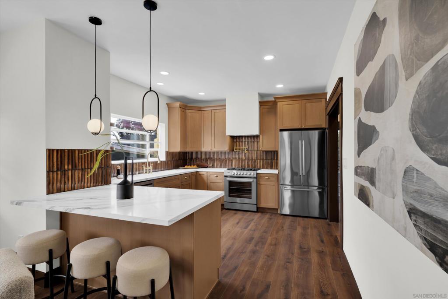
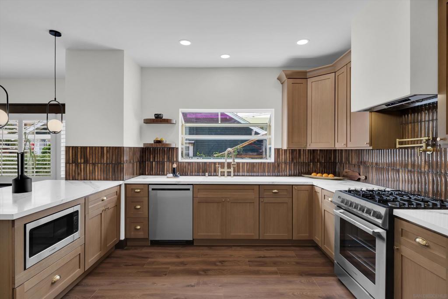
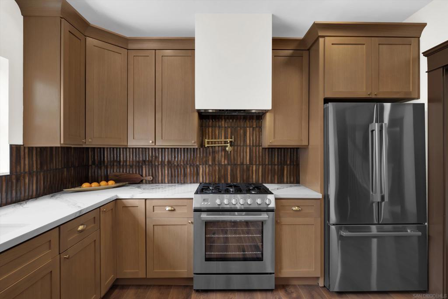
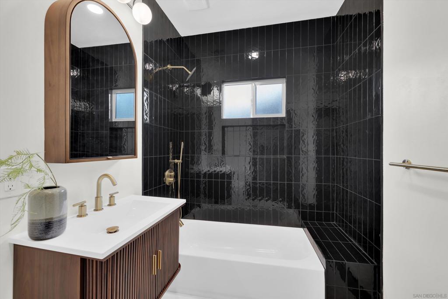
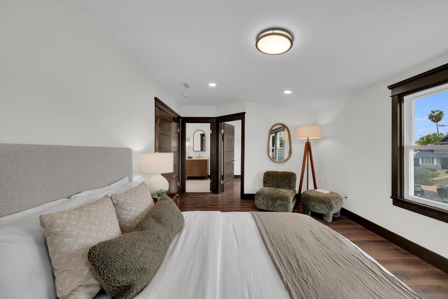
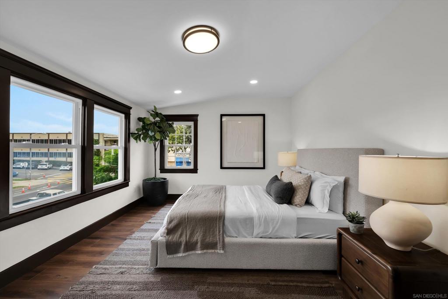
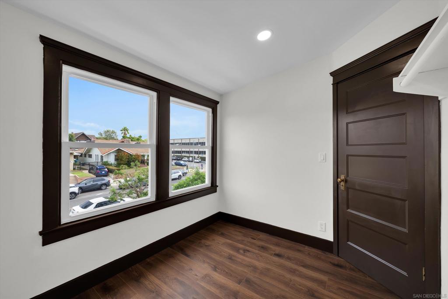
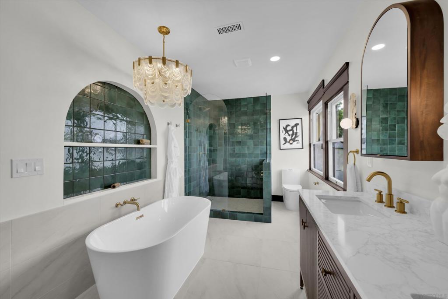
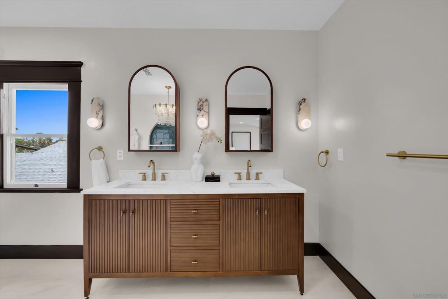
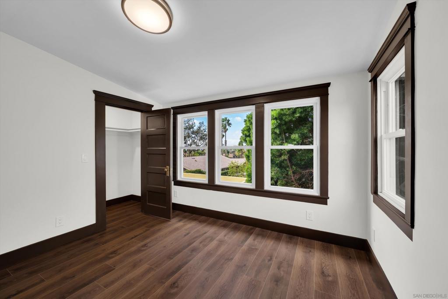
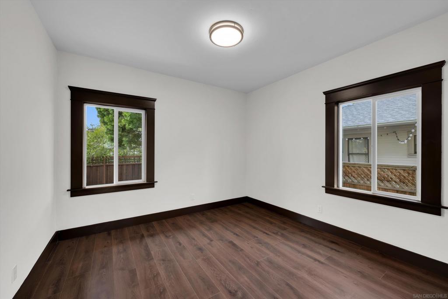
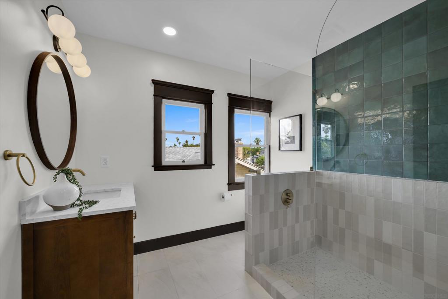
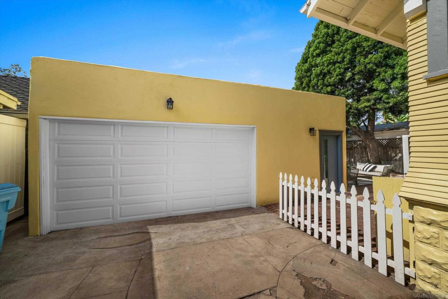
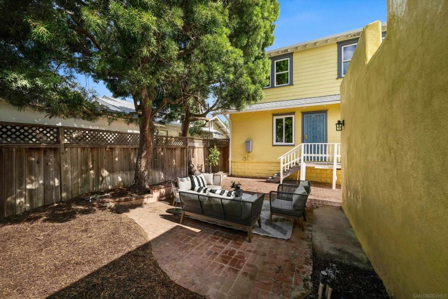
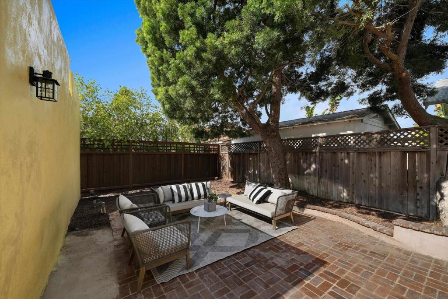
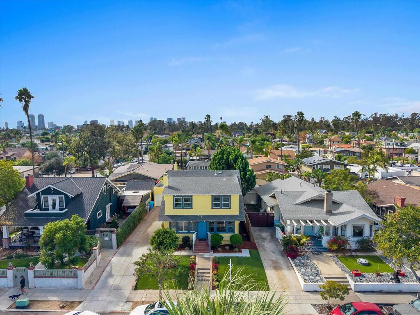
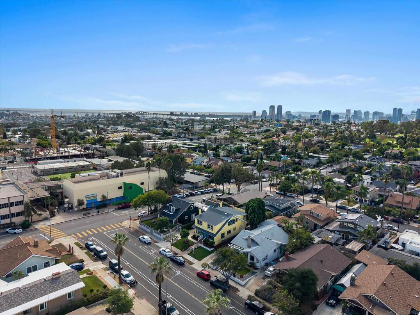
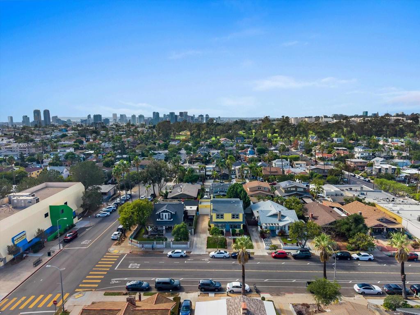
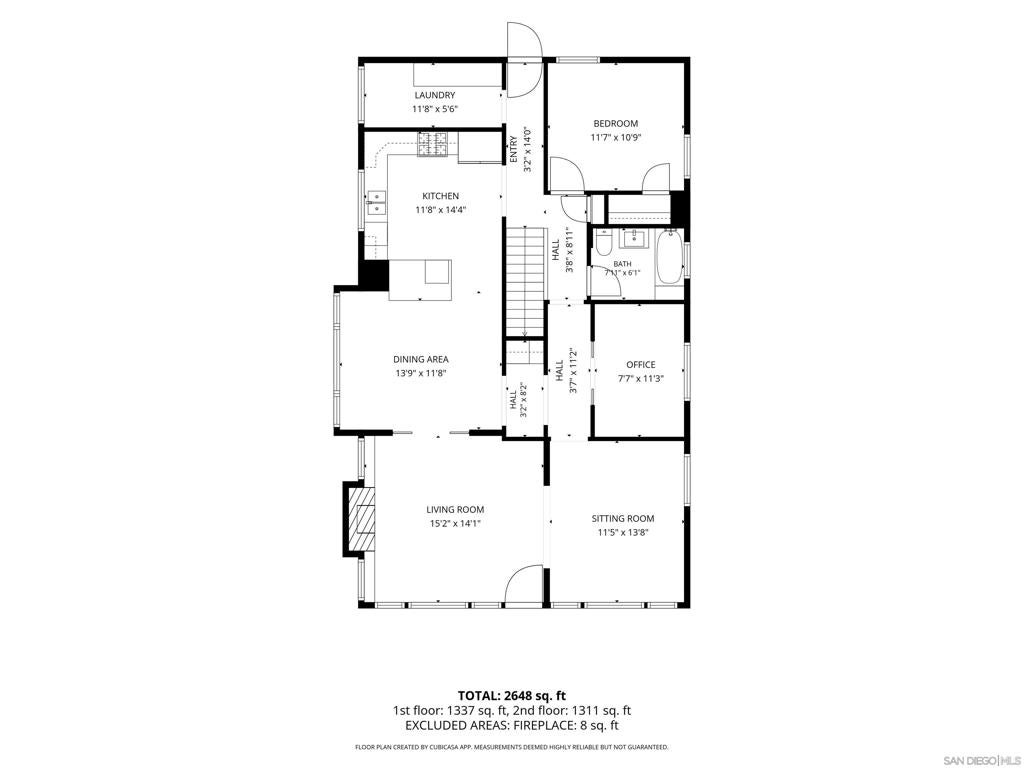
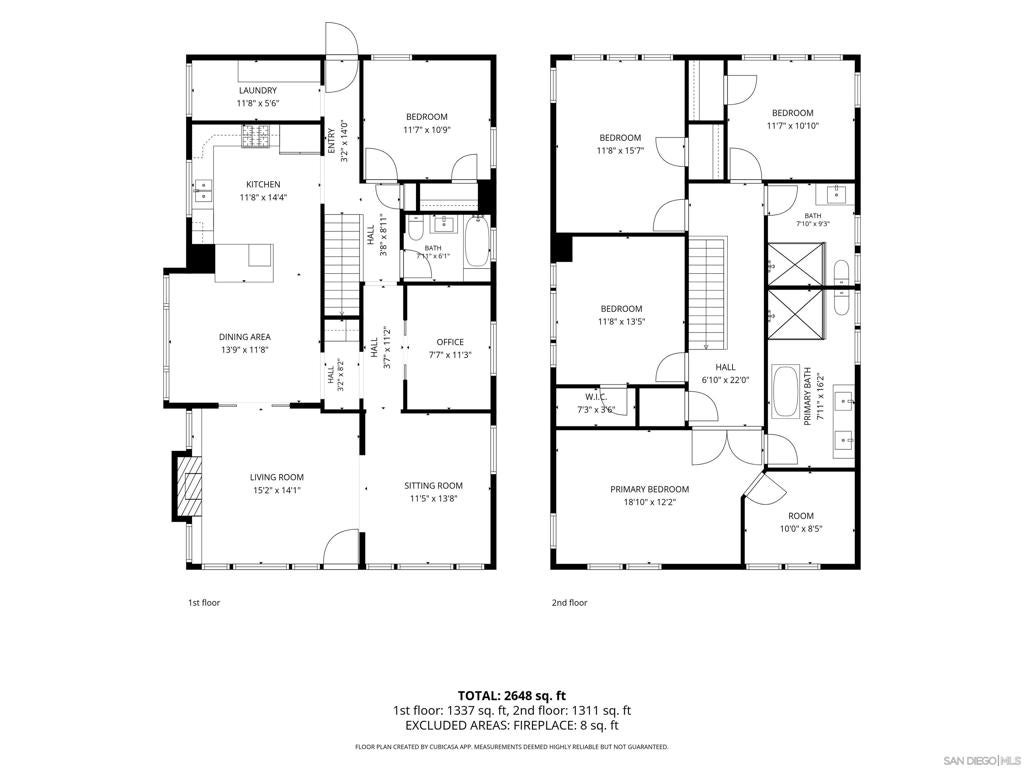
Step into timeless charm reimagined for modern living with this completely remodeled 1911 Craftsman home in San Diego’s highly coveted South Park neighborhood. Spanning 2,576 square feet across two beautifully designed stories, this 5-bedroom, 3-bathroom residence offers the ultimate turnkey experience, upgraded from the roof down while preserving its classic character. Every inch of this home is brand new and pristine. The light-filled interior features gorgeous wood flooring throughout, leading you into a stunning, fully modernized kitchen equipped with high-end appliances. All three bathrooms have been elegantly redesigned with contemporary finishes. Behind the walls, enjoy total peace of mind with brand-new electrical, a new roof, and a top-of-the-line HVAC system for year-round comfort. The property boasts an oversized, detached 2-car+ garage alongside convenient off-street parking, a rare luxury in this historic area. There is also a private backyard area for entertaining. Location is everything, and this home places you in the heart of it all. You are just steps away from the acclaimed Albert Einstein Charter Academy Elementary School. Enjoy the quintessential South Park lifestyle with vibrant boutique shops, popular cafes, and award winning restaurants all within easy walking distance. When you need to commute, you are just minutes from major freeways and downtown San Diego. Don't miss this rare opportunity to own a historic masterpiece with all the luxuries of new construction!
Hi there — ask anything about this property or the area and the team will get right back to you.

Local real estate advisory services provided by agent with ΓEA⅃ Broker
Listed by Glenn Bennett with Cowles Mountain Realty
Based on information from California Regional Multiple Listing Service, Inc. as of 2026 and/or other sources. All data, including all measurements and calculations of area, is obtained from various sources and has not been, and will not be, verified by broker or MLS. All information should be independently reviewed and verified for accuracy. Properties may or may not be listed by the office/agent presenting the information.
You agree to ΓEA⅃ Broker Terms of Use and Privacy Policy. By choosing to contact a property, you also agree that ΓEA⅃ Broker and its associates may call, text, or email you regarding any inquiries or activities you submit through our website. This may involve the use of automated means and prerecorded or artificial voices.
Step 1 of 2
Create a free account to view all listings, save searches, and get alerts when new homes match.
Step 2 of 2
Tell us how to reach you about homes you like.
Enter your password to sign in as
Create a free account to view all listings, save searches, and get alerts when new homes match.
Already have an account? Sign in
Sign in to your account.
New here? Create an account