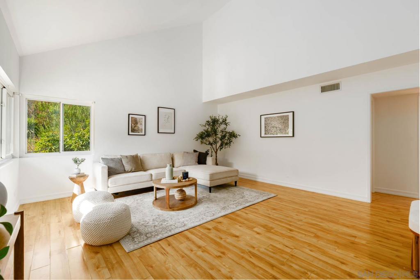
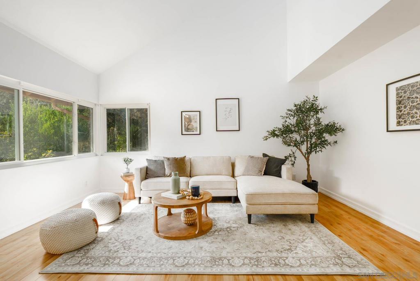
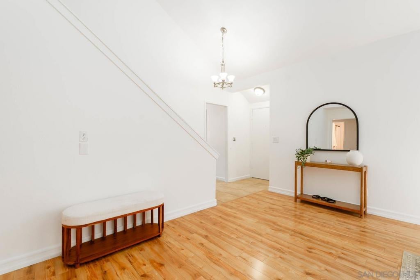
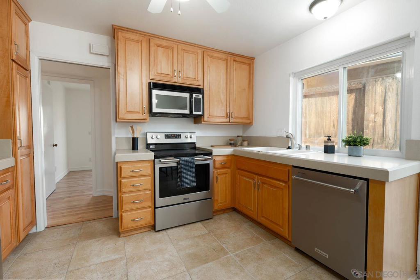
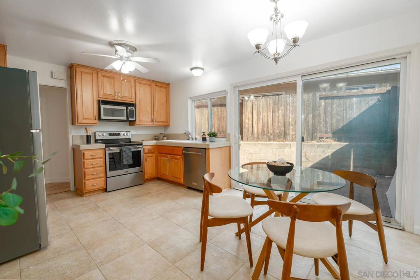
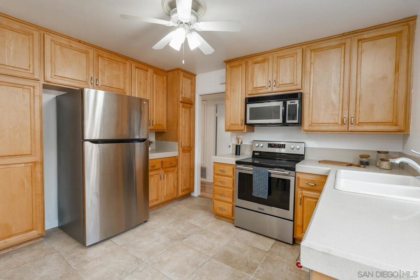
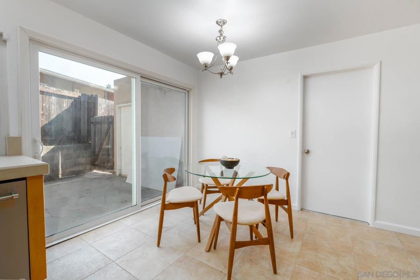
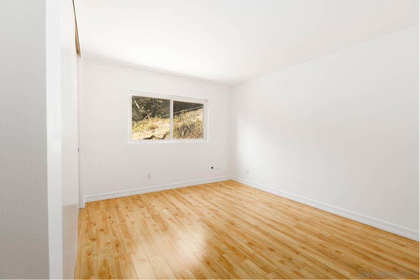
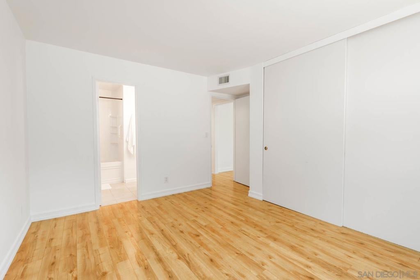
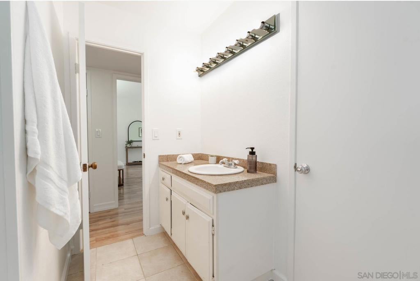
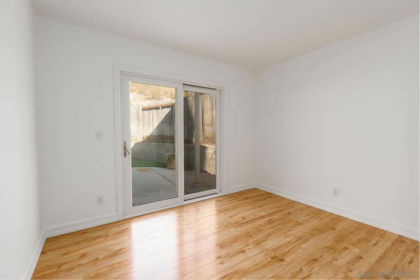
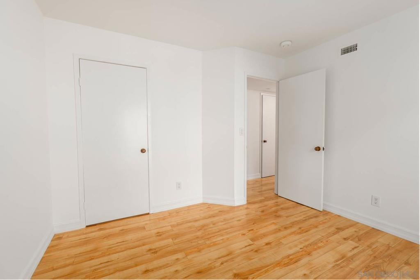
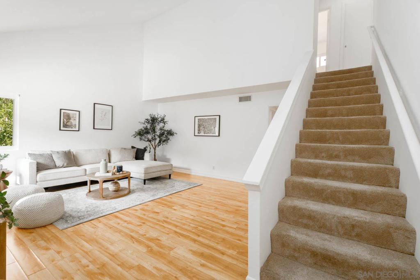
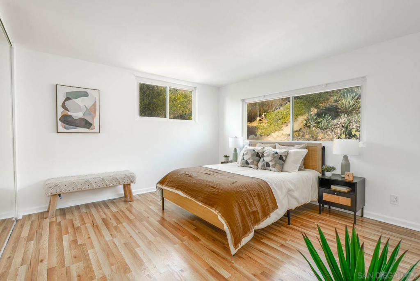
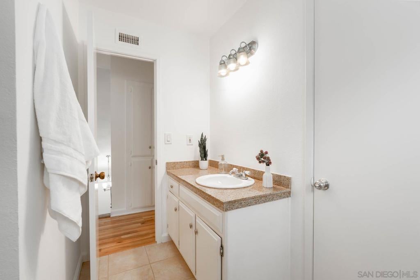
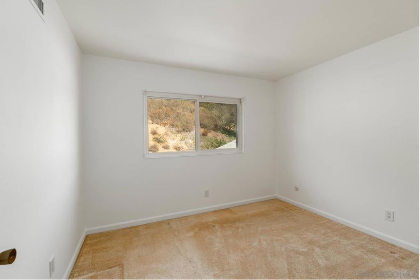
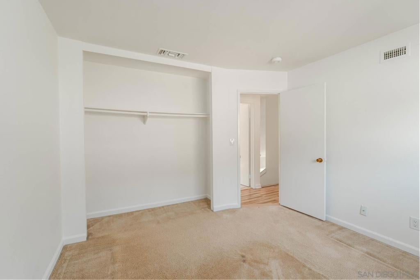
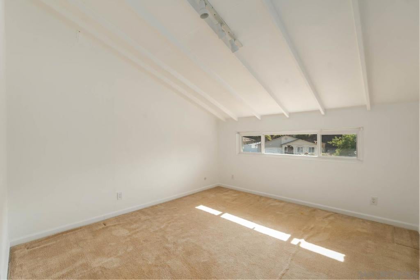
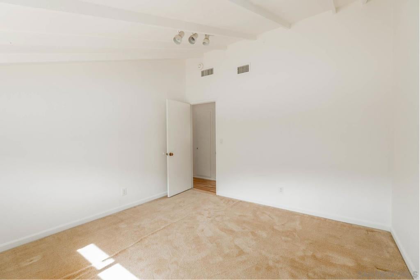
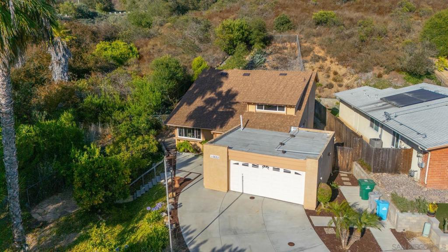
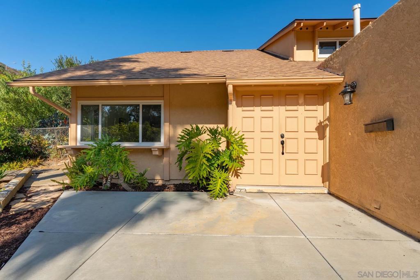
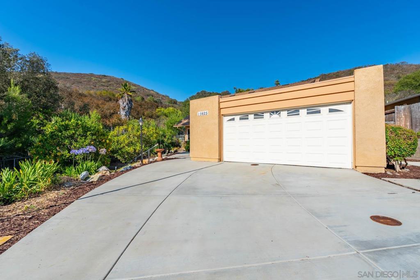
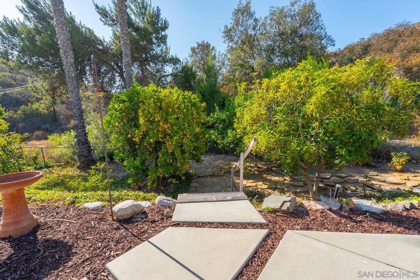
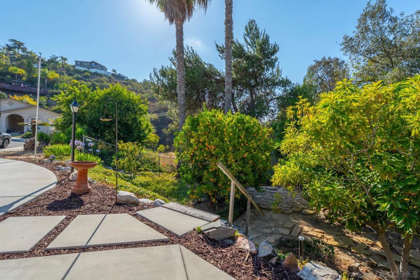
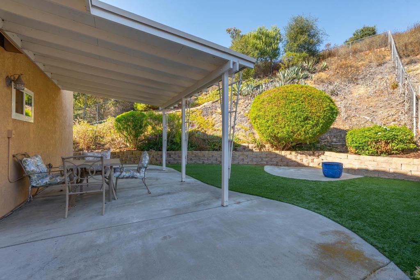
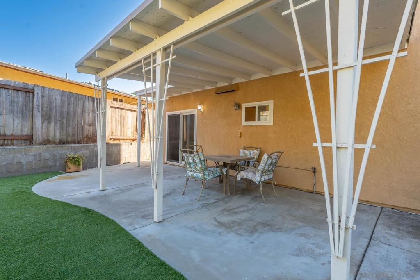
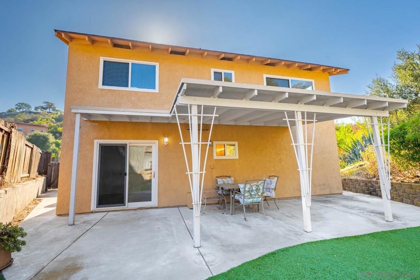
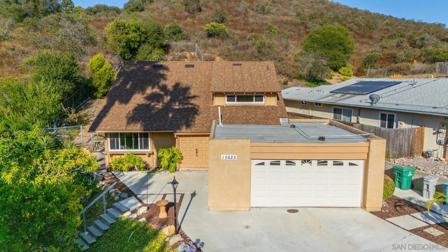
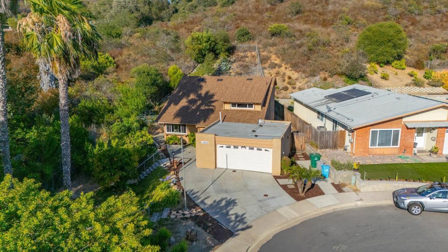
Tucked away on a quiet cul-de-sac, this beautifully upgraded 5-bedroom, 2-bathroom home offers the perfect blend of comfort, style, and opportunity. From the moment you step inside, rich hardwood flooring sets the tone for a space that feels both warm and move-in ready. The updated kitchen is a true highlight, featuring custom oak cabinetry, sleek quartz countertops, and stainless steel appliances, ideal for everything from quiet weeknight dinners to entertaining guests. With five spacious bedrooms, there's room for a growing family, a home office, or both, and convenient first-floor bedrooms paired with a full bath make this layout ideal for multigenerational living or guests who prefer to skip the stairs. Step outside and enjoy your own private orchard, with mature avocado, mandarin, and lemon trees offering fresh fruit right in your backyard, a rare touch of California living. Set on a generous 8,200 sq. ft. lot, the property offers excellent outdoor space and exciting potential to build or expand, making it a smart choice for buyers looking to add long-term value. The end-of-cul-de-sac location means added privacy and minimal through-traffic, a rare find in this sought-after Rancho Peñasquitos neighborhood. This is a home that combines move-in-ready upgrades with future potential. Don't miss your chance to make it yours.
Hi there — ask anything about this property or the area and the team will get right back to you.

Local real estate advisory services provided by agent with ΓEA⅃ Broker
Listed by Chris Johnston with Lpt Realty, Inc
Based on information from California Regional Multiple Listing Service, Inc. as of 2026 and/or other sources. All data, including all measurements and calculations of area, is obtained from various sources and has not been, and will not be, verified by broker or MLS. All information should be independently reviewed and verified for accuracy. Properties may or may not be listed by the office/agent presenting the information.
You agree to ΓEA⅃ Broker Terms of Use and Privacy Policy. By choosing to contact a property, you also agree that ΓEA⅃ Broker and its associates may call, text, or email you regarding any inquiries or activities you submit through our website. This may involve the use of automated means and prerecorded or artificial voices.
Step 1 of 2
Create a free account to view all listings, save searches, and get alerts when new homes match.
Step 2 of 2
Tell us how to reach you about homes you like.
Enter your password to sign in as
Create a free account to view all listings, save searches, and get alerts when new homes match.
Already have an account? Sign in
Sign in to your account.
New here? Create an account