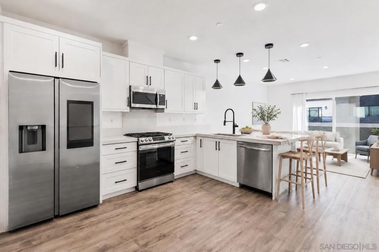
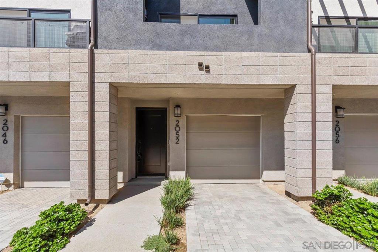
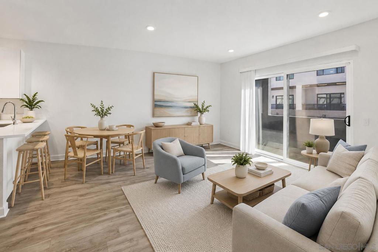
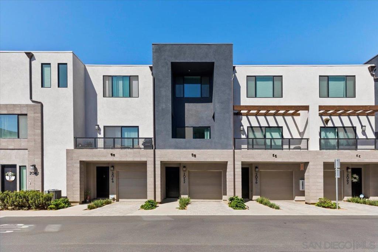
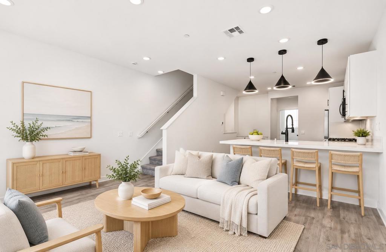
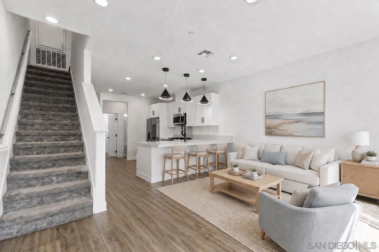
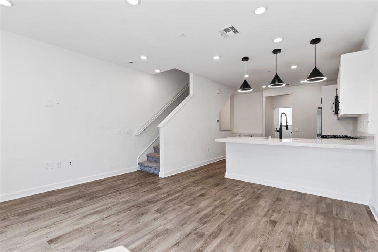
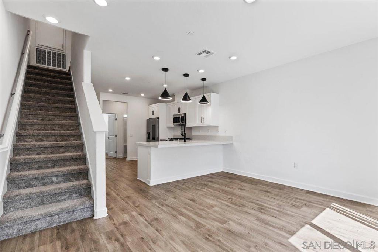
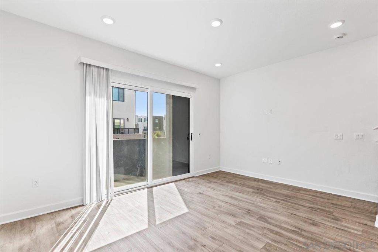
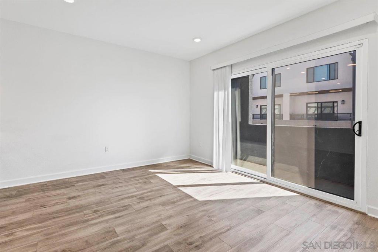
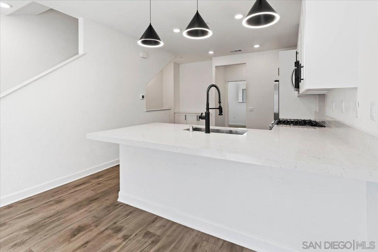
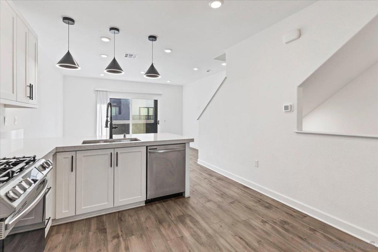
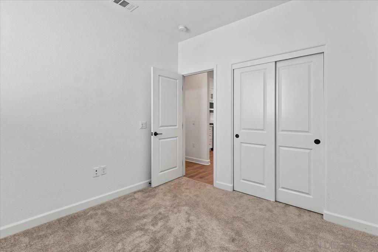
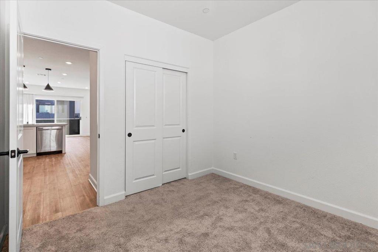
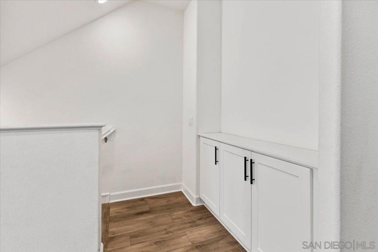
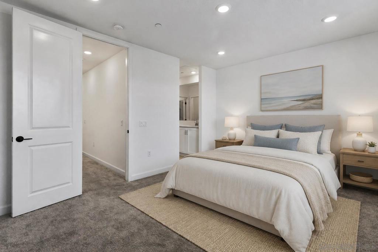
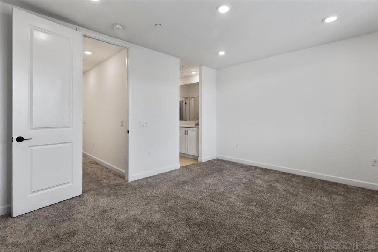
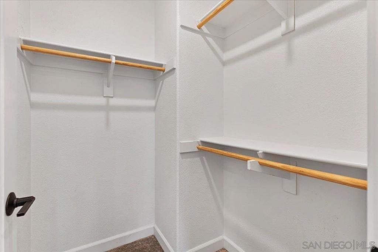
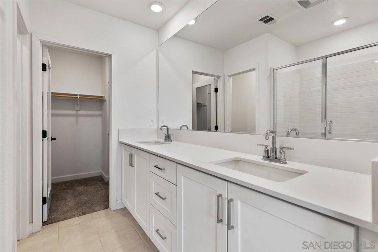
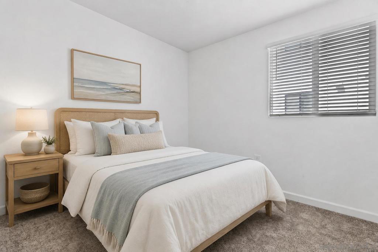
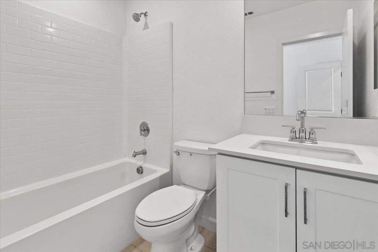
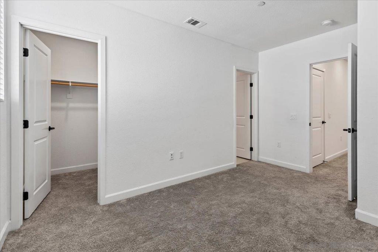
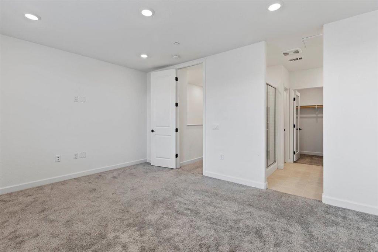
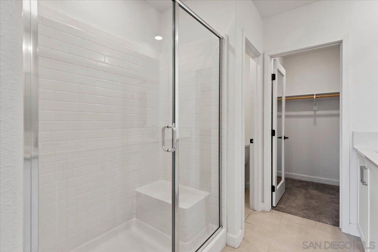
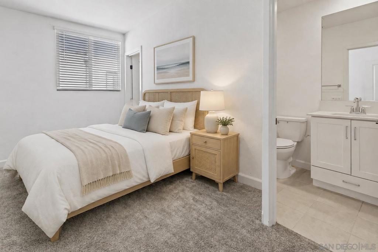
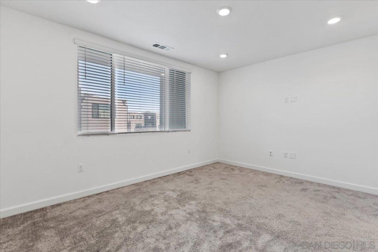
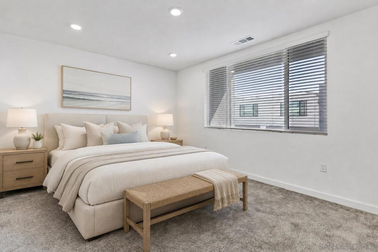
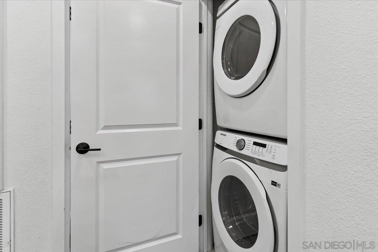
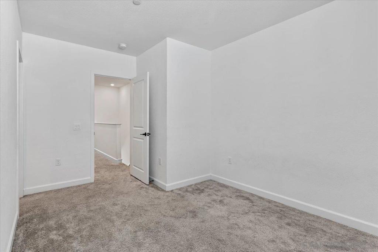
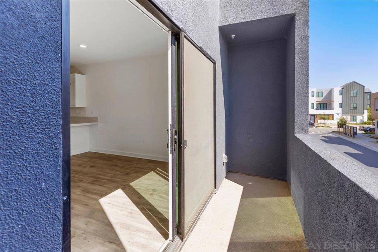
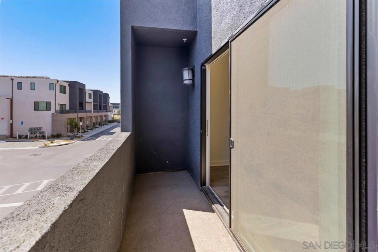
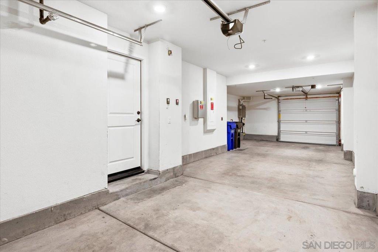
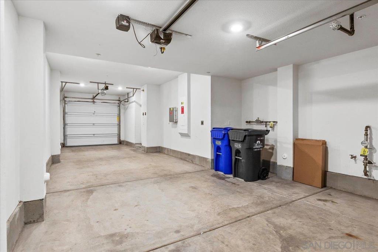
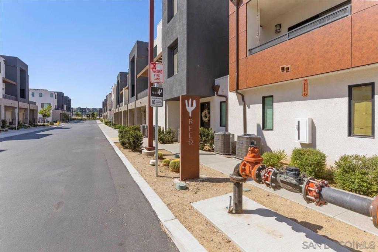
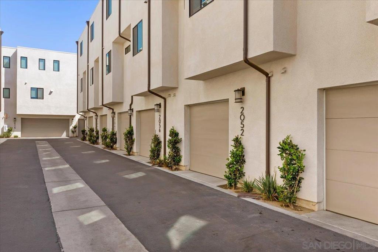
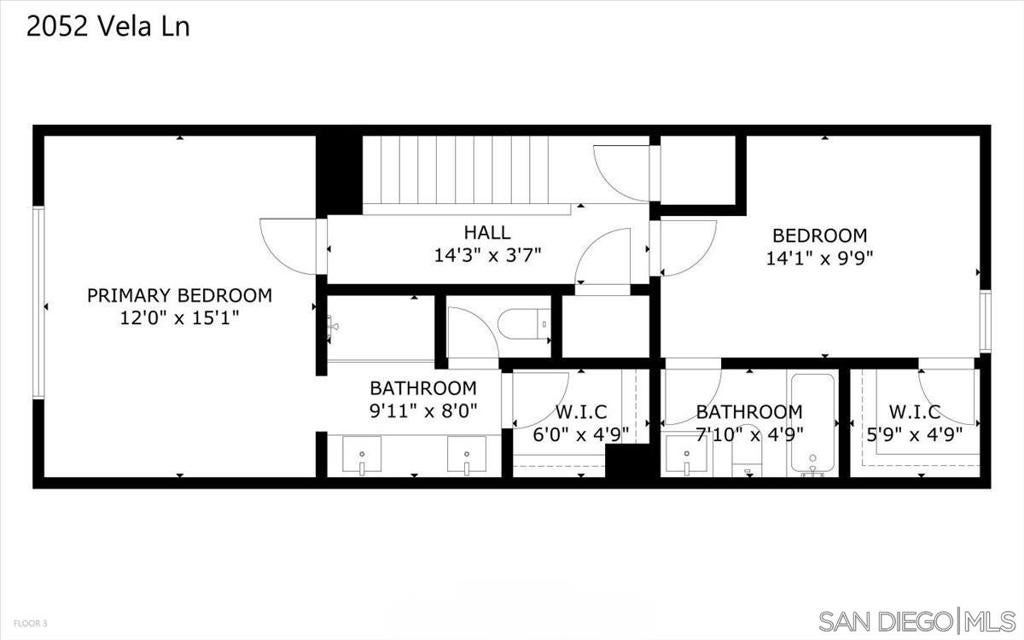
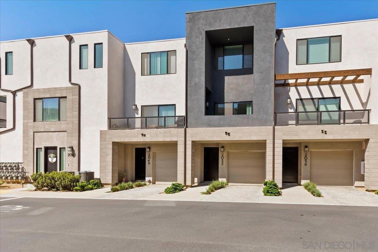
Discover modern comfort and everyday convenience in this thoughtfully designed townhome located in Epoca, one of Otay Mesa’s newer and growing communities. The bright, open-concept main level seamlessly connects the kitchen, dining, and living areas, creating an inviting setting for both relaxing and entertaining. The stylish kitchen features quartz countertops, gas cooking, abundant cabinetry, breakfast-bar seating, and pendant lighting, while the adjoining living room opens to a private balcony. A versatile main-level bedroom and full bathroom offer the flexibility of a guest suite, home office, or fitness and yoga space. Upstairs, two spacious bedroom suites are positioned at opposite ends of the home for added privacy, each featuring an ensuite bathroom and walk-in closet. Owned solar and energy-efficient dual-pane windows provide the benefits of newer construction, while the pass-through two-car tandem garage offers additional storage and functionality. Epoca residents enjoy multi-purpose grassy areas, picnic areas, and a dynamic events space for community happenings. Plans for interconnected community pathways, sports courts, ball fields, a dog park and more are underway and coming soon. Conveniently located near shopping, dining, recreation, and freeway access, this move-in-ready home is an ideal opportunity for first-time buyers or anyone ready to become part of a vibrant community.
Saturday, November 21 · 11am–2pm
In person · no appointment needed
Hi there — ask anything about this property or the area and the team will get right back to you.

Local real estate advisory services provided by agent with ΓEA⅃ Broker
Listed by Melissa Goldstein Tucci with Melissa Goldstein Tucci
Based on information from California Regional Multiple Listing Service, Inc. as of 2026 and/or other sources. All data, including all measurements and calculations of area, is obtained from various sources and has not been, and will not be, verified by broker or MLS. All information should be independently reviewed and verified for accuracy. Properties may or may not be listed by the office/agent presenting the information.
You agree to ΓEA⅃ Broker Terms of Use and Privacy Policy. By choosing to contact a property, you also agree that ΓEA⅃ Broker and its associates may call, text, or email you regarding any inquiries or activities you submit through our website. This may involve the use of automated means and prerecorded or artificial voices.
Step 1 of 2
Create a free account to view all listings, save searches, and get alerts when new homes match.
Step 2 of 2
Tell us how to reach you about homes you like.
Enter your password to sign in as
Create a free account to view all listings, save searches, and get alerts when new homes match.
Already have an account? Sign in
Sign in to your account.
New here? Create an account