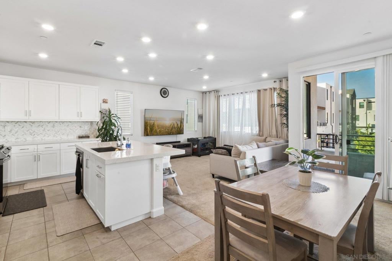
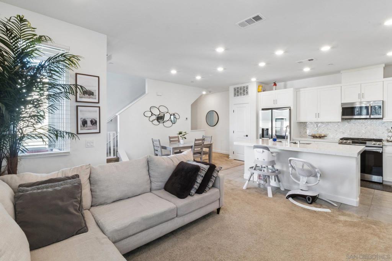
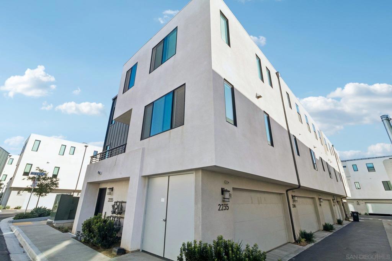
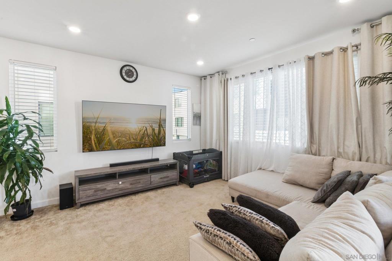
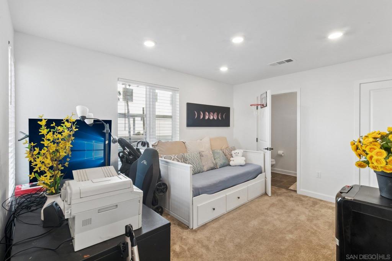
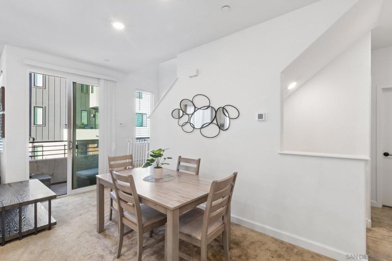
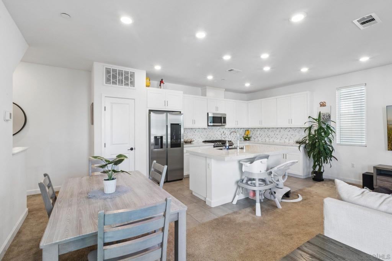
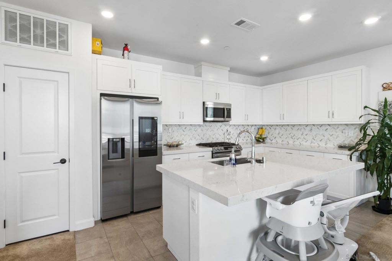
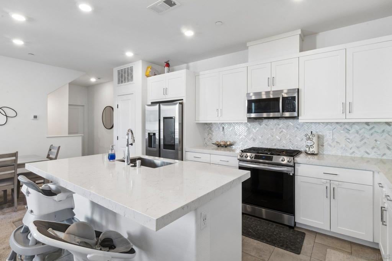
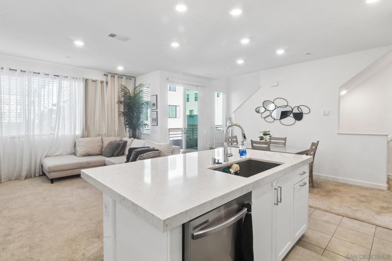
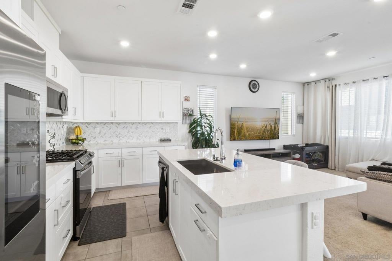
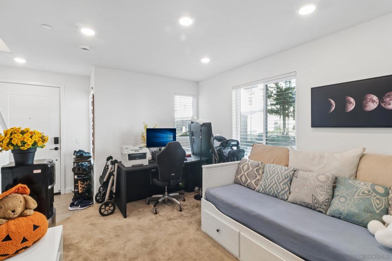
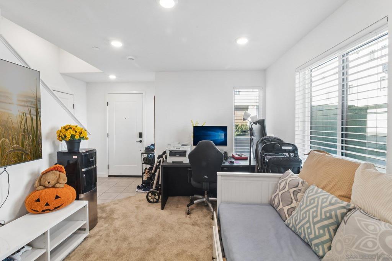
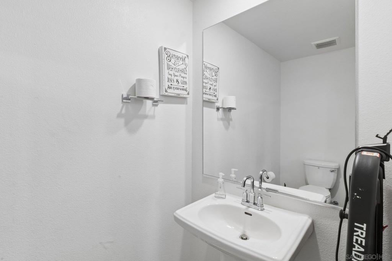
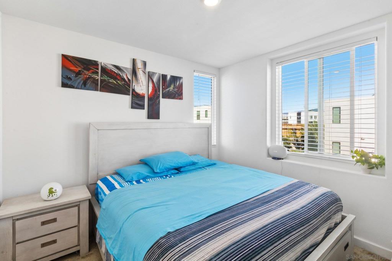
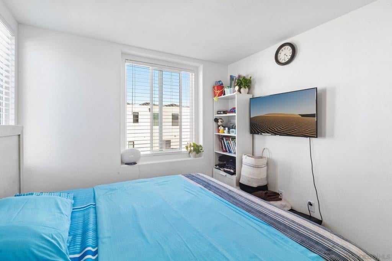
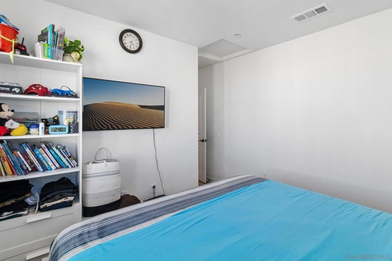
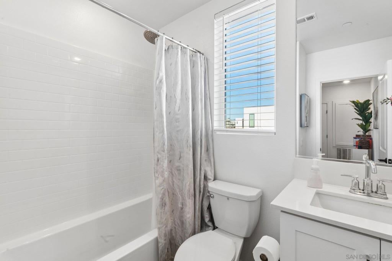
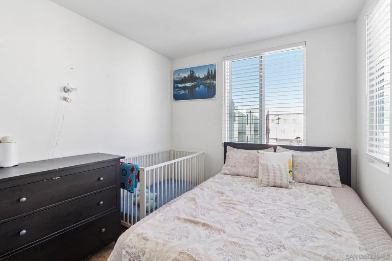
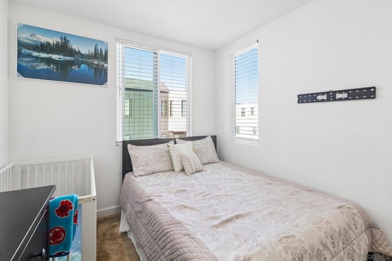
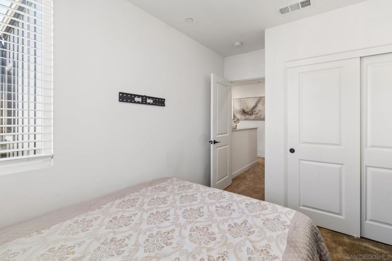
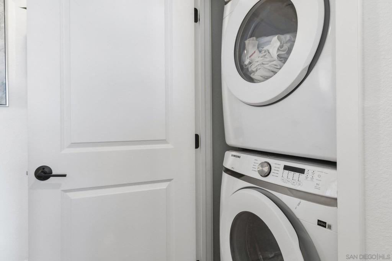
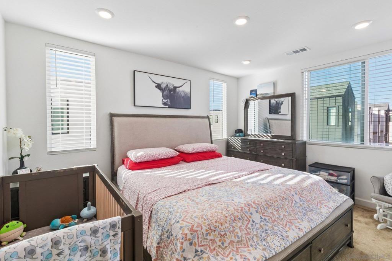
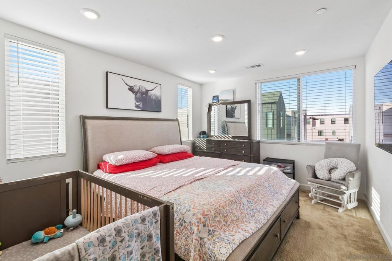
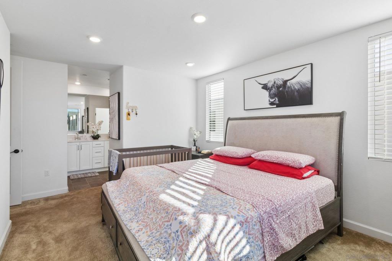
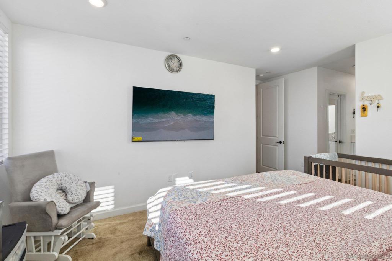
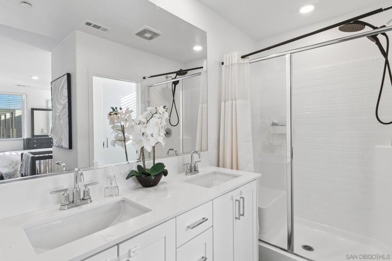
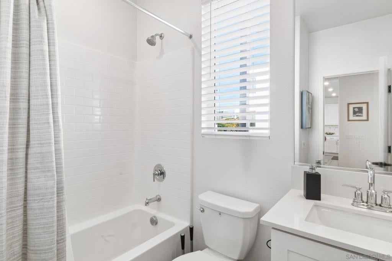
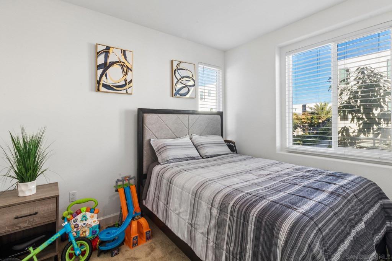
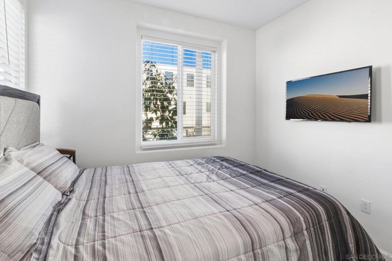
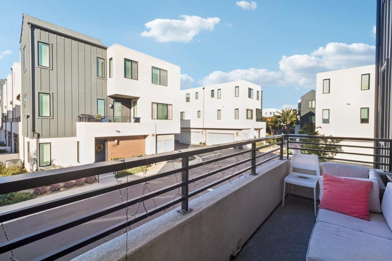
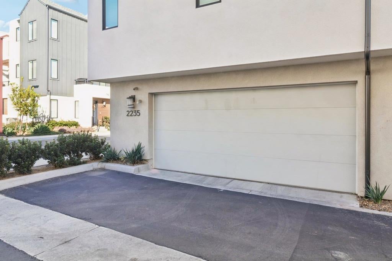
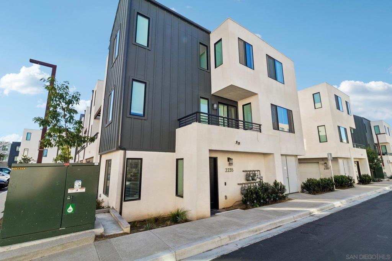
Fully paid-off owned solar means lower energy bills from day one, with no lease and no monthly solar payment to take over! This modern corner unit at Willow at Epoca was built by Lennar in 2024. The 4-bedroom, 3.5-bath home offers approximately 1,767 square feet across a versatile three-level floor plan. As a corner unit, it has added privacy, fewer shared walls, and extra natural light, with a contemporary board-and-batten exterior and black-framed windows. The ground-floor den works as an office, gym, media room, or play area, with a half bath and direct access to the side-by-side 2-car garage with a 240V EV-ready outlet. The main level centers on a kitchen with a large quartz island with seating, herringbone mosaic backsplash, soft-close white shaker cabinetry, pantry, and all-Samsung stainless appliances, including a 5-burner gas range. The living and dining area opens to a private balcony overlooking the landscaped courtyard. A bedroom and full bath complete this level. Upstairs, the primary suite features a dual vanity, walk-in shower with bench, and walk-in closet, plus two more bedrooms, a full bath, and laundry. Dual-zone climate control, a tankless water heater, recessed dimmable lighting, faux-wood blinds, and keyless entry add comfort and value. Located in a VA-approved community within the Epoca master plan in Otay Mesa, near parks, shopping, dining, employment centers, and the 905 and 805 freeways.
Hi there — ask anything about this property or the area and the team will get right back to you.

Local real estate advisory services provided by agent with ΓEA⅃ Broker
Listed by Haley Lower with Compass
Based on information from California Regional Multiple Listing Service, Inc. as of 2026 and/or other sources. All data, including all measurements and calculations of area, is obtained from various sources and has not been, and will not be, verified by broker or MLS. All information should be independently reviewed and verified for accuracy. Properties may or may not be listed by the office/agent presenting the information.
You agree to ΓEA⅃ Broker Terms of Use and Privacy Policy. By choosing to contact a property, you also agree that ΓEA⅃ Broker and its associates may call, text, or email you regarding any inquiries or activities you submit through our website. This may involve the use of automated means and prerecorded or artificial voices.
Step 1 of 2
Create a free account to view all listings, save searches, and get alerts when new homes match.
Step 2 of 2
Tell us how to reach you about homes you like.
Enter your password to sign in as
Create a free account to view all listings, save searches, and get alerts when new homes match.
Already have an account? Sign in
Sign in to your account.
New here? Create an account