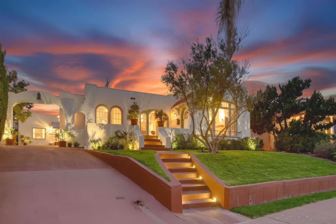
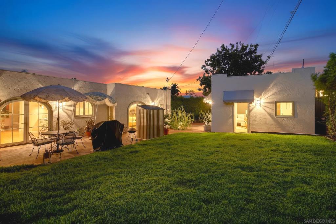
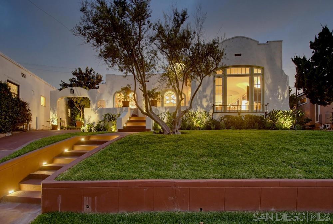
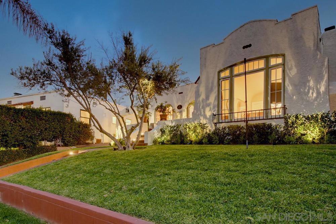
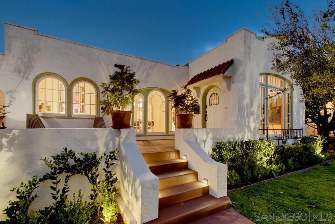
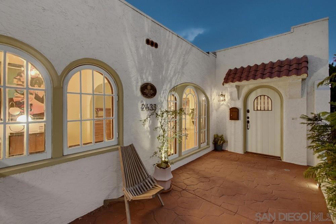
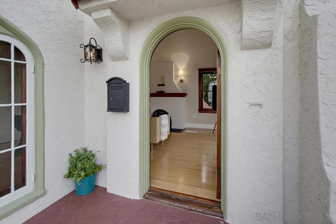
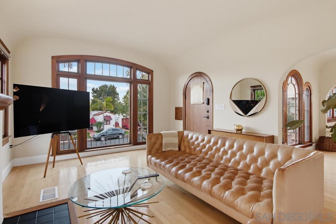
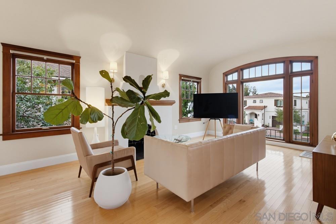
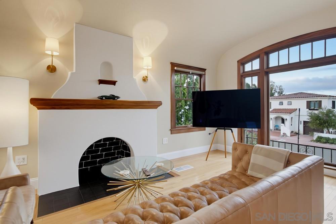
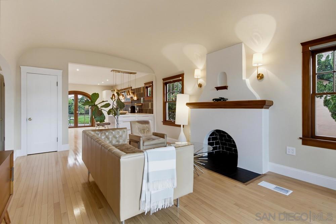
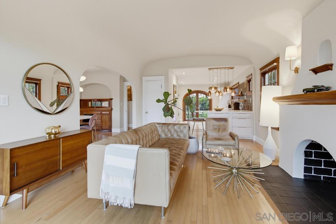
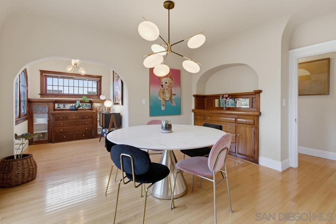
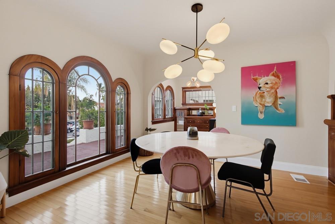
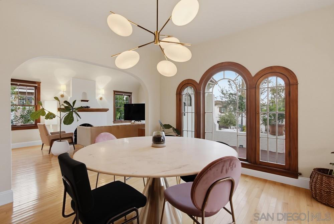
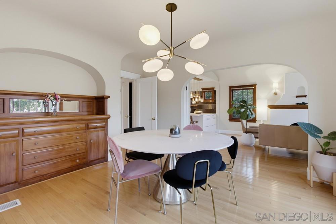
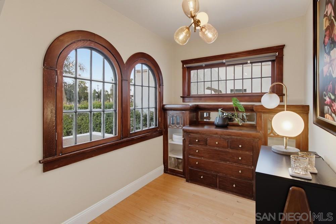
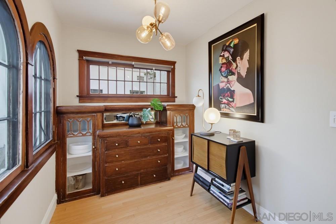
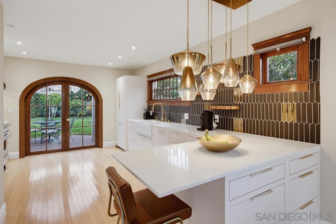
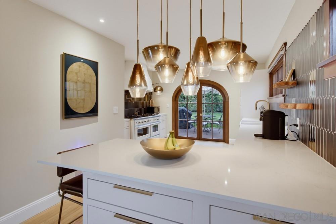
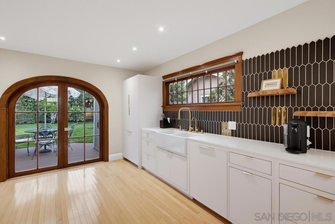
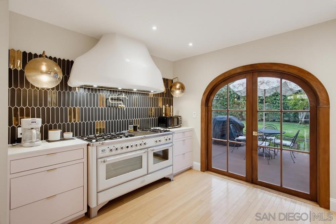
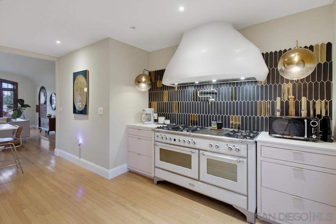
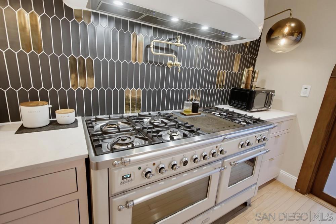
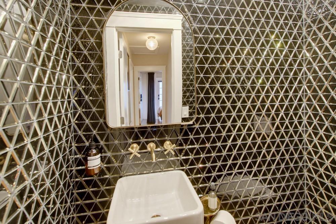
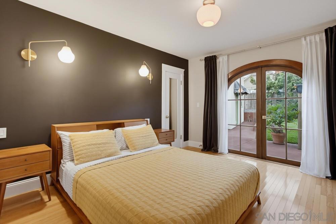
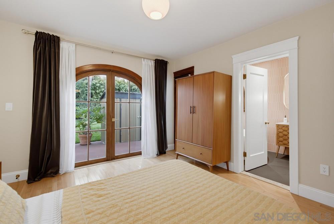
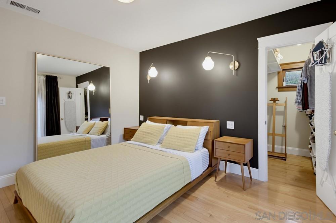
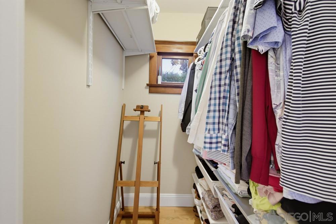
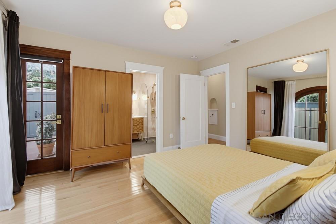
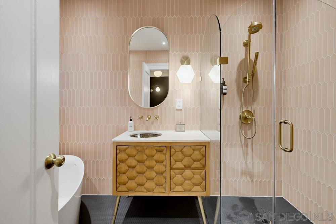
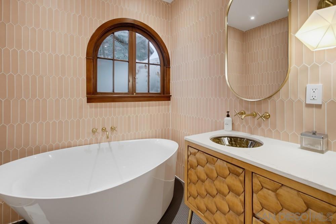
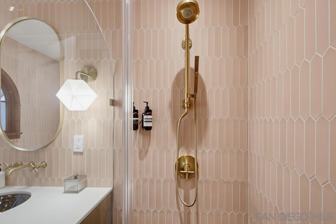
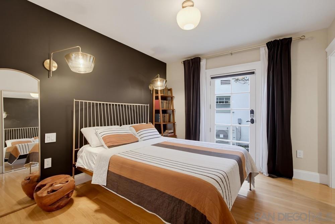
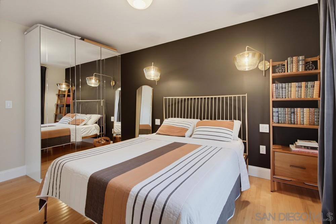
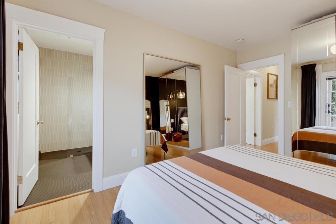
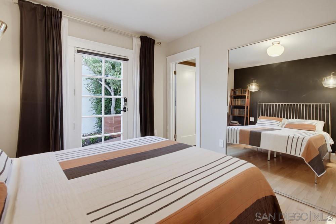
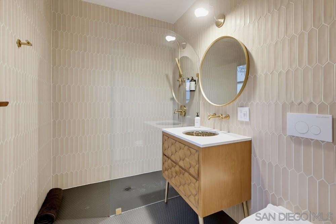
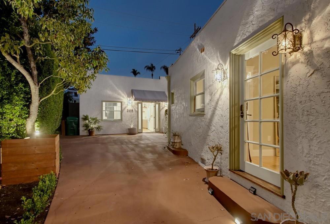
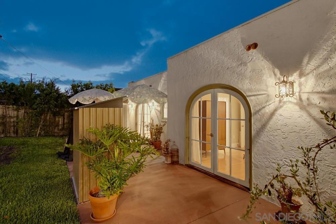
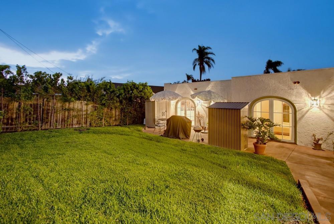
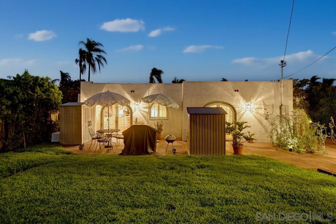
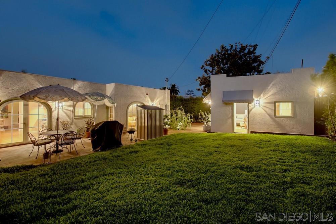
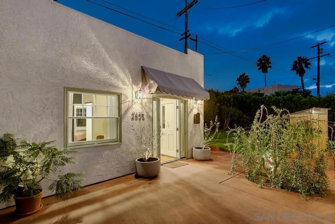
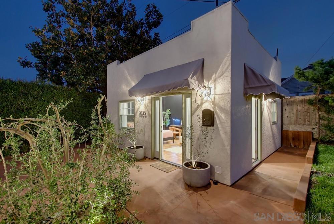
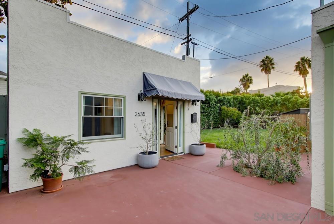
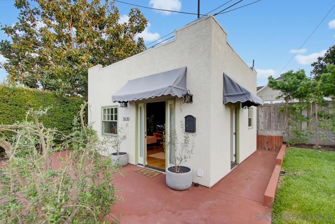
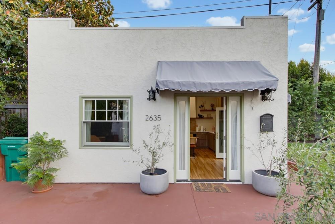
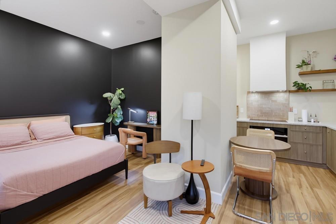
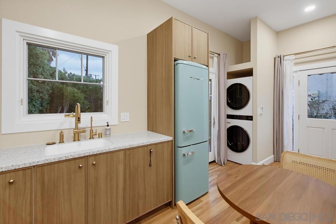
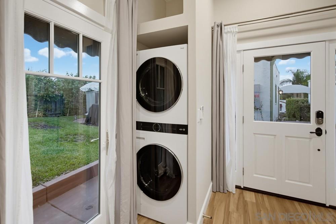
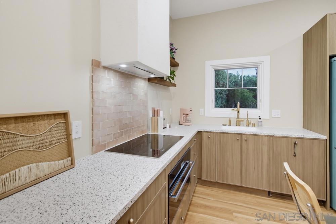
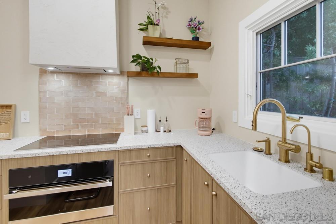
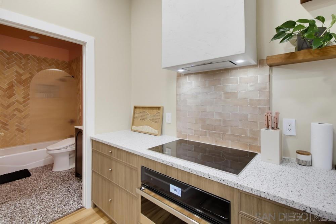
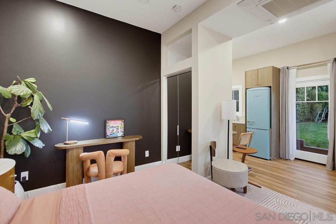
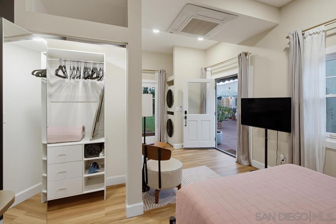
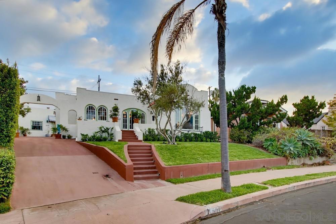
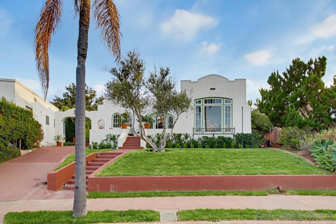
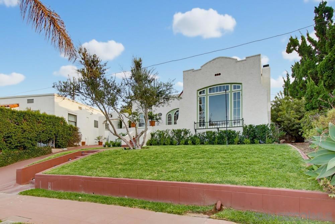
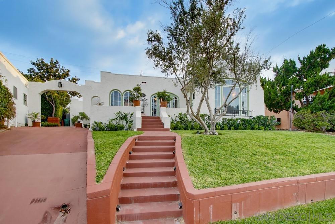
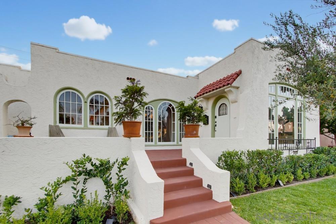
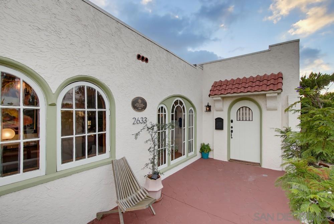
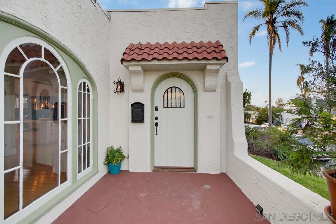
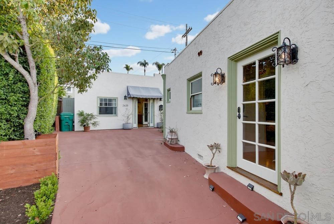
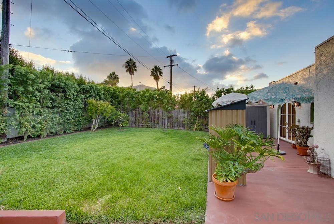
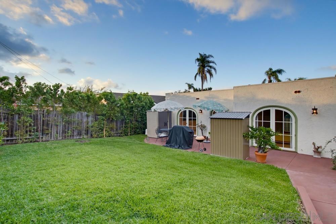
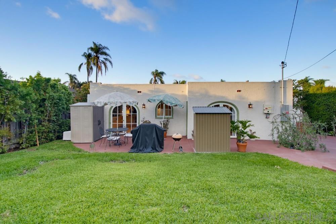
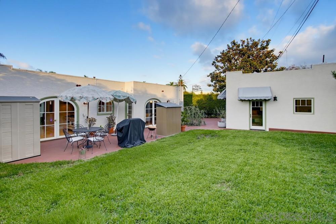
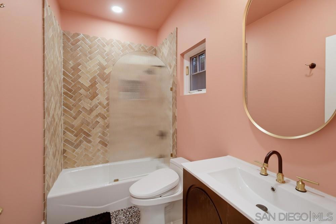
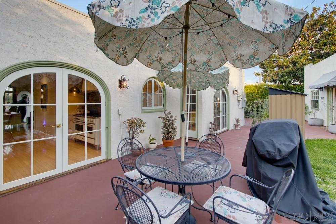
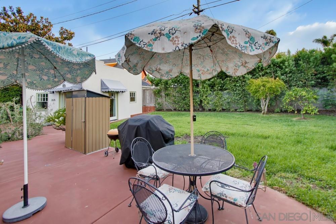
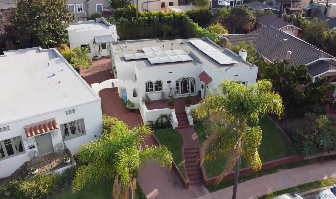
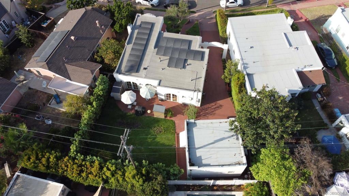
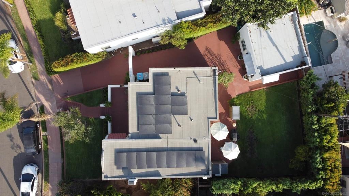
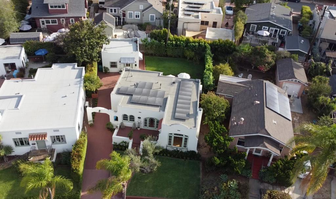
Back On Market, resubmit all offers... A Forever Home Restoration Exquisitely Showcased In Design, Elegance & Luxury... A Burlingame Historical District Home w/ Mills Act, providing a highly reduced annual property tax rate that will convey to the buyer, year 2025 taxes at $4,132. The living room is bright & open to the kitchen, dining room, and breakfast nook, with views to the front courtyard for evening lights. It has two master suites, 2.5 baths & 1,236 sq ft. Luxury starts with a Vintage iLve 60” dual fuel range with a handmade vintage-like custom plaster hood, custom-designed cabinetry with flush-mount doors/drawers, hidden top-grade Thermador refrigerator with stainless interior/ice-maker, hidden dishwasher, and a chef’s paradise double oven (upper gas cooking/lower electric baking). Gorgeous arched windows & French doors, satin brass Kohler bath/kitchen fixtures, West Elm lighting throughout, wall-mounted toilets with bidet, EV charger, all new oak-planed wood flooring throughout, individually pieced imported Spain tiles for kitchen/baths, and custom designed/installed Mini Split hvac floor system. Completely overhauled with a brand new sewer line to city connection, electrical, plumbing, sprinklers & solar. A large, level yard for ease of entertainment, possibly accommodating a pool/spa and offers plenty of room for an addition as well. A newly constructed 1-yr old ADU detached studio that is stunning, at 365sf. A stroll to downtown South Park & North Park for eateries, shops & cafes. Leased solar $150 /monthly with Year End averages credit of $300. Solar also covers the usage on ADU.
Hi there — ask anything about this property or the area and the team will get right back to you.

Local real estate advisory services provided by agent with ΓEA⅃ Broker
Listed by Luke Kensen with House333
Based on information from California Regional Multiple Listing Service, Inc. as of 2026 and/or other sources. All data, including all measurements and calculations of area, is obtained from various sources and has not been, and will not be, verified by broker or MLS. All information should be independently reviewed and verified for accuracy. Properties may or may not be listed by the office/agent presenting the information.
You agree to ΓEA⅃ Broker Terms of Use and Privacy Policy. By choosing to contact a property, you also agree that ΓEA⅃ Broker and its associates may call, text, or email you regarding any inquiries or activities you submit through our website. This may involve the use of automated means and prerecorded or artificial voices.
Step 1 of 2
Create a free account to view all listings, save searches, and get alerts when new homes match.
Step 2 of 2
Tell us how to reach you about homes you like.
Enter your password to sign in as
Create a free account to view all listings, save searches, and get alerts when new homes match.
Already have an account? Sign in
Sign in to your account.
New here? Create an account