Price cut: $5K (10/14)
$510,000

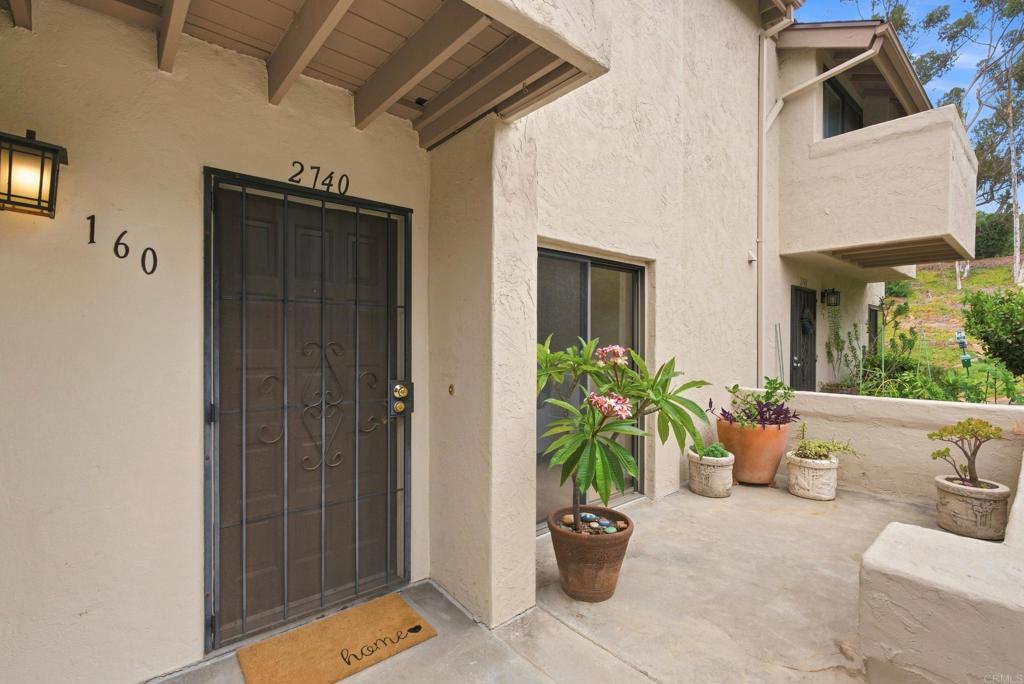
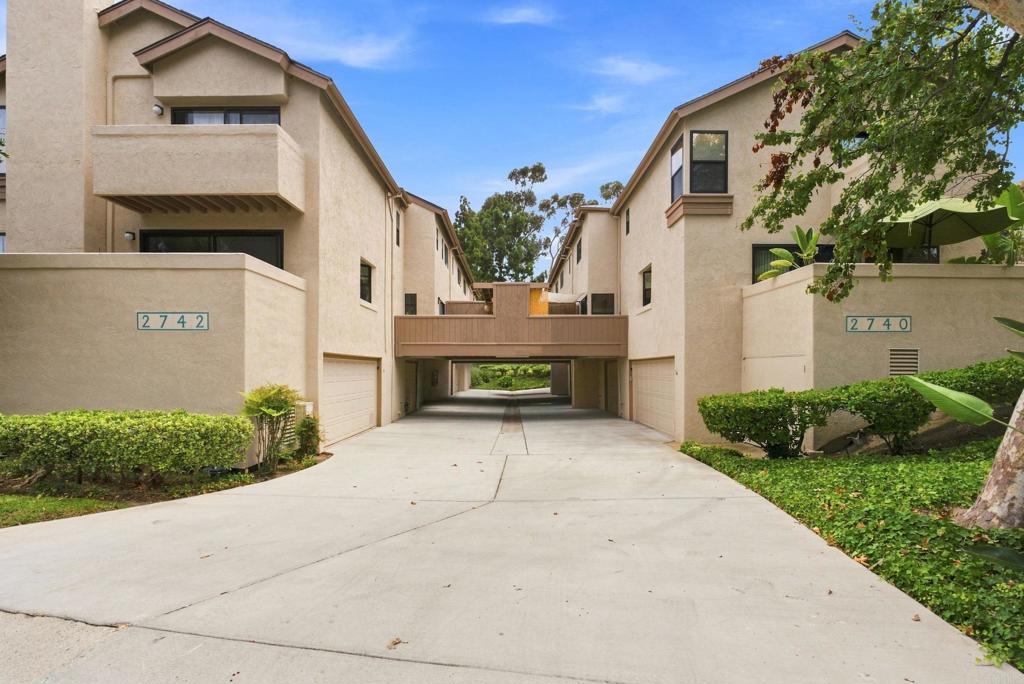
2740 Ariane Drive 160, San Diego, CA 92117

1bed
1bath
810sqft
Quick facts
Condominium 91 Days on Market Built in 1980 $629.63/sqft 251,900 sq ft $567 HOA Dues

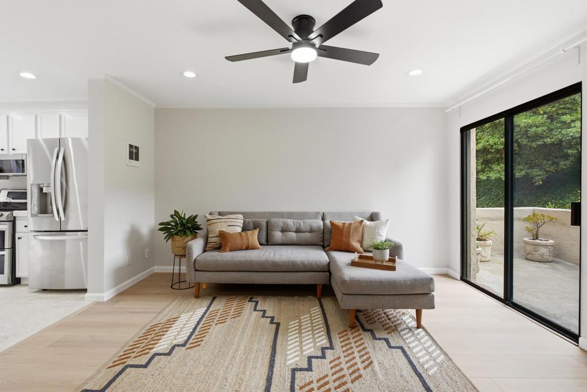
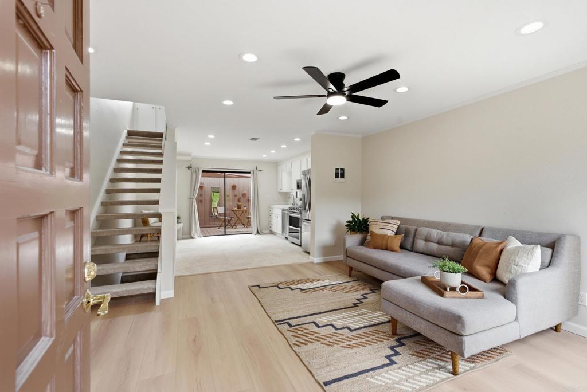
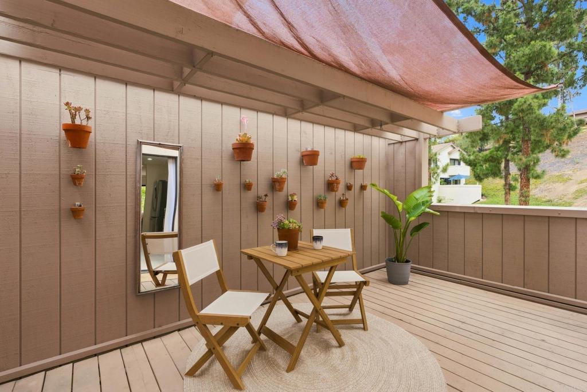
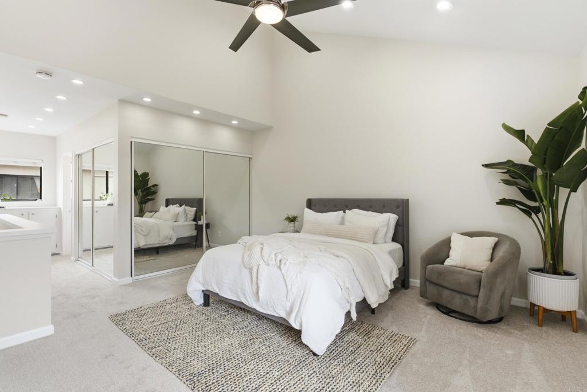
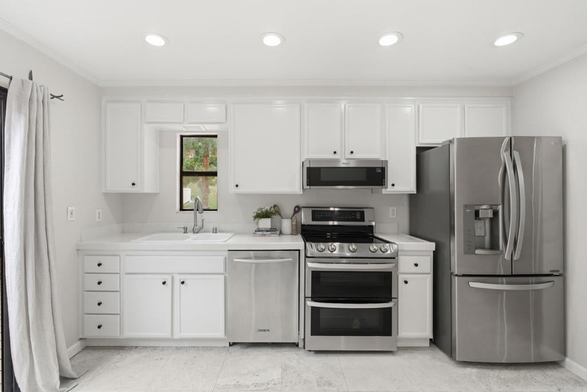
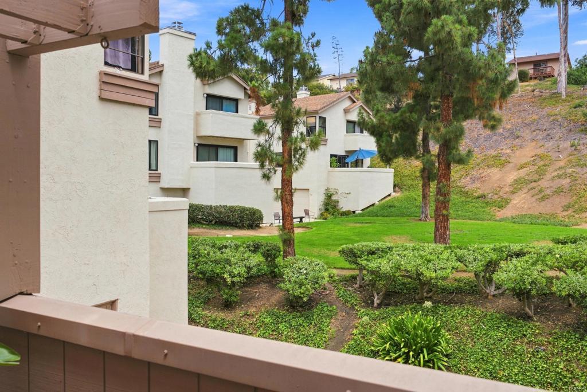
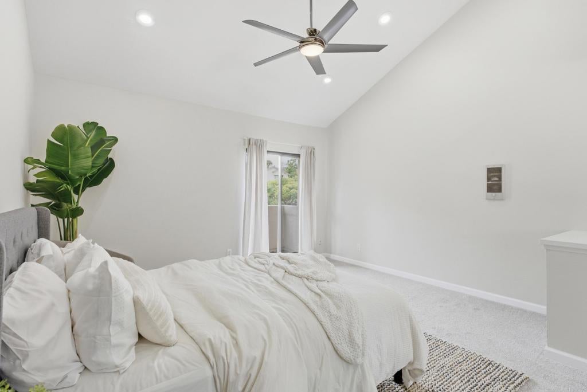
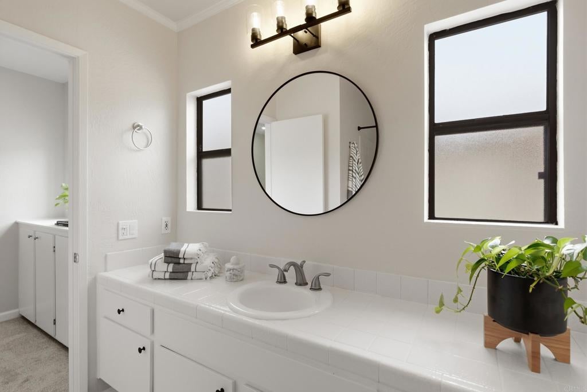
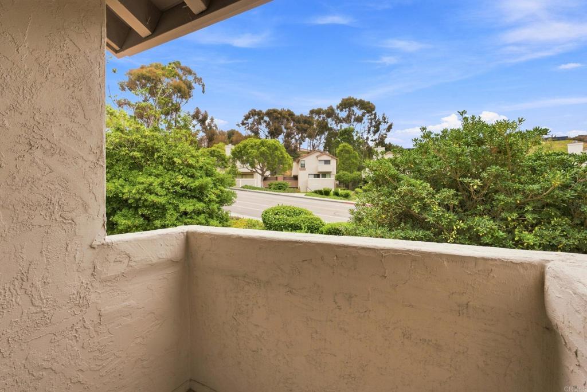
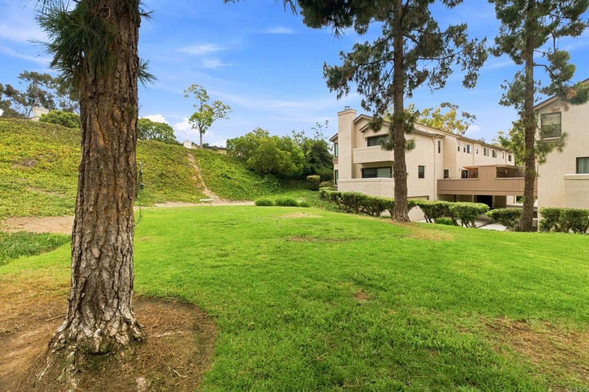
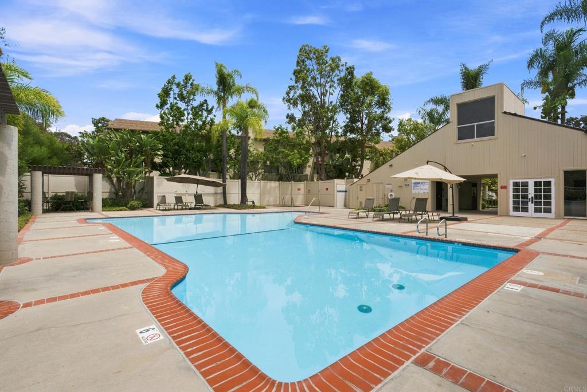
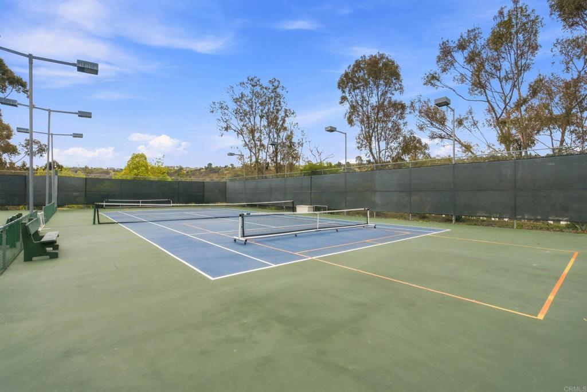
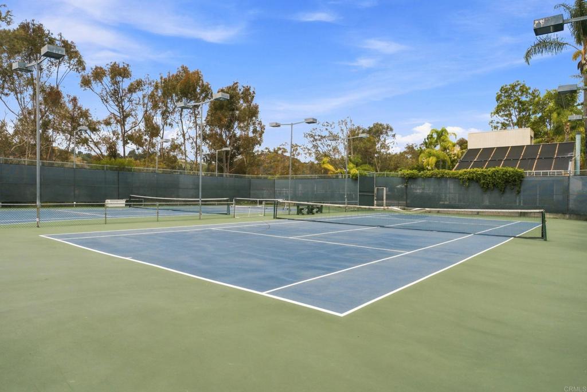
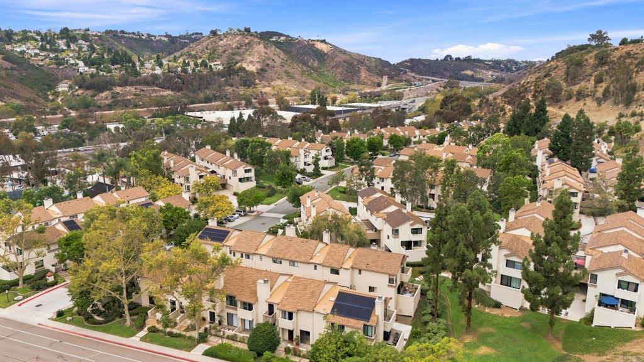
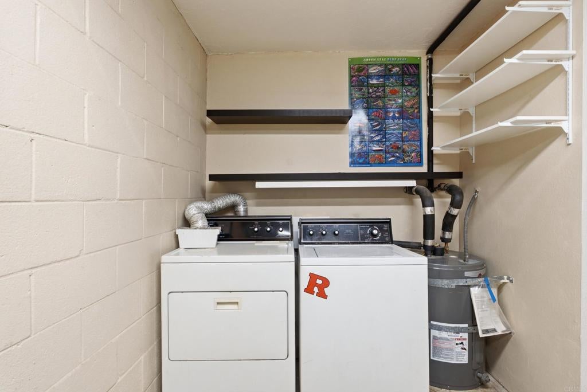
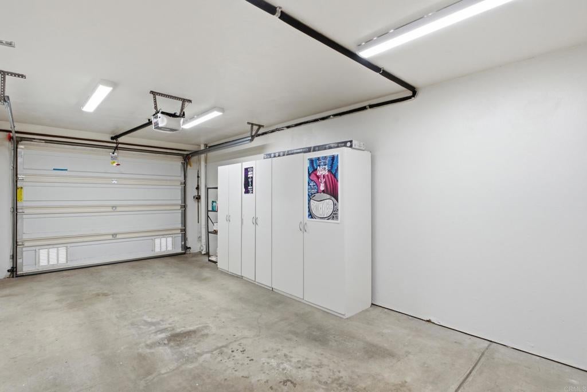
Your San Diego home base, without the San Diego-sized price tag. This spacious 1-bedroom, 1-bath home offers 810 square feet of comfortable living space, fresh paint and carpet, new laminate flooring in the living room, and three private outdoor spaces. Enjoy views of green space and mature trees from the large private balcony and kitchen, giving the home a peaceful, tucked-away feel. An attached one-car garage below the first level, full-size in-unit laundry, and extra storage make everyday life that much easier. Canyon Rim offers a park-like setting with pickleball and tennis courts, a solar-heated pool and spa, clubhouse, and BBQ areas. The community has also completed major improvements over the last few years, including a new roof in 2024, termite fumigation, and fresh exterior paint. Located in Bay Ho, you’re minutes from Mission Bay, Pacific Beach, La Jolla, Costco, shopping, dining, I-5 and SR-52, with both UCSD and USD about six miles away. A little more space, a little more privacy, and a lot of San Diego lifestyle, all in a place you can actually call your own.

Location of 2740 Ariane Drive 160

Map showing 2740 Ariane Drive 160, San Diego, CA 92117 $510,000
See more listings in San Diego

2740 Ariane Drive 160 property details

Interior

Bedrooms & Bathrooms

  • Bedrooms: 1
  • Bathrooms: 1
  • Full Bathrooms: 1

Appliances

  • Included: Dishwasher, Electric Cooktop, Electric Oven, Electric Range, Disposal, Microwave, Refrigerator, Water Heater, Dryer, Washer
  • Laundry: In Garage

Heating

  • Heating: Radiant

Cooling

  • Cooling: None

Features

  • Interior Features: Ceiling Fan(s), Crown Molding, Eat-in Kitchen, High Ceilings, Recessed Lighting, Tile Counters
  • Flooring: Carpet, Laminate, Tile
  • Fireplace: No
  • Fireplace Features: None

Interior Area

  • Total Living Area: 810
  • Unit: Square Feet
  • Source: Assessor

Video & Virtual Tour

Rooms & Dimensions

Bedroom

  • Level: Unknown

Living Room

  • Level: Unknown

Kitchen

  • Level: Unknown

Bathroom

  • Level: Unknown
  • Features: Tile Counters

Kitchen

  • Level: Unknown
  • Features: Tile Counters

Property

Features

  • Exterior Features: Barbecue, Balcony
  • Patio & Porch: Deck, Front Porch
  • Has Private Pool: No
  • Pool Features: Community, In Ground, Association
  • Has Spa: Yes
  • Spa Features: In Ground
  • Horses: No

View

  • Has View: Yes
  • View: Park/Greenbelt, Hills, Neighborhood

Lot

  • Size: 251,900 sq ft
  • Acres: 5.7828
  • Features: Wooded

Accessibility

  • Levels: Two
  • Entry Level: 1
  • Entry Location: Living Room
  • Stories: 2

Parking

  • Garage: Yes
  • Total Spaces: 1
  • Parking Features: Attached, Garage
  • Carport: No
  • Open Parking: No

Waterfront

  • Has Waterfront: No

Basement

  • Basement: No

Mobile Home

  • Mobile Home Remains: No

Construction

Type & Style

  • Home Type: Residential
  • Property Sub Type: Condominium

Materials

  • Roof: Composition

Builder / Condition

  • Year Built: 1980
  • New Construction: No

Utilities & Green Energy

Utilities

  • Electric on Property: No
  • Utilities: Cable Connected, Electricity Connected

Green Energy

  • Energy Efficient: No

Community & HOA

Community

HOA

  • Has HOA: Yes
  • Amenities: Clubhouse, Maintenance Grounds, Meeting Room, Barbecue, Picnic Area, Pool, Tennis Court(s), Trash
  • Fee: $567
  • Frequency: Monthly
  • Fee Includes: Pest Control
  • Senior Community: No

Pets

  • Pets Allowed: Yes

Location

  • Longitude: -117.22734
  • Latitude: 32.827639
  • Directions: Heading North: 5N to Morena Blvd, R on Ariane Dr. Street Parking in front of the unit. Heading South: 5S to Regents Rd/Clairemont Mesa Blvd, R on Regents Rd, L on Luna Ave, L on Jutland Dr, R on Aber St, L on Ariane Dr. Street Parking in front of the unit.

Land Lease

  • Land Lease: No

School

Highschool

Tax, Financial & Listing Details

Listing Details

  • List Price: $510,000
  • Price Per Square Foot: $629.63
  • Date on Market:
  • Listing Terms: Cash, FHA, VA Loan, 1031 Exchange
  • Inclusions: Portable AC unit and BBQ on patio convey.
  • Exclusions: Staging, including curtains.
  • Home Warranty: No
  • Rent Control: No
  • Status: Active

MLS Details

  • MLS: CRMLS
  • Listing ID: NDP2607761

Tax Details

  • Universal Property ID: US-06073-N-3596300680-R-N

Ask a question about 2740 Ariane Drive 160

Hi there — ask anything about this property or the area and the team will get right back to you.

Last checked Source: CRMLSMLS# NDP2607761

Local real estate advisory services provided by agent with ΓEA⅃ Broker

Listed by Danielle Cotner with Compass · Cell: daniellemorsere@gmail.com

Based on information from California Regional Multiple Listing Service, Inc. as of 2026 and/or other sources. All data, including all measurements and calculations of area, is obtained from various sources and has not been, and will not be, verified by broker or MLS. All information should be independently reviewed and verified for accuracy. Properties may or may not be listed by the office/agent presenting the information.

You agree to ΓEA⅃ Broker Terms of Use and Privacy Policy. By choosing to contact a property, you also agree that ΓEA⅃ Broker and its associates may call, text, or email you regarding any inquiries or activities you submit through our website. This may involve the use of automated means and prerecorded or artificial voices.

Listings near 2740 Ariane Drive 160