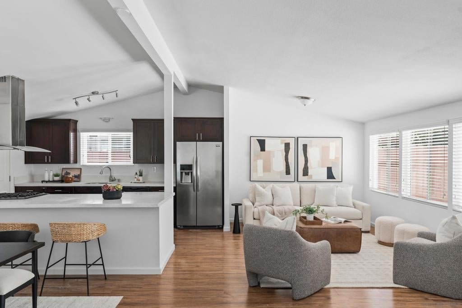
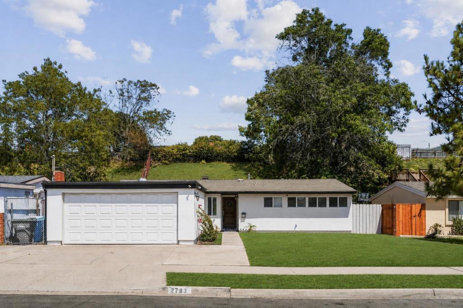
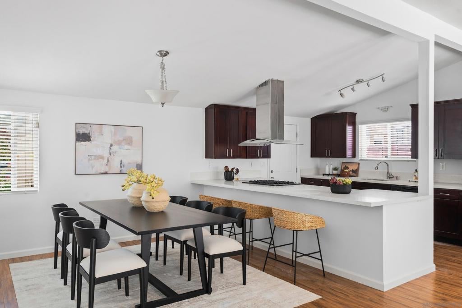
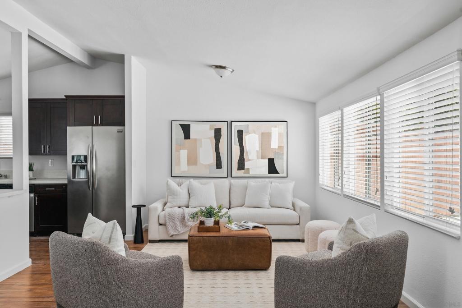
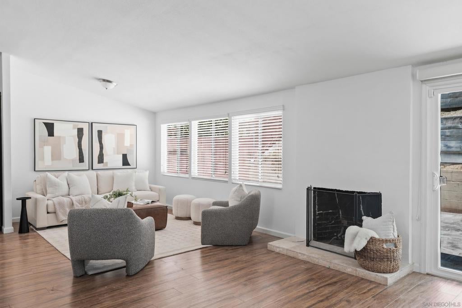
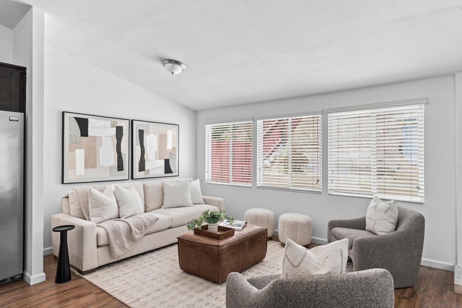
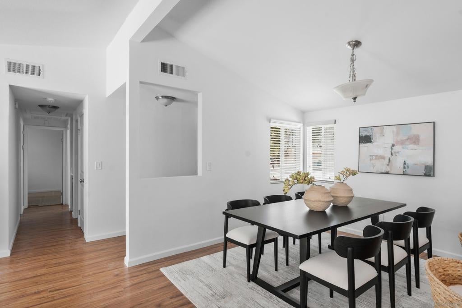
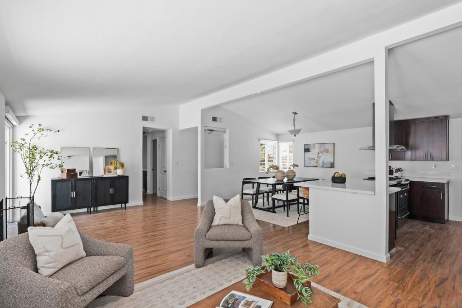
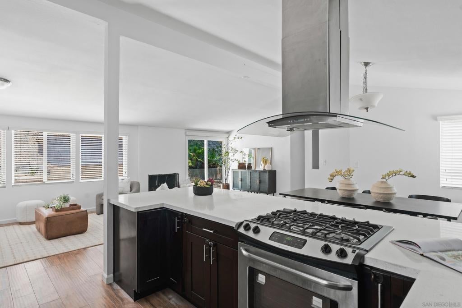
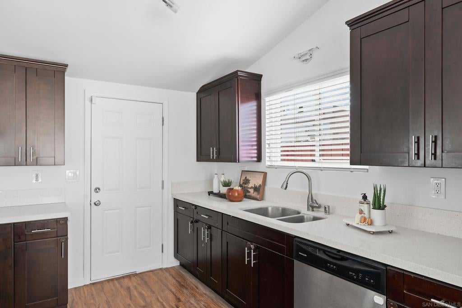
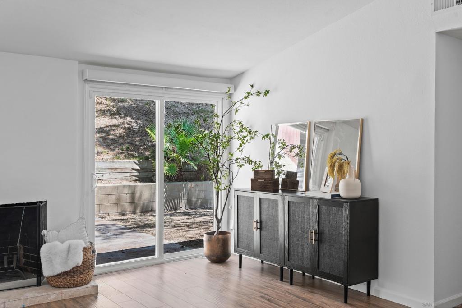
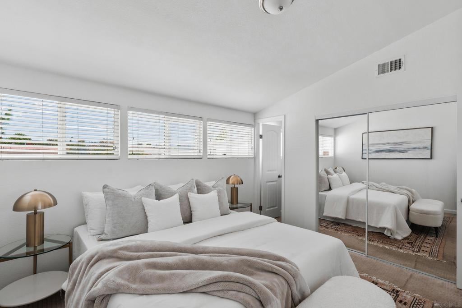
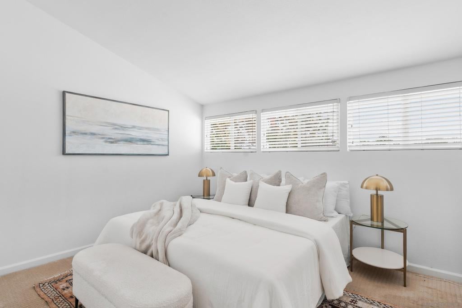
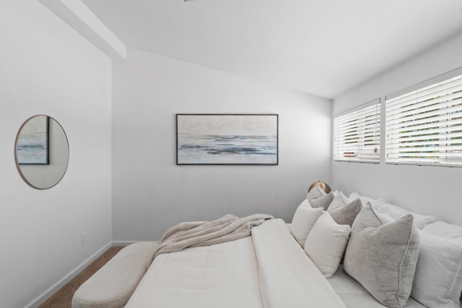
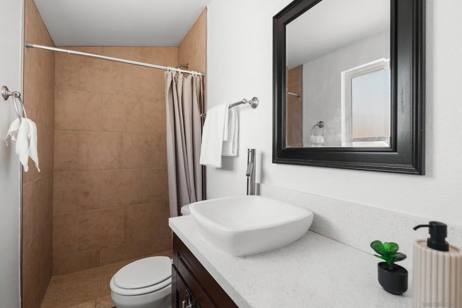
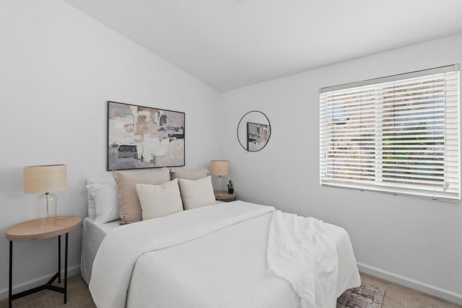
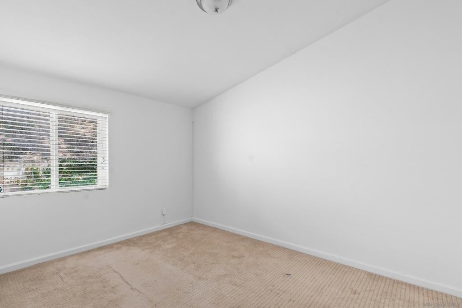
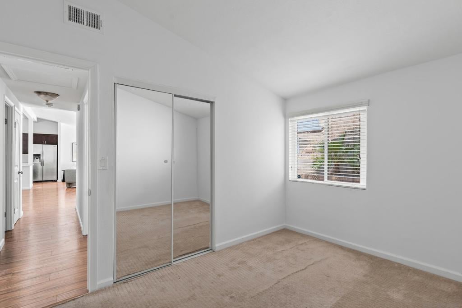
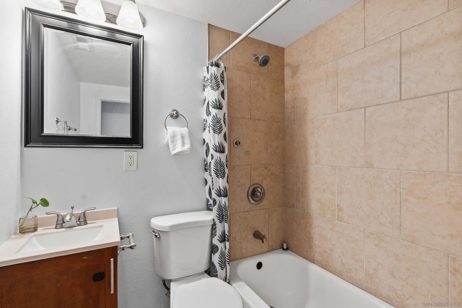
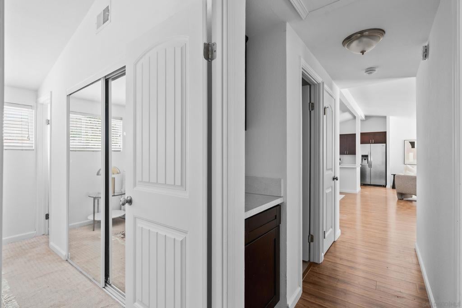
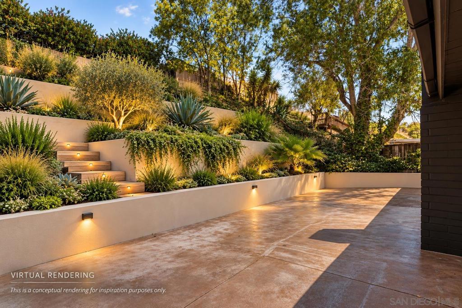
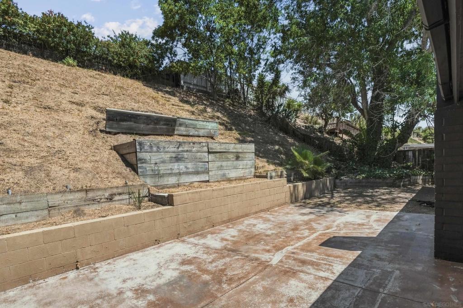
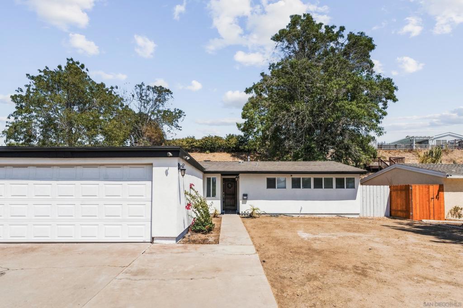
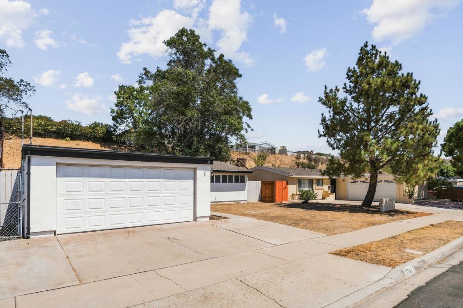
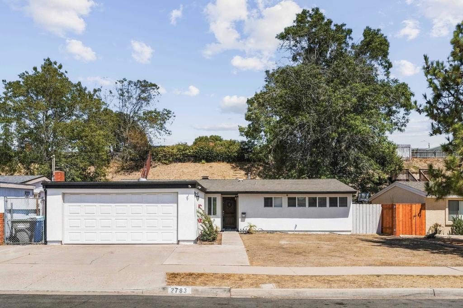
Tucked away on one of Serra Mesa's coveted canyon streets, this beautifully remodeled home is ready for its next chapter. Freshly painted inside and out, it offers a bright, move-in-ready canvas with top-tier upgrades already in place. The open-concept floor plan seamlessly connects kitchen, living, and dining spaces, all bathed in natural light and flowing effortlessly to the backyard, ideal for everyday living and entertaining. The chef's kitchen is a true centerpiece, featuring custom cabinetry, stainless steel appliances, quartz countertops, and a generous 10-foot bar for casual dining or hosting guests. Additional comforts include central heating and air conditioning, finished garage, and a private backyard offering a quiet retreat right at home. The outdoor space is a blank slate awaiting your personal touch (front grass is virtually edited). Seller is open to discussing a landscaping credit to help bring your vision to life. Ideally located with easy access to shopping, parks, schools and everything Serra Mesa has to offer.
Hi there — ask anything about this property or the area and the team will get right back to you.

Local real estate advisory services provided by agent with ΓEA⅃ Broker
Listed by Alli Urguby with Compass
Based on information from California Regional Multiple Listing Service, Inc. as of 2026 and/or other sources. All data, including all measurements and calculations of area, is obtained from various sources and has not been, and will not be, verified by broker or MLS. All information should be independently reviewed and verified for accuracy. Properties may or may not be listed by the office/agent presenting the information.
You agree to ΓEA⅃ Broker Terms of Use and Privacy Policy. By choosing to contact a property, you also agree that ΓEA⅃ Broker and its associates may call, text, or email you regarding any inquiries or activities you submit through our website. This may involve the use of automated means and prerecorded or artificial voices.
Step 1 of 2
Create a free account to view all listings, save searches, and get alerts when new homes match.
Step 2 of 2
Tell us how to reach you about homes you like.
Enter your password to sign in as
Create a free account to view all listings, save searches, and get alerts when new homes match.
Already have an account? Sign in
Sign in to your account.
New here? Create an account