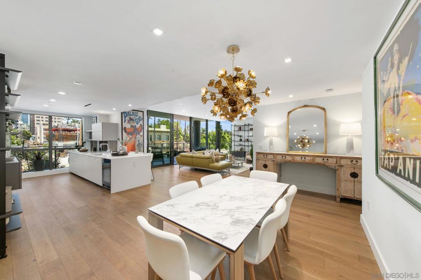
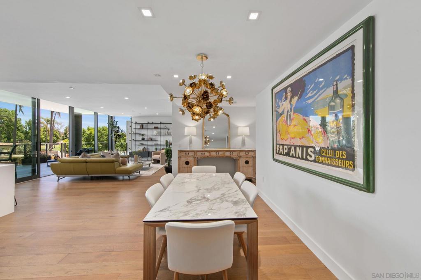
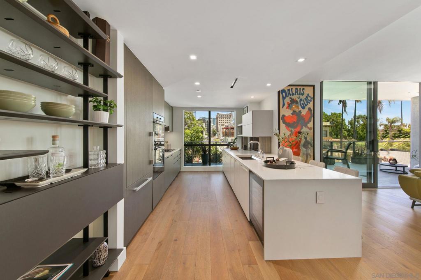
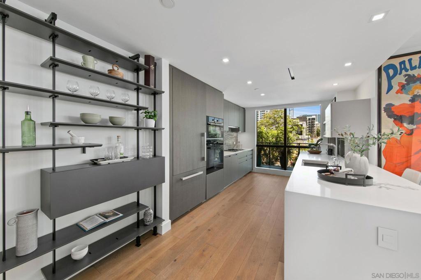
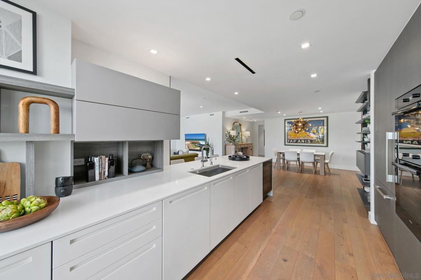
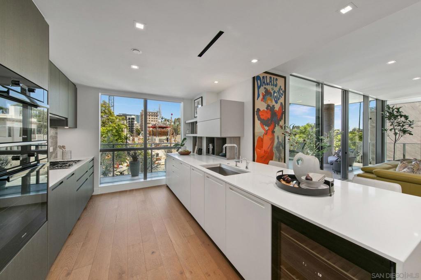
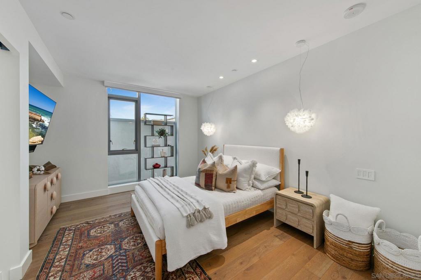
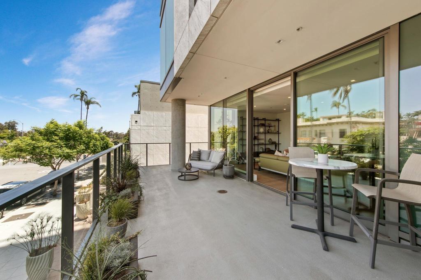
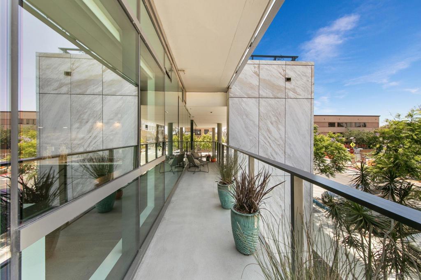
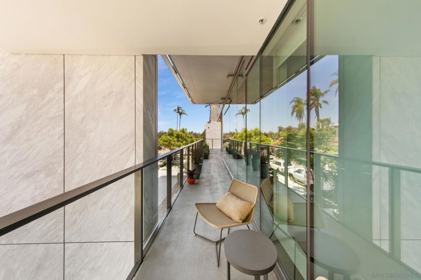
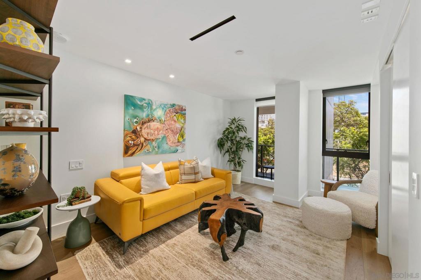
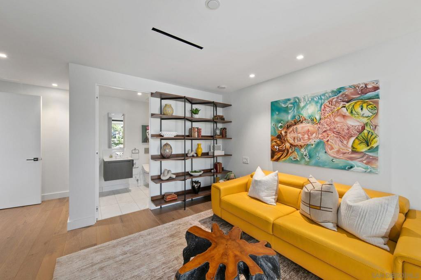
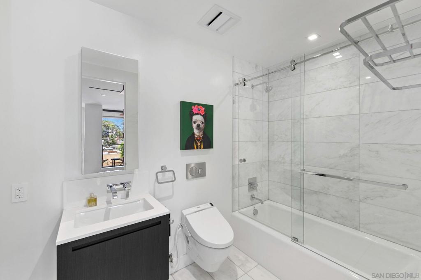
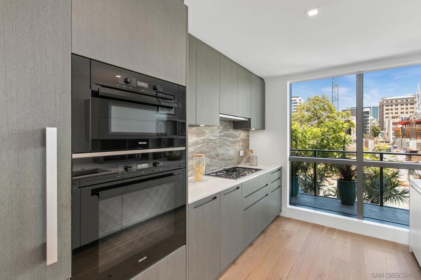
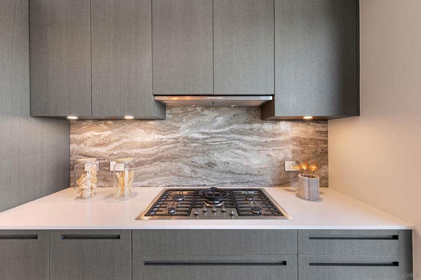
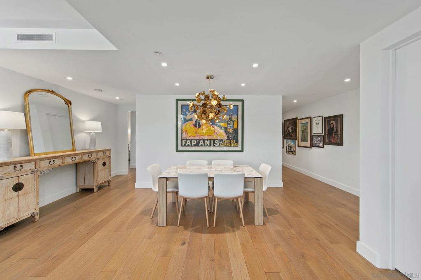
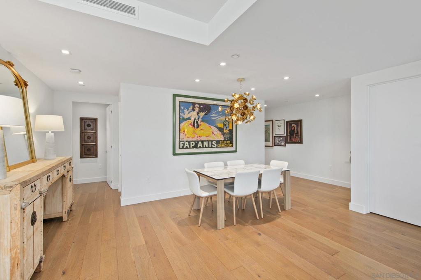
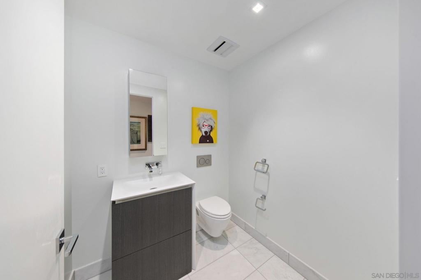
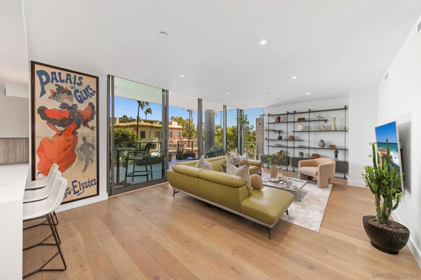
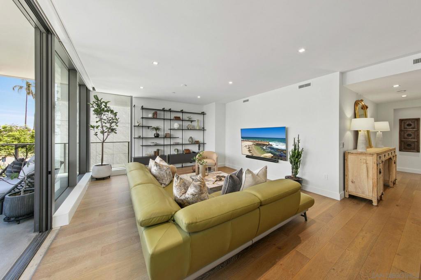
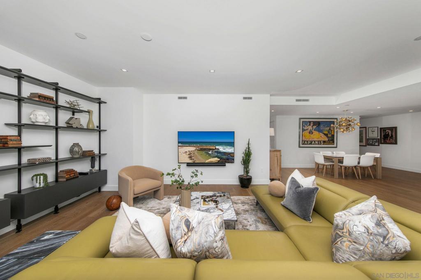
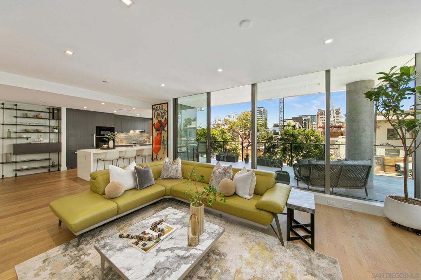
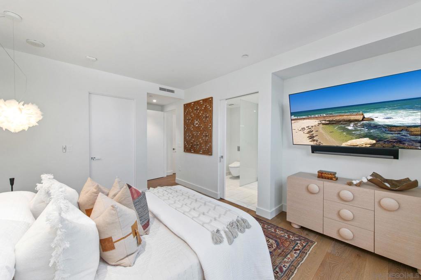
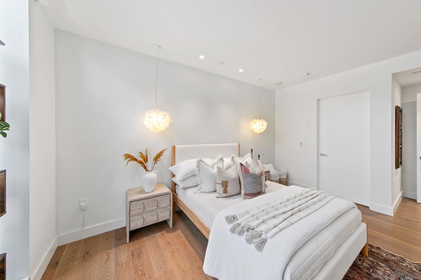
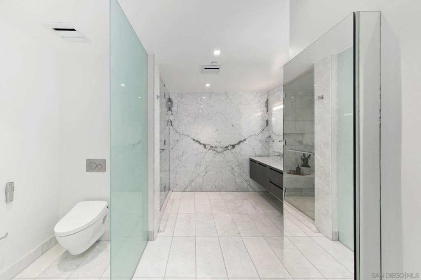
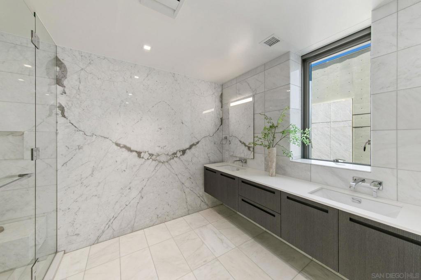
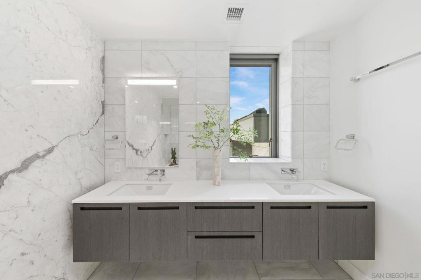
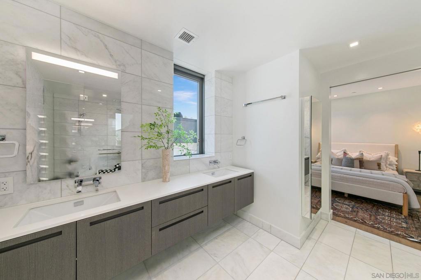
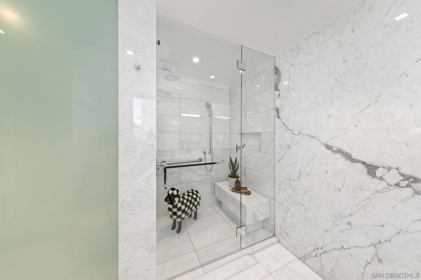
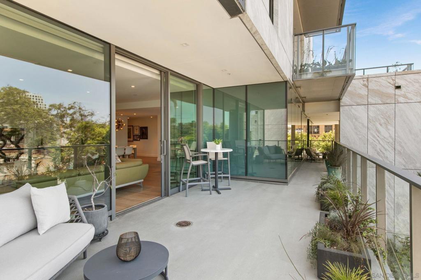
Discover a rare opportunity at The Park in Bankers Hill with this exceptional single-level residence home on the second floor, perfectly positioned for effortless access to the building's resort-inspired amenities and guest suites. This one-of-a-kind home is a dream for pet owners and avid walkers, offering direct, convenient access to the outdoors and the vibrant energy of Balboa Park just across the street. Inside, floor-to-ceiling windows bathe the open-concept living space in natural light, highlighting a chef's kitchen with Miele appliances, Italian Boffi cabinetry, and a striking Caesar stone waterfall island, all complemented by Du Château hardwood floors and custom lighting. The generous primary suite provides a serene retreat with a spa-like bath and a large walk-in closet, while additional bedroom suite on the other side of the condo offers flexibility for guests or a home office. Practical luxuries include side-by-side parking with EV charging and a spacious private storage unit. Residents enjoy an unmatched level of service and access to a pool and spa, a state-of-the-art fitness center, a yoga studio, a club-room, an outdoor lounge with fire pits and barbecues, a temperature-controlled wine room, a pet spa, and two fully furnished guest suites available five nights a month for a nominal cleaning fee. Set across from the cultural, culinary, and coastal attractions of San Diego, this home presents an unparalleled opportunity to embrace an elevated lifestyle in one of the city's most architecturally significant buildings.
Hi there — ask anything about this property or the area and the team will get right back to you.

Local real estate advisory services provided by agent with ΓEA⅃ Broker
Listed by Richard Combs with Hunter & Maddox Intl. Inc.
Based on information from California Regional Multiple Listing Service, Inc. as of 2026 and/or other sources. All data, including all measurements and calculations of area, is obtained from various sources and has not been, and will not be, verified by broker or MLS. All information should be independently reviewed and verified for accuracy. Properties may or may not be listed by the office/agent presenting the information.
You agree to ΓEA⅃ Broker Terms of Use and Privacy Policy. By choosing to contact a property, you also agree that ΓEA⅃ Broker and its associates may call, text, or email you regarding any inquiries or activities you submit through our website. This may involve the use of automated means and prerecorded or artificial voices.
Step 1 of 2
Create a free account to view all listings, save searches, and get alerts when new homes match.
Step 2 of 2
Tell us how to reach you about homes you like.
Enter your password to sign in as
Create a free account to view all listings, save searches, and get alerts when new homes match.
Already have an account? Sign in
Sign in to your account.
New here? Create an account