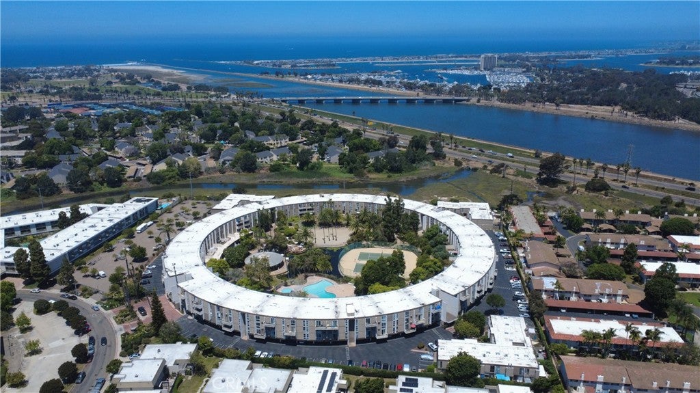
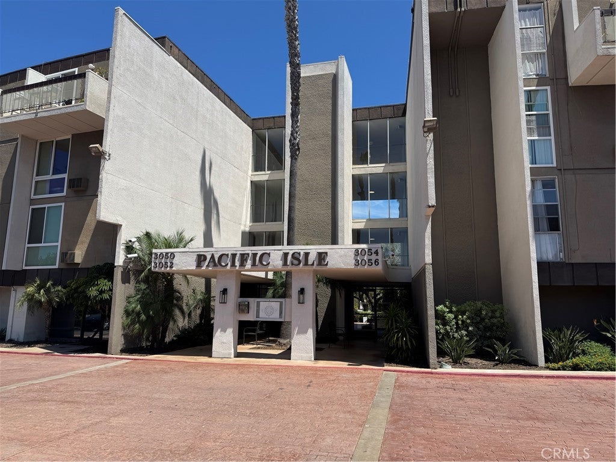
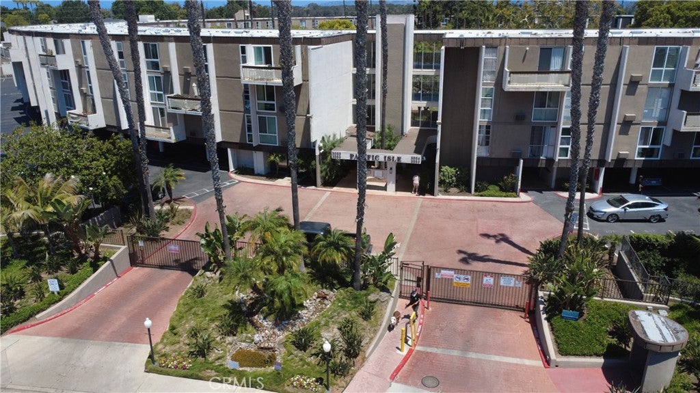
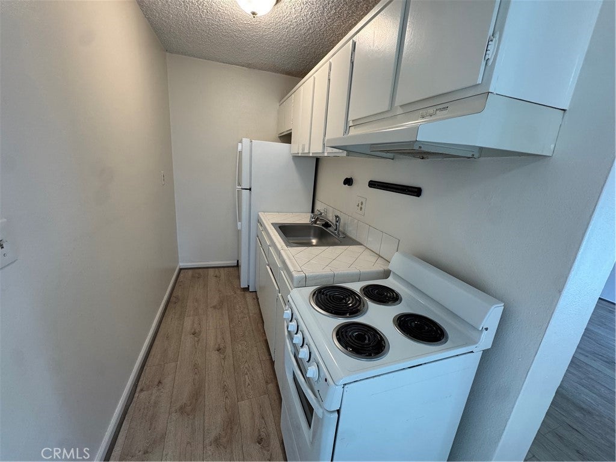
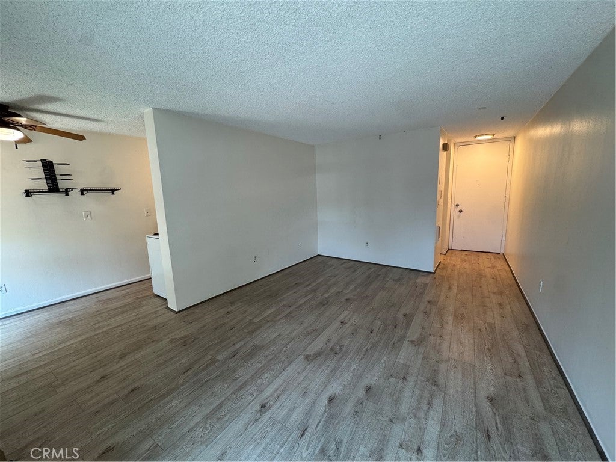
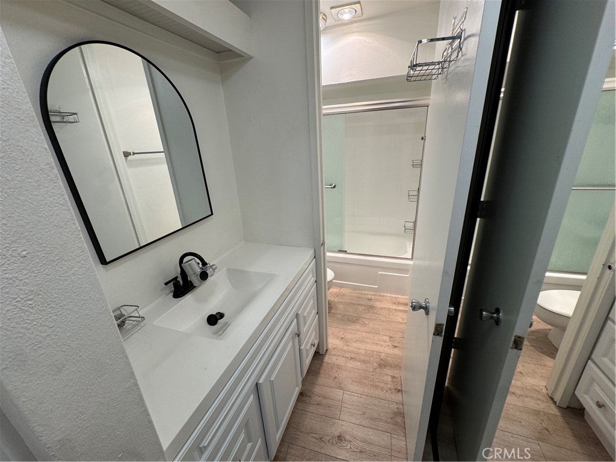
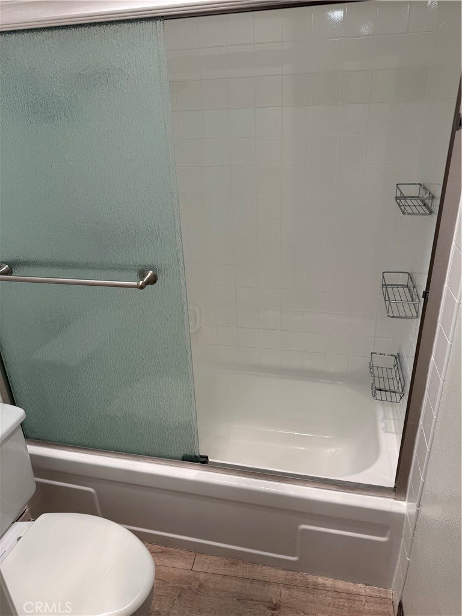
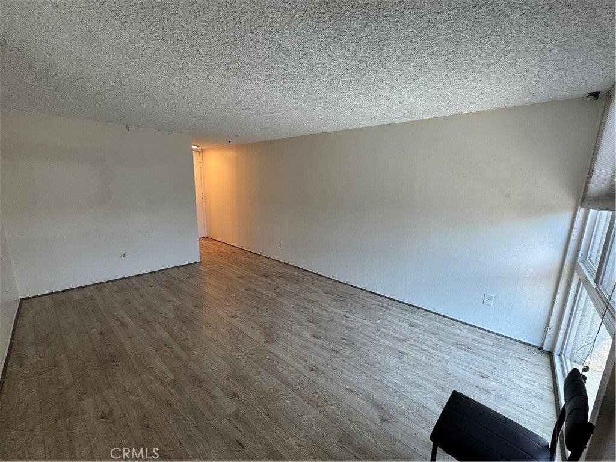
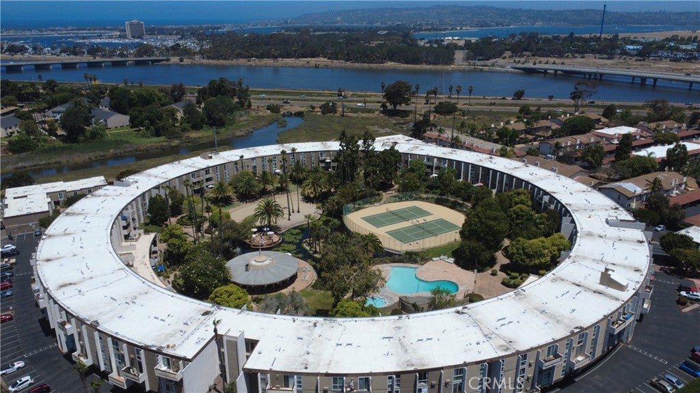
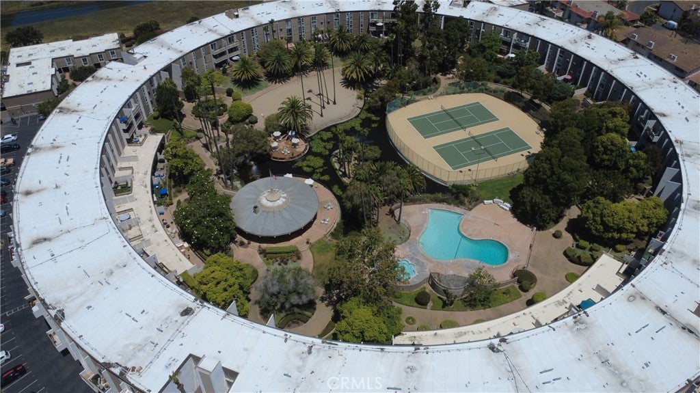
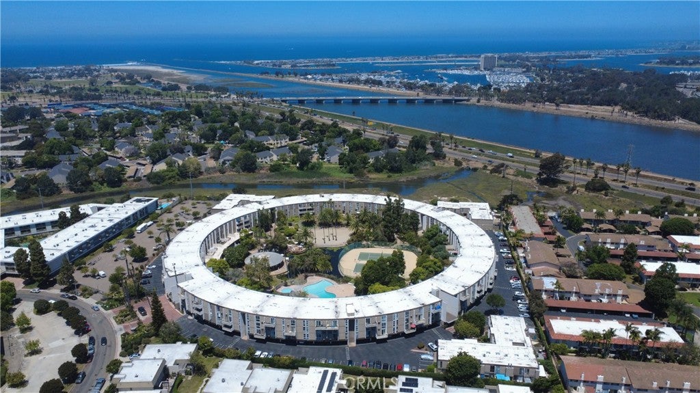
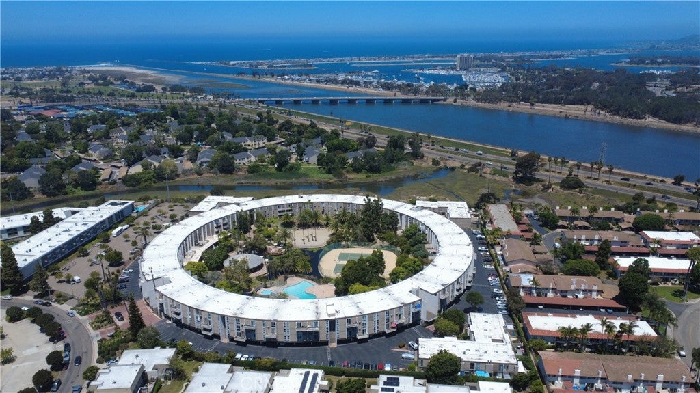
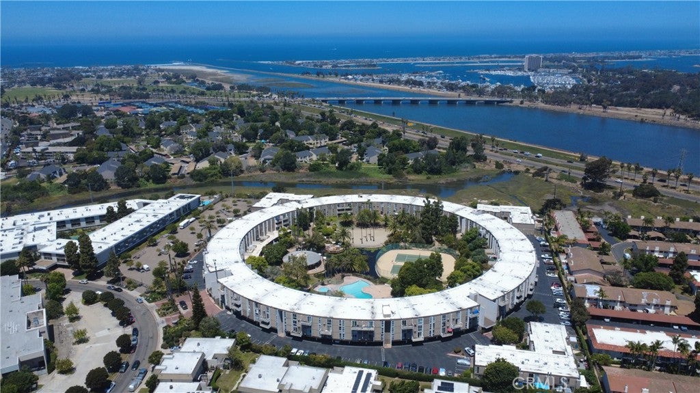
Welcome to one of San Diego’s most desirable resort-style communities! This rarely available studio unit at 3050 Rue Dorleans #274 offers comfortable single-level living in the gated Pacific Isle community.
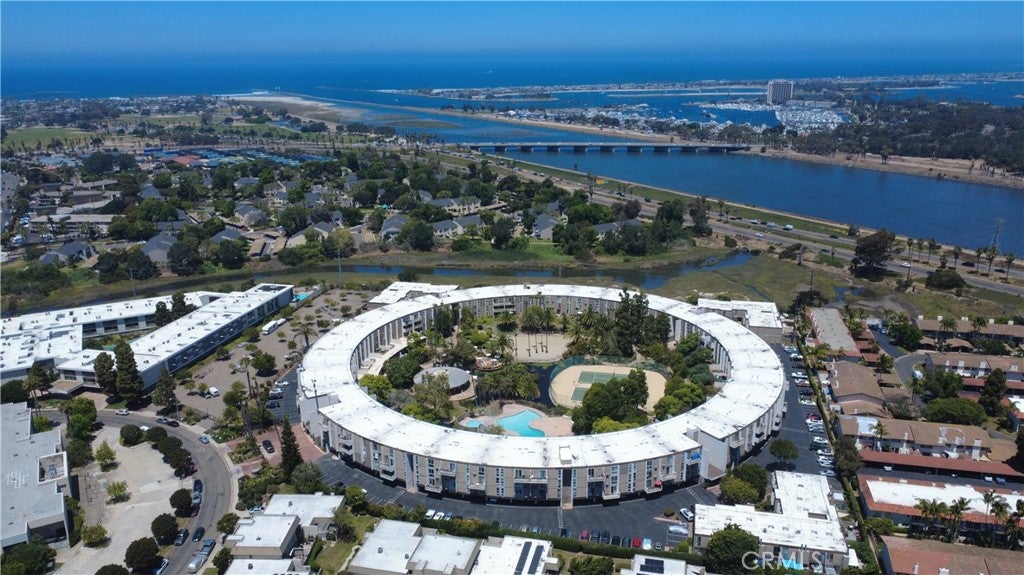
Featuring approximately 415 square feet, this home includes one assigned parking space and a private storage unit. In-unit laundry hookups are permitted with HOA approval. Residents enjoy an exceptional array of amenities centered around lush tropical landscaping and a beautiful rambling koi pond that creates a true vacation atmosphere every day. Community highlights include: Heated swimming pool and spa, Fully equipped fitness center with steam room and dry sauna, Two lighted tennis courts, Sand volleyball court, Clubhouse and game room with billiards, Multiple BBQ and picnic areas, Walking paths and meditation gazebo. Pacific Isle delivers secure, low-maintenance living with resort-caliber recreation right outside your door. The unique circular design of the community puts all the amenities in the center, surrounded by beautifully maintained grounds. Perfectly located in the Midway neighborhood, you’re just minutes from the beach, Mission Bay Park, Old Town San Diego’s dining and historic sites, SeaWorld, and major freeways. This is the ideal combination of great location, outstanding amenities, and exceptional value. Don’t miss this opportunity to own in one of San Diego’s premier amenity-rich communities!
Friday, November 20 · 3–5pm
In person · no appointment needed
Saturday, November 21 · 1–4pm
In person · no appointment needed
Hi there — ask anything about this property or the area and the team will get right back to you.

Local real estate advisory services provided by agent with ΓEA⅃ Broker
Listed by Joey Finrow with Keller Williams Realty Irvine · Cell: 949-632-0044
Based on information from California Regional Multiple Listing Service, Inc. as of 2026 and/or other sources. All data, including all measurements and calculations of area, is obtained from various sources and has not been, and will not be, verified by broker or MLS. All information should be independently reviewed and verified for accuracy. Properties may or may not be listed by the office/agent presenting the information.
You agree to ΓEA⅃ Broker Terms of Use and Privacy Policy. By choosing to contact a property, you also agree that ΓEA⅃ Broker and its associates may call, text, or email you regarding any inquiries or activities you submit through our website. This may involve the use of automated means and prerecorded or artificial voices.
Step 1 of 2
Create a free account to view all listings, save searches, and get alerts when new homes match.
Step 2 of 2
Tell us how to reach you about homes you like.
Enter your password to sign in as
Create a free account to view all listings, save searches, and get alerts when new homes match.
Already have an account? Sign in
Sign in to your account.
New here? Create an account