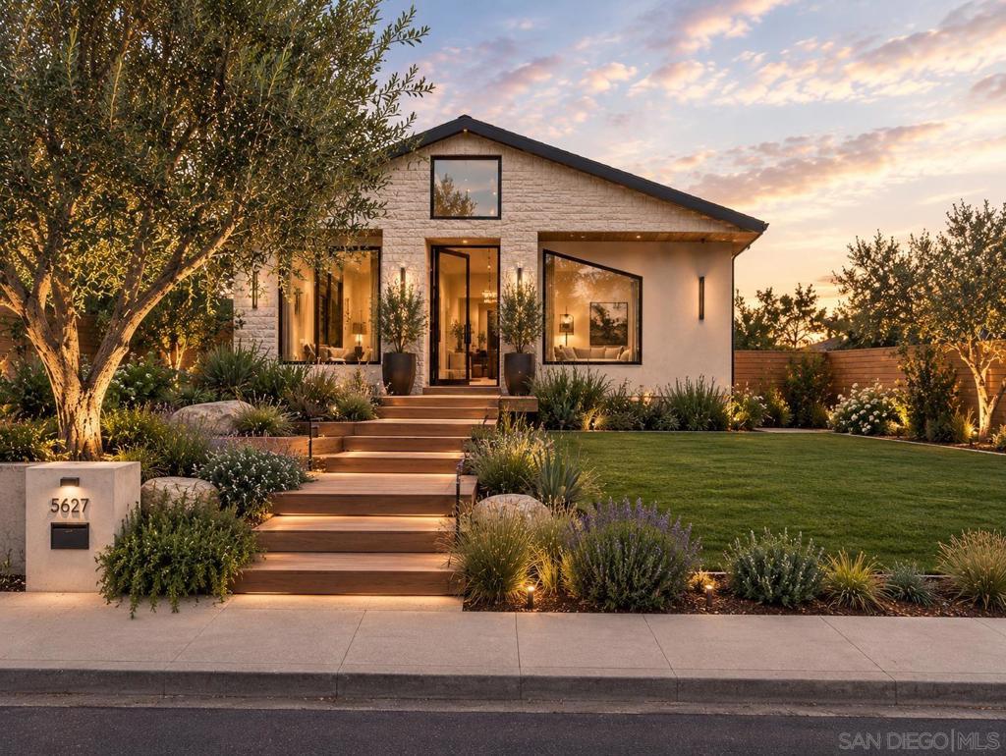
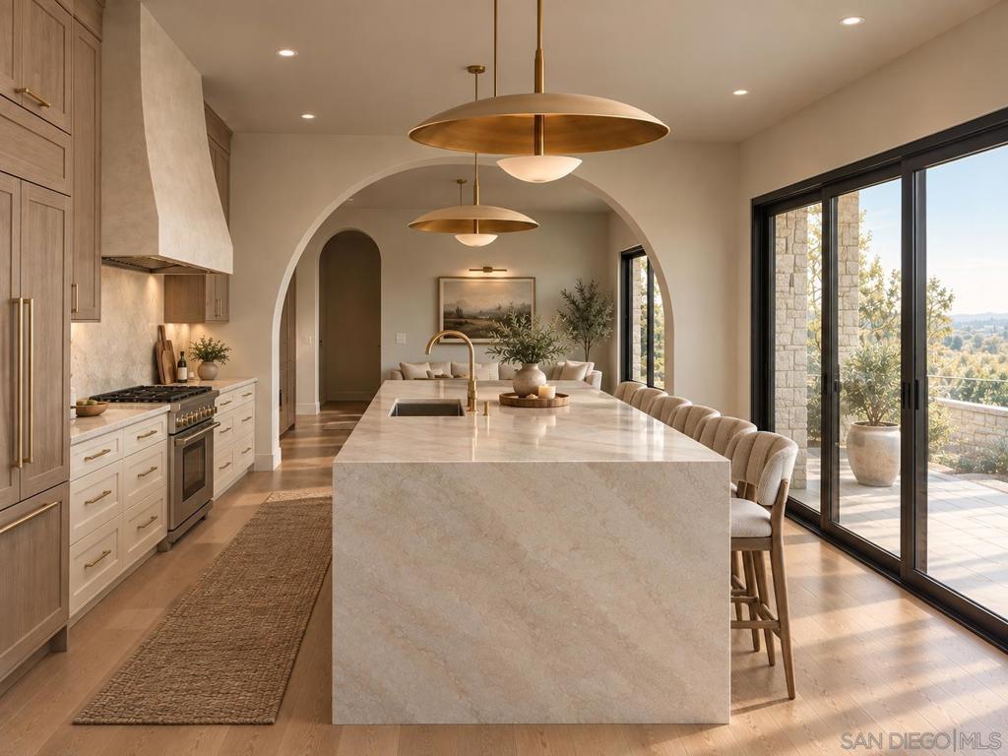
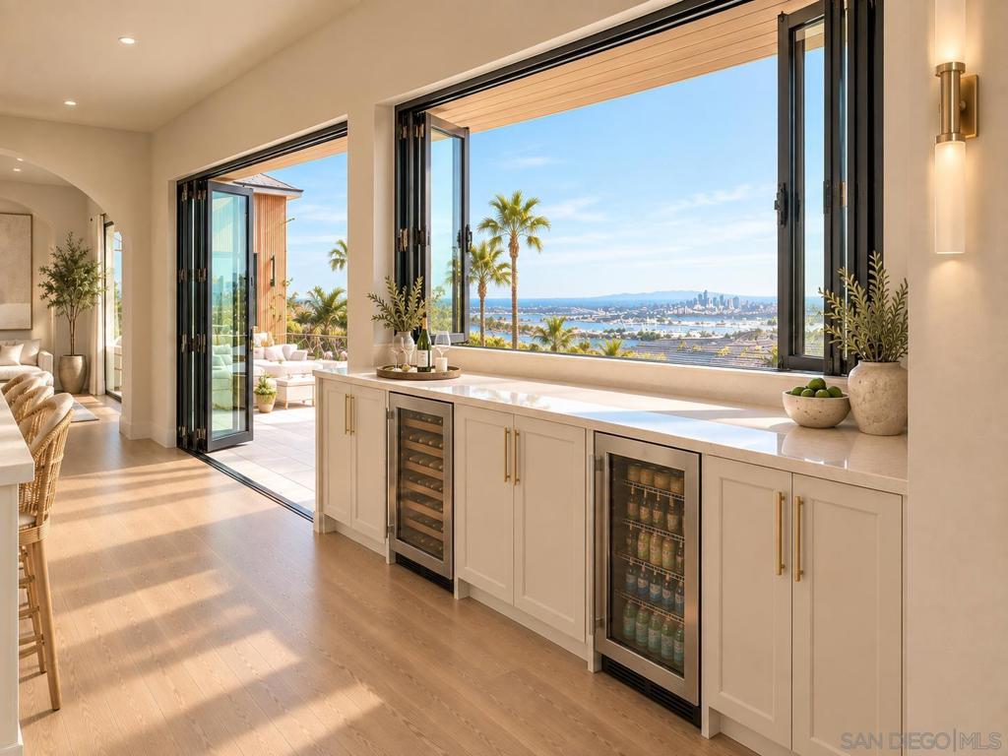
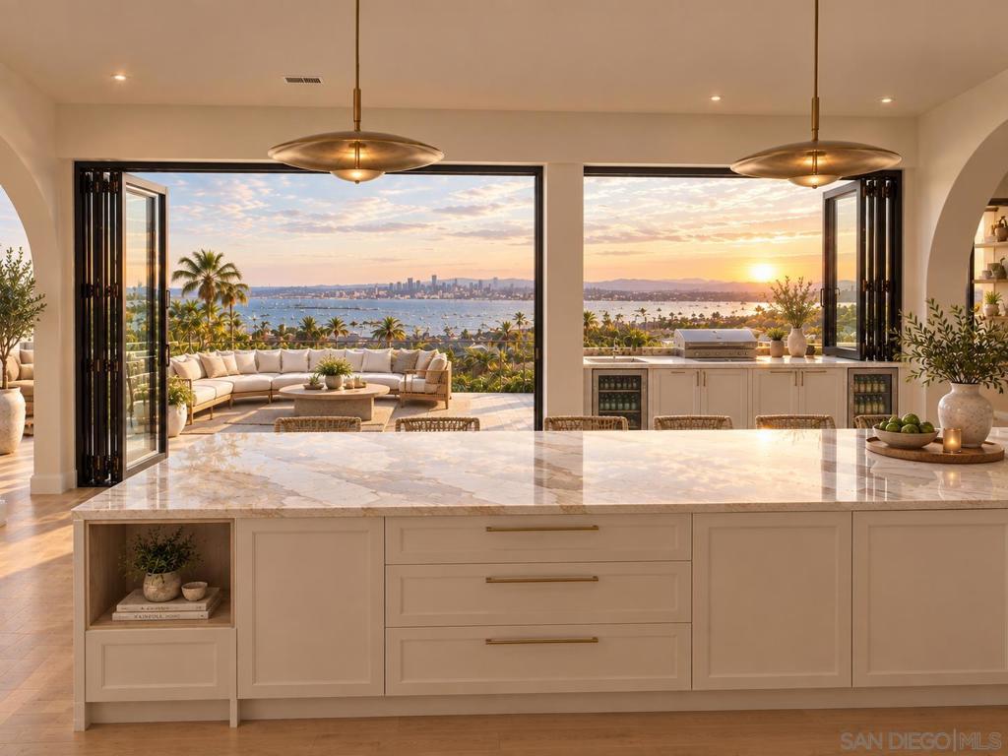
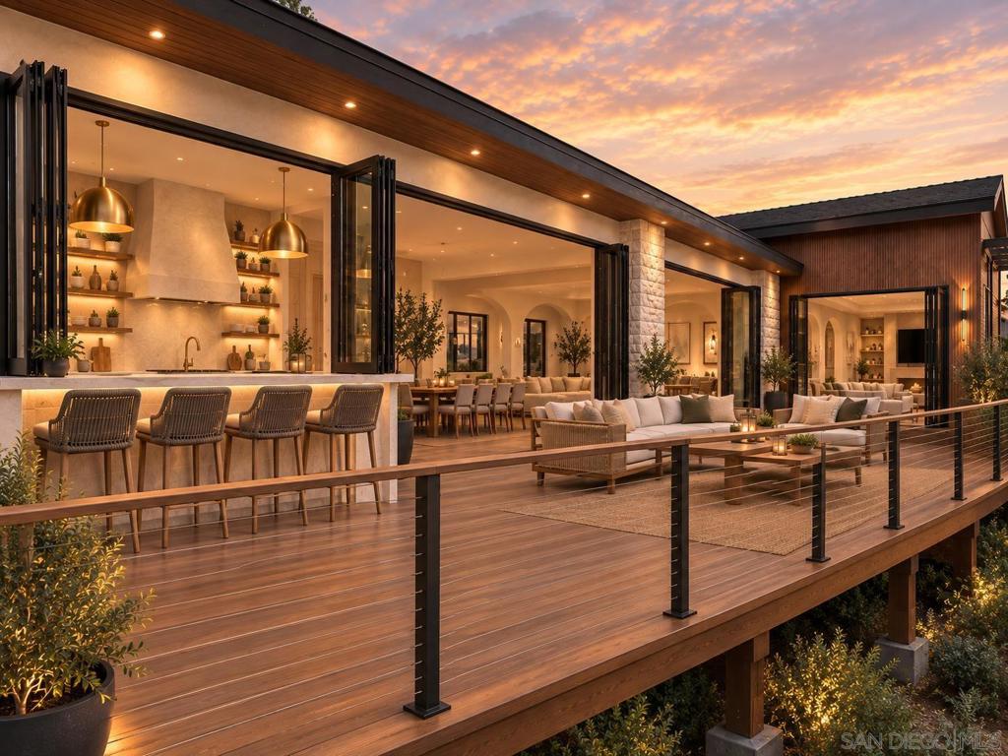
Custom Luxury Home with Breathtaking Bay & City Views. Experience refined coastal luxury in this custom-designed 2,700 SF, 3-bedroom, 3-bath residence featuring breathtaking, unobstructed views of San Diego Bay, downtown, and the iconic Coronado Bridge. Designed for elegant living and entertaining, the home showcases graceful architectural arches, rich real wood flooring, abundant natural light, and warm contemporary finishes.The dramatic dining room features a see-through fireplace shared with the living room, while the gourmet kitchen boasts exquisite Taj Mahal countertops, an entertaining bar, wine cooler, and beverage refrigerator. Expansive glass doors open to a large deck, creating a seamless indoor-outdoor setting with spectacular views of the Bay, City and Coronado. The luxurious primary suite offers vaulted ceilings, bay views, direct deck access, and a spa-inspired bath with designer tile, oversized dual-head shower, freestanding soaking tub, and generous walk-in closet. Additional highlights include two beautifully appointed bathrooms, a spacious laundry room with abundant cabinetry, and a two-car garage.With extraordinary views, elevated design, exceptional entertaining spaces, and sophisticated finishes, this remarkable residence offers an unparalleled San Diego lifestyle.Rendering Disclaimer: Images are architectural renderings intended to illustrate the proposed design, finishes, and overall aesthetic. Renderings are conceptual and may differ from the completed home. Actual finishes, materials, fixtures, landscaping, dimensions, and other features may vary. Custom Luxury Home with Breathtaking Bay & City Views Experience refined coastal luxury in this exceptional custom-designed 2,700 sq. ft. residence, where sophisticated interiors, timeless architectural details, and extraordinary views come together against a backdrop of breathtaking, unobstructed vistas of San Diego Bay, the downtown skyline, and the iconic Coronado Bridge. Thoughtfully designed with an effortless sense of flow, this elegant 3-bedroom, 3-bathroom home balances beautifully appointed spaces for entertaining with inviting areas for everyday living. Graceful architectural arches add softness and character throughout, while rich real wood flooring brings warmth and natural beauty to the interiors. Abundant natural light enhances the home’s serene and sophisticated atmosphere. The inviting front living room offers an elegant setting for welcoming guests, while a second, more relaxed living room provides a comfortable space for everyday enjoyment. The spacious dining room is designed for memorable gatherings and features a striking see-through fireplace shared with the living room. Framed by unobstructed views beyond, the fireplace creates a dramatic focal point while complementing the spectacular San Diego scenery. At the heart of the home is a dream kitchen featuring exquisite Taj Mahal countertops and a beautifully designed entertaining bar with a wine cooler and beverage refrigerator. Large glass doors open to the expansive deck, creating a seamless connection between the interior and the breathtaking views beyond—an exceptional setting for morning coffee, intimate evenings, or larger celebrations. The luxurious primary suite is a private retreat featuring soaring vaulted ceilings, abundant natural light, and beautiful bay views. Direct access to the spacious deck provides an idyllic place to unwind and take in San Diego’s exceptional year-round climate. The spa-inspired primary bathroom delivers a sense of understated luxury with designer tile, an extra-large shower with dual shower heads, and a beautiful freestanding soaking tub. An oversized walk-in closet provides generous storage and flexibility to accommodate individual needs. The additional bathrooms continue the home’s elevated design. The second bathroom features a double vanity, stand-up shower, and custom-designed tilework. The third bathroom makes a distinctive statement ...
Hi there — ask anything about this property or the area and the team will get right back to you.

Local real estate advisory services provided by agent with ΓEA⅃ Broker
Listed by Nathan Winnett with Exp Realty Of California, Inc.
Based on information from California Regional Multiple Listing Service, Inc. as of 2026 and/or other sources. All data, including all measurements and calculations of area, is obtained from various sources and has not been, and will not be, verified by broker or MLS. All information should be independently reviewed and verified for accuracy. Properties may or may not be listed by the office/agent presenting the information.
You agree to ΓEA⅃ Broker Terms of Use and Privacy Policy. By choosing to contact a property, you also agree that ΓEA⅃ Broker and its associates may call, text, or email you regarding any inquiries or activities you submit through our website. This may involve the use of automated means and prerecorded or artificial voices.
Step 1 of 2
Create a free account to view all listings, save searches, and get alerts when new homes match.
Step 2 of 2
Tell us how to reach you about homes you like.
Enter your password to sign in as
Create a free account to view all listings, save searches, and get alerts when new homes match.
Already have an account? Sign in
Sign in to your account.
New here? Create an account