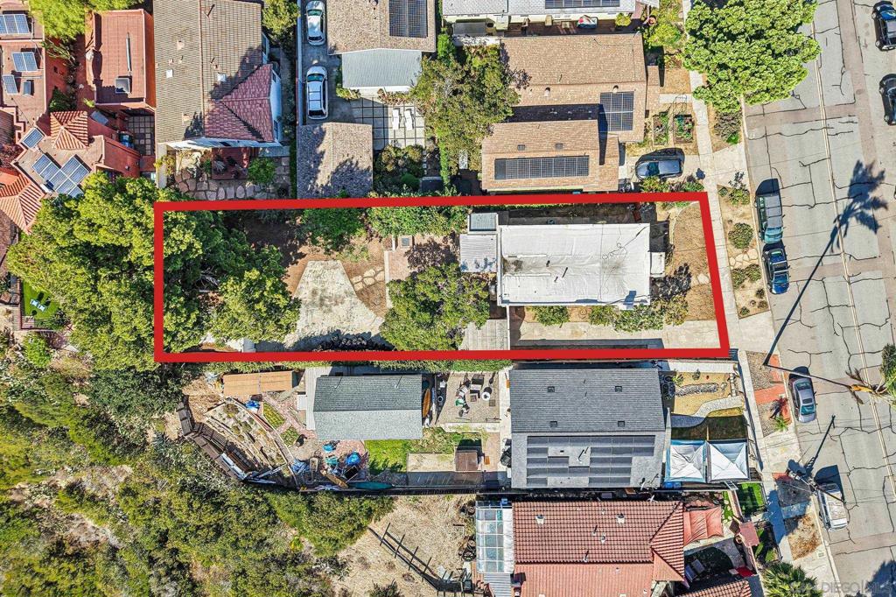
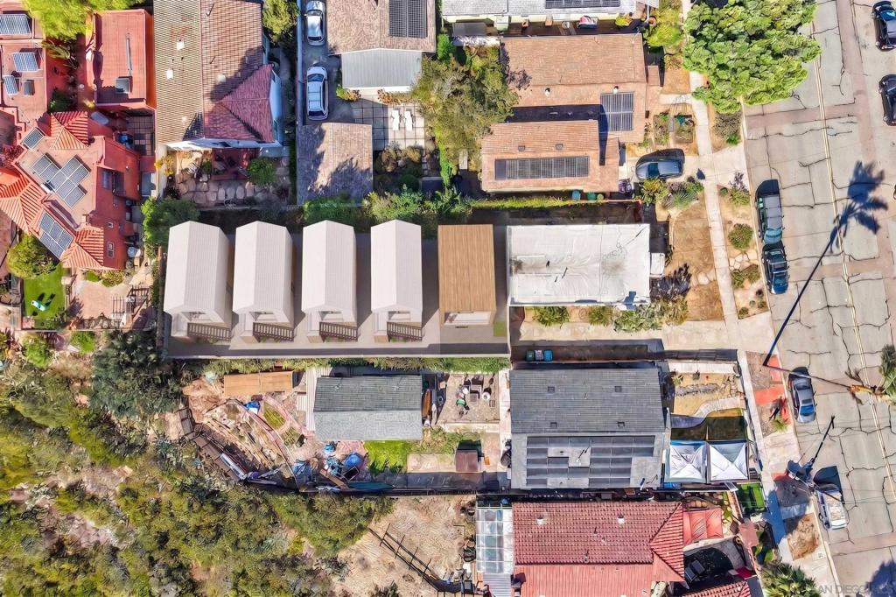
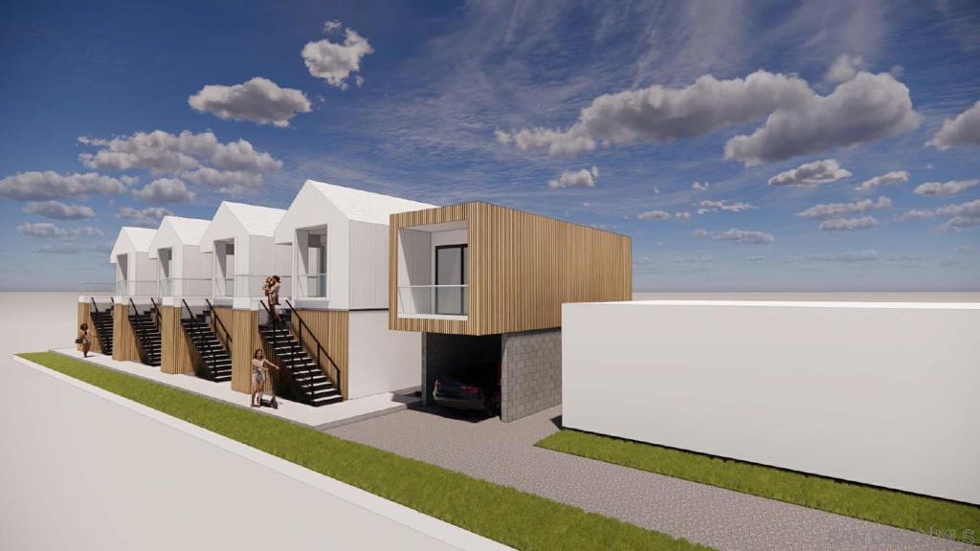
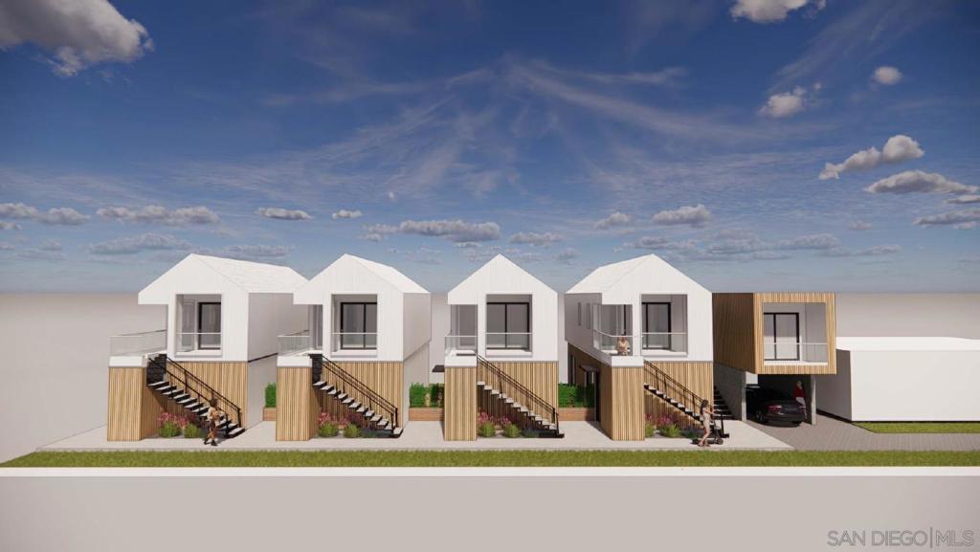
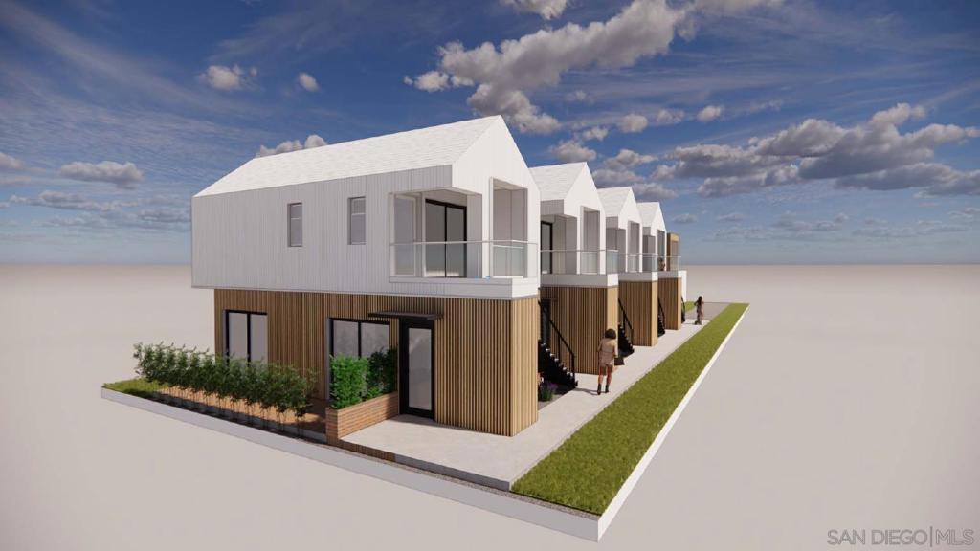
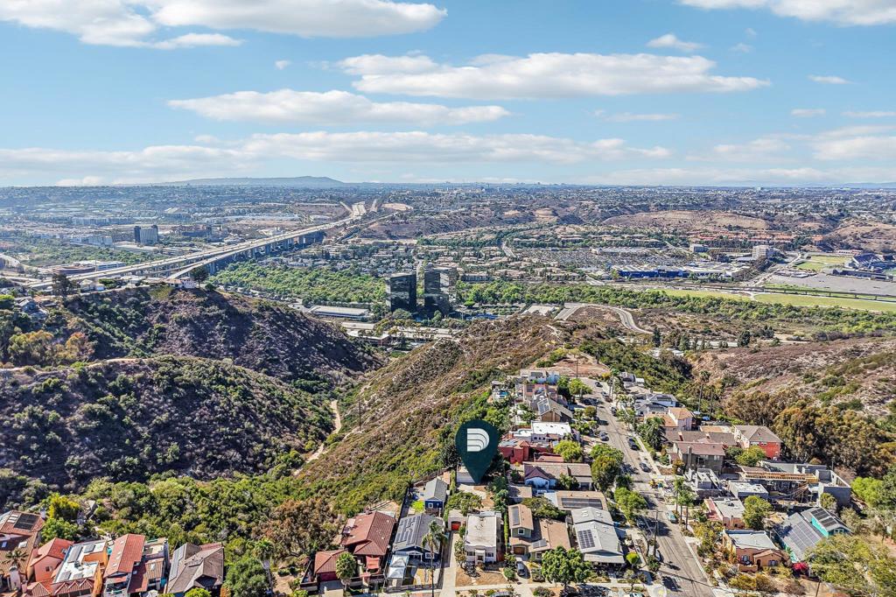
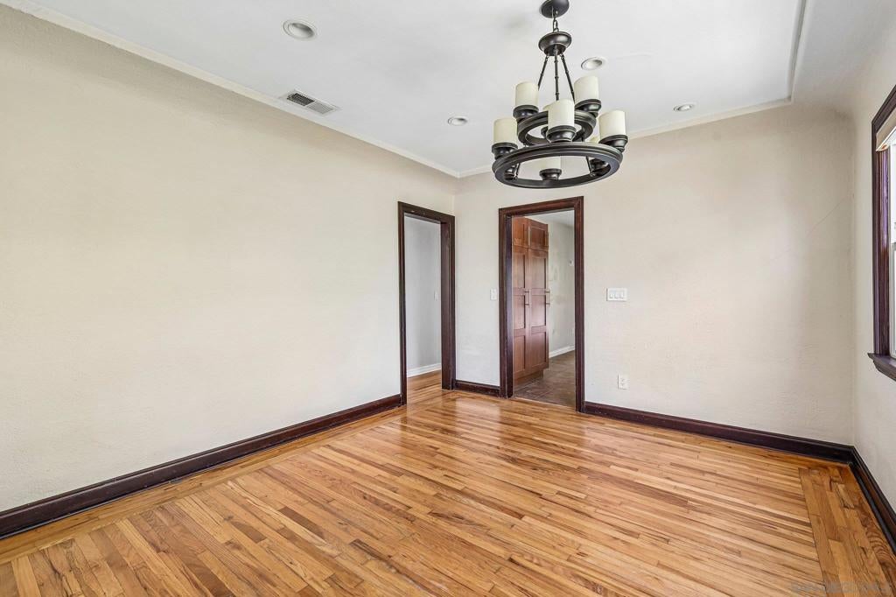
Unlock a high-potential investment opportunity in one of San Diego’s most popular, high-demand neighborhoods. Sitting on a flat 8,200+ sqft lot, this property features a functional 2-bed 1-bath home that is ready to rent out immediately, providing steady income while you prepare for construction. The true highlight is the shovel-ready advantage: fully approved, Ready-To-Issue (RTI) plans are already in hand to build 9 high-density units, a smart blend of standard residences and ADUs designed for maximum layout efficiency. By skipping months of permit delays, city red tape, and holding costs, you can jump straight into construction on day one. Located in a vibrant, walkable area close to popular dining and easy freeway access, this lot is perfectly positioned for strong rental demand and maximum return on investment. Rent the existing home for immediate cash flow, or pull permits to break ground and scale your unit count right away! Fully approved, Ready-To-Issue (RTI) architectural plans are in hand to transform this 8,282 sq ft lot into a high-density 10-unit residential community. Utilizing San Diego’s Affordable ADU Bonus program, the plans preserve the existing single-family front home while adding 9 modern ADUs to the rear. The new construction features efficient 1-bed 1-bath layouts, with four ground-level units (420–436 sq ft) with private patios, four upper-level units (400 sq ft) with private balconies, and an additional unit positioned above a tandem parking carport. Complete architectural plan sets, site layouts, rendering elevations, and city approval documentation are available upon request.
Hi there — ask anything about this property or the area and the team will get right back to you.

Local real estate advisory services provided by agent with ΓEA⅃ Broker
Listed by Chad Dannecker with Compass
Based on information from California Regional Multiple Listing Service, Inc. as of 2026 and/or other sources. All data, including all measurements and calculations of area, is obtained from various sources and has not been, and will not be, verified by broker or MLS. All information should be independently reviewed and verified for accuracy. Properties may or may not be listed by the office/agent presenting the information.
You agree to ΓEA⅃ Broker Terms of Use and Privacy Policy. By choosing to contact a property, you also agree that ΓEA⅃ Broker and its associates may call, text, or email you regarding any inquiries or activities you submit through our website. This may involve the use of automated means and prerecorded or artificial voices.
Step 1 of 2
Create a free account to view all listings, save searches, and get alerts when new homes match.
Step 2 of 2
Tell us how to reach you about homes you like.
Enter your password to sign in as
Create a free account to view all listings, save searches, and get alerts when new homes match.
Already have an account? Sign in
Sign in to your account.
New here? Create an account