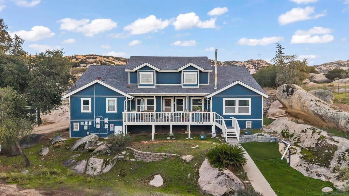
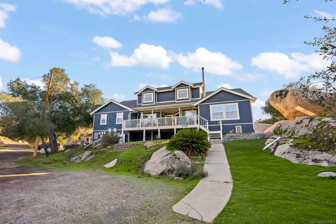
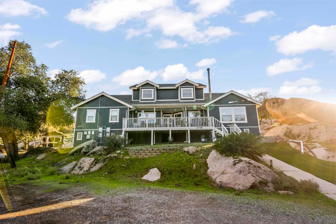
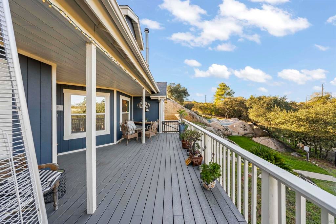
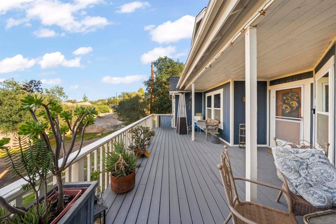
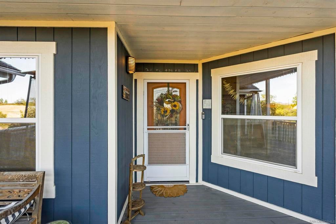
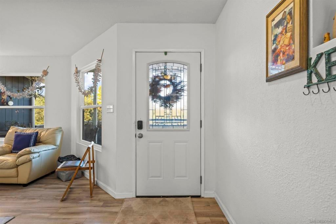
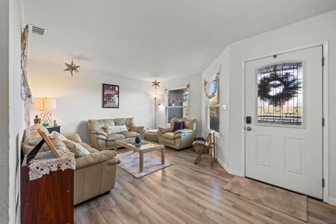
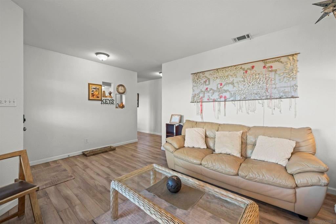
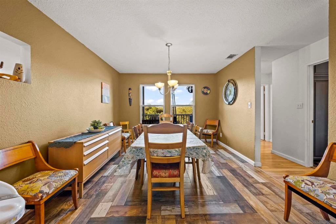
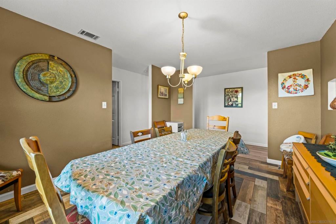
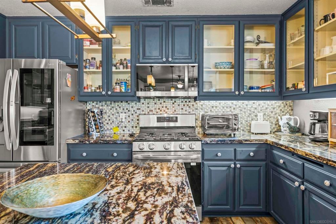
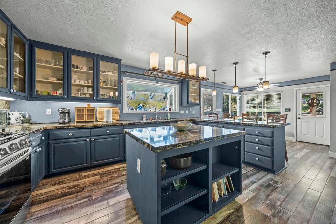
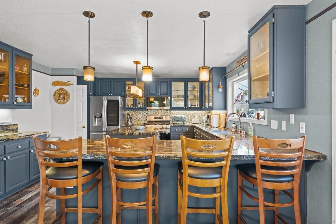
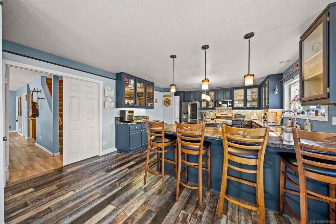
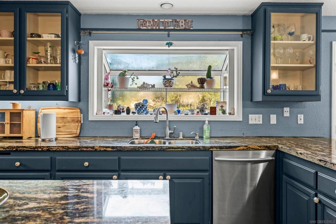
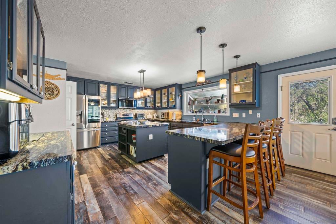
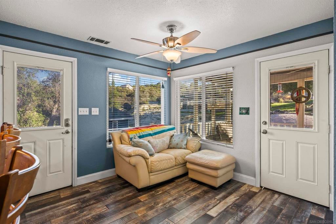
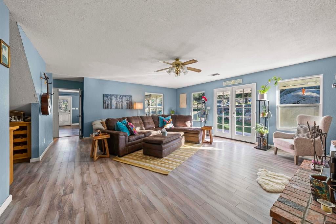
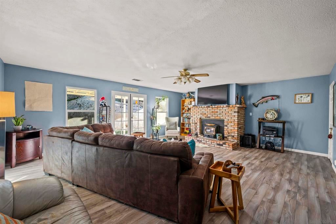
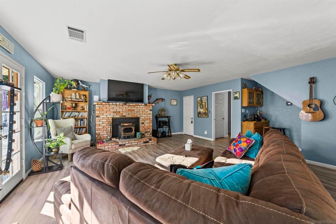
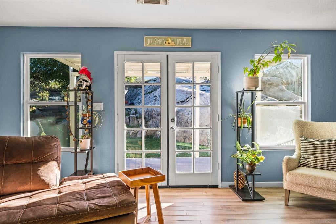
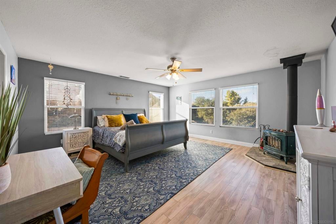
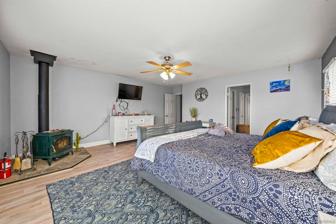
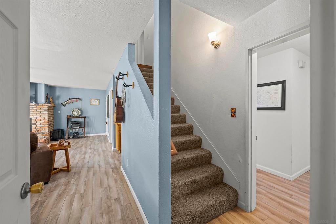
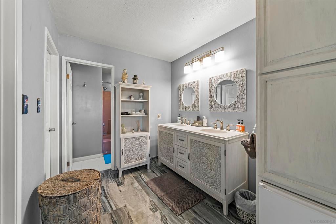
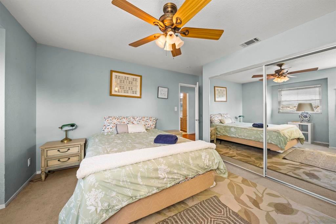
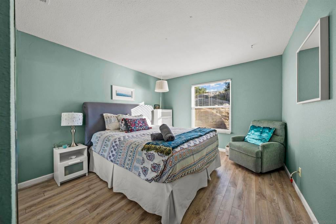
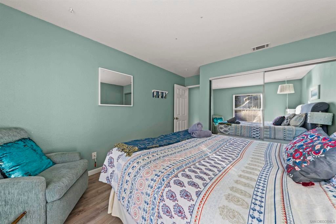
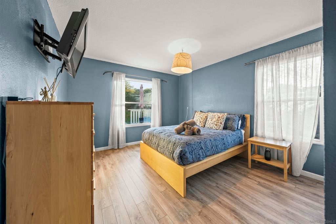
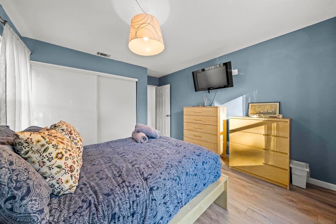
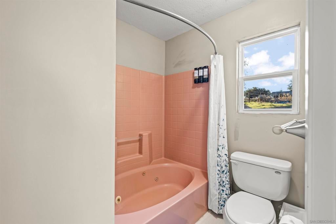
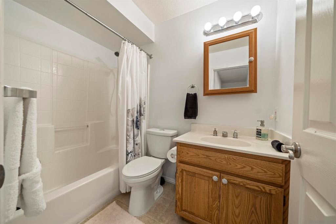
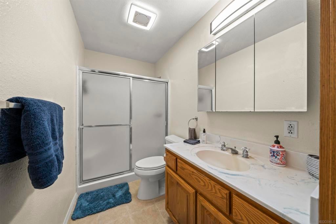
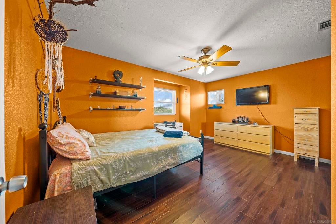
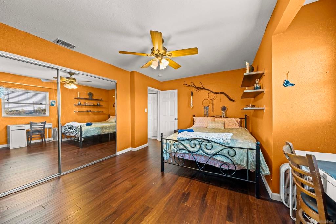
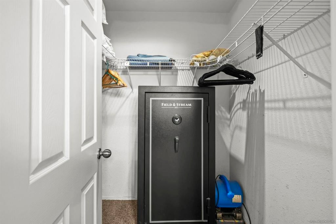
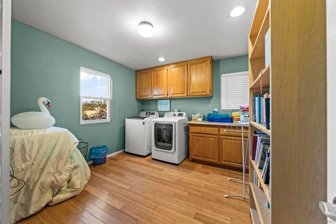
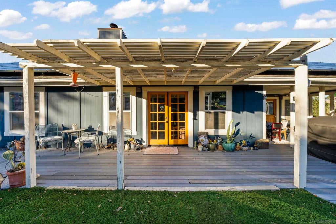
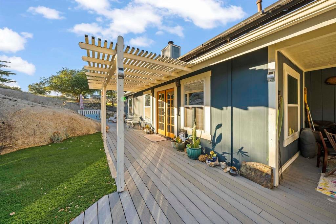
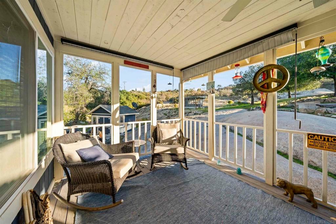
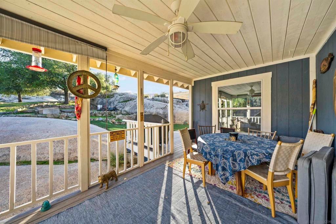
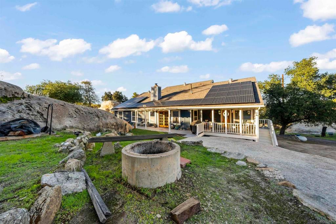
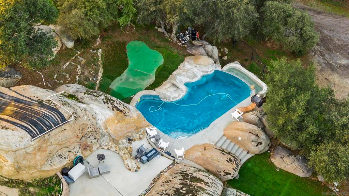
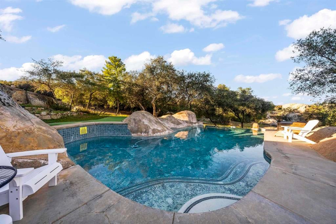
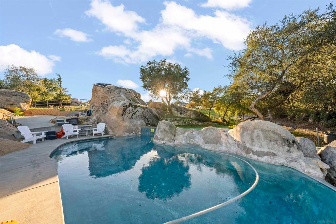
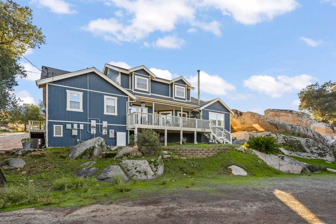
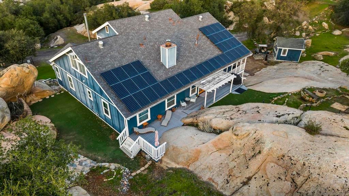
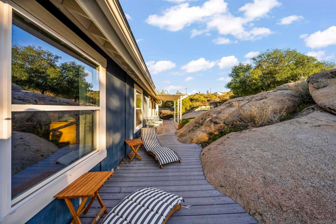
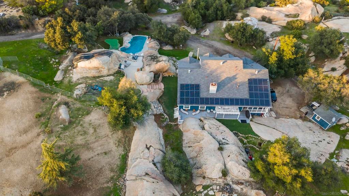
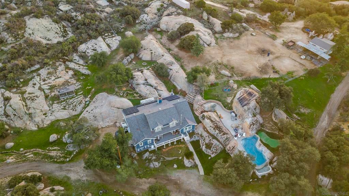
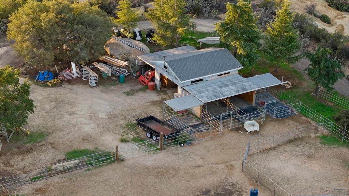
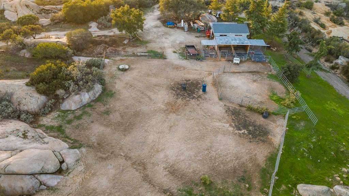
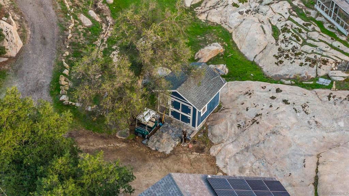
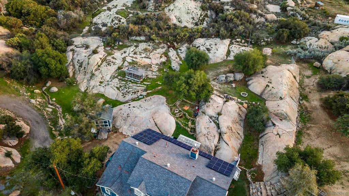
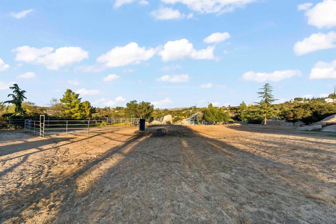
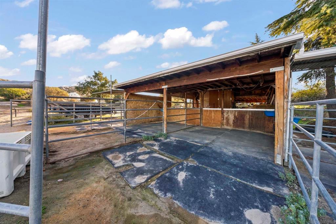
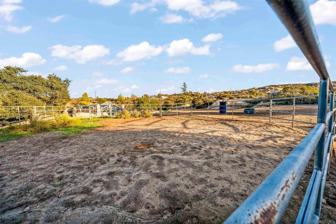
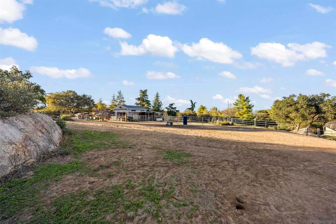
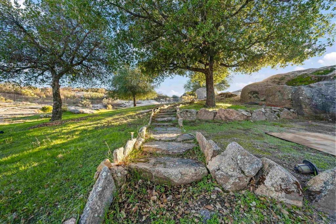
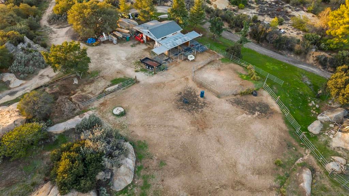
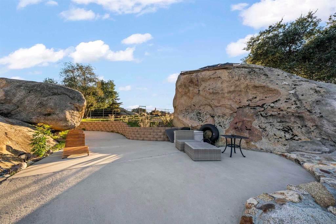
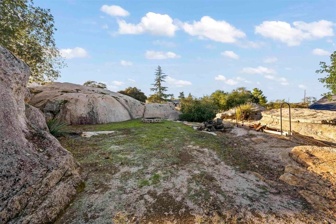
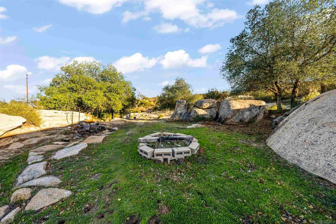
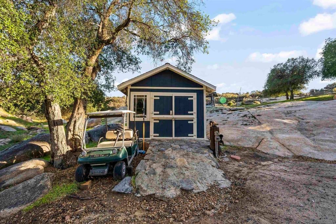
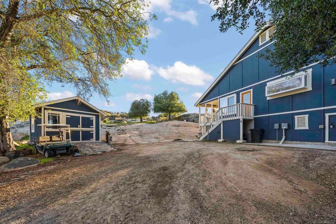
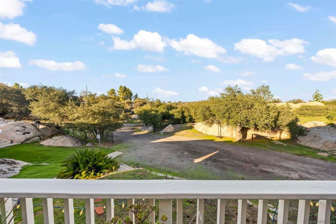
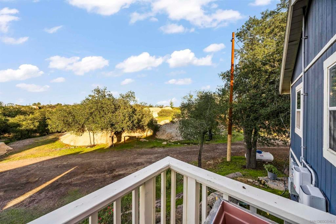
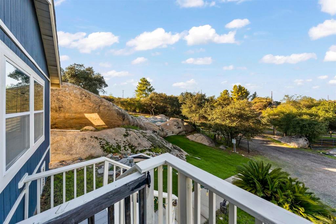
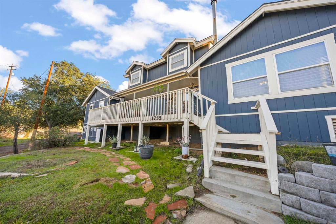
Peaceful country living, scenic hillside views, and your own poolside escape await on this 4.11-acre gated horse property in Alpine. Surrounded by dramatic natural boulders and mature trees, this 5-bedroom, 4-bath home offers 3,671 square feet with inviting spaces to relax and gather. The spacious kitchen features rich blue cabinetry, glass-front display cabinets, stainless steel appliances, a center island, and an expansive breakfast bar. A garden window and mosaic tile backsplash add character, while ample counter space makes meal preparation and entertaining easy. The generous living room features a brick fireplace with an insert and French doors opening to the deck. The primary bedroom offers a freestanding stove, a walk-in closet, and an adjoining bath with dual sinks. Covered porches, a screened porch, and spacious decks invite morning coffee, outdoor dining, and quiet moments overlooking the countryside. A beautiful freeform pool with a slide is nestled among striking boulders, complemented by a putting green and an outdoor fire pit for evenings beneath the sky. Equestrian amenities include horse stables, covered stalls, and fenced corrals, while a separate bird coop and storage shed add versatility. The solar system includes 34 panels, two Tesla batteries, and two inverters. Additional features include a private well, propane tank, updated heat pump, and recent AC tune-up. With room for horses, hobbies, and outdoor gatherings, this Alpine retreat offers a peaceful lifestyle surrounded by natural beauty.
Hi there — ask anything about this property or the area and the team will get right back to you.

Local real estate advisory services provided by agent with ΓEA⅃ Broker
Listed by Victoria Sandoval with Select Premier Properties
Based on information from California Regional Multiple Listing Service, Inc. as of 2026 and/or other sources. All data, including all measurements and calculations of area, is obtained from various sources and has not been, and will not be, verified by broker or MLS. All information should be independently reviewed and verified for accuracy. Properties may or may not be listed by the office/agent presenting the information.
You agree to ΓEA⅃ Broker Terms of Use and Privacy Policy. By choosing to contact a property, you also agree that ΓEA⅃ Broker and its associates may call, text, or email you regarding any inquiries or activities you submit through our website. This may involve the use of automated means and prerecorded or artificial voices.
Step 1 of 2
Create a free account to view all listings, save searches, and get alerts when new homes match.
Step 2 of 2
Tell us how to reach you about homes you like.
Enter your password to sign in as
Create a free account to view all listings, save searches, and get alerts when new homes match.
Already have an account? Sign in
Sign in to your account.
New here? Create an account