$13,495,000

3958 60 Bayside Walk, San Diego, CA 92109

7beds
8baths
4,391sqft
Quick facts
Single Family Residence 31 Days on Market Built in 2000 $3073.33/sqft 5,068 sq ft

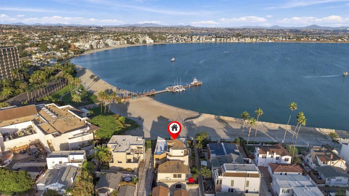
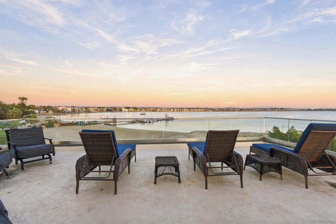
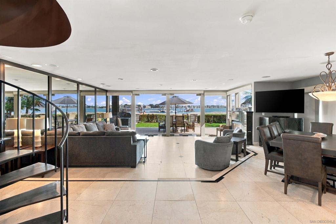
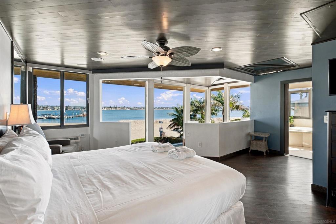
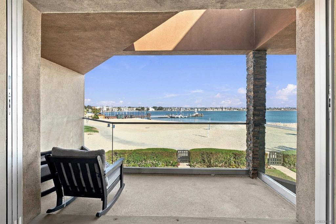
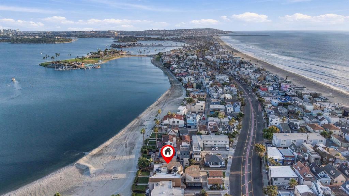
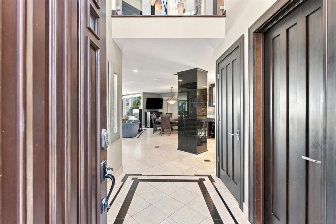
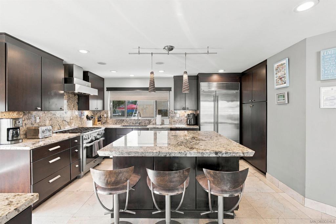
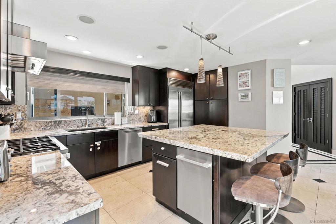
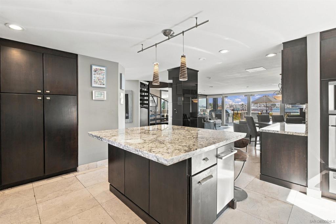
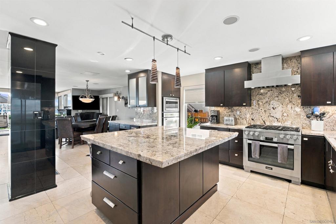
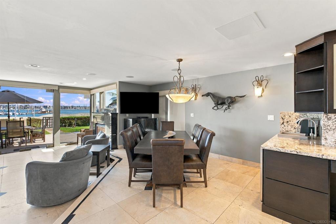
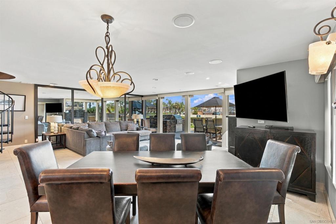
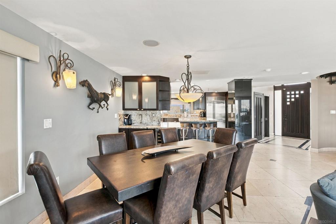
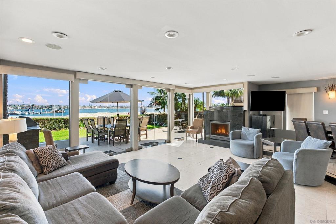
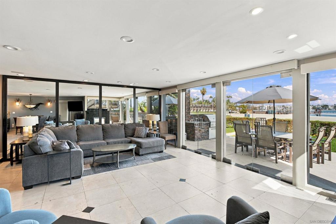
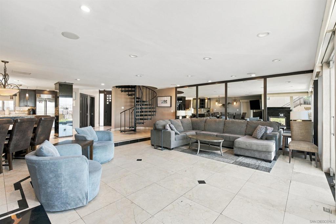
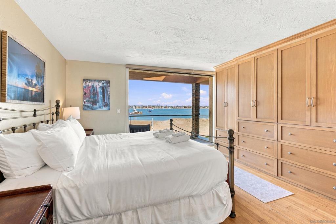
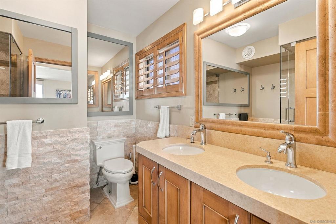
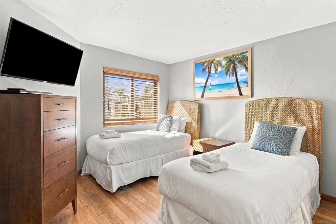
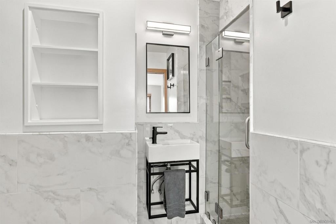
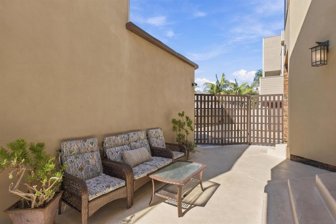
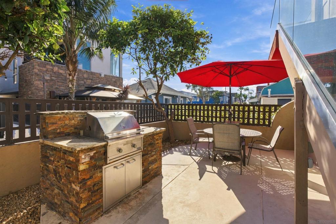
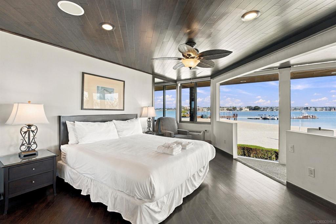
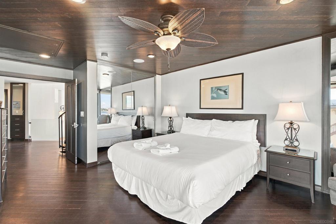
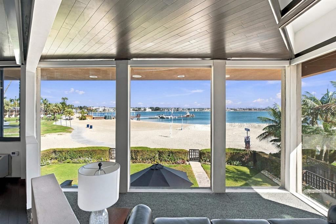
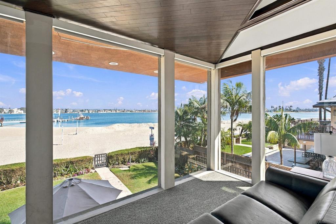
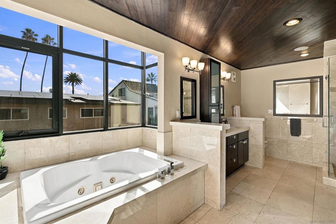
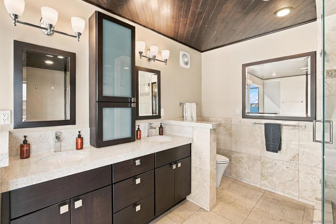
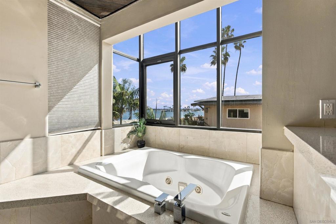
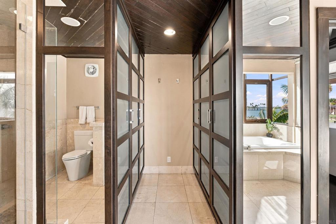
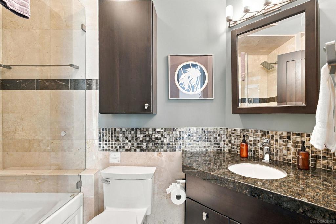
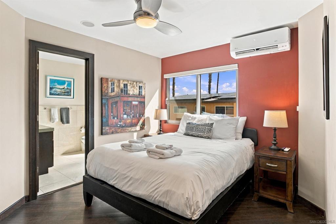
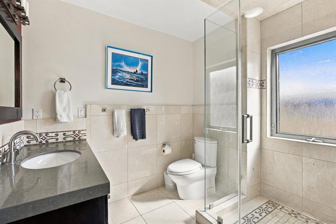
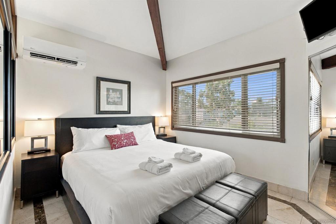
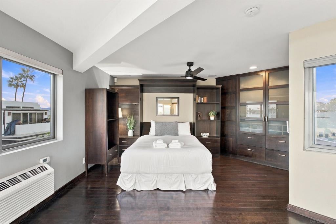
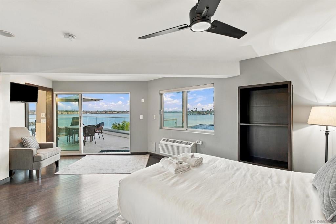
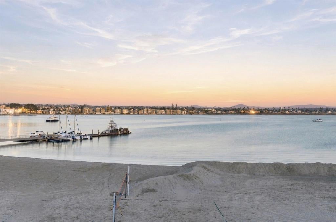
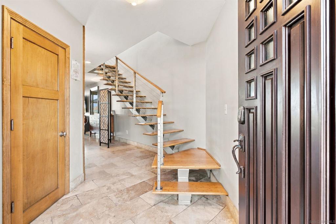
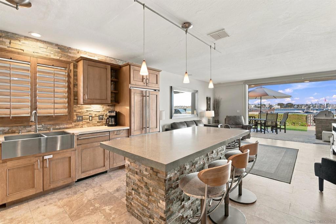
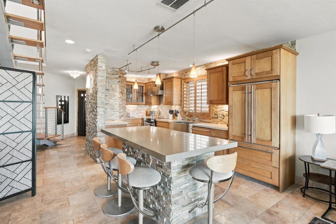
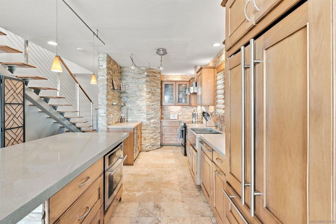
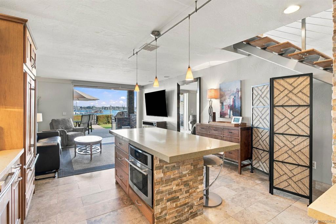
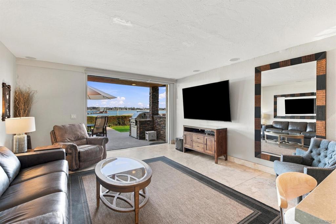
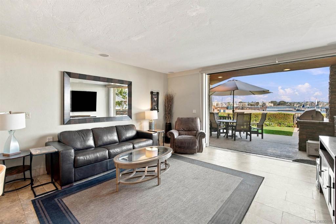
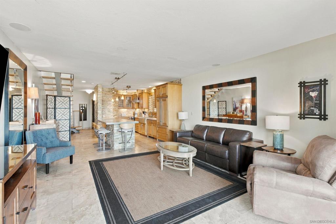
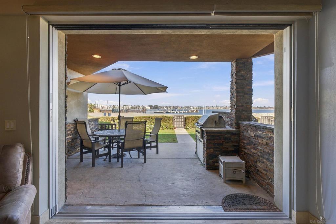
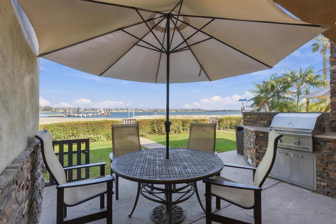
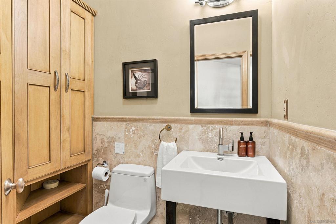
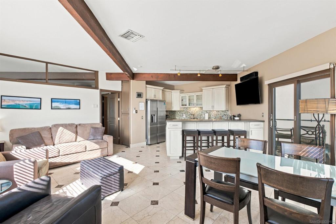
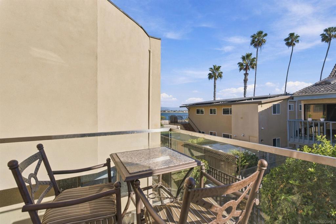
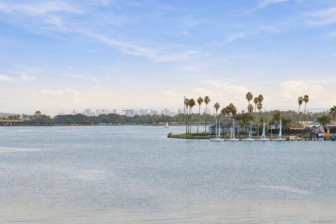
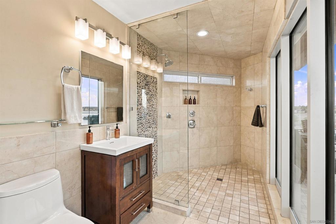
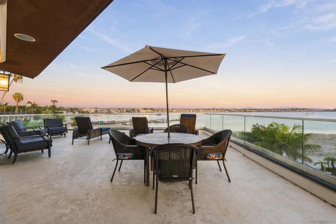
On the sands of Mission Bay! A once-in-a-lifetime opportunity to own the iconic "Villas on the Bay" compound—directly on Sail Bay and just 3 blocks to Mission Beach, next to the Catamaran Resort. Currently operating as a high-income vacation rental, this turnkey luxury trophy property features 3 separate private-entrance units (7 BR / 9 BA total), 3 built-in BBQ entertaining patios, and an unprecedented 7 PARKING SPACES (3 garage spots + 4 driveway/exterior). • MAIN VILLA (4BR/4.5BA, ~2,600 SF): Soaring 2-story glass windows & vaulted ceilings flood the open great room w/ natural light. Chef’s kitchen w/ granite island, sleek cabinetry & Thermador Pro / Sub-Zero appliances. 2nd-floor primary suite w/ water-view tub, dual vanities & natural stone. Crown jewel private rooftop deck offering panoramic views of Sail Bay, downtown skyline & SeaWorld fireworks! • GUEST HOUSE (2BR/2.5BA): Waterfront unit featuring multi-slide pocket doors, tile floors & private BBQ patio. • APARTMENT (1BR/1BA): Luxury carriage unit over garage w/ stone counters & stainless appliances—ideal rental, guest quarters, or in-law suite. Additional features include owner storage, dual washer/dryer laundry room, and instant access to miles of boardwalk, marinas, dining & nightlife. Live the ultimate San Diego lifestyle or generate income!

Location of 3958 60 Bayside Walk

Map showing 3958 60 Bayside Walk, San Diego, CA 92109 $13,495,000
See more listings in San Diego

3958 60 Bayside Walk property details

Interior

Bedrooms & Bathrooms

  • Bedrooms: 7
  • Bathrooms: 9
  • Full Bathrooms: 7

Appliances

  • Included: Built-In Range, Convection Oven, Dishwasher, Freezer, Gas Cooktop, Disposal, Gas Oven, Gas Range, Indoor Grill, Ice Maker, Microwave, Refrigerator, Range Hood, Trash Compactor, Vented Exhaust Fan, Warming Drawer
  • Laundry: Laundry Room, Outside, See Remarks

Heating

  • Heating: Forced Air, Fireplace(s), See Remarks

Cooling

  • Cooling: Central Air

Features

  • Interior Features: Eat-in Kitchen, High Ceilings, Storage, Walk-In Closet(s)
  • Fireplace: Yes
  • Fireplace Features: Family Room

Interior Area

  • Total Living Area: 4391
  • Source: Assessor

Video & Virtual Tour

Rooms & Dimensions

EntryFoyer

  • Level: Unknown

Master Bathroom

  • Level: Unknown

Living Room

  • Level: Unknown

Family Room

  • Level: Unknown

Great Room

  • Level: Unknown

Master Bedroom

  • Level: Unknown

Office

  • Level: Unknown

Laundry

  • Level: Unknown

EntryFoyer

  • Level: Unknown

Bedroom

  • Level: Unknown

Property

Features

  • Exterior Features: Barbecue, Balcony
  • Patio & Porch: Rear Porch, Covered, Deck, Enclosed, Patio, Terrace
  • Has Private Pool: No
  • Pool Features: None
  • Has Spa: No
  • Fencing: None
  • Horses: No

View

  • Has View: Yes
  • View: Bay, Marina, Ocean, Panoramic, Water

Lot

  • Size: 5,068 sq ft
  • Acres: 0.1163
  • Dimensions: 91x56x90x56

Accessibility

  • Levels: Three Or More
  • Stories: 3

Parking

  • Garage: Yes
  • Total Spaces: 3
  • Parking Features: Concrete, Garage
  • Carport: No
  • Open Parking: No
  • Open Parking Spaces: 4

Waterfront

  • Has Waterfront: No

Basement

  • Basement: No

Mobile Home

  • Mobile Home Remains: No

Construction

Type & Style

  • Home Type: Residential
  • Architectural Style: Contemporary, Modern
  • Property Sub Type: Single Family Residence

Materials

  • Construction Materials: Glass, Other
  • Roof: See Remarks

Builder / Condition

  • Year Built: 2000
  • New Construction: No

Utilities & Green Energy

Utilities

  • Electric on Property: No
  • Water: See Remarks
  • Utilities: See Remarks

Green Energy

  • Energy Efficient: No

Community & HOA

Community

HOA

  • Has HOA: No
  • Senior Community: No

Pets

  • Pets Allowed: No

Location

  • Longitude: -117.252833
  • Latitude: 32.788776
  • Directions: Cross Street: Windemere Ct.

Land Lease

  • Land Lease: No

Tax, Financial & Listing Details

Listing Details

  • List Price: $13,495,000
  • Price Per Square Foot: $3073.33
  • Date on Market:
  • Home Warranty: No
  • Rent Control: No
  • Status: Active

MLS Details

  • MLS: CRMLS
  • Listing ID: 260025373SD

Tax Details

  • Universal Property ID: US-06073-N-4233171200-R-N

Ask a question about 3958 60 Bayside Walk

Hi there — ask anything about this property or the area and the team will get right back to you.

Last checked Source: CRMLSMLS# 260025373SD

Local real estate advisory services provided by agent with ΓEA⅃ Broker
Listed by Chris Love-clapperton with Weichert Socal
Based on information from California Regional Multiple Listing Service, Inc. as of 2026 and/or other sources. All data, including all measurements and calculations of area, is obtained from various sources and has not been, and will not be, verified by broker or MLS. All information should be independently reviewed and verified for accuracy. Properties may or may not be listed by the office/agent presenting the information.

You agree to ΓEA⅃ Broker Terms of Use and Privacy Policy. By choosing to contact a property, you also agree that ΓEA⅃ Broker and its associates may call, text, or email you regarding any inquiries or activities you submit through our website. This may involve the use of automated means and prerecorded or artificial voices.

Listings near 3958 60 Bayside Walk