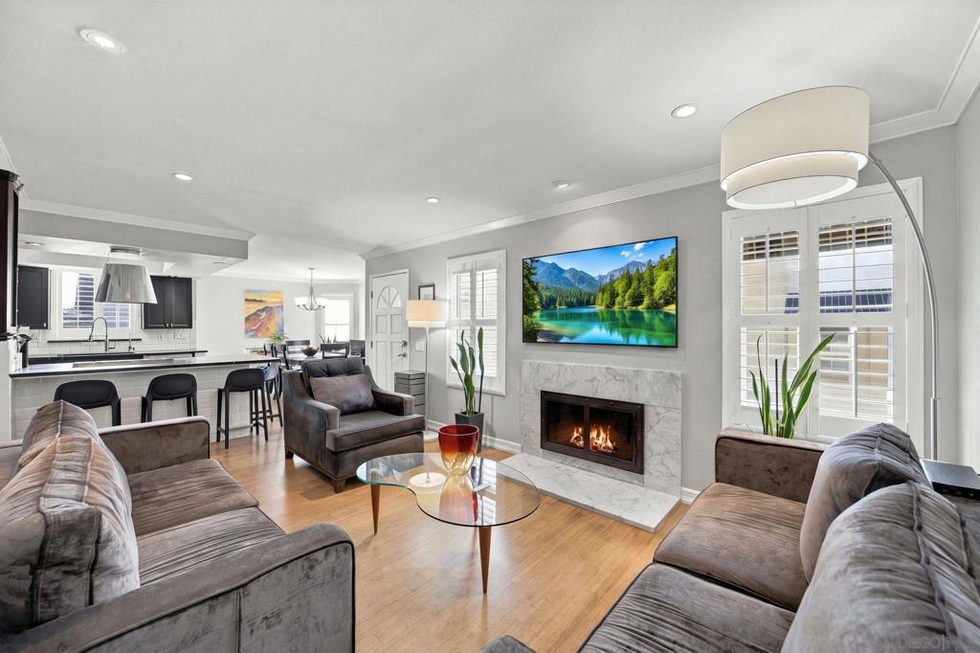
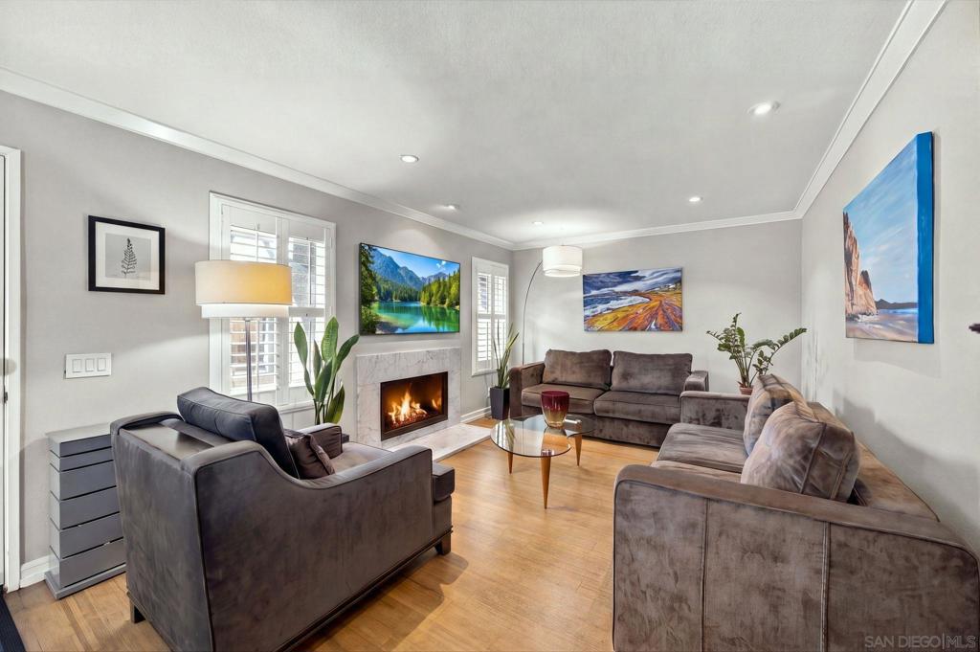
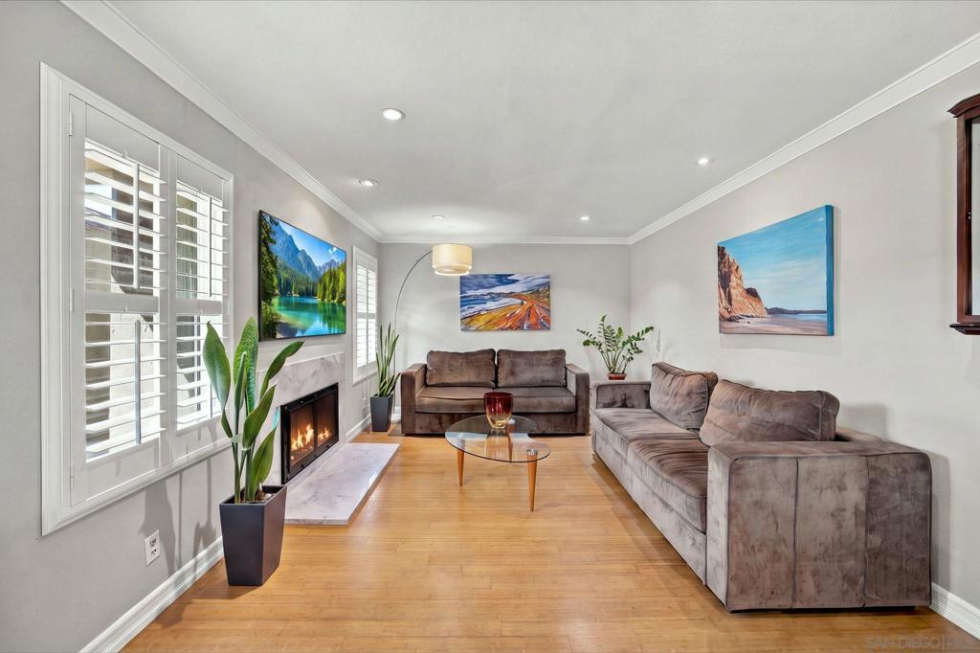
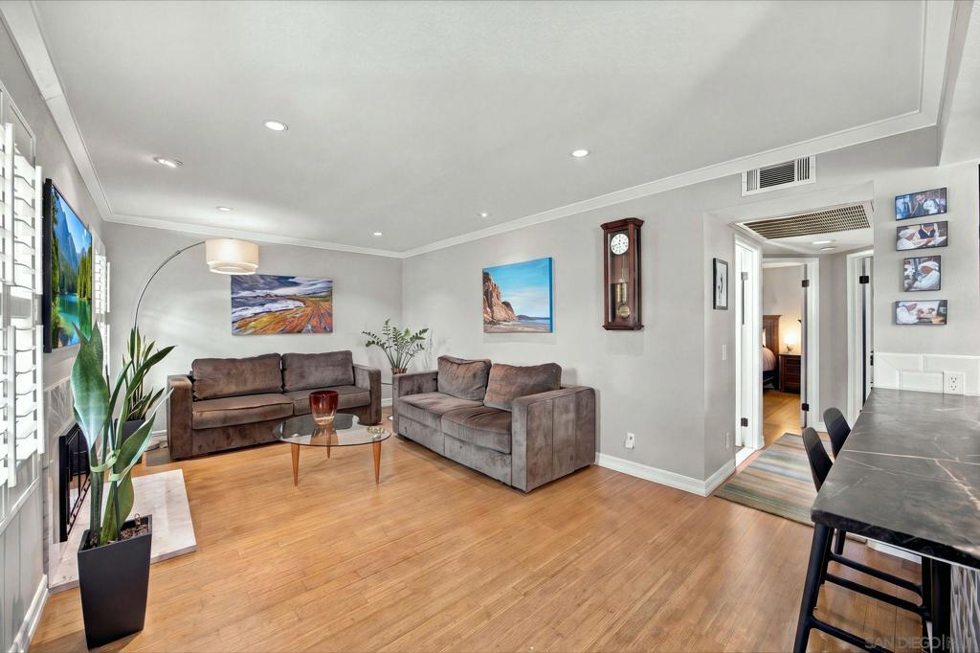
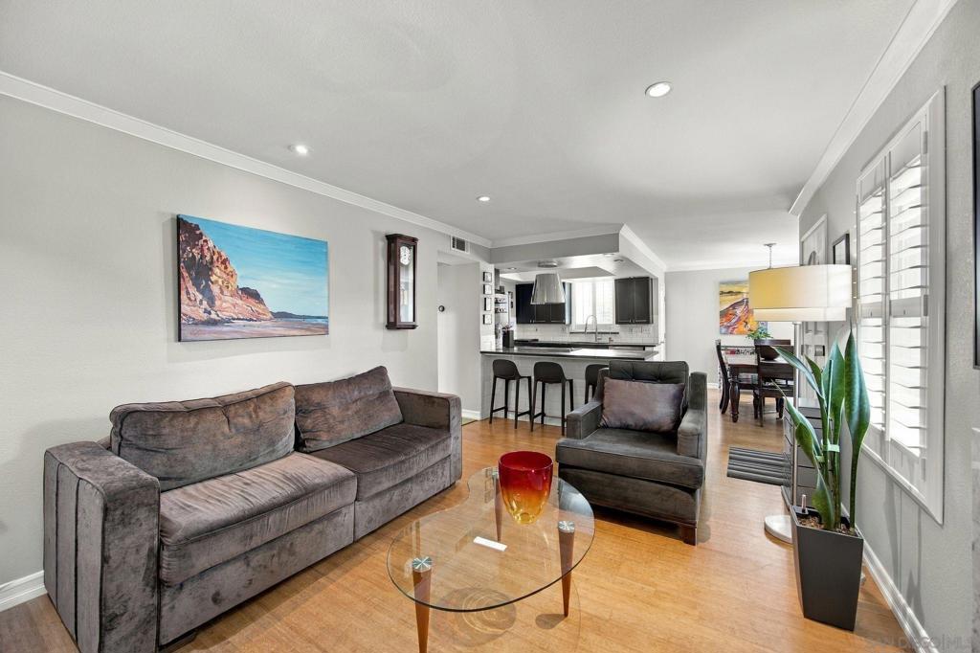
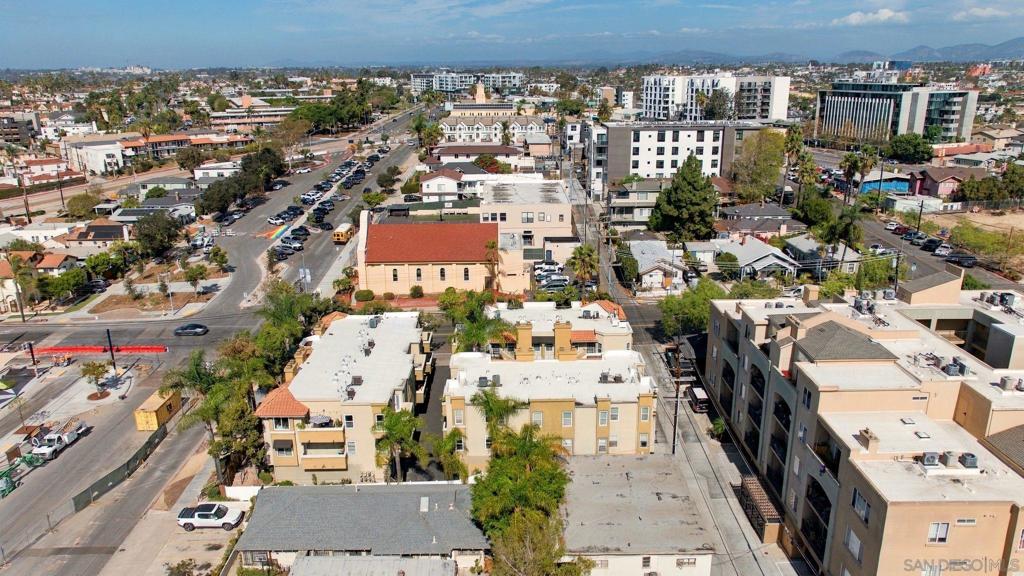
Modern Urban Luxury Meets Hillcrest’s Vibrant Heart - Welcome to your urban oasis perched on the top floor in the absolute heart of Hillcrest! Perfectly positioned adjacent to the brand-new Normal Street Promenade—Hillcrest’s premier community hub—this stylish residence offers the ultimate blend of modern sustainable luxury, incredible convenience, and eco-friendly comfort. Enjoy morning coffee on your east-facing private balcony, or warm up cool San Diego evenings next to the classic wood-burning fireplace in the main living space. Cook and entertain in style with gorgeous custom cabinetry, luxurious soapstone countertops, and sleek stainless steel appliances including a BlueStar range with cast iron burners and a new Miele smart dishwasher. Enjoy seamless, eco-friendly luxury with sustainable bamboo flooring flowing through every room, elevated by dual paned shuttered windows with abundant natural light. Modern mechanical updates mean zero stress—featuring a newer HVAC system (2021) and a tankless water heater (2021) for energy-efficient comfort. In-unit stacked washer and dryer setup makes laundry day an absolute breeze. Includes two individual private garages with smart garage door openers, conveniently located directly beneath the unit—a coveted premium in central San Diego! Proximity to world-class dining, eclectic coffee shops, vibrant nightlife, boutique shopping, and the famous Hillcrest Farmers Market. Plus, enjoy seamless commuting with instant freeway access and quick proximity to Balboa Park, Downtown San Diego, and the San Diego International Airport.
Hi there — ask anything about this property or the area and the team will get right back to you.

Local real estate advisory services provided by agent with ΓEA⅃ Broker
Listed by Matthew Merrill with Pacific Sotheby's Int'l Realty
Based on information from California Regional Multiple Listing Service, Inc. as of 2026 and/or other sources. All data, including all measurements and calculations of area, is obtained from various sources and has not been, and will not be, verified by broker or MLS. All information should be independently reviewed and verified for accuracy. Properties may or may not be listed by the office/agent presenting the information.
You agree to ΓEA⅃ Broker Terms of Use and Privacy Policy. By choosing to contact a property, you also agree that ΓEA⅃ Broker and its associates may call, text, or email you regarding any inquiries or activities you submit through our website. This may involve the use of automated means and prerecorded or artificial voices.
Step 1 of 2
Create a free account to view all listings, save searches, and get alerts when new homes match.
Step 2 of 2
Tell us how to reach you about homes you like.
Enter your password to sign in as
Create a free account to view all listings, save searches, and get alerts when new homes match.
Already have an account? Sign in
Sign in to your account.
New here? Create an account