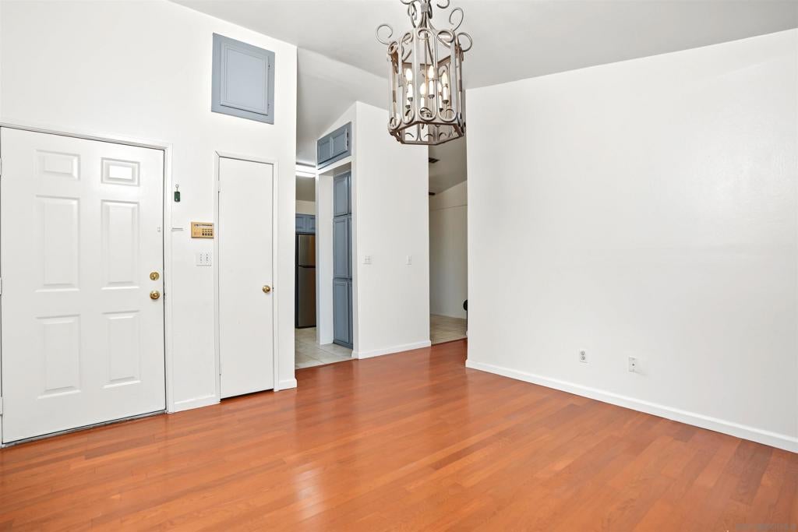
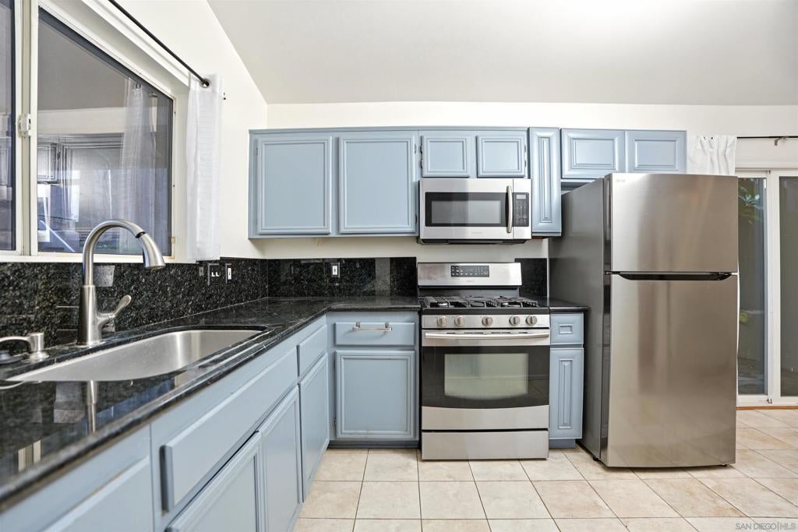
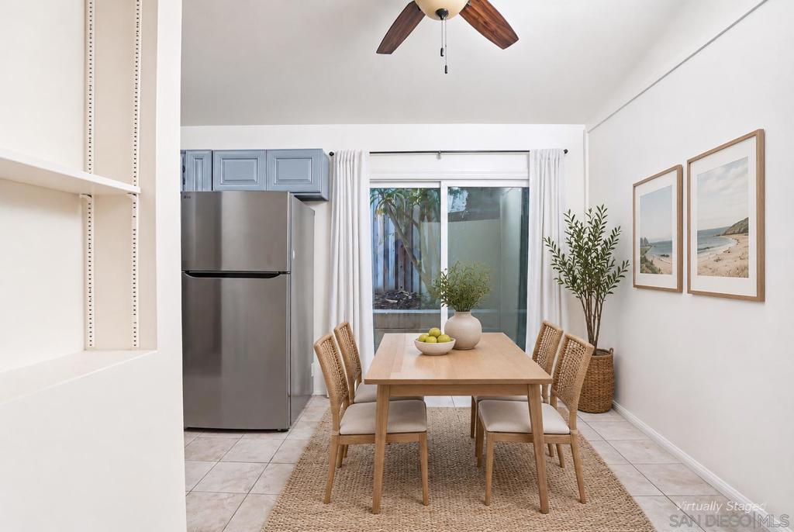
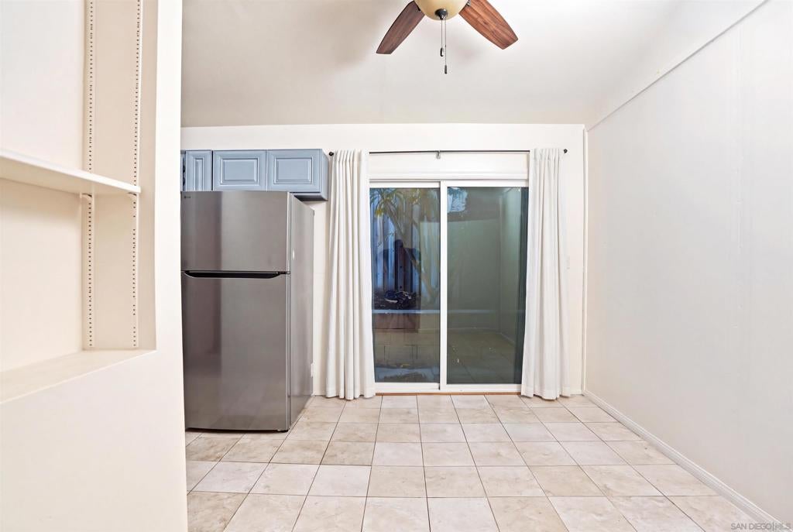
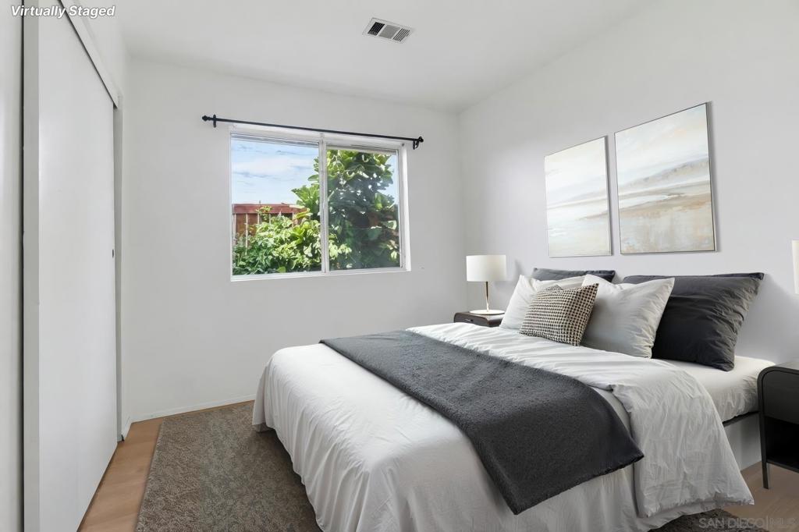
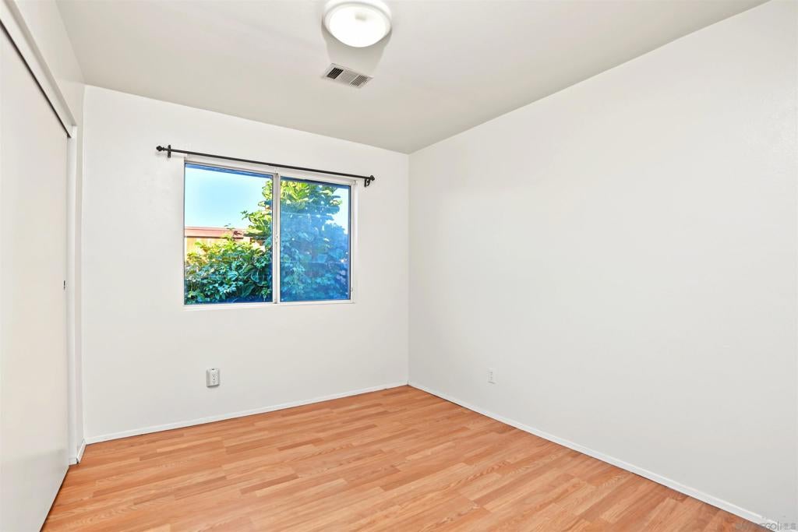
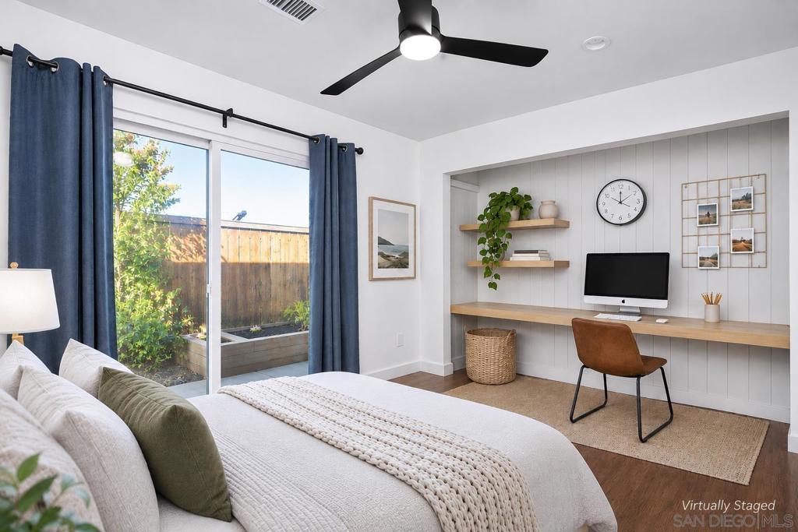
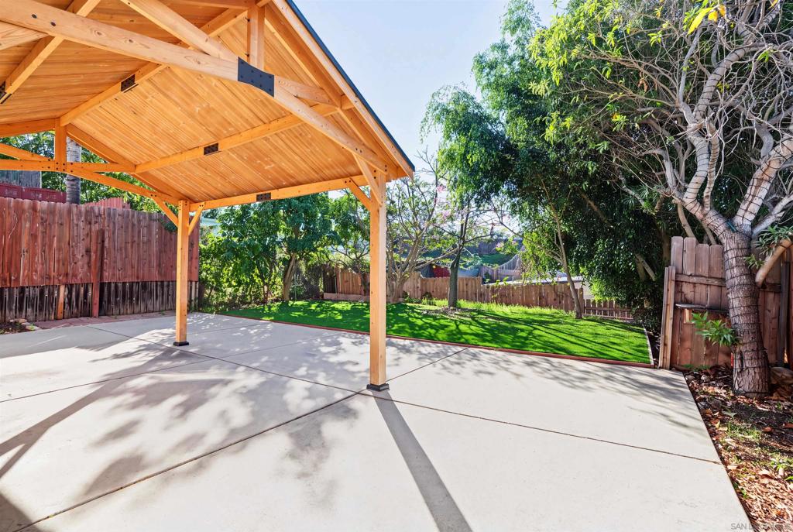
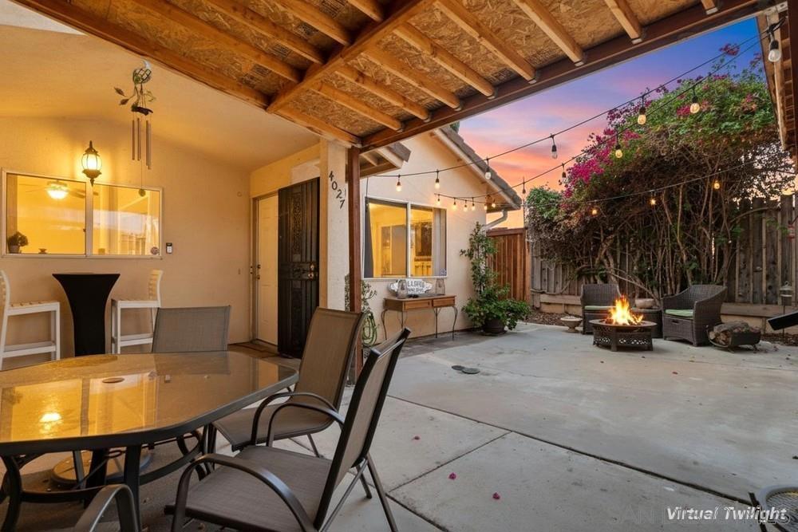
Four bedrooms, owned solar, RV parking, and an oversized backyard, all in the heart of central San Diego! Tucked away on a quiet cul-de-sac in the centrally located Mt. Hope neighborhood, this beautifully refreshed home offers an inviting blend of comfort, functionality, and convenience. Featuring vaulted ceilings, abundant natural light, and engineered hardwood flooring throughout, the home feels bright, airy, and welcoming from the moment you step inside. The updated kitchen boasts granite countertops and ample cabinetry, while the versatile four-bedroom floor plan provides flexibility for guests, a home office, or evolving lifestyle needs. Outdoor living is a true highlight of this property! An inviting covered front patio overlooks the spacious, low-maintenance front yard, while the oversized backyard offers a private retreat complete with lush turf, mature trees, and a stylish pergola. Whether hosting gatherings, dining al fresco, or simply enjoying San Diego's year-round sunshine, there's no shortage of space to relax and entertain. Additional features include owned solar, a gated driveway, covered carport, RV parking, ample off-street parking, and built-in storage. Recently refreshed with new interior paint and updated light fixtures, this move-in-ready home offers an exceptional opportunity to enjoy the benefits of detached homeownership at an approachable price point. Conveniently located just minutes from downtown San Diego, with easy access to major freeways, shopping, dining, and everything America's Finest City has to offer!
Hi there — ask anything about this property or the area and the team will get right back to you.

Local real estate advisory services provided by agent with ΓEA⅃ Broker
Listed by Dana Dugan with Compass
Based on information from California Regional Multiple Listing Service, Inc. as of 2026 and/or other sources. All data, including all measurements and calculations of area, is obtained from various sources and has not been, and will not be, verified by broker or MLS. All information should be independently reviewed and verified for accuracy. Properties may or may not be listed by the office/agent presenting the information.
You agree to ΓEA⅃ Broker Terms of Use and Privacy Policy. By choosing to contact a property, you also agree that ΓEA⅃ Broker and its associates may call, text, or email you regarding any inquiries or activities you submit through our website. This may involve the use of automated means and prerecorded or artificial voices.
Step 1 of 2
Create a free account to view all listings, save searches, and get alerts when new homes match.
Step 2 of 2
Tell us how to reach you about homes you like.
Enter your password to sign in as
Create a free account to view all listings, save searches, and get alerts when new homes match.
Already have an account? Sign in
Sign in to your account.
New here? Create an account