$500,000

4164 Cherokee Avenue W E, San Diego, CA 92104

2beds
1.5baths1 full baths + 1 half bath
806sqft
Quick facts
Condominium 78 Days on Market Built in 1982 $620.35/sqft $275 HOA Dues

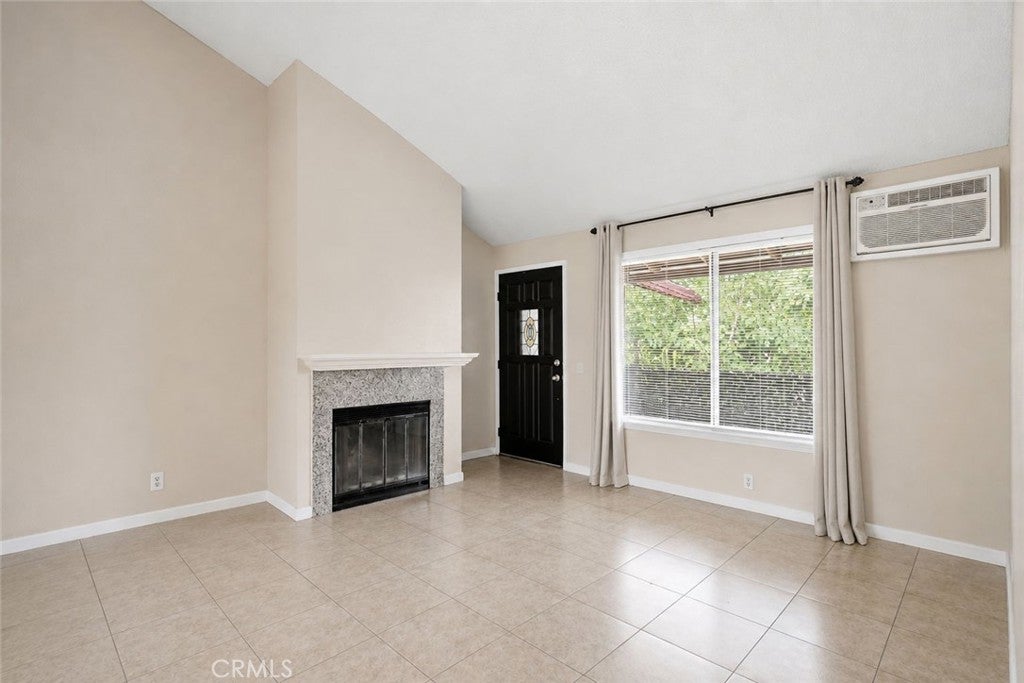
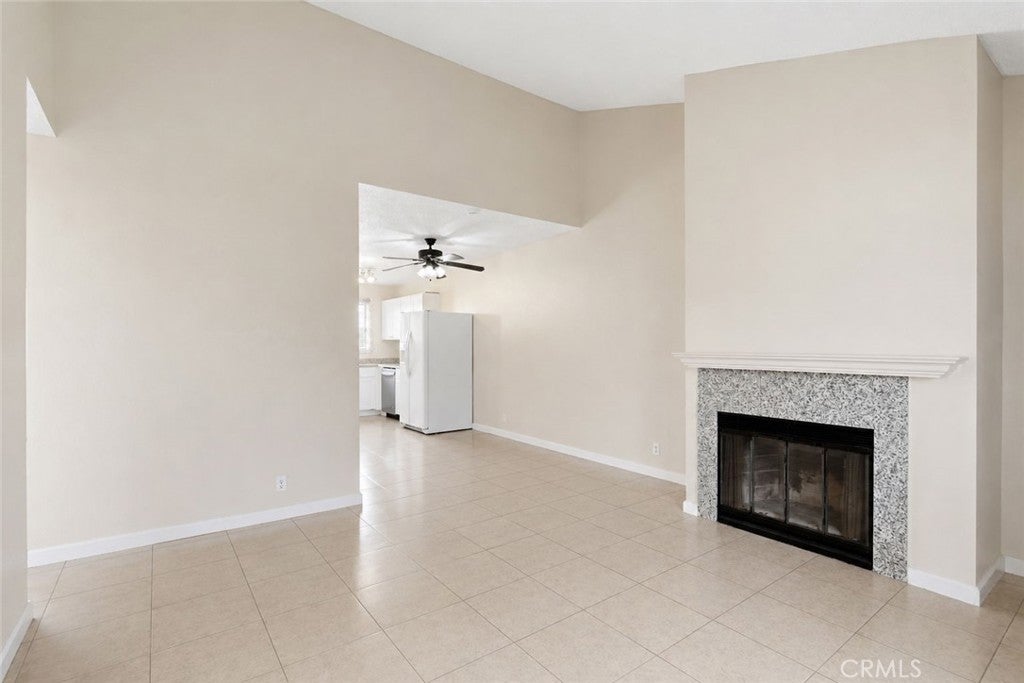
Welcome to 4164 Cherokee Avenue, Unit E, an inviting 2-bedroom, 1.5-bath condo offering comfortable living in a convenient central San Diego location. Step inside to a bright and welcoming interior featuring vaulted ceilings, abundant natural light, neutral finishes, and a cozy fireplace that creates a warm focal point in the living area.

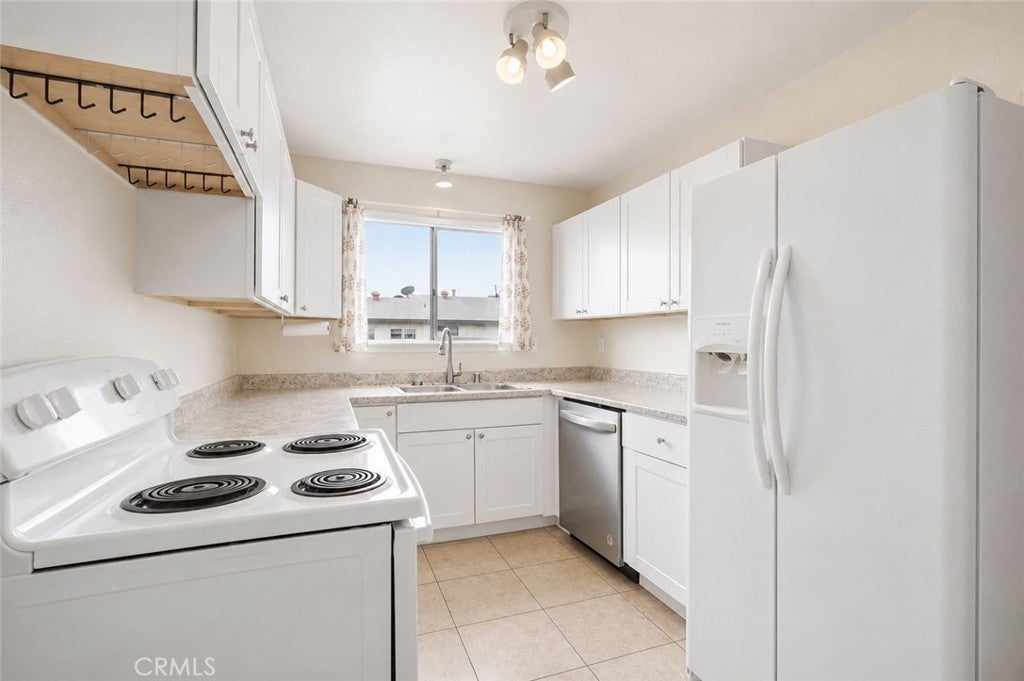
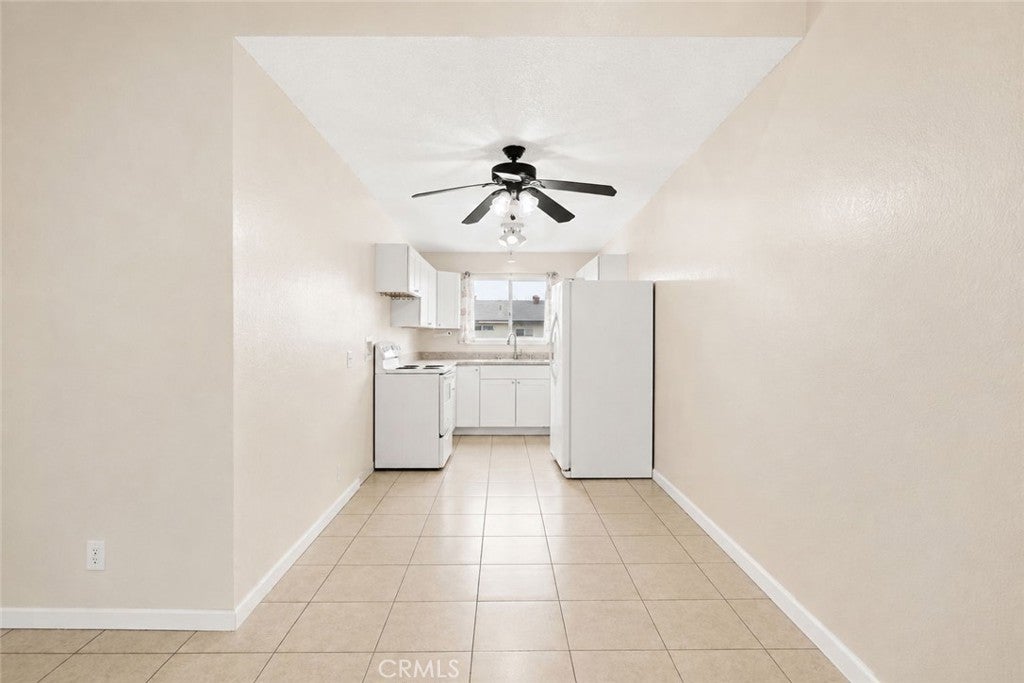
The functional kitchen offers crisp white cabinetry, generous counter space, full-size appliances, and a window above the sink that brings in additional natural light. Both bedrooms are comfortably sized with ample closet space, while the versatile floor plan makes excellent use of every square foot.

Whether enjoying a quiet evening at home, entertaining friends, or creating a dedicated work-from-home space, this condo offers an easy, low-maintenance lifestyle. Ideally located near North Park and surrounded by some of San Diego’s popular dining, coffee shops, shopping, entertainment, parks, and everyday conveniences, with easy access to Downtown San Diego and major freeways.

Whether you're a first-time buyer, looking to downsize, or simply searching for a well-located San Diego home, 4164 Cherokee Avenue, Unit E offers a fantastic opportunity to make this charming condo your own.

Location of 4164 Cherokee Avenue W E

Map showing 4164 Cherokee Avenue W E, San Diego, CA 92104 $500,000
See more listings in San Diego

4164 Cherokee Avenue W E property details

Interior

Bedrooms & Bathrooms

  • Bedrooms: 2
  • Bathrooms: 2
  • Full Bathrooms: 1
  • Main Level Bedrooms: 2
  • Main Level Bathrooms: 2

Appliances

  • Included: Dishwasher, Electric Range, Refrigerator
  • Laundry: Common Area, Washer Hookup, Inside

Heating

  • Heating: Wall Furnace

Cooling

  • Cooling: Wall/Window Unit(s)

Features

  • Interior Features: Ceiling Fan(s), Eat-in Kitchen, Open Floorplan, Master Downstairs
  • Window Features: Blinds
  • Flooring: Tile
  • Fireplace: Yes
  • Fireplace Features: Living Room

Interior Area

  • Total Living Area: 806
  • Unit: Square Feet
  • Source: Assessor

Video & Virtual Tour

Rooms & Dimensions

Master Bedroom

  • Level: Unknown

Kitchen

  • Level: Unknown

Dining Room

  • Level: Unknown

Kitchen

  • Level: Unknown
  • Features: Laminate Counters

Great Room

  • Level: Unknown

Bedroom

  • Level: Unknown

Bedroom

  • Level: Unknown

Bathroom

  • Level: Unknown
  • Features: Laminate Counters

Family Room

  • Level: Unknown

Property

Features

  • Exterior Features: Lighting
  • Patio & Porch: None
  • Security Features: Gated Community
  • Has Private Pool: No
  • Pool Features: None
  • Has Spa: No
  • Spa Features: None
  • Fencing: Wood
  • Horses: No

View

  • Has View: Yes
  • View: City Lights, Neighborhood

Accessibility

  • Levels: One
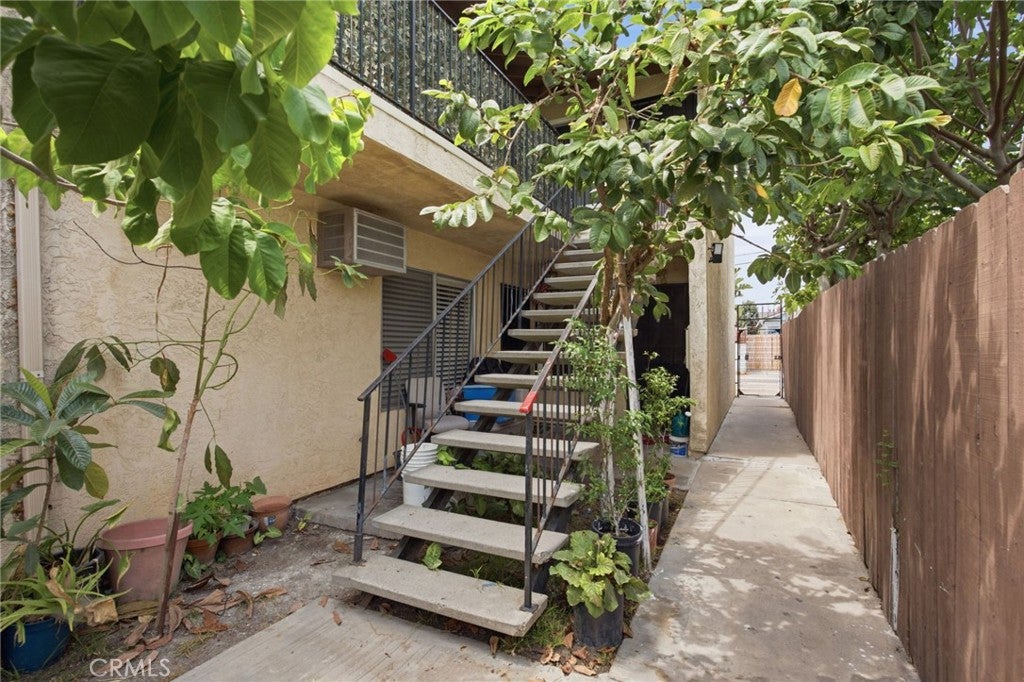
  • Entry Level: 2
  • Entry Location: 2
  • Stories: 1
  • Accessibility Features: Safe Emergency Egress from Home

Parking

  • Garage: No
  • Parking Features: Assigned
  • Carport: No
  • Open Parking: No
  • Open Parking Spaces: 1

Waterfront

  • Has Waterfront: No

Basement

  • Basement: No

Mobile Home

  • Mobile Home Remains: No

Construction

Type & Style

  • Home Type: Residential
  • Property Sub Type: Condominium
  • Structure Type: House

Materials

  • Foundation: Slab
  • Roof: Shingle

Builder / Condition

  • Year Built: 1982
  • Condition: Updated/Remodeled
  • New Construction: No

Building

  • Building Exposure: Northwest

Utilities & Green Energy

Utilities

  • Electric on Property: No
  • Water: Public
  • Sewer: Public Sewer
  • Utilities: Cable Connected, Electricity Connected, Natural Gas Connected, Phone Connected, Sewer Connected, Water Connected
  • Road Surface Type: Paved

Green Energy

  • Energy Efficient: No

Community & HOA

Community

  • Subdivision: North Park
  • Zip/Postal Code: 92104
  • City/Town: San Diego
  • City/Region: San Diego-San Diego
  • County/Parish: San Diego
  • State/Province: CA
  • Country Region: US-CA
  • Features: Curbs, Park, Street Lights, Sidewalks, Gated

HOA

  • Has HOA: Yes
  • Amenities: Management
  • Fee: $275
  • Frequency: Monthly
  • Senior Community: No

Pets

  • Pets Allowed: No

Location

  • Longitude: -117.114679
  • Latitude: 32.752706
  • Directions: From the 15 freeway Exit University Make a slight Right onto University - Turn Right onto Cherokee.

Land Lease

  • Land Lease: No

School

Highschool

Tax, Financial & Listing Details

Listing Details

  • List Price: $500,000
  • Price Per Square Foot: $620.35
  • Date on Market:
  • Listing Terms: Cash, Conventional, FHA, Submit, VA Loan
  • Home Warranty: No
  • Rent Control: No
  • Status: Active

MLS Details

  • MLS: CRMLS
  • Listing ID: SW26190841

Tax Details

  • Tax Block: 9
  • Tax Lot: 39
  • Universal Property ID: US-06073-N-4473413006-R-N

Ask a question about 4164 Cherokee Avenue W E

Hi there — ask anything about this property or the area and the team will get right back to you.

Last checked Source: CRMLSMLS# SW26190841

Local real estate advisory services provided by agent with ΓEA⅃ Broker

Listed by Justin Short with Kw Temecula · Cell: 951-634-9322

Based on information from California Regional Multiple Listing Service, Inc. as of 2026 and/or other sources. All data, including all measurements and calculations of area, is obtained from various sources and has not been, and will not be, verified by broker or MLS. All information should be independently reviewed and verified for accuracy. Properties may or may not be listed by the office/agent presenting the information.

You agree to ΓEA⅃ Broker Terms of Use and Privacy Policy. By choosing to contact a property, you also agree that ΓEA⅃ Broker and its associates may call, text, or email you regarding any inquiries or activities you submit through our website. This may involve the use of automated means and prerecorded or artificial voices.

Listings near 4164 Cherokee Avenue W E