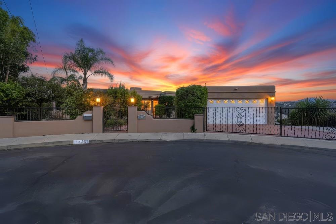
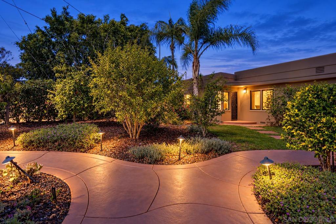
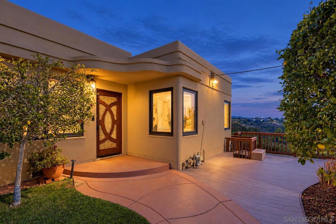
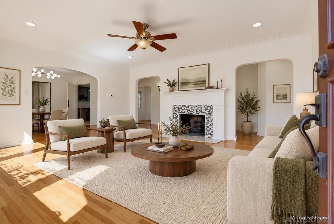
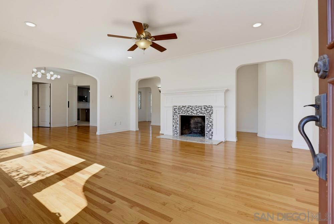
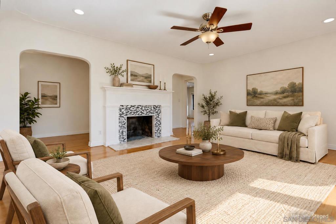
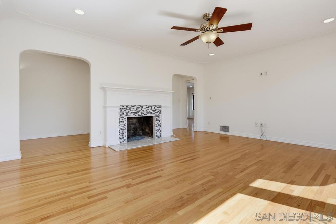
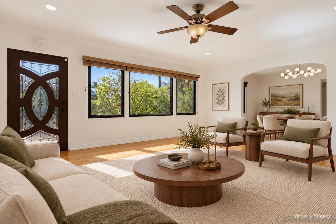
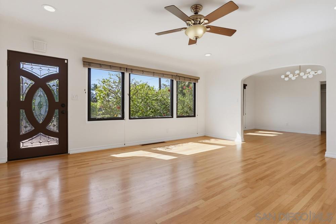
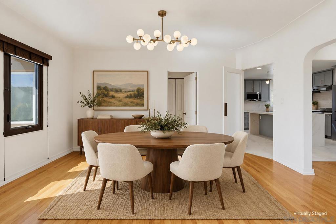
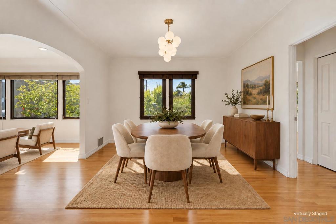
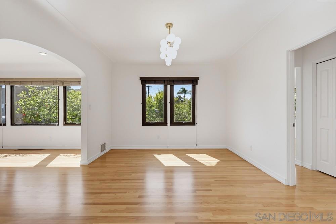
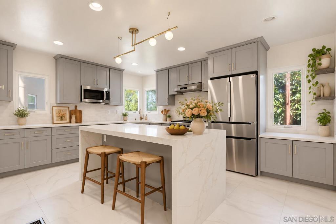
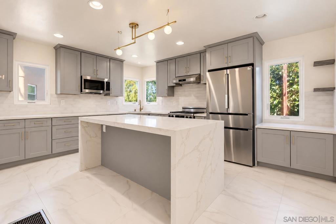
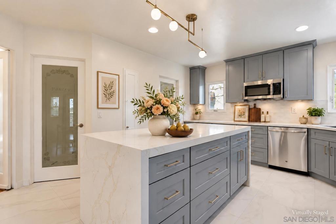
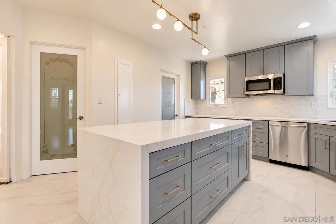
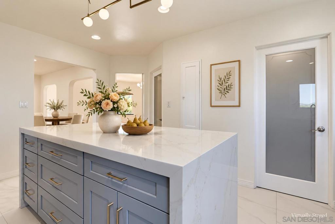
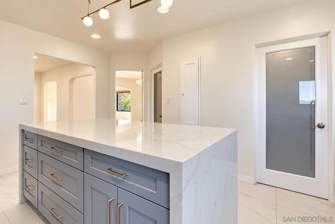
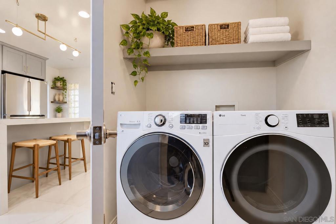
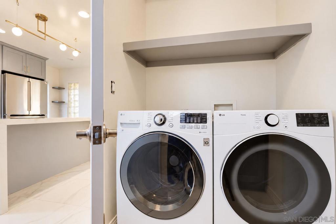
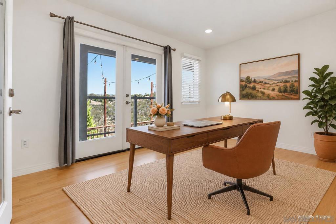
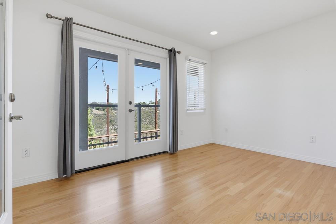
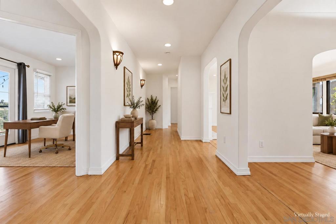
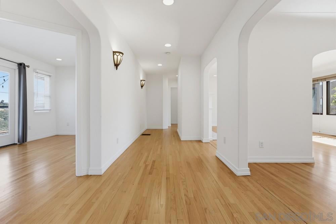
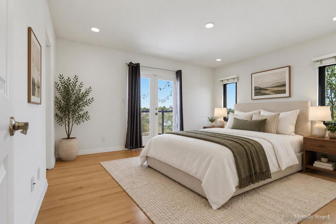
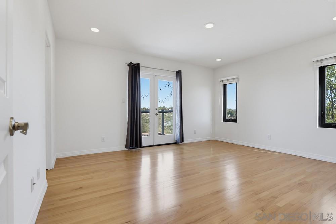
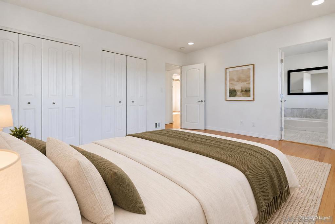
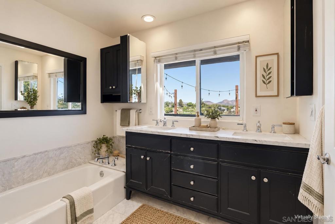
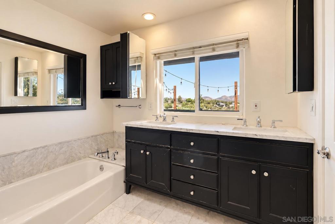
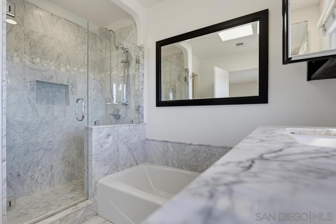
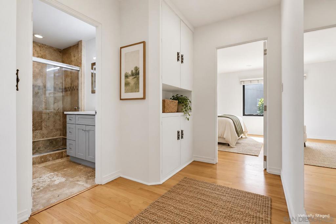
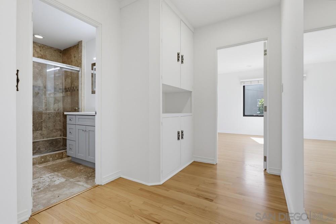
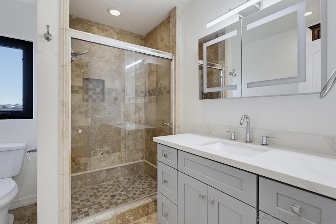
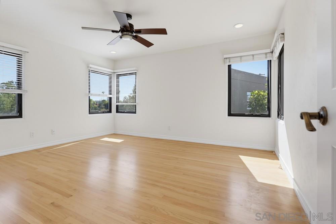
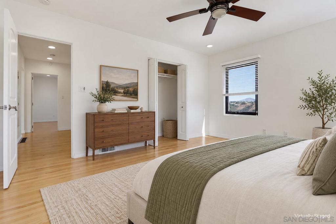
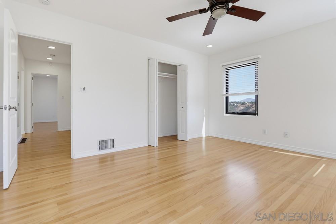
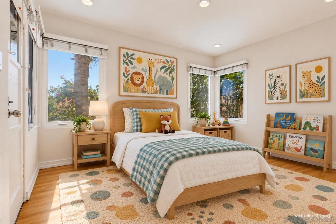
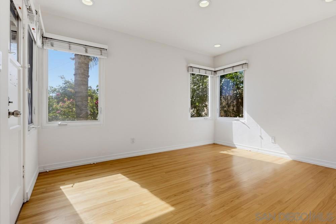
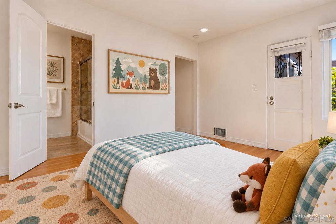
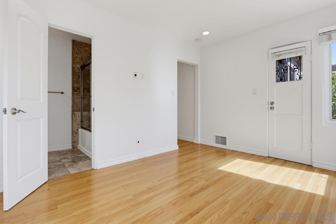
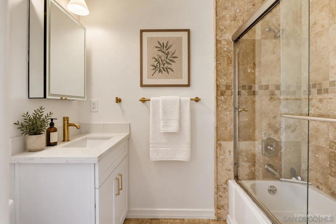
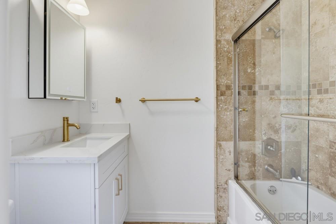
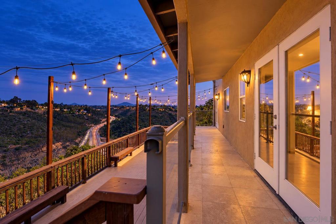
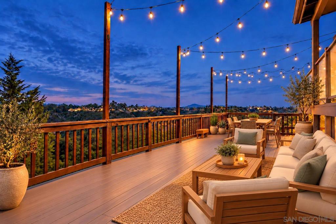
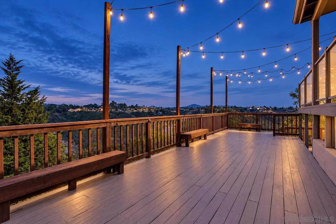
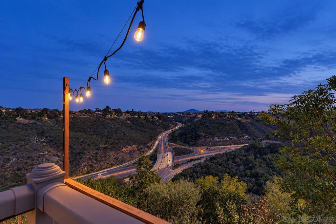
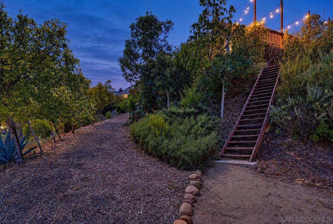
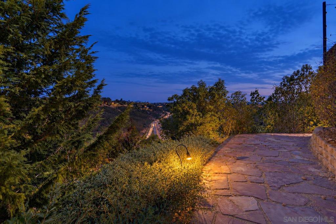
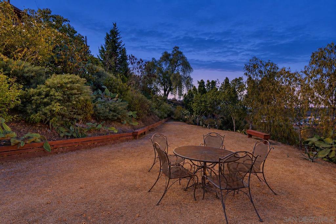
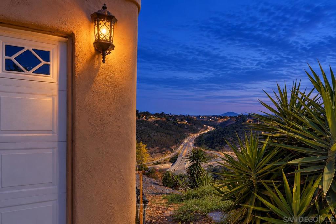
Perched along the canyon rim in North Kensington, this beautifully updated home pairs classic architectural character with expansive views and exceptional indoor-outdoor living. Original hardwood floors, graceful archways, and a fireplace preserve its warmth and charm. At the heart of the home, the newly remodeled kitchen features an oversized waterfall-edge island, walk-in pantry, abundant cabinetry, stainless steel appliances, and brass accents. An adjoining dining room is ideal for everyday meals or entertaining, while the spacious living room offers an inviting, light-filled gathering space. Wake up to canyon views in a primary suite that embraces the setting. French doors open to the deck for morning coffee or unwinding at day's end. Two additional bedrooms welcome family and guests, while a dedicated office offers a quiet retreat for working from home. Outside is where the property truly distinguishes itself. An expansive view deck offers room for dining, lounging, and entertaining beneath market lights, overlooking the canyon and surrounding hills. Meandering paths lead through mature landscaping to outdoor spaces below, creating privacy and a connection to nature. Located in one of San Diego's most beloved neighborhoods, 4391 Middlesex Drive offers a remarkable combination of privacy, sweeping canyon views, and a peaceful retreat from the city, all within minutes of the restaurants, shops, and neighborhood charm that make Kensington so desirable.
Saturday, November 21 · 12–3pm
In person · no appointment needed
Sunday, November 22 · 12–2pm
In person · no appointment needed
Hi there — ask anything about this property or the area and the team will get right back to you.

Local real estate advisory services provided by agent with ΓEA⅃ Broker
Listed by Brian Aarestad with Berkshire Hathaway Homeservice
Based on information from California Regional Multiple Listing Service, Inc. as of 2026 and/or other sources. All data, including all measurements and calculations of area, is obtained from various sources and has not been, and will not be, verified by broker or MLS. All information should be independently reviewed and verified for accuracy. Properties may or may not be listed by the office/agent presenting the information.
You agree to ΓEA⅃ Broker Terms of Use and Privacy Policy. By choosing to contact a property, you also agree that ΓEA⅃ Broker and its associates may call, text, or email you regarding any inquiries or activities you submit through our website. This may involve the use of automated means and prerecorded or artificial voices.
Step 1 of 2
Create a free account to view all listings, save searches, and get alerts when new homes match.
Step 2 of 2
Tell us how to reach you about homes you like.
Enter your password to sign in as
Create a free account to view all listings, save searches, and get alerts when new homes match.
Already have an account? Sign in
Sign in to your account.
New here? Create an account