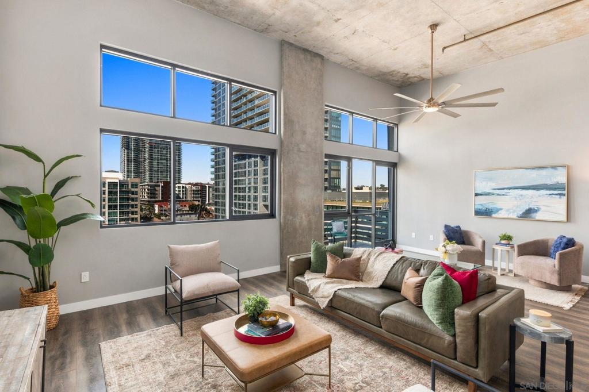
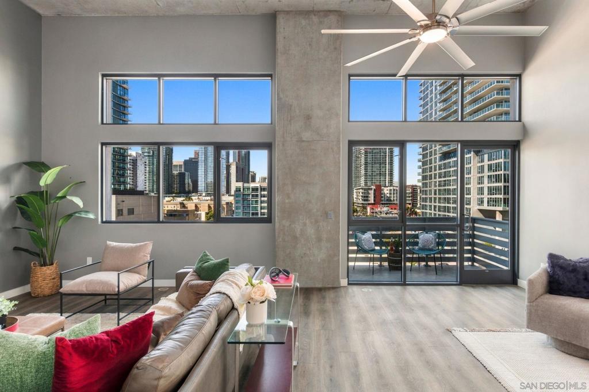
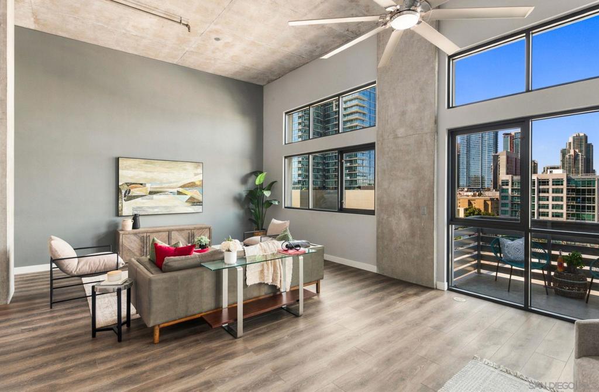
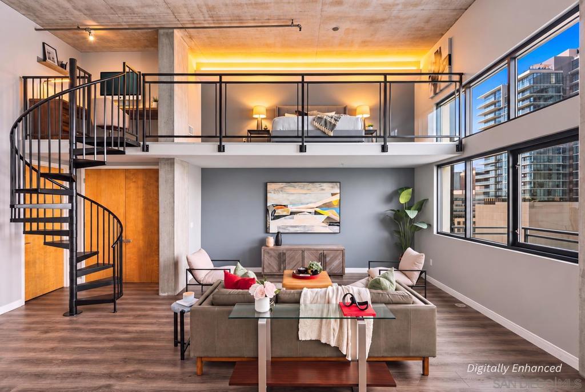
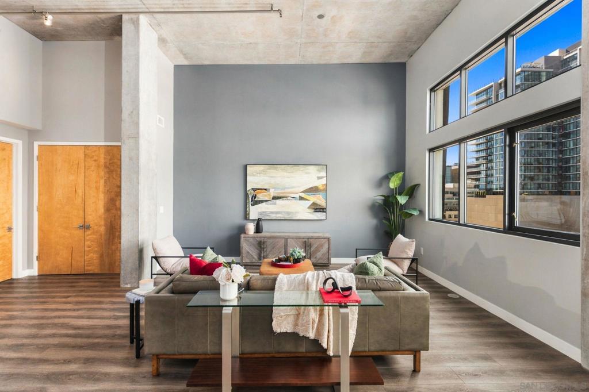
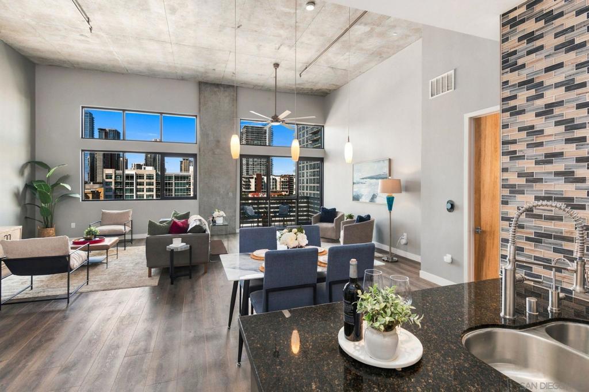
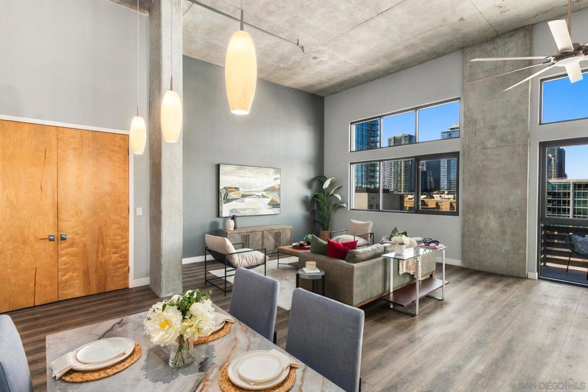
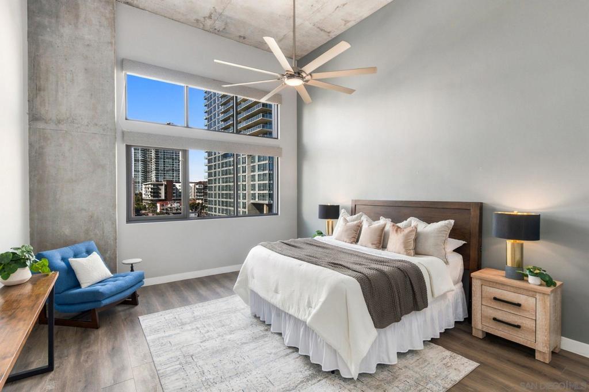
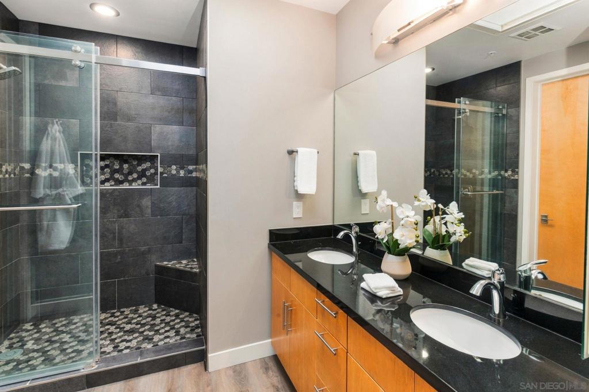
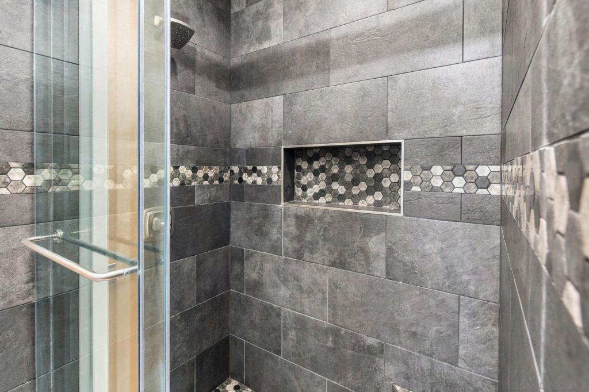
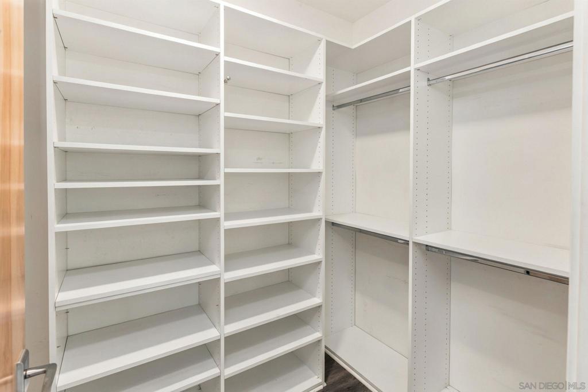
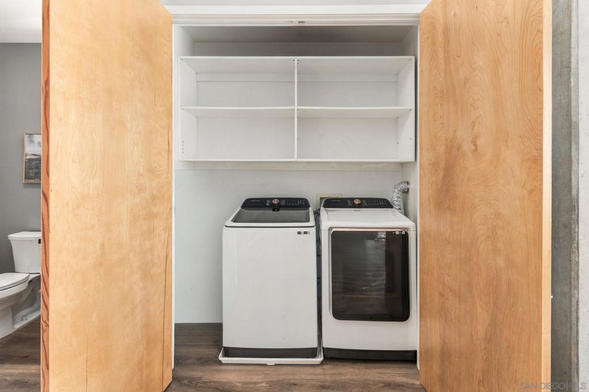
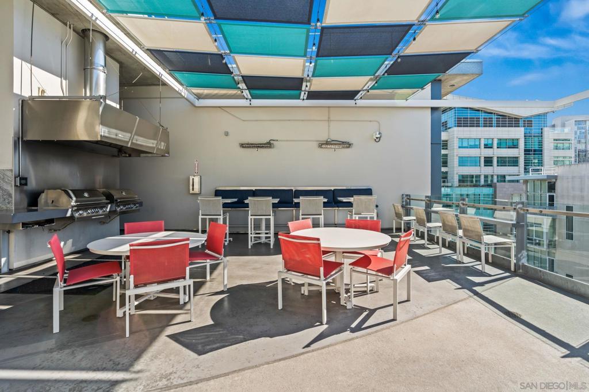
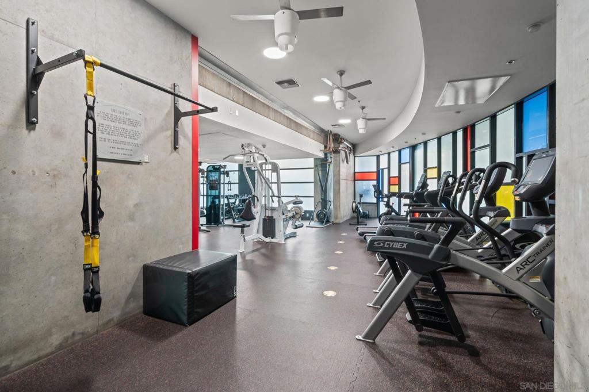
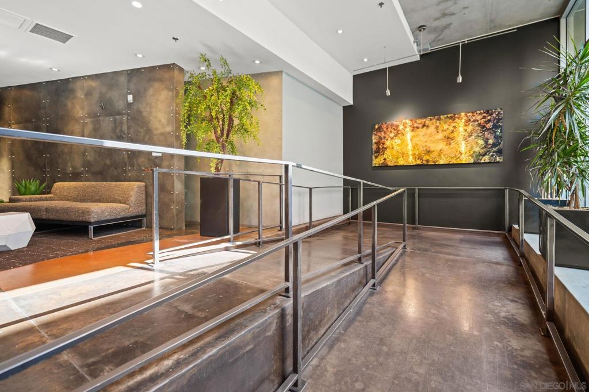
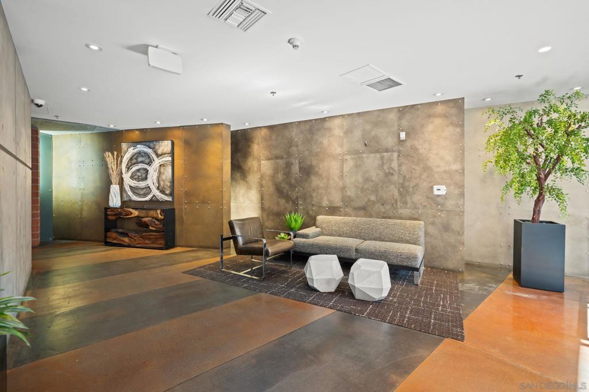
Discover penthouse-level loft living at M2i in the heart of San Diego’s East Village! Dramatic 15-foot ceilings, top-floor skylights, and sweeping north-facing skyline views fill this loft home with natural light. The versatile loft floor plan offers one enclosed bedroom and generous, open living areas, with the flexibility to create an additional bedroom, an elevated loft space, or a personalized live/work space. A spacious primary suite, walk-in closet, two side-by-side parking spaces, and moderate HOA fees make city living effortless and convenient. Celebrated for its modern architecture and authentic urban character, M2i offers a rooftop BBQ lounge and fitness center. Set above the energy of East Village, this top-floor M2i loft pairs striking architectural volume with an airy, light-filled interior. Recent improvements include a new A/C system, luxury vinyl plank flooring, updated tile in both showers, a fresh kitchen backsplash, automated primary bedroom shades, and two oversized ceiling fans serving the living room and bedroom. The residence also features upgraded 7-foot solid hardwood doors, custom Lightworks lighting in the kitchen and living room, Closet Factory organizers in three closets, and lifetime angle stops on hot and cold water lines. Stainless steel kitchen appliances and granite countertops in the kitchen and bathrooms bring a polished finish to the kitchen and baths. With its thoughtful updates, flexible living spaces, and distinctive loft design, this penthouse-level home is move-in ready in vibrant East Village today.
Hi there — ask anything about this property or the area and the team will get right back to you.

Local real estate advisory services provided by agent with ΓEA⅃ Broker
Listed by V Michael Ciampa with Real Broker
Based on information from California Regional Multiple Listing Service, Inc. as of 2026 and/or other sources. All data, including all measurements and calculations of area, is obtained from various sources and has not been, and will not be, verified by broker or MLS. All information should be independently reviewed and verified for accuracy. Properties may or may not be listed by the office/agent presenting the information.
You agree to ΓEA⅃ Broker Terms of Use and Privacy Policy. By choosing to contact a property, you also agree that ΓEA⅃ Broker and its associates may call, text, or email you regarding any inquiries or activities you submit through our website. This may involve the use of automated means and prerecorded or artificial voices.
Step 1 of 2
Create a free account to view all listings, save searches, and get alerts when new homes match.
Step 2 of 2
Tell us how to reach you about homes you like.
Enter your password to sign in as
Create a free account to view all listings, save searches, and get alerts when new homes match.
Already have an account? Sign in
Sign in to your account.
New here? Create an account