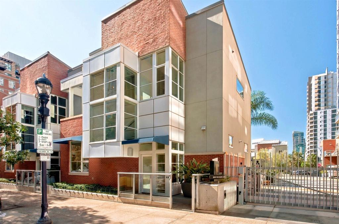
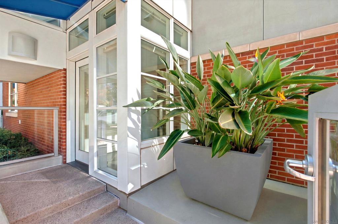
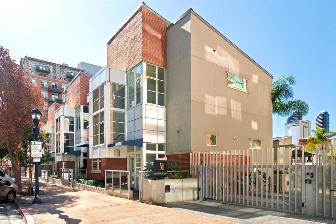
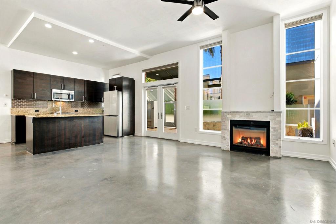
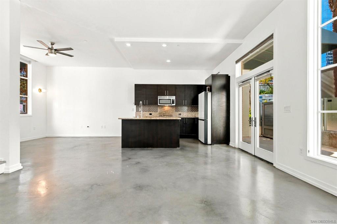
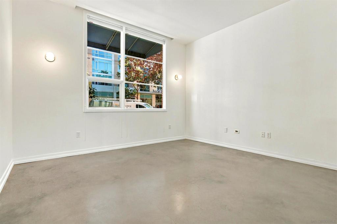
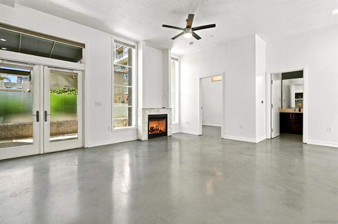
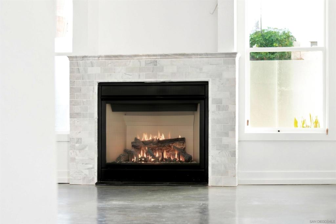
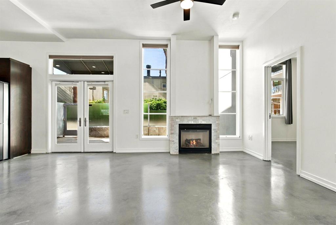
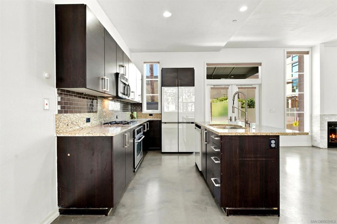
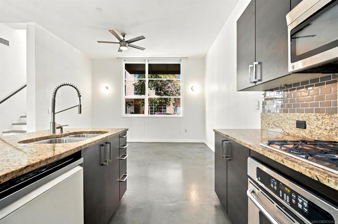
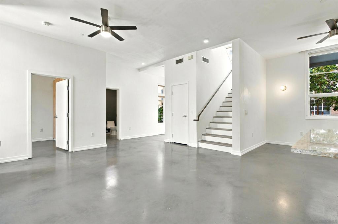
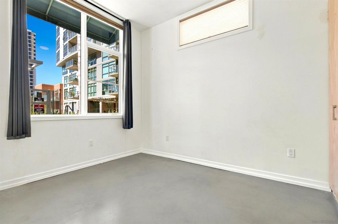
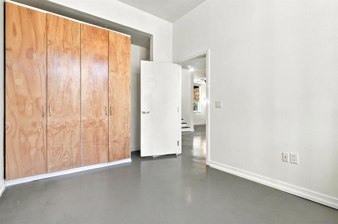
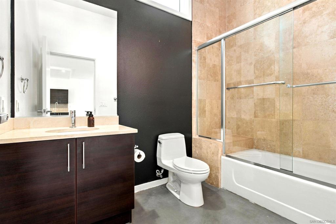
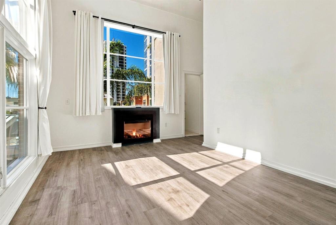
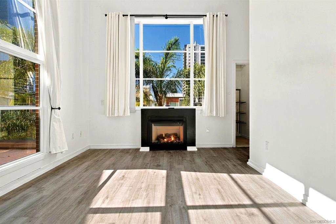
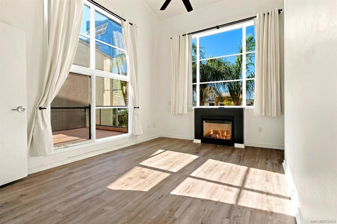
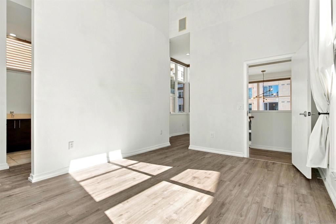
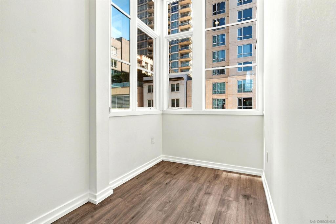
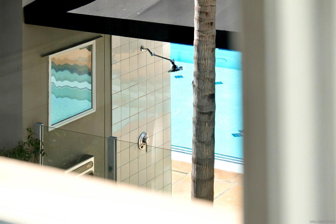
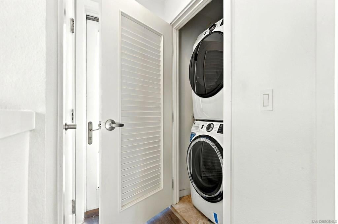
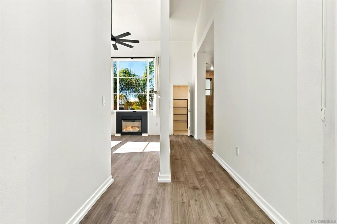
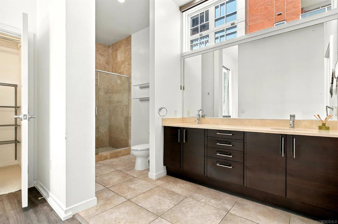
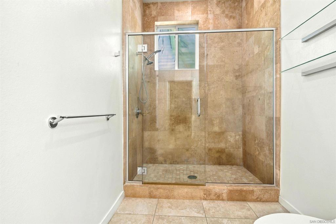
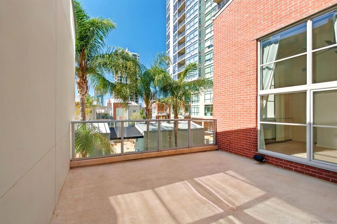
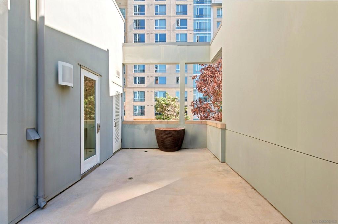
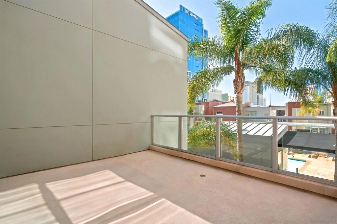
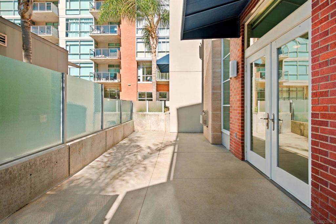
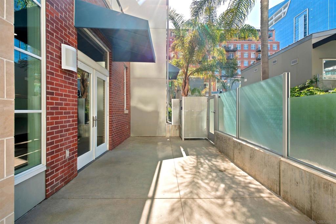
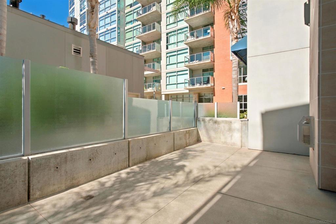
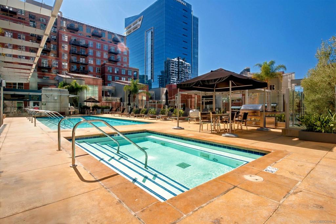
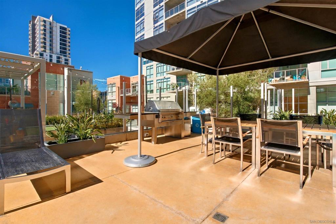
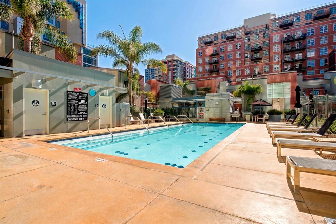
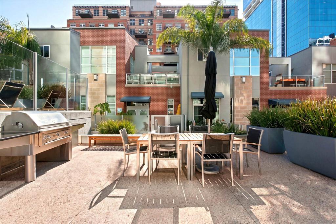
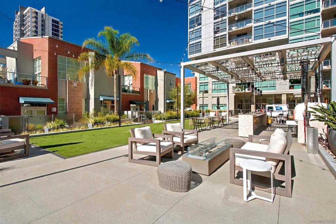
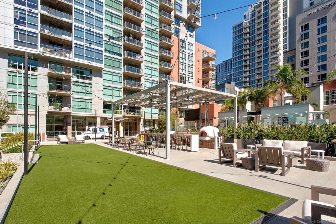
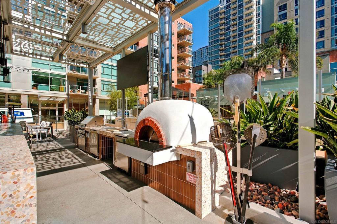
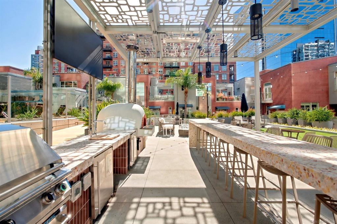
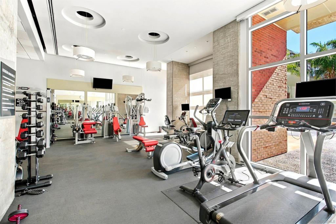
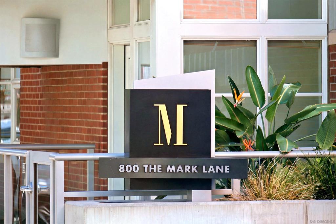
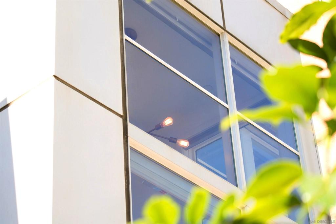
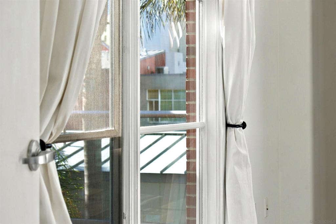
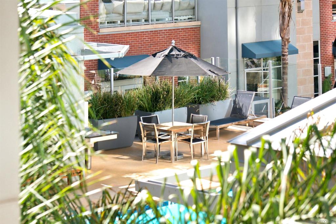
One of only 11 brick townhomes at The Mark, this corner home has its own front door on the street, with no elevator and no hallway. Two private entrances, including gated street-level access, give you the privacy of a single-family home, and you still get the amenities of a 33-story luxury high-rise in the heart of East Village. On the open main level, polished concrete floors run from a welcoming entry into the living and dining areas, anchored by a fireplace. The kitchen has a center island, a designer tile backsplash and stainless steel appliances, and it opens onto a private patio made for outdoor entertaining. Upstairs, the primary suite feels like a retreat, with hardwood floors, its own fireplace, a spa-inspired bath, a custom walk-in closet and a large private terrace. Two assigned parking spaces and a generous private storage room are included. Building amenities include a lap pool, spa, fire pits, a pizza oven, four barbecue stations, furnished outdoor lounges, a fitness center, a conference room with Wi-Fi, a full community kitchen, 24-hour lobby attendants and an on-site General Manager. Walk to dinner in Little Italy, catch a game at Petco Park or a concert at The Rady Shell, explore the Gaslamp Quarter, and come home to your own front door.
Hi there — ask anything about this property or the area and the team will get right back to you.

Local real estate advisory services provided by agent with ΓEA⅃ Broker
Listed by Megan Luce with Pacific Sotheby's Int'l Realty
Based on information from California Regional Multiple Listing Service, Inc. as of 2026 and/or other sources. All data, including all measurements and calculations of area, is obtained from various sources and has not been, and will not be, verified by broker or MLS. All information should be independently reviewed and verified for accuracy. Properties may or may not be listed by the office/agent presenting the information.
You agree to ΓEA⅃ Broker Terms of Use and Privacy Policy. By choosing to contact a property, you also agree that ΓEA⅃ Broker and its associates may call, text, or email you regarding any inquiries or activities you submit through our website. This may involve the use of automated means and prerecorded or artificial voices.
Step 1 of 2
Create a free account to view all listings, save searches, and get alerts when new homes match.
Step 2 of 2
Tell us how to reach you about homes you like.
Enter your password to sign in as
Create a free account to view all listings, save searches, and get alerts when new homes match.
Already have an account? Sign in
Sign in to your account.
New here? Create an account