$579,999

5491 Seacliff 113, San Diego, CA 92154

2beds
2.5baths2 full baths + 1 half bath
1,309sqft
Quick facts
Condominium 138 Days on Market Built in 2022 $443.09/sqft 407,844 sq ft $230 HOA Dues

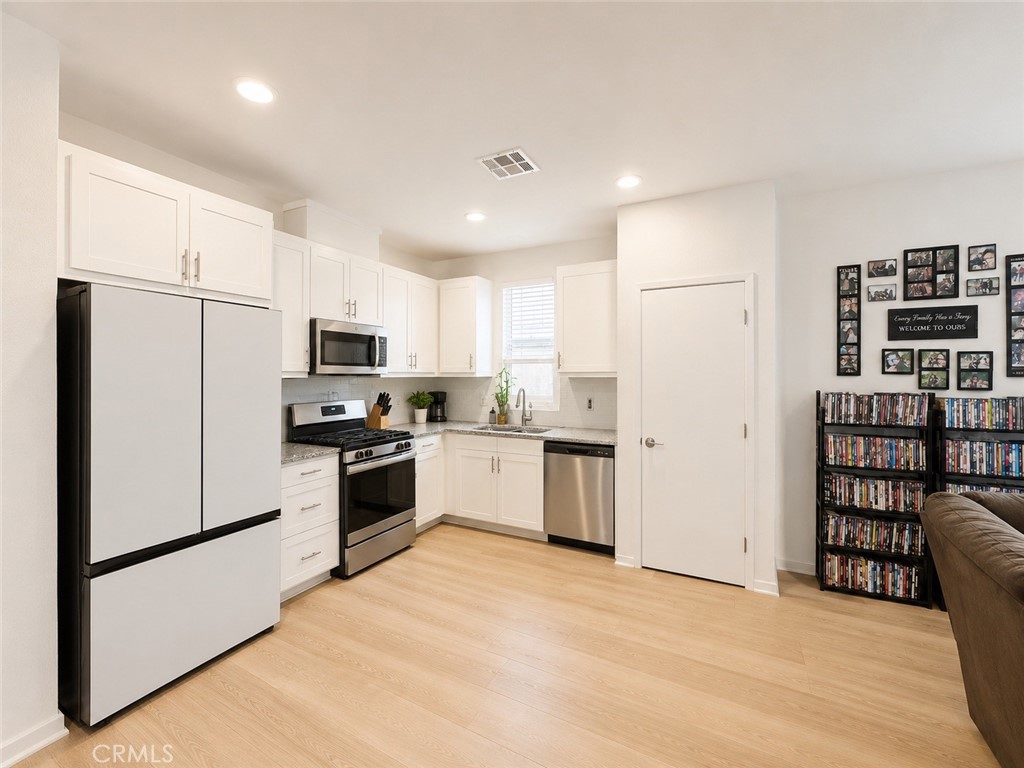
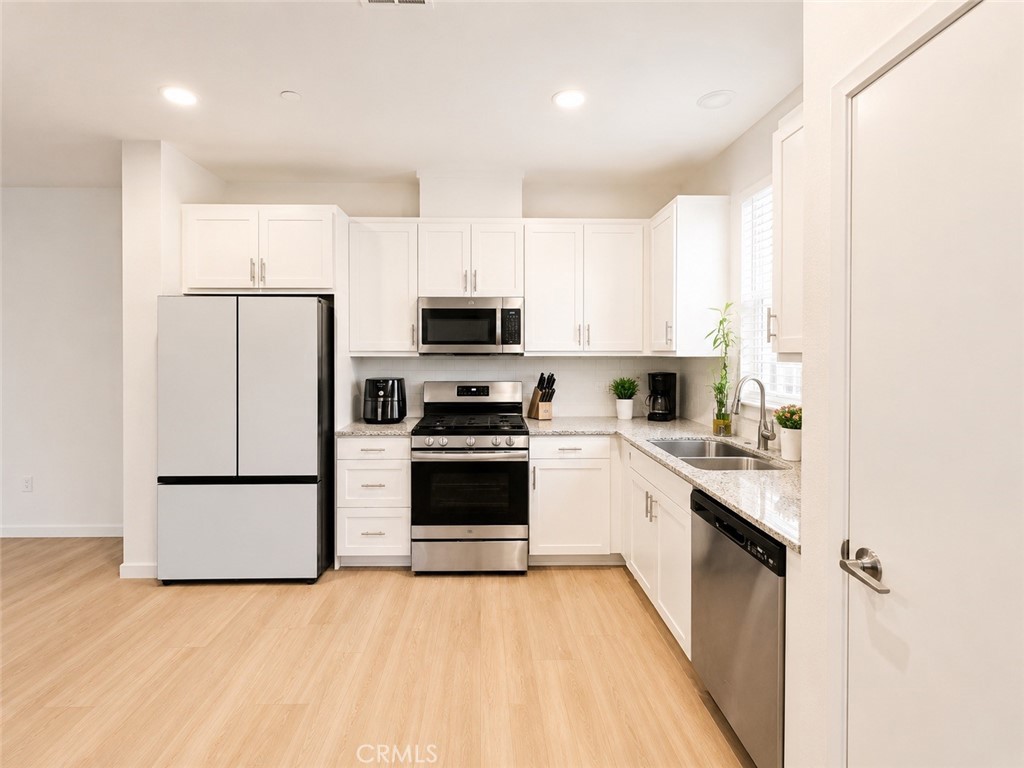
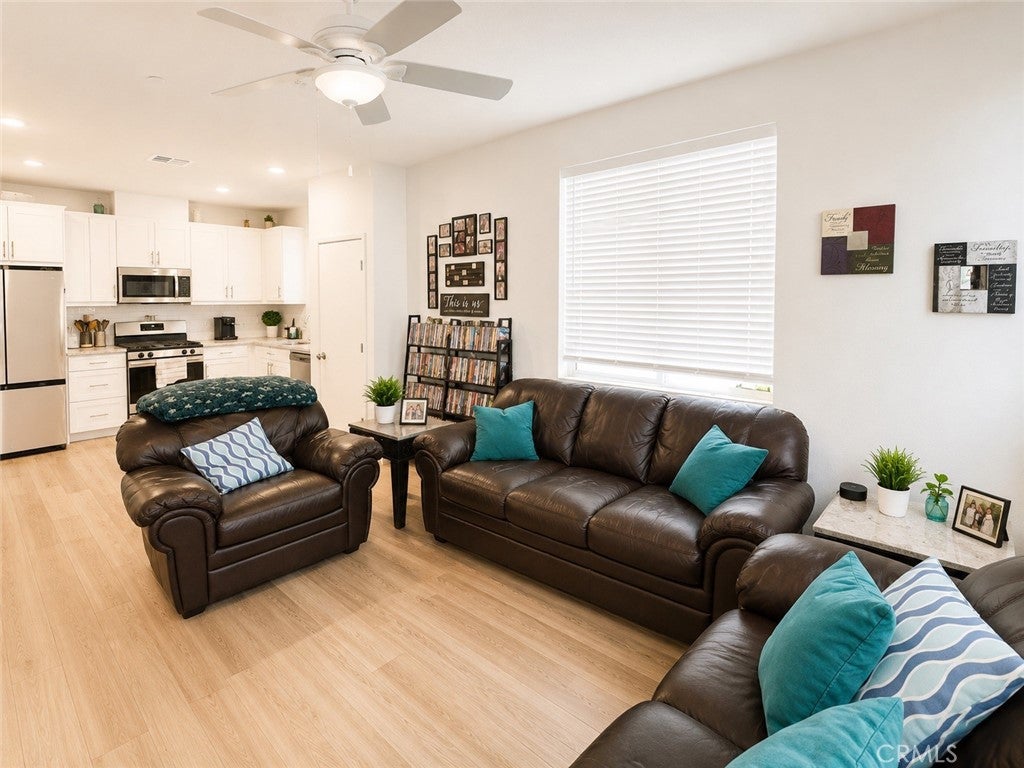
PRICE TO SELL WITH TONS OF UPGRADES! Experience modern living in this beautifully maintained corner-unit home located in the sought-after La Brisa community. Built in 2022 and cared for by the original owner, this three-story residence offers 1,309 square feet of comfortable living space with 2 bedrooms, 2.5 bathrooms, an attached 2-car garage, and an owned solar system. The entry level provides convenient access to the garage and features two spacious coat closets for added storage. Upstairs, the main living area welcomes you with an open and airy layout, perfect for relaxing or entertaining. The kitchen stands out with upgraded granite countertops, stainless steel appliances, a pantry, and a nearby half bathroom for guests. The top floor offers two private bedroom suites, each with its own bathroom. The primary suite includes a new barn style sliding door, dual vanity sinks, while the second bedroom provides a great setup for guests, family, or a home office. The laundry area, complete with a smart stackable washer and dryer, is also conveniently located on this level. This home is equipped with smart features designed for comfort and convenience, including Leviton lighting, a digital thermostat, tankless water heater, Blink doorbell system, and a smart garage opener that can be controlled by phone or voice command through Alexa. With nearby freeway access, shopping, dining, and everyday essentials just minutes away, this home offers the perfect blend of style, function, and location.

NOTE: The first "OPEN HOUSE" is July 11-12 (Saturday and Sunday) from 11 am to 3 pm for both days.

Location of 5491 Seacliff 113

Map showing 5491 Seacliff 113, San Diego, CA 92154 $579,999
See more listings in San Diego

5491 Seacliff 113 property details

Interior

Bedrooms & Bathrooms

  • Bedrooms: 2
  • Bathrooms: 3
  • Full Bathrooms: 2
  • Main Level Bathrooms: 1

Appliances

  • Included: Double Oven, Dishwasher, Gas Oven, Ice Maker, Microwave, Refrigerator, Tankless Water Heater, Dryer, Washer, Washer/Dryer Stacked
  • Laundry: Washer Hookup, Gas Dryer Hookup, Laundry Closet, Upper Level

Heating

  • Heating: Central, ENERGY STAR Qualified Equipment

Cooling

  • Cooling: Central Air, Attic Fan

Features

  • Interior Features: Built-in Features, Ceiling Fan(s), Eat-in Kitchen, Granite Counters, Open Floorplan, Pantry, Recessed Lighting, Wired for Data, Walk-In Closet(s)
  • Window Features: Blinds, Double Pane Windows
  • Flooring: Carpet, Tile, Vinyl
  • Fireplace: No
  • Fireplace Features: None

Interior Area

  • Total Living Area: 1309
  • Unit: Square Feet
  • Source: Assessor

Rooms & Dimensions

Master Bathroom

  • Level: Unknown

Other

  • Level: Unknown
  • Features: Walk-In Closet(s)

Bathroom

  • Level: Unknown

Laundry

  • Level: Unknown

Bedroom

  • Level: Unknown

Kitchen

  • Level: Unknown
  • Features: Granite Counters

EntryFoyer

  • Level: Unknown

Living Room

  • Level: Unknown

Master Bedroom

  • Level: Unknown

Kitchen

  • Level: Unknown

Property

Features

  • Patio & Porch: None
  • Security Features: Prewired, Security System, Carbon Monoxide Detector(s), Fire Sprinkler System, Smoke Detector(s), Security Lights
  • Has Private Pool: No
  • Pool Features: None
  • Has Spa: No
  • Spa Features: None
  • Fencing: None
  • Horses: No

View

  • Has View: Yes
  • View: Neighborhood

Lot

  • Size: 407,844 sq ft
  • Acres: 9.3628
  • Features: Corner Lot

Accessibility

  • Levels: Three Or More
  • Entry Level: 1
  • Entry Location: Front
  • Stories: 3

Parking

  • Garage: Yes
  • Total Spaces: 2
  • Parking Features: Attached, Direct Access, Garage, Garage Door Opener, Garage Faces Side
  • Carport: No
  • Open Parking: No

Waterfront

  • Has Waterfront: No

Basement

  • Basement: No

Mobile Home

  • Mobile Home Remains: No

Construction

Type & Style

  • Home Type: Residential
  • Architectural Style: Modern
  • Property Sub Type: Condominium
  • Structure Type: House

Materials

  • Construction Materials: Stucco
  • Foundation: Slab

Builder / Condition

  • Year Built: 2022
  • New Construction: No

Utilities & Green Energy

Utilities

  • Electric on Property: No
  • Electric: 220 Volts in Garage, 220 Volts in Laundry, Photovoltaics Seller Owned
  • Water: Public
  • Sewer: Public Sewer
  • Utilities: Cable Available, Electricity Connected, Natural Gas Available, Natural Gas Connected, Phone Available, Sewer Available, Sewer Connected, Water Available, Water Connected
  • Road Surface Type: Paved

Green Energy

  • Energy Efficient: No

Community & HOA

Community

  • Zip/Postal Code: 92154
  • City/Town: San Diego
  • City/Region: San Diego-San Diego
  • County/Parish: San Diego
  • State/Province: CA
  • Country Region: US-CA
  • Features: Curbs, Street Lights

HOA

  • Has HOA: Yes
  • Amenities: Dog Park
  • Fee: $230
  • Frequency: Monthly
  • Senior Community: No

Pets

  • Pets Allowed: No

Location

  • Longitude: -117.011272
  • Latitude: 32.567418
  • Directions: From CA-905 E ramp, take exit 4 for Caliente Ave. Turn left unto Caliente Ave and then turn right onto Otay Mesa Rd. Turn right onto Otay Mesa Rd and then turn right onto Emerald Crest Ct. Turn right onto Seacliff Place.

Land Lease

  • Land Lease: No

School

Elementary

Middle or Junior

Highschool

Tax, Financial & Listing Details

Listing Details

  • List Price: $579,999
  • Price Per Square Foot: $443.09
  • Date on Market:
  • Listing Terms: Cash, Conventional, FHA, VA Loan
  • Inclusions: Washer, Dryer, Refrigerator, Oven, Microwave, Dishwasher
  • Home Warranty: No
  • Rent Control: No
  • Status: Active

MLS Details

  • MLS: CRMLS
  • Listing ID: SW26135948

Tax Details

  • Tax Lot: 2
  • Universal Property ID: US-06073-N-6454101048-R-N

Ask a question about 5491 Seacliff 113

Hi there — ask anything about this property or the area and the team will get right back to you.

Last checked Source: CRMLSMLS# SW26135948

Local real estate advisory services provided by agent with ΓEA⅃ Broker

Listed by Larry Gordon with Century 21 Masters · Cell: 757-348-6481

Based on information from California Regional Multiple Listing Service, Inc. as of 2026 and/or other sources. All data, including all measurements and calculations of area, is obtained from various sources and has not been, and will not be, verified by broker or MLS. All information should be independently reviewed and verified for accuracy. Properties may or may not be listed by the office/agent presenting the information.

You agree to ΓEA⅃ Broker Terms of Use and Privacy Policy. By choosing to contact a property, you also agree that ΓEA⅃ Broker and its associates may call, text, or email you regarding any inquiries or activities you submit through our website. This may involve the use of automated means and prerecorded or artificial voices.

Listings near 5491 Seacliff 113