$699,000

5605 Adobe Falls Road A, San Diego, CA 92120

2beds
2baths
1,217sqft
Quick facts
Condominium 29 Days on Market Built in 1982 $574.36/sqft 508,781 sq ft $760 HOA Dues

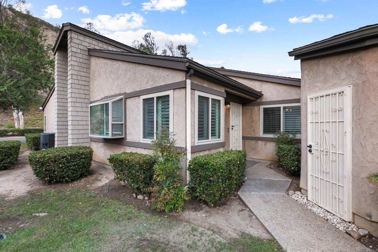
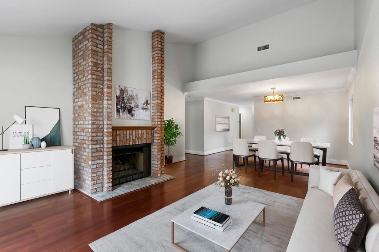
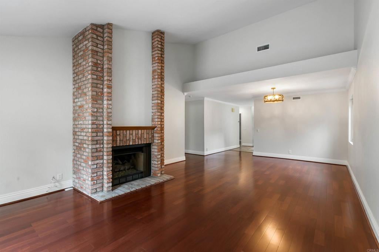
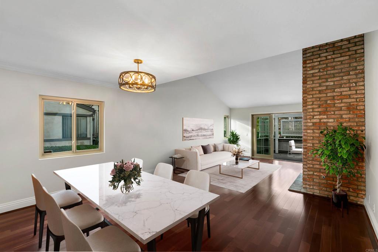
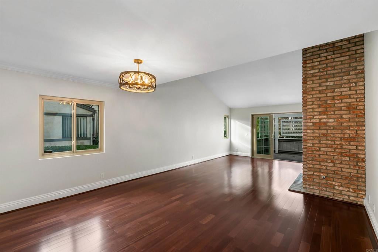
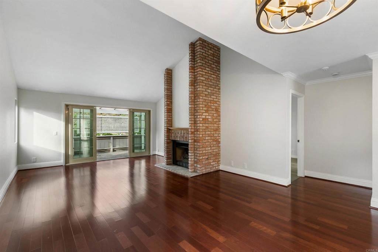
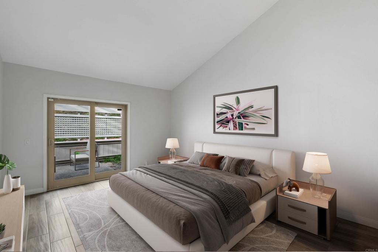
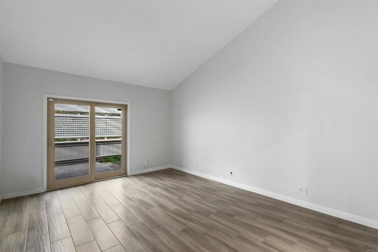
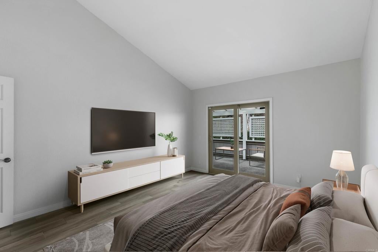
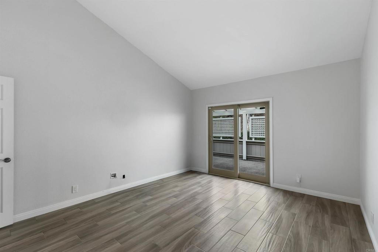
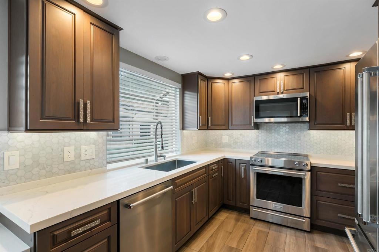
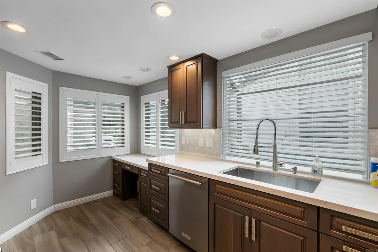
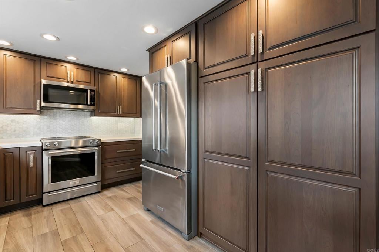
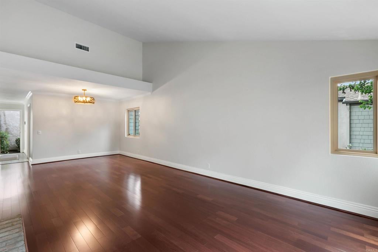
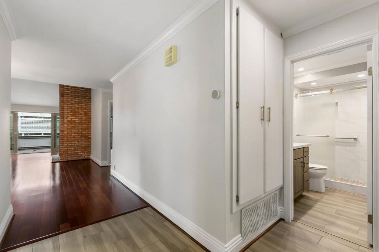
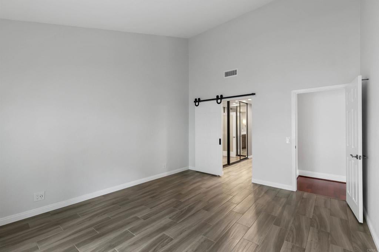
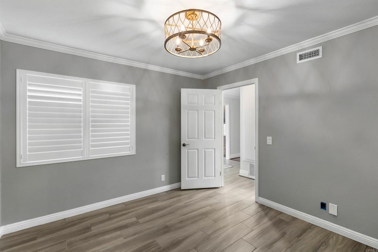
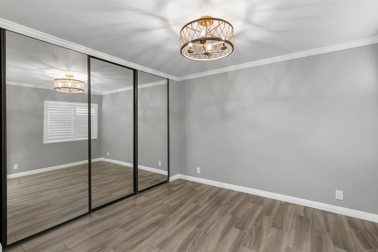
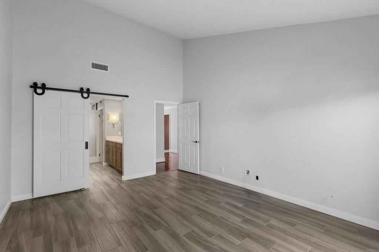
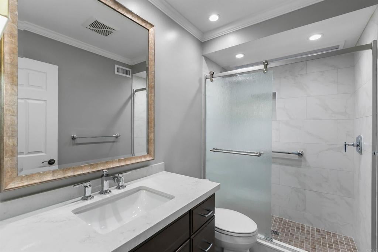
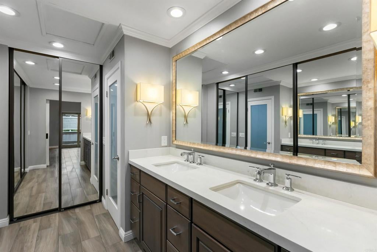
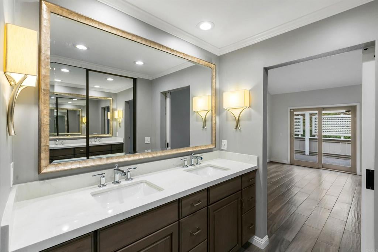
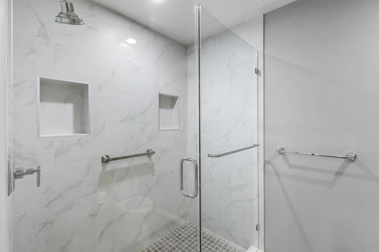
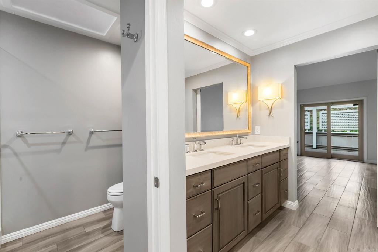
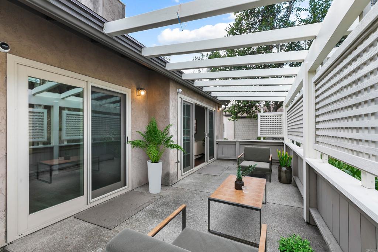
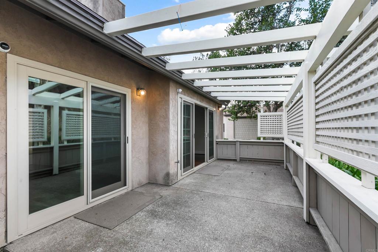
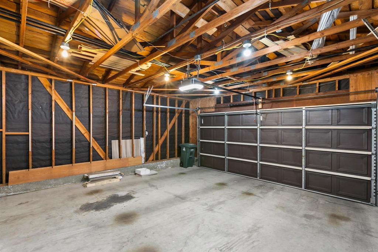
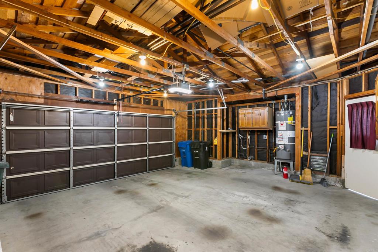
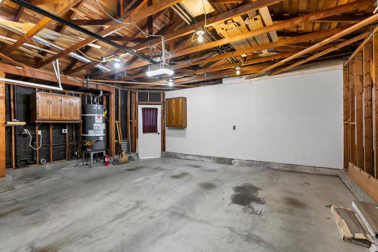
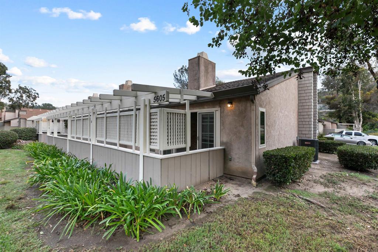
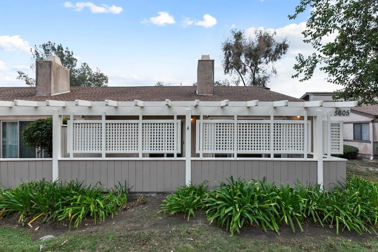
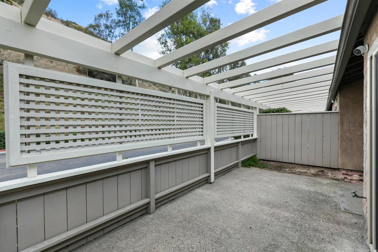
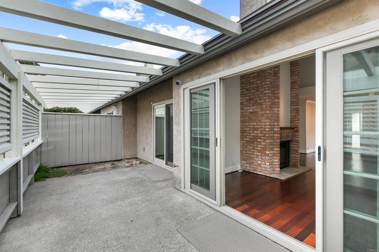
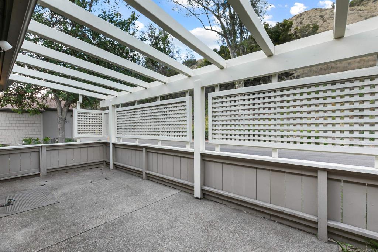
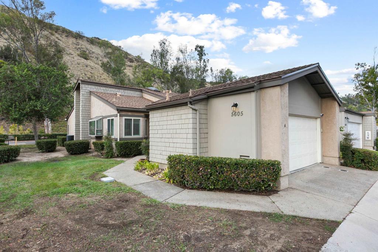
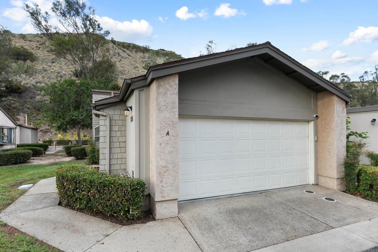
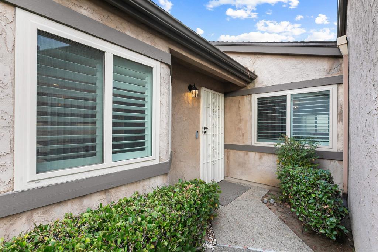
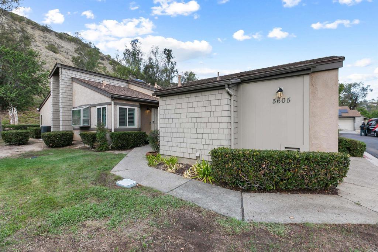
Welcome to Smoke Tree in Del Cerro! This single-level beauty offers two large, spacious bedrooms and two full bathrooms. Quietly tucked near the back of the community. It features a large two-car garage with extra storage room plus additional guest parking spaces right next door. The big private patio off the living room has been upgraded with privacy screening, creating a great outdoor space for entertaining. This home has been impeccably maintained with upgrades throughout. The kitchen was recently completely remodeled with new cabinets featuring soft-close drawers and doors, quartz countertops, and top-of-the-line KitchenAid appliances. Both bathrooms have been fully upgraded with high-end plumbing fixtures, new tub/shower enclosures, new entry doors, and modern touches throughout. Truly move-in ready. Properties in Smoke Tree are rarely available. Excellent schools nearby: Foster Elementary, Pershing Middle School, and sought after Patrick Henry High School.

Location of 5605 Adobe Falls Road A

Map showing 5605 Adobe Falls Road A, San Diego, CA 92120 $699,000
See more listings in San Diego

5605 Adobe Falls Road A property details

Interior

Bedrooms & Bathrooms

  • Bedrooms: 2
  • Bathrooms: 2
  • Full Bathrooms: 2
  • Main Level Bedrooms: 2
  • Main Level Bathrooms: 2

Appliances

  • Included: Dishwasher, Electric Cooktop, Disposal, Microwave
  • Laundry: Washer Hookup, Gas Dryer Hookup, In Garage

Heating

  • Heating: Central

Cooling

  • Cooling: Central Air

Features

  • Interior Features: High Ceilings, Open Floorplan, Pantry, Stone Counters, Master Downstairs
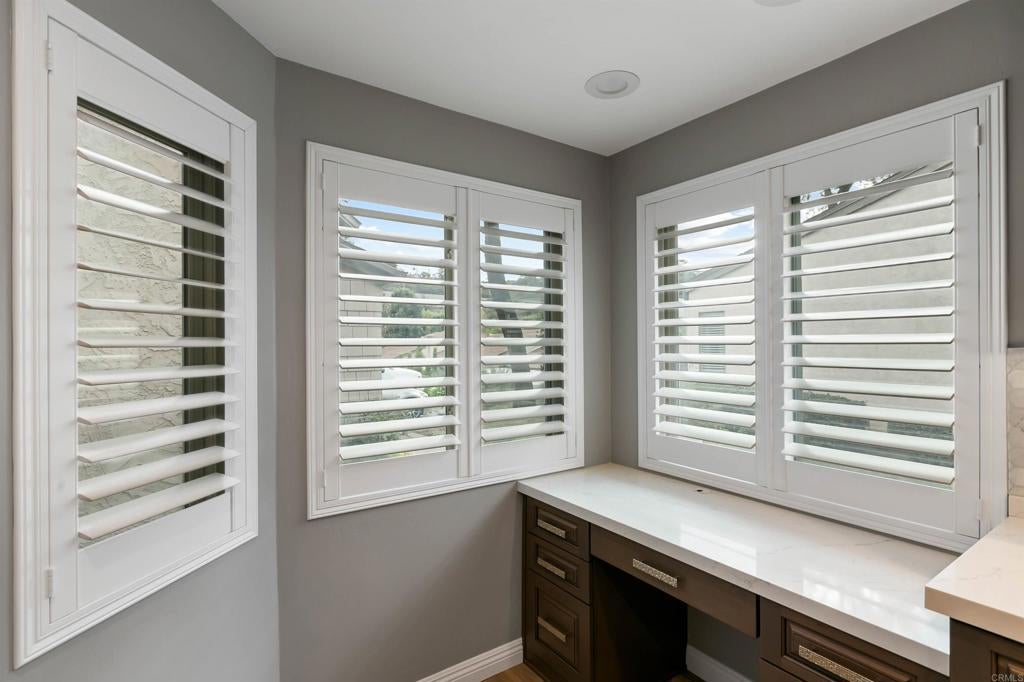
  • Window Features: Double Pane Windows, Shutters
  • Flooring: Tile, Wood
  • Fireplace: Yes
  • Fireplace Features: Gas Starter, Living Room, Masonry

Interior Area

  • Total Living Area: 1217
  • Unit: Square Feet
  • Source: Assessor

Video & Virtual Tour

Rooms & Dimensions

Laundry

  • Level: Unknown

Master Bedroom

  • Level: Unknown

Master Bathroom

  • Level: Unknown

Kitchen

  • Level: Unknown

Bedroom

  • Level: Unknown

Living Room

  • Level: Unknown

Kitchen

  • Level: Unknown

Bathroom

  • Level: Unknown
  • Features: Low Flow Plumbing Fixtures, Stone Counters

Bedroom

  • Level: Unknown

Master Bedroom

  • Level: Unknown

Property

Features

  • Patio & Porch: Patio
  • Security Features: Carbon Monoxide Detector(s), Smoke Detector(s)
  • Has Private Pool: No
  • Pool Features: Community, Association
  • Has Spa: Yes
  • Fencing: Wood
  • Horses: No

View

  • Has View: Yes
  • View: Park/Greenbelt

Lot

  • Size: 508,781 sq ft
  • Acres: 11.68
  • Features: Greenbelt

Accessibility

  • Levels: One
  • Entry Level: 1
  • Entry Location: Front, Ground Lvl
  • Stories: 1
  • Accessibility Features: Accessible Hallway(s)

Parking

  • Garage: Yes
  • Total Spaces: 2
  • Parking Features: Attached, Concrete, Garage Faces Front, Garage, On Site, Paved
  • Carport: No
  • Open Parking: No
  • Open Parking Spaces: 1

Waterfront

  • Has Waterfront: No

Basement

  • Basement: No

Mobile Home

  • Mobile Home Remains: No

Construction

Type & Style

  • Home Type: Residential
  • Architectural Style: Traditional
  • Property Sub Type: Condominium

Materials

  • Foundation: Concrete Perimeter
  • Roof: Shingle

Builder / Condition

  • Year Built: 1982
  • Condition: Updated/Remodeled
  • New Construction: No

Building

  • Building Exposure: East

Utilities & Green Energy

Utilities

  • Electric on Property: No
  • Utilities: Cable Available, Electricity Connected, See Remarks
  • Road Surface Type: Paved

Green Energy

  • Energy Efficient: No

Community & HOA

Community

  • Zip/Postal Code: 92120
  • City/Town: San Diego
  • City/Region: San Diego-San Diego
  • County/Parish: San Diego
  • State/Province: CA
  • Country Region: US-CA
  • Features: Sidewalks, Pool

HOA

  • Has HOA: Yes
  • Amenities: Maintenance Grounds, Pool, Spa/Hot Tub
  • Fee: $760
  • Frequency: Monthly
  • Senior Community: No

Pets

  • Pets Allowed: No

Location

  • Longitude: -117.077777
  • Latitude: 32.782244
  • Directions: I-8 to Waring Rd. to Adobe Falls Rd.

Land Lease

  • Land Lease: No

School

Elementary

Middle or Junior

Highschool

Tax, Financial & Listing Details

Listing Details

  • List Price: $699,000
  • Price Per Square Foot: $574.36
  • Date on Market:
  • Listing Terms: Cash, Conventional, Submit, VA Loan
  • Home Warranty: No
  • Rent Control: No
  • Status: Active

MLS Details

  • MLS: CRMLS
  • Listing ID: PTP2607983

Tax Details

  • Universal Property ID: US-06073-N-4622103101-R-N

Ask a question about 5605 Adobe Falls Road A

Hi there — ask anything about this property or the area and the team will get right back to you.

Last checked Source: CRMLSMLS# PTP2607983

Local real estate advisory services provided by agent with ΓEA⅃ Broker
Listed by Todd Mitchel with Glenn D. Mitchel Realtors · Cell: todd.gdmr@gmail.com

Based on information from California Regional Multiple Listing Service, Inc. as of 2026 and/or other sources. All data, including all measurements and calculations of area, is obtained from various sources and has not been, and will not be, verified by broker or MLS. All information should be independently reviewed and verified for accuracy. Properties may or may not be listed by the office/agent presenting the information.
You agree to ΓEA⅃ Broker Terms of Use and Privacy Policy. By choosing to contact a property, you also agree that ΓEA⅃ Broker and its associates may call, text, or email you regarding any inquiries or activities you submit through our website. This may involve the use of automated means and prerecorded or artificial voices.

Listings near 5605 Adobe Falls Road A