Price cut: $50K (9/17)
$2,295,000

5873 Madra Avenue, San Diego, CA 92120

4beds
5baths
3,747sqft
Quick facts
Single Family Residence 107 Days on Market Built in 1976 $612.49/sqft 13,000 sq ft

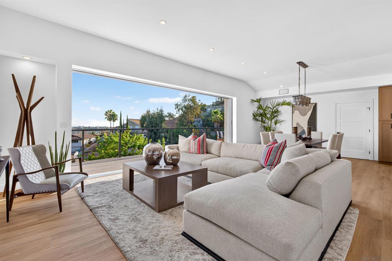
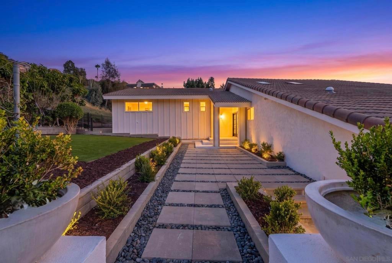
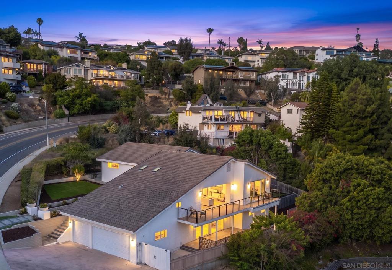
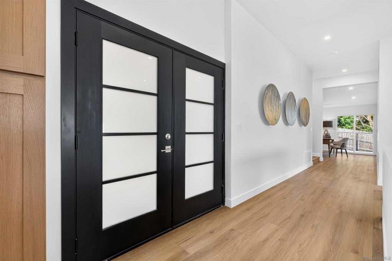
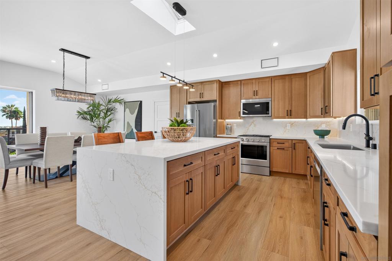
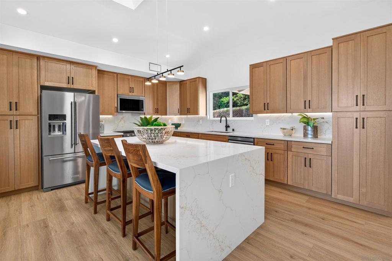
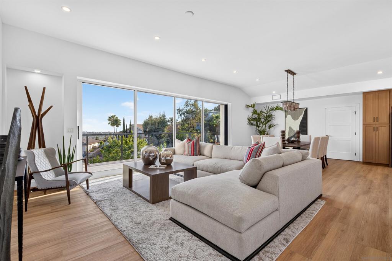
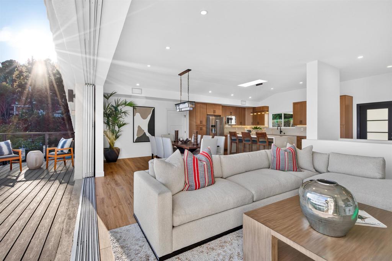
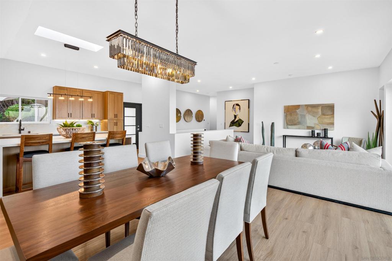
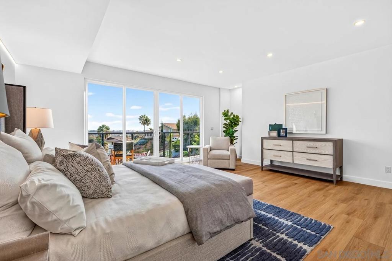
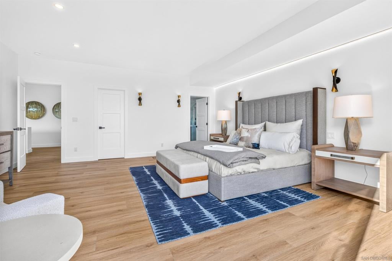
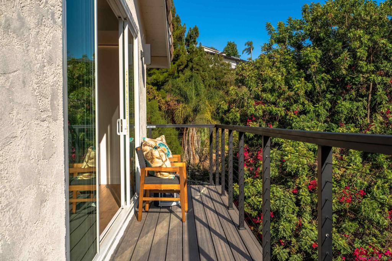
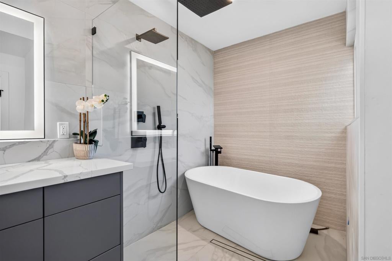
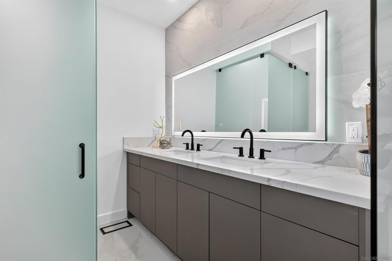
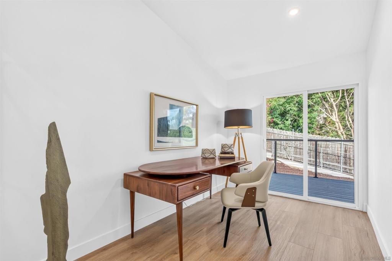
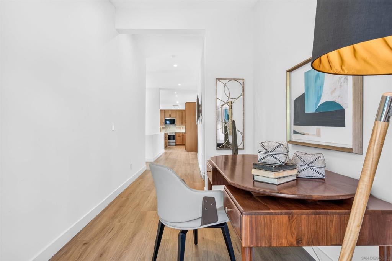
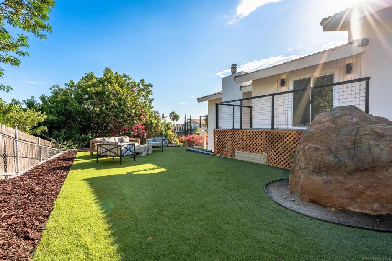
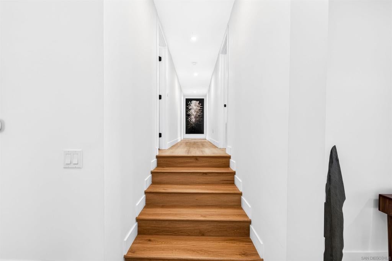
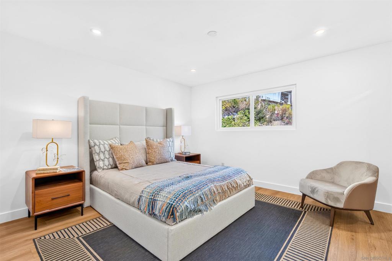
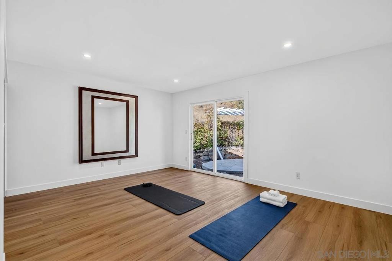
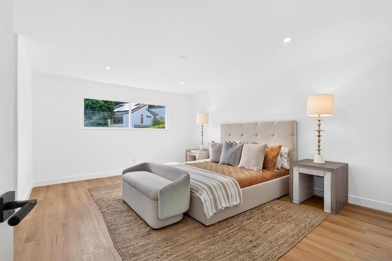
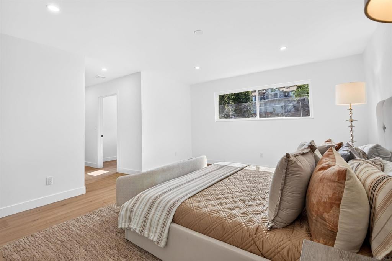
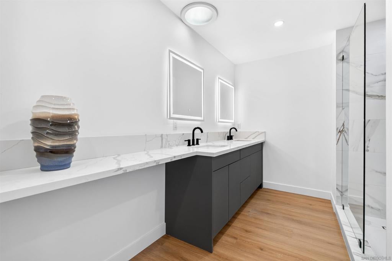
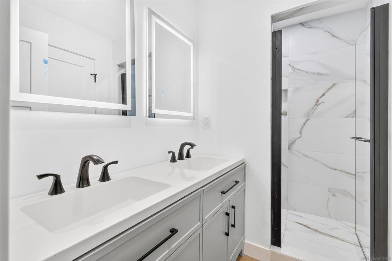
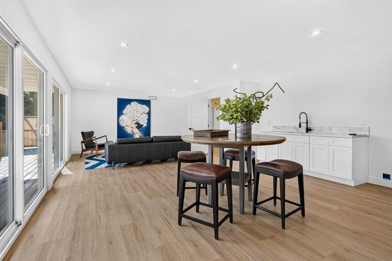
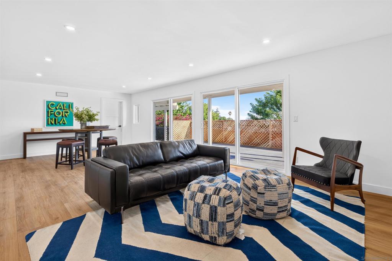
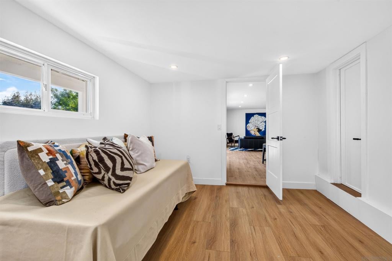
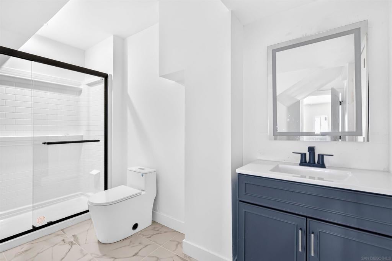
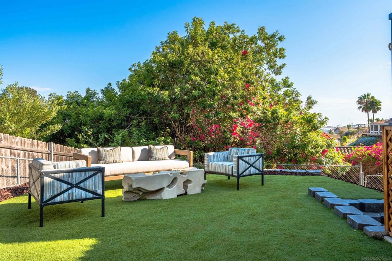
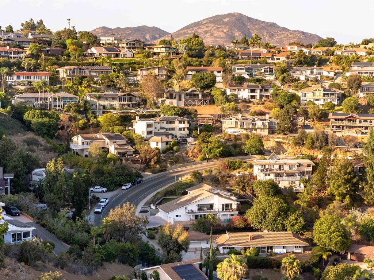
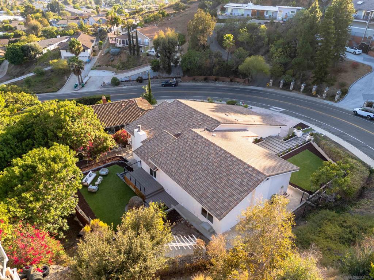
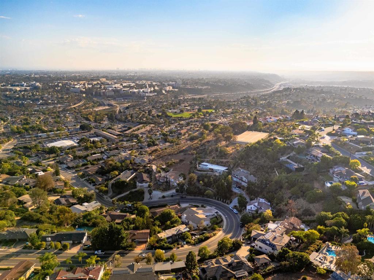
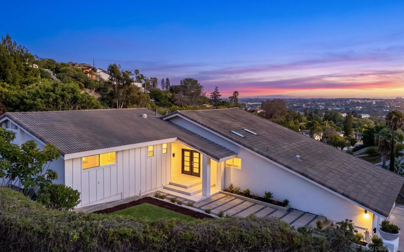
Beautifully positioned on a generous 13,000-square-foot lot in the hills of coveted Del Cerro with commanding vista views extending to the Pacific Ocean. 5873 Madra Avenue has been thoughtfully reimagined to today’s highest standards across nearly 3,750 square feet of refined living space. Designed for effortless main-level living, the interior showcases an open-concept layout anchored by rich, wide-plank oak flooring throughout all living quarters and bedrooms. The principal living and dining spaces center around a gorgeous kitchen featuring a large waterfall island, while a vanishing retractable glass wall seamlessly transitions the room to an expansive view deck framing those incredible coastal vistas. Conveniently sharing this main floor is the primary sanctuary, featuring a spa-inspired bath and direct connection to the outdoor views. For optimal privacy, a separate corridor accommodates a second full suite with custom bath, plus two versatile bedrooms and an adjacent full bath—ideal for an executive office or wellness studio. Below, the lower level delivers exceptional multi-generational flexibility, functioning as a grand entertainment lounge or private guest suite. Outdoors, the broad yard creates a scenic backdrop for hosting, complemented by a 3-car garage and driveway parking for up to 5 additional vehicles. Located in beautiful Del Cerro, just minutes from fine shopping, dining, SDSU, Downtown San Diego, and San Diego International Airport.

Location of 5873 Madra Avenue

Map showing 5873 Madra Avenue, San Diego, CA 92120 $2,295,000
See more listings in San Diego

5873 Madra Avenue property details

Interior

Bedrooms & Bathrooms

  • Bedrooms: 4
  • Bathrooms: 6
  • Full Bathrooms: 4

Appliances

  • Included: Dishwasher, Free-Standing Range, Disposal, Gas Range, Gas Water Heater, Microwave, Refrigerator, Electric Cooktop
  • Laundry: Common Area, Electric Dryer Hookup, Gas Dryer Hookup, Laundry Room, See Remarks

Heating

  • Heating: Forced Air, Natural Gas

Cooling

  • Cooling: Central Air, Electric

Features

  • Interior Features: Cathedral Ceiling(s), Eat-in Kitchen, Open Floorplan, Recessed Lighting, Walk-In Closet(s), Master Downstairs
  • Flooring: Tile, Wood
  • Fireplace: No

Interior Area

  • Total Living Area: 3747
  • Source: Public Records

Video & Virtual Tour

Rooms & Dimensions

Master Bedroom

  • Level: Unknown

Office

  • Level: Unknown

Master Bathroom

  • Level: Unknown

Kitchen

  • Level: Unknown

Family Room

  • Level: Unknown

GuestQuarters

  • Level: Unknown

Master Bedroom

  • Level: Unknown

Bedroom

  • Level: Unknown

Great Room

  • Level: Unknown

Laundry

  • Level: Unknown

Property

Features

  • Patio & Porch: Deck, Front Porch
  • Security Features: Carbon Monoxide Detector(s), Smoke Detector(s)
  • Has Private Pool: No
  • Pool Features: None
  • Has Spa: Yes
  • Spa Features: None
  • Fencing: Partial
  • Horses: No

View

  • Has View: Yes
  • View: Mountain(s), Panoramic

Lot

  • Size: 13,000 sq ft
  • Acres: 0.2984
  • Features: Corner Lot

Accessibility

  • Levels: Two
  • Stories: 2

Parking

  • Garage: Yes
  • Total Spaces: 3
  • Parking Features: Concrete, Direct Access, Driveway, Garage Faces Front, Garage
  • Carport: No
  • Open Parking: No
  • Open Parking Spaces: 3

Waterfront

  • Has Waterfront: No

Basement

  • Basement: No

Mobile Home

  • Mobile Home Remains: No

Construction

Type & Style

  • Home Type: Residential
  • Architectural Style: Contemporary, Modern
  • Property Sub Type: Single Family Residence

Materials

  • Construction Materials: Stucco
  • Roof: Concrete

Builder / Condition

  • Year Built: 1976
  • Condition: Updated/Remodeled
  • New Construction: No

Utilities & Green Energy

Utilities

  • Electric on Property: No
  • Utilities: Sewer Connected, Water Connected

Green Energy

  • Energy Efficient: No

Community & HOA

Community

HOA

  • Has HOA: No
  • Senior Community: No

Pets

  • Pets Allowed: No

Location

  • Longitude: -117.058155
  • Latitude: 32.787061
  • Directions: I-8 east to College Avenue north to Del Cerro Blvd. east to Madra Avenue north Cross Street: Del Cerro Blvd..

Land Lease

  • Land Lease: No

Tax, Financial & Listing Details

Listing Details

  • List Price: $2,295,000
  • Price Per Square Foot: $612.49
  • Date on Market:
  • Listing Terms: Cash, Conventional
  • Home Warranty: No
  • Rent Control: No
  • Status: Active

MLS Details

  • MLS: CRMLS
  • Listing ID: 260019412SD

Tax Details

  • Universal Property ID: US-06073-N-4633821000-R-N

Ask a question about 5873 Madra Avenue

Hi there — ask anything about this property or the area and the team will get right back to you.

Last checked Source: CRMLSMLS# 260019412SD

Local real estate advisory services provided by agent with ΓEA⅃ Broker

Listed by Carlos De La Fuente with Pacific Sotheby's International Realty

Based on information from California Regional Multiple Listing Service, Inc. as of 2026 and/or other sources. All data, including all measurements and calculations of area, is obtained from various sources and has not been, and will not be, verified by broker or MLS. All information should be independently reviewed and verified for accuracy. Properties may or may not be listed by the office/agent presenting the information.

You agree to ΓEA⅃ Broker Terms of Use and Privacy Policy. By choosing to contact a property, you also agree that ΓEA⅃ Broker and its associates may call, text, or email you regarding any inquiries or activities you submit through our website. This may involve the use of automated means and prerecorded or artificial voices.

Listings near 5873 Madra Avenue