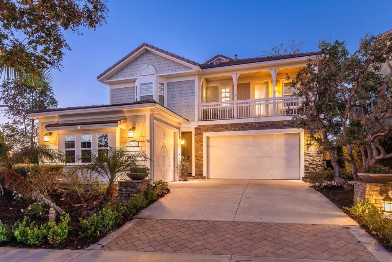
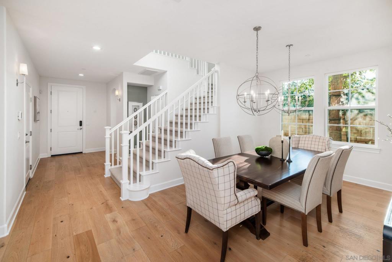
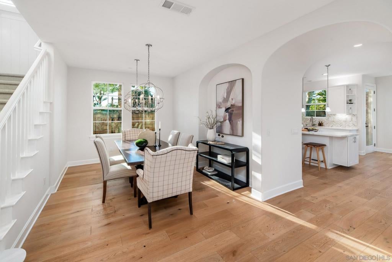
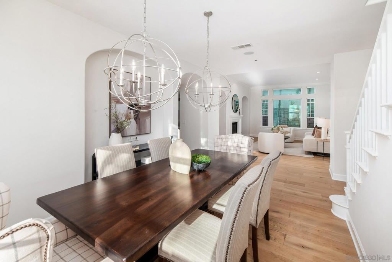
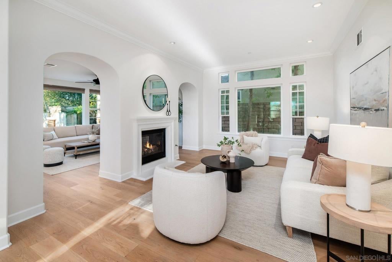
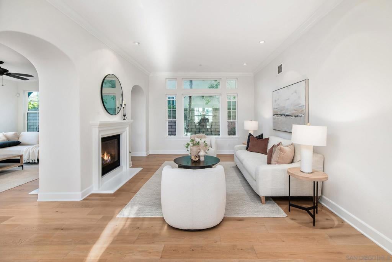
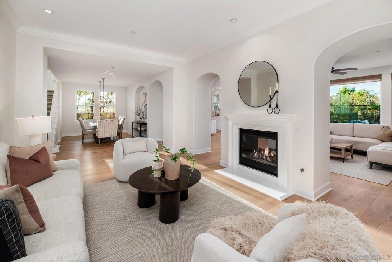
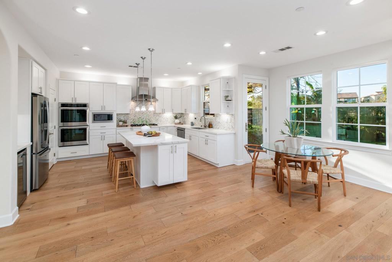
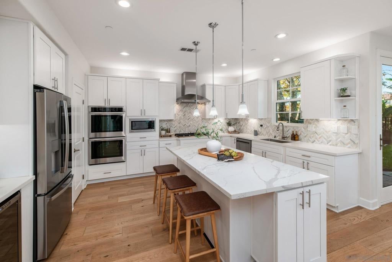
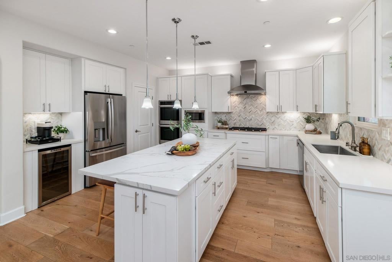
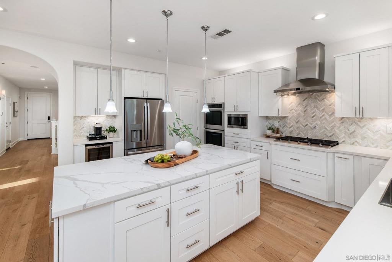
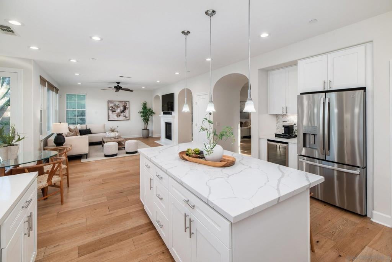
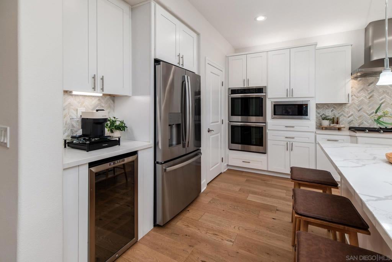
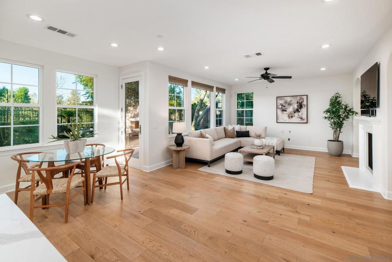
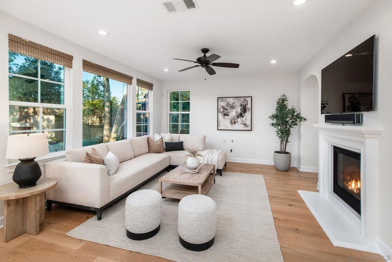
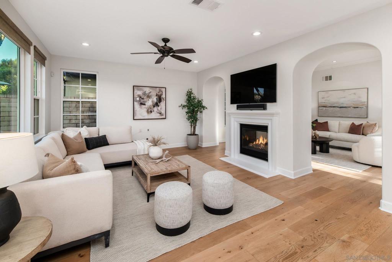
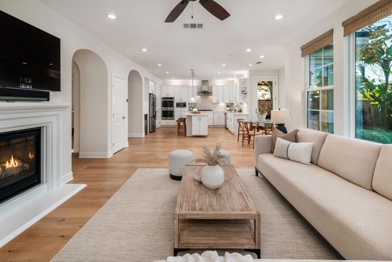
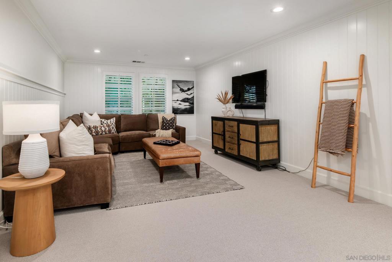
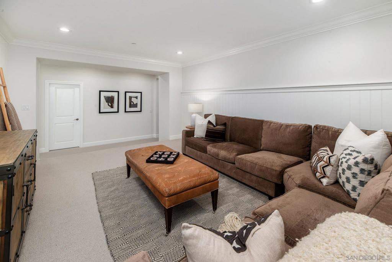
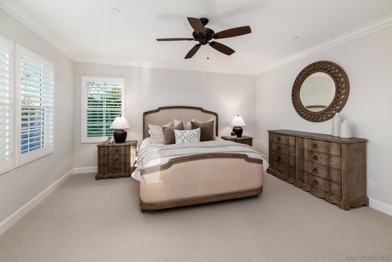
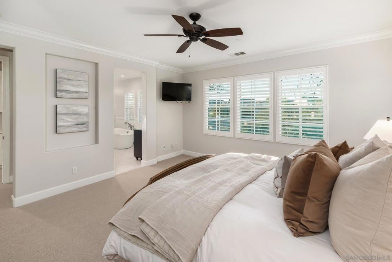
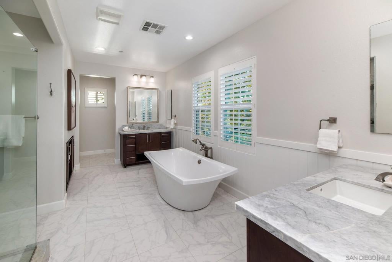
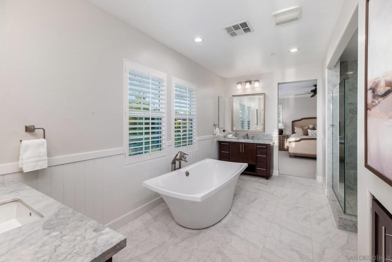
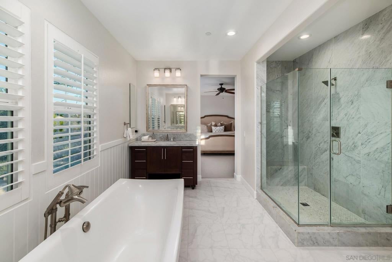
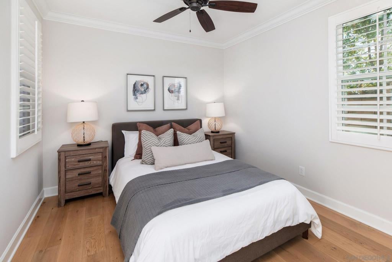
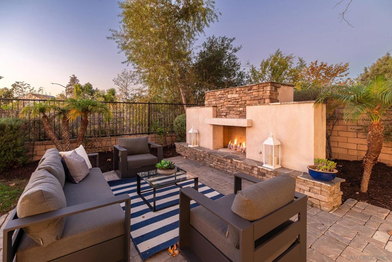
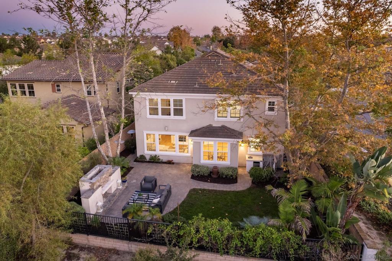
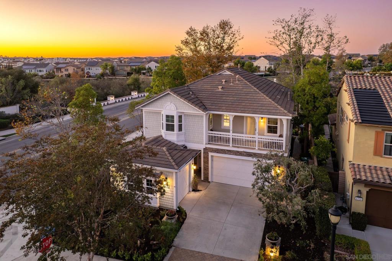
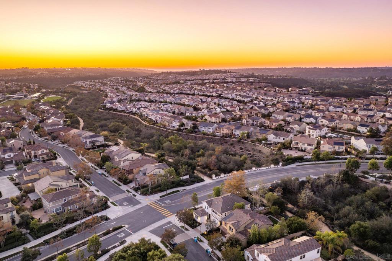
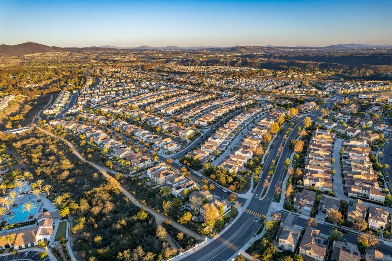
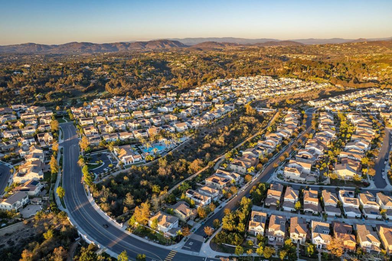
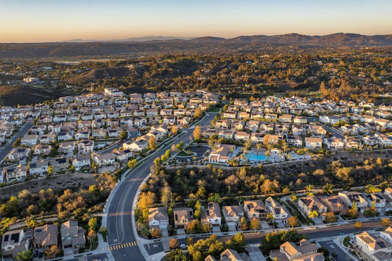
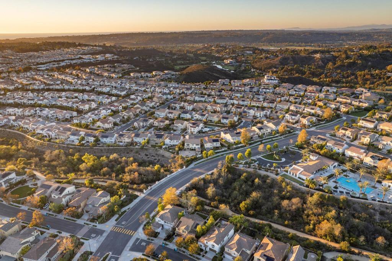
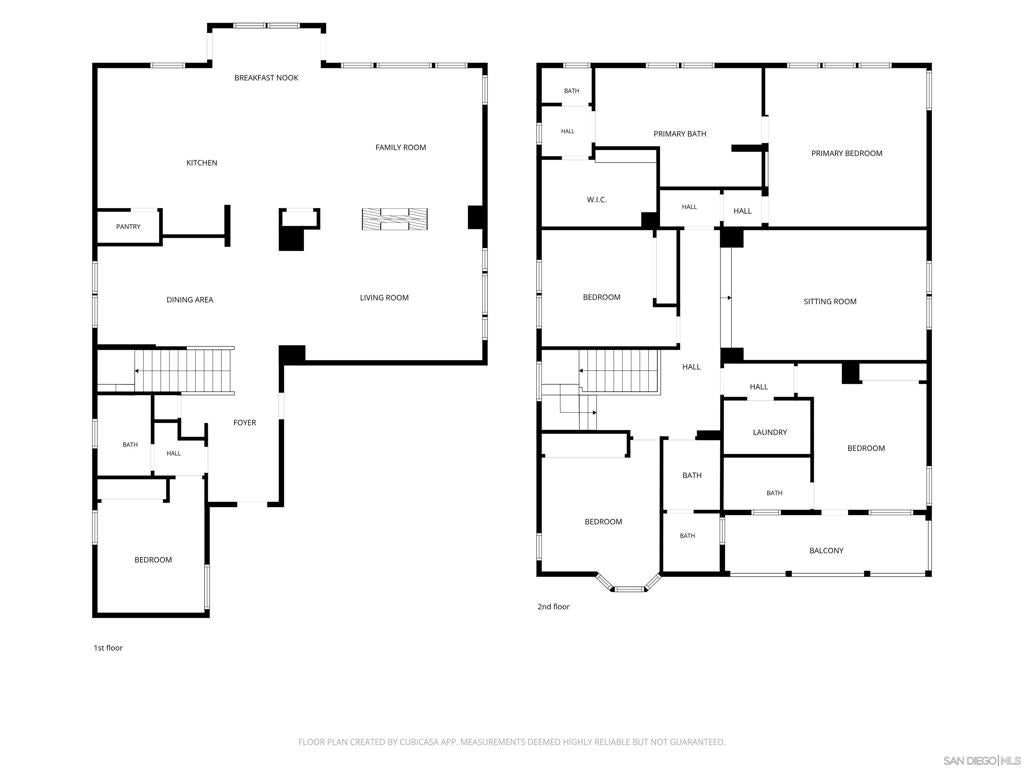
Welcome to 6306 Quail Run St in the tree-lined neighborhood of Brightwater. This beautiful Plan 3 home offers 5 beds, 4 baths & 3,432 sqft on a 6,000 sqft corner lot. Warm wood floors flow through the main living areas where a formal dining room is highlighted by 2 beautiful chandeliers & the living room, framed by graceful double arches & double-sided fireplace, opens to an expansive family room made for both gathering & everyday comfort. The chef’s kitchen anchors the home with a generous island, wine refrigerator, double ovens & new refrigerator. A main-level bedroom with full bath is ideal for guests or a private office. Upstairs, the primary suite is a true retreat, with serene canyon views from both the bedroom & bath, a soaking tub & custom walk-in closet. 3 spacious bedrooms, an oversized bonus room, covered balcony, and laundry room complete the upper level. Fresh paint throughout, updated lighting, new carpet on the 2nd level, EV charging, & a 3-car garage make this home truly turn-key. Outside, fresh landscaping with seasonal color frames the home & the private backyard is a peaceful escape with an outdoor fireplace, lush lawn, built-in barbecue, & a tranquil water feature. Start your mornings on the nearby community trail or explore the nearby 1,300-acre wildlife preserve. Enjoy your weekends swimming in the pool, relaxing in the spa, or working out at the West Highlands Recreation Center. The Village at Pacific Highlands Ranch is just minutes away for coffee, dining, & shopping. This is everyday life in PHR: convenient, active & close to everything in 92130.
Hi there — ask anything about this property or the area and the team will get right back to you.

Local real estate advisory services provided by agent with ΓEA⅃ Broker
Listed by Felicia Lewis with Real Broker
Based on information from California Regional Multiple Listing Service, Inc. as of 2026 and/or other sources. All data, including all measurements and calculations of area, is obtained from various sources and has not been, and will not be, verified by broker or MLS. All information should be independently reviewed and verified for accuracy. Properties may or may not be listed by the office/agent presenting the information.
You agree to ΓEA⅃ Broker Terms of Use and Privacy Policy. By choosing to contact a property, you also agree that ΓEA⅃ Broker and its associates may call, text, or email you regarding any inquiries or activities you submit through our website. This may involve the use of automated means and prerecorded or artificial voices.
Step 1 of 2
Create a free account to view all listings, save searches, and get alerts when new homes match.
Step 2 of 2
Tell us how to reach you about homes you like.
Enter your password to sign in as
Create a free account to view all listings, save searches, and get alerts when new homes match.
Already have an account? Sign in
Sign in to your account.
New here? Create an account