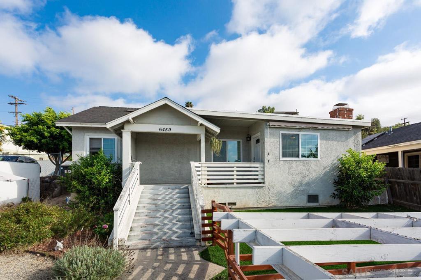
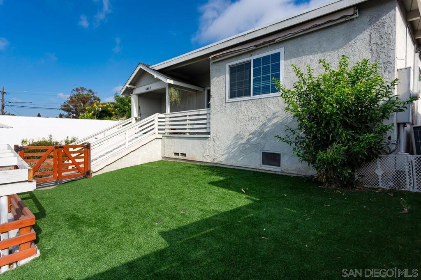
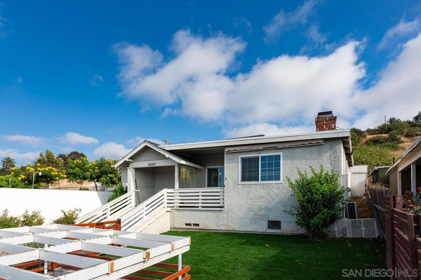
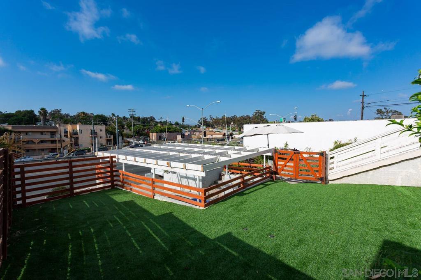
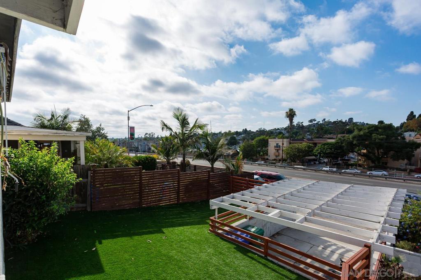
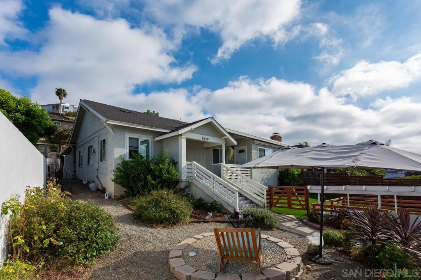
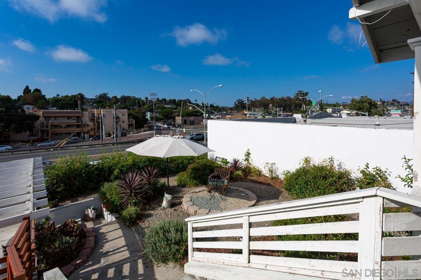
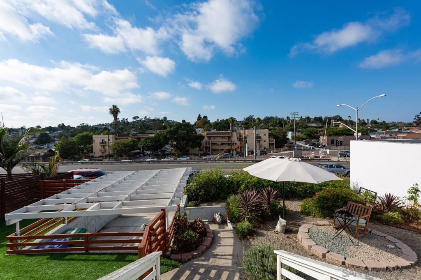
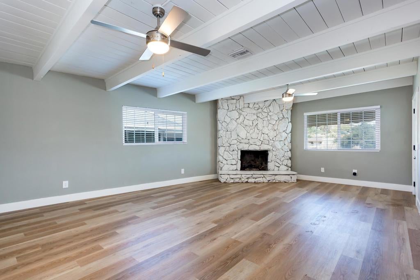
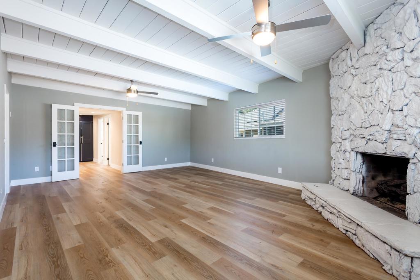
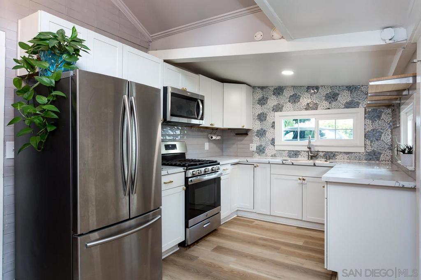
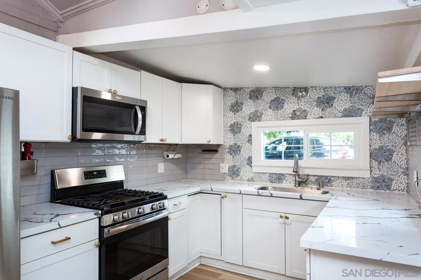
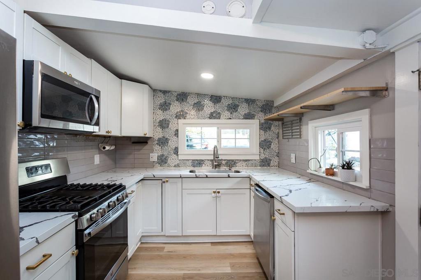
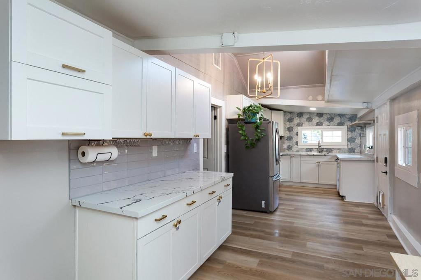
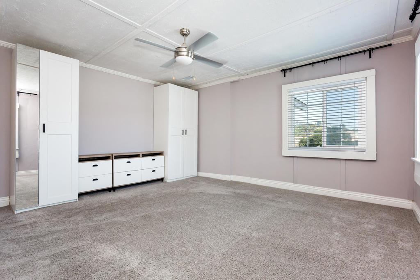
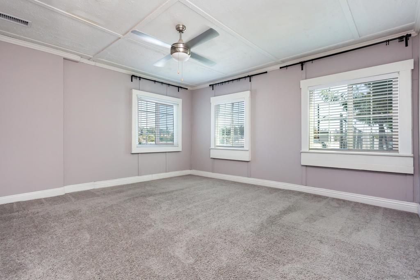
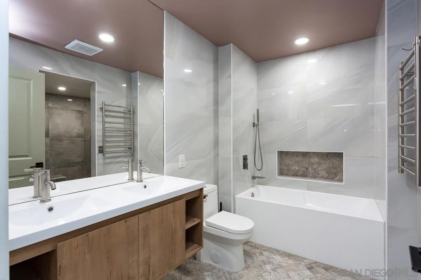
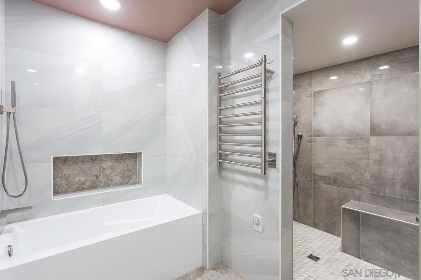
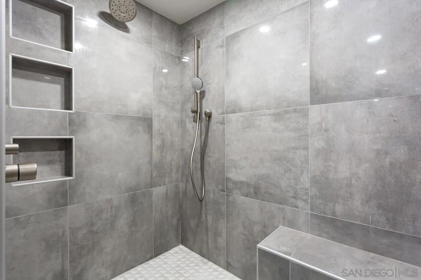
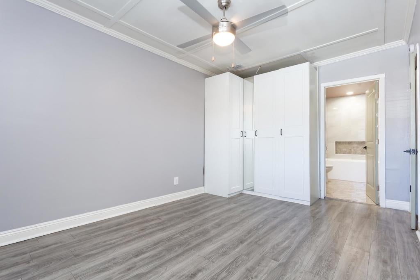
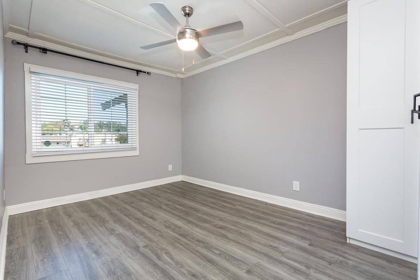
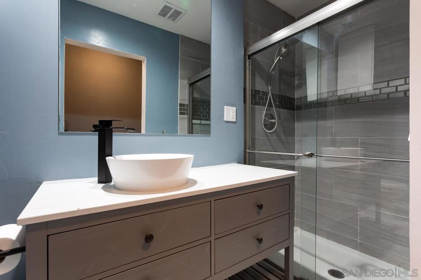
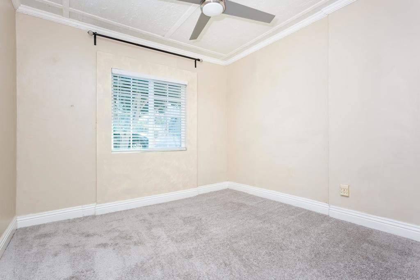
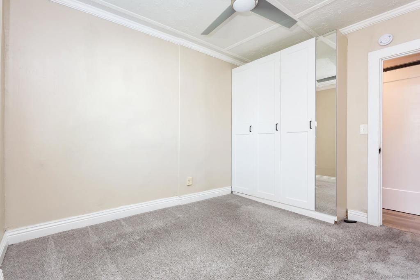
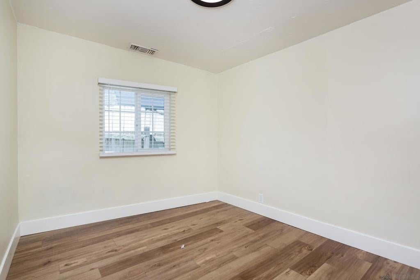
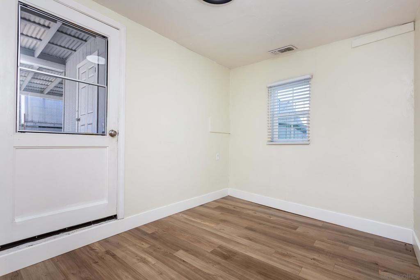
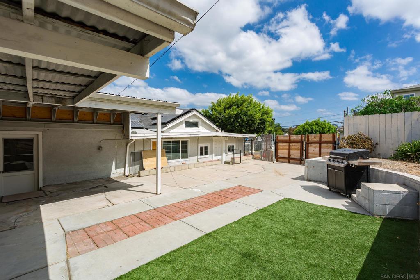
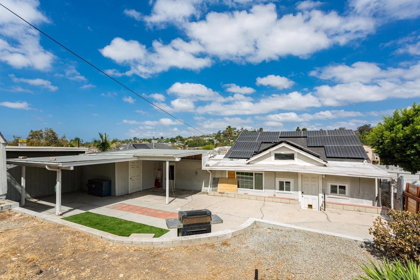
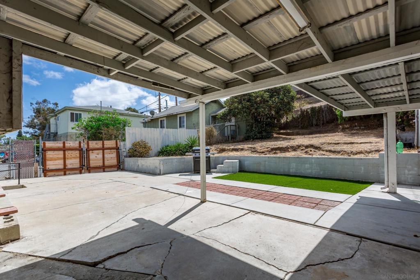
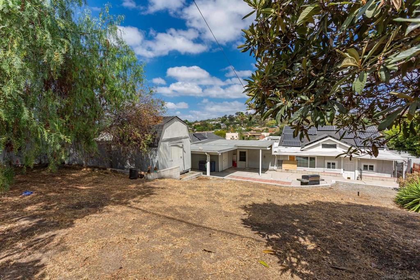
A distinctive Craftsman in South Encanto with a thoughtful remodel, an oversized lot and a rare combination of residential comfort and commercial zoning. Original character meets modern convenience, with wood-beam ceilings, a stone fireplace, French doors and luxury vinyl-plank flooring throughout the main living spaces. The remodeled kitchen features custom cabinetry, quartz countertops and stainless-steel appliances, with additional cabinetry providing generous pantry and storage space. The spacious primary suite includes a spa-inspired ensuite bath with real marble flooring, fully tiled walls, an oversized walk-in shower with dual shower heads, a deep soaking tub and even a towel warmer. Two additional bedrooms are more compact in size, while ceiling fans throughout the bedrooms add comfort. The oversized backyard is exceptionally functional, with alley access, drive-through access, a carport, barn-style shed and multiple storage areas. The property can accommodate up to six vehicles, including covered spaces, with additional street and alley parking. Energy efficiency is another standout, with 22 solar panels, a high-efficiency central heat-pump system and high-efficiency appliances. A Level 2 EV charger is also included. The solar system can substantially reduce electricity costs, while central A/C and heat provide year-round comfort. Double-pane windows, fully insulated exterior walls and solid-core interior doors help create a surprisingly quiet interior despite the property's convenient location. And for those looking beyond the home itself, the commercial zoning and substantial lot size open the door to potential future development or investment possibilities. Pet-friendly with a fenced backyard and convenient access to parks, coffee, groceries, dining, schools, the trolley and major freeways—including an easy trolley connection to downtown and Petco Park. A remodeled Craftsman with character, an unusually large and functional lot, impressive infrastructure and the potential to be something much more.
Hi there — ask anything about this property or the area and the team will get right back to you.

Local real estate advisory services provided by agent with ΓEA⅃ Broker
Listed by Kristen Carter with Stella Leigh Realty, Inc.
Based on information from California Regional Multiple Listing Service, Inc. as of 2026 and/or other sources. All data, including all measurements and calculations of area, is obtained from various sources and has not been, and will not be, verified by broker or MLS. All information should be independently reviewed and verified for accuracy. Properties may or may not be listed by the office/agent presenting the information.
You agree to ΓEA⅃ Broker Terms of Use and Privacy Policy. By choosing to contact a property, you also agree that ΓEA⅃ Broker and its associates may call, text, or email you regarding any inquiries or activities you submit through our website. This may involve the use of automated means and prerecorded or artificial voices.
Step 1 of 2
Create a free account to view all listings, save searches, and get alerts when new homes match.
Step 2 of 2
Tell us how to reach you about homes you like.
Enter your password to sign in as
Create a free account to view all listings, save searches, and get alerts when new homes match.
Already have an account? Sign in
Sign in to your account.
New here? Create an account