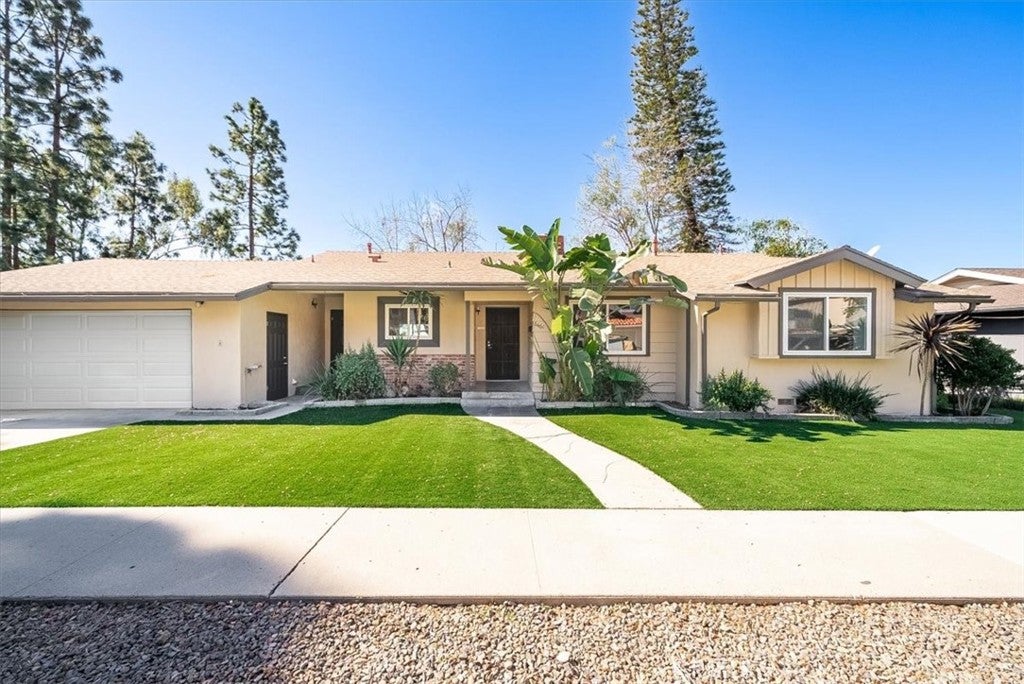
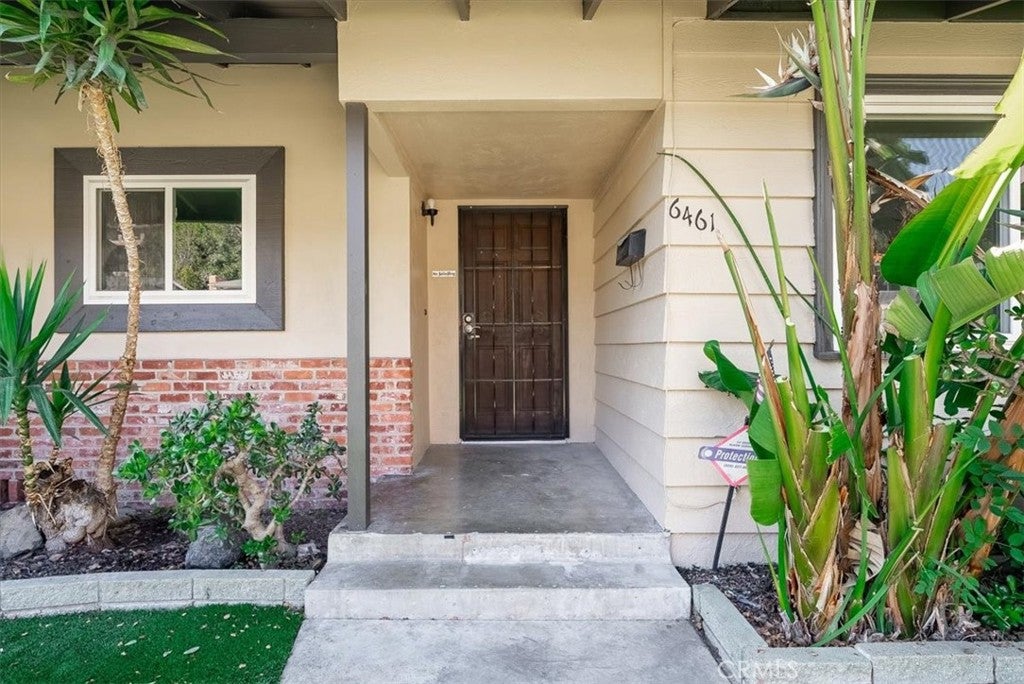
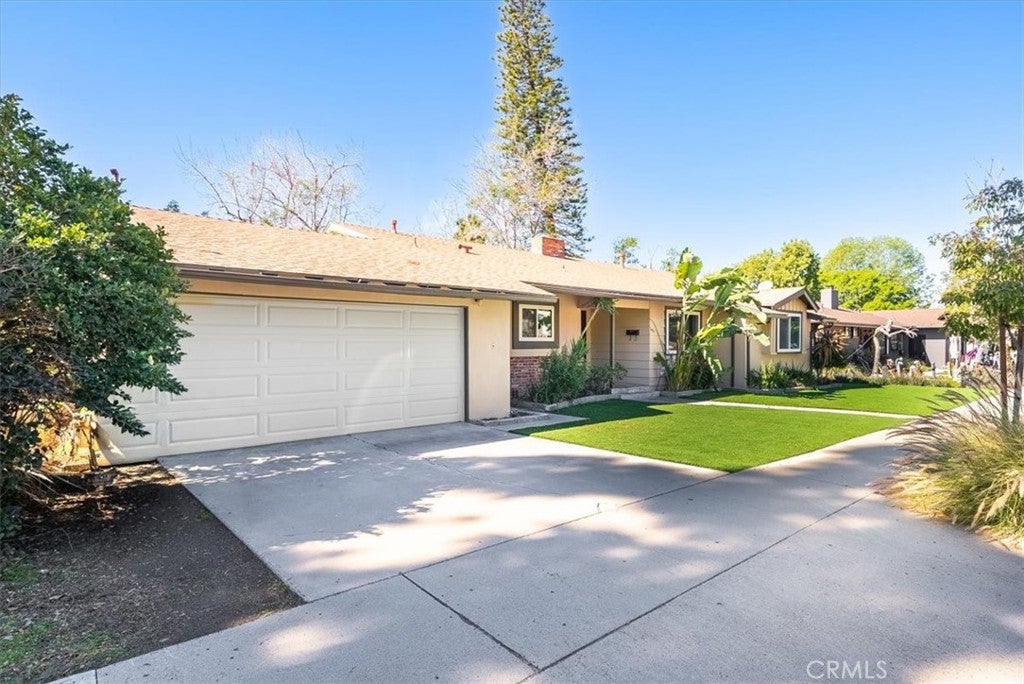
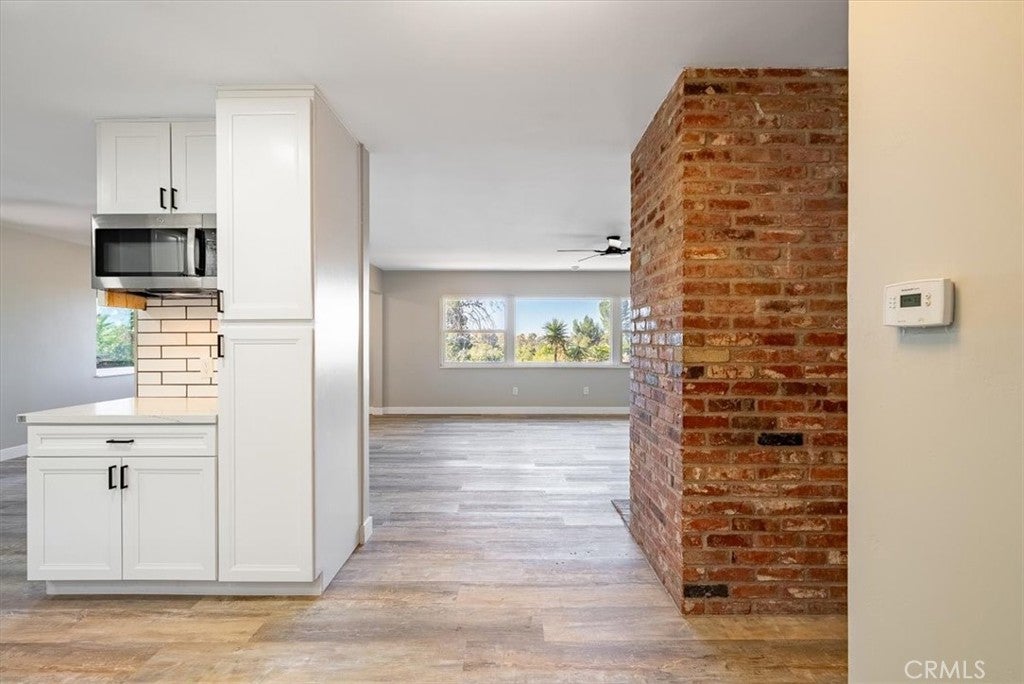
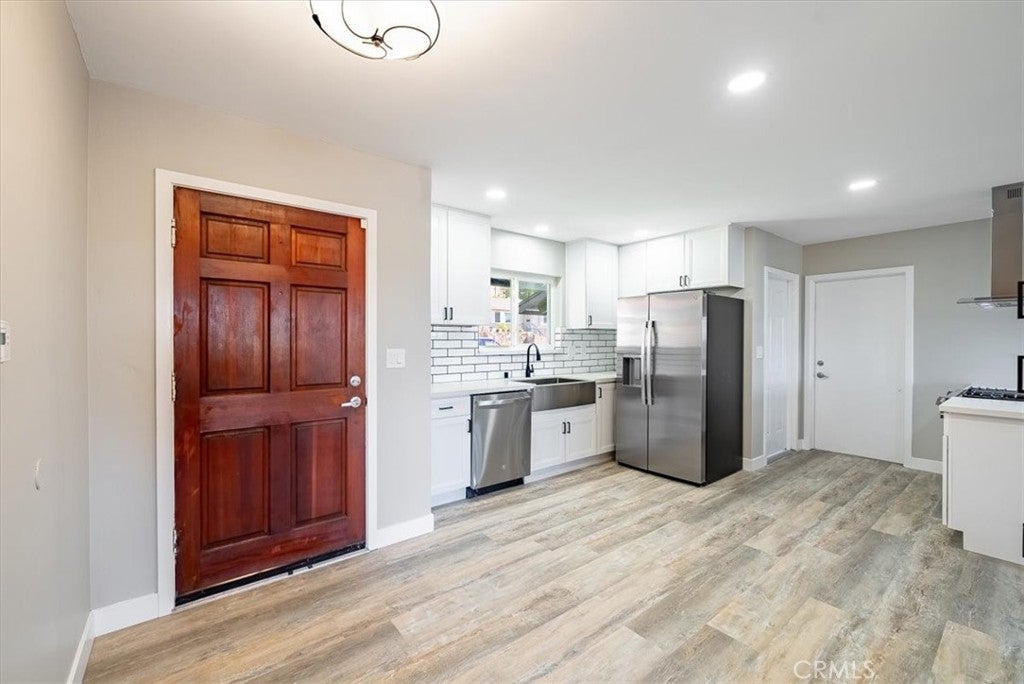
Welcome to 6461 Hillgrove Drive in the Del Cerro area of San Diego. This beautifully renovated home offers spacious living areas, updated finishes, abundant natural light and a generously sized backyard. The property features attractive curb appeal with mature trees, established landscaping and a lush front lawn. Inside, the refreshed interior showcases wood-look flooring, neutral paint, updated lighting and large windows throughout. The remodeled kitchen features white shaker-style cabinetry, updated countertops, subway tile backsplash, stainless steel appliances, farmhouse-style sink and black hardware. A center island with a built-in gas range and stainless-steel hood provides additional preparation and gathering space. The living areas feature an exposed brick fireplace and a flexible floor plan with additional space suitable for an office, recreation room or guest accommodations. Updated bathrooms include modern vanities, contemporary fixtures, decorative tilework and a walk-in shower with pebble-stone flooring and a built-in niche. Situated on an approximately 9,400 square foot lot, the property offers a spacious backyard with mature trees, established landscaping and multiple outdoor living areas. An elevated covered deck covered patio and open yard provide space for outdoor dining, gardening and entertaining. Located in an established residential neighborhood near shopping, dining, parks and freeway access. Nearby attractions include Mission Trails Regional Park, Lake Murray and San Diego State University. This renovated Del Cerro property combines updated interior finishes, versatile living spaces and generous outdoor areas in a convenient San Diego location.
Hi there — ask anything about this property or the area and the team will get right back to you.

Local real estate advisory services provided by agent with ΓEA⅃ Broker
Listed by Kimberly Jarrard with Re/max Freedom · Cell: 760-887-1122
Based on information from California Regional Multiple Listing Service, Inc. as of 2026 and/or other sources. All data, including all measurements and calculations of area, is obtained from various sources and has not been, and will not be, verified by broker or MLS. All information should be independently reviewed and verified for accuracy. Properties may or may not be listed by the office/agent presenting the information.
You agree to ΓEA⅃ Broker Terms of Use and Privacy Policy. By choosing to contact a property, you also agree that ΓEA⅃ Broker and its associates may call, text, or email you regarding any inquiries or activities you submit through our website. This may involve the use of automated means and prerecorded or artificial voices.
Step 1 of 2
Create a free account to view all listings, save searches, and get alerts when new homes match.
Step 2 of 2
Tell us how to reach you about homes you like.
Enter your password to sign in as
Create a free account to view all listings, save searches, and get alerts when new homes match.
Already have an account? Sign in
Sign in to your account.
New here? Create an account