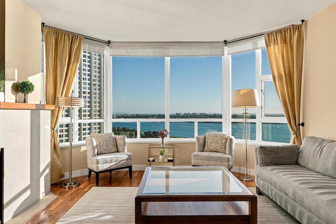
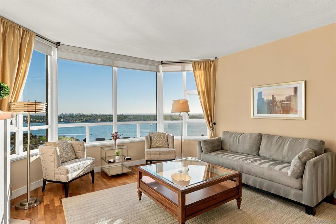
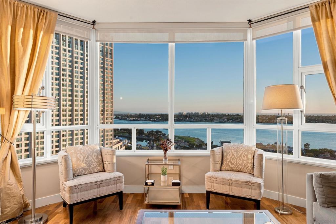
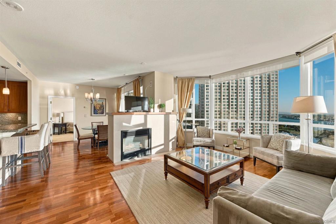
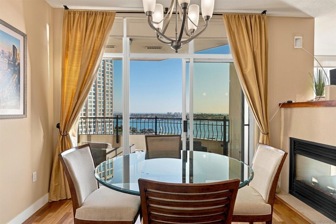
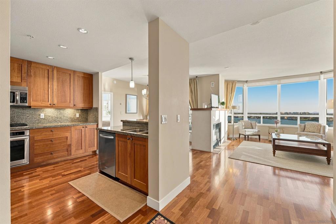
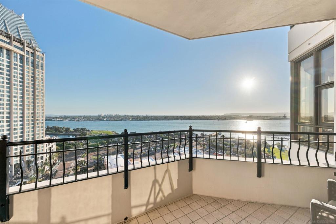
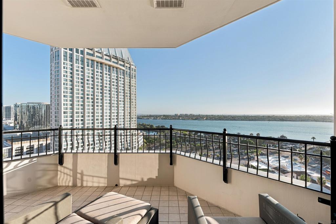
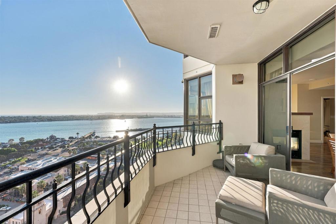
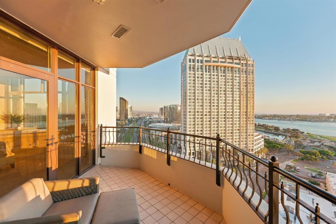
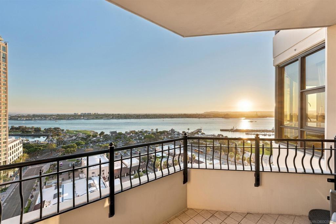
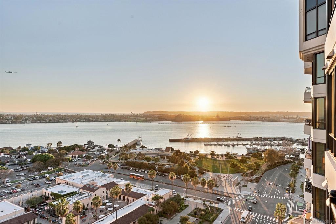
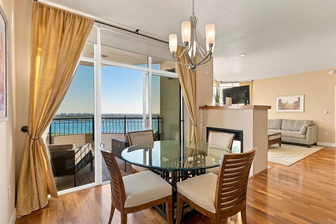
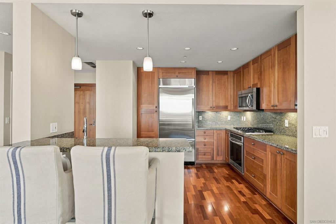
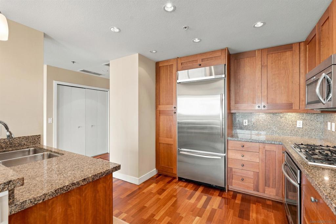
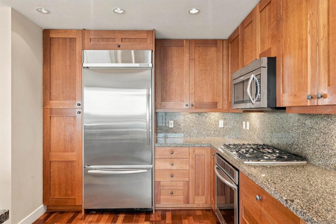
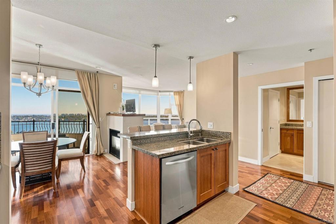
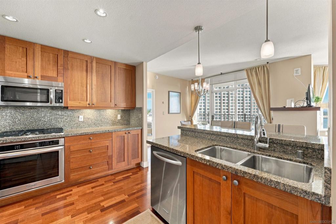
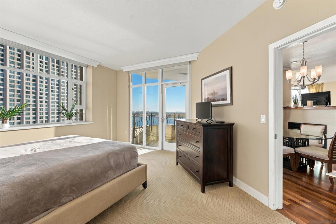
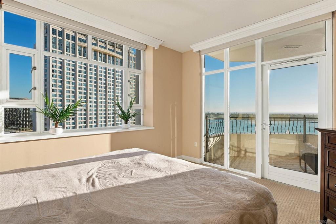
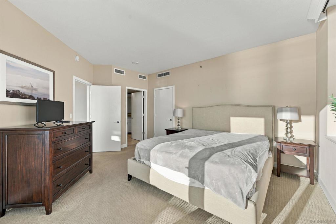
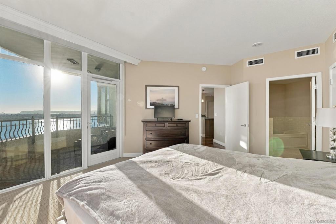
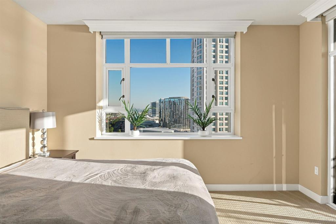
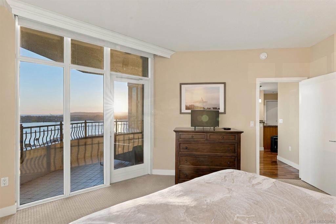
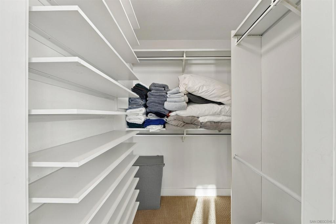
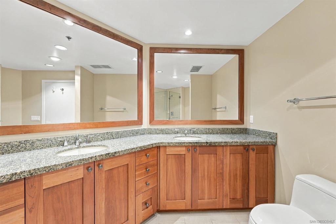
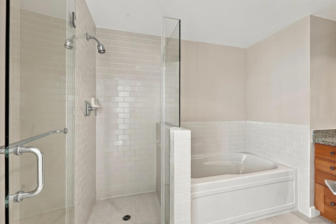
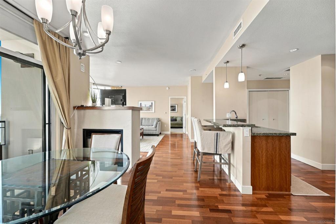
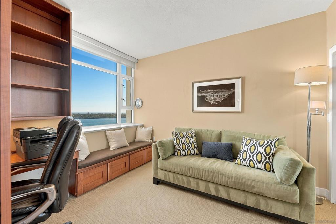
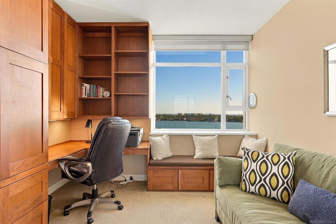
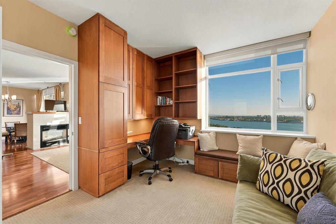
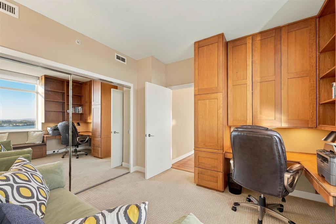
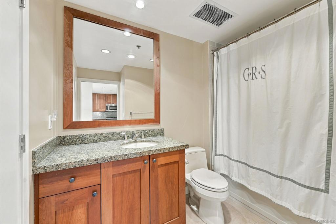
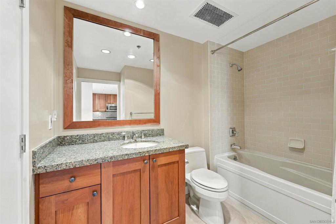
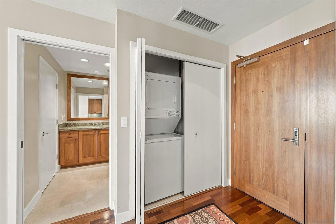
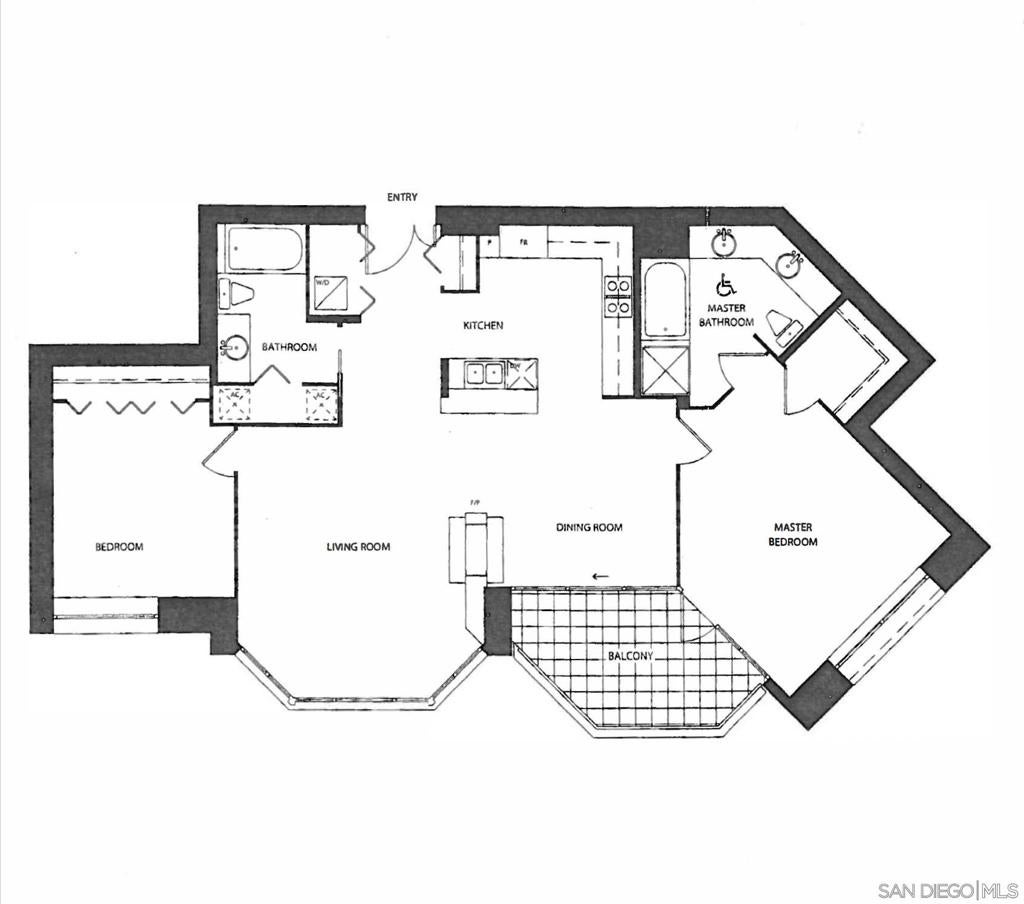
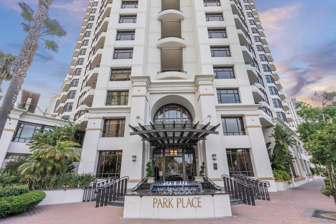
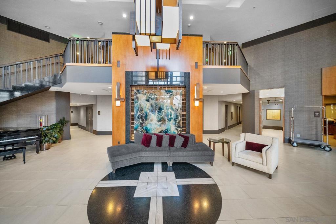
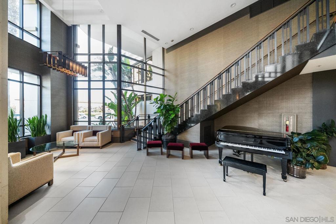
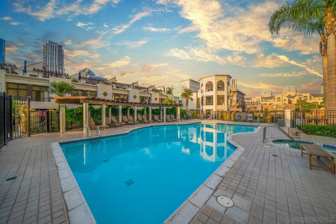
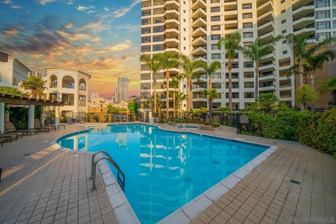
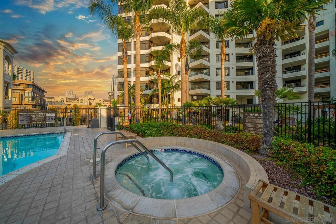
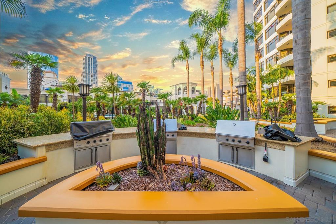
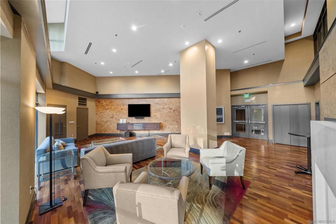
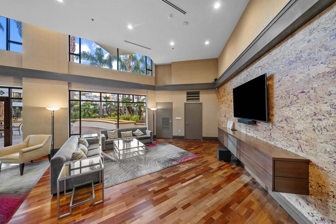
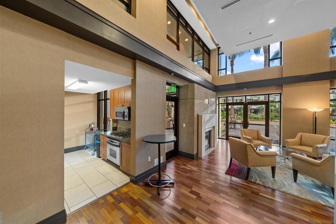
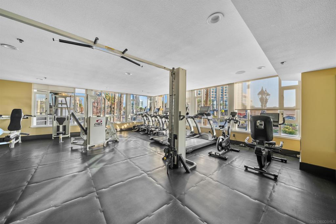
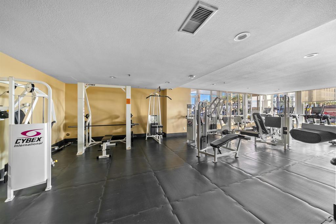
Experience spectacular waterfront living from the highly coveted southwest-facing '03 floor plan at Park Place, one of Downtown San Diego's premier luxury high-rises. Perched on the 19th floor, Residence 1903 enjoys breathtaking views of San Diego Bay, Coronado, the Coronado Bridge, and the surrounding skyline, with picturesque views overlooking the historic Old Police Headquarters. **Water views from every room** make this residence particularly special, while its intelligently designed 2-bedroom, 2-bathroom split floor plan places the bedrooms on opposite ends of the condo for exceptional privacy. With virtually no hallways or wasted space, the layout maximizes usable square footage and creates a remarkably open and functional living environment. Built by Bosa Development, Park Place is a luxury high-rise in the heart of the prestigious Marina District, offering resort-style amenities including 24-hour concierge and security, a pool and spa, fitness center, sauna, resident lounge, BBQ areas, and on-site management. Its exceptional waterfront location places residents just steps from Seaport Village, the Embarcadero, the exciting new RaDD development, waterfront dining, shopping, and entertainment. The Gaslamp Quarter, Rady Shell, Petco Park, and Little Italy are also nearby. With its desirable southwest orientation, remarkable water views, efficient floor plan, and one of Downtown's most sought-after locations, Residence 1903 offers an exceptional opportunity to experience the very best of San Diego high-rise living.
Hi there — ask anything about this property or the area and the team will get right back to you.

Local real estate advisory services provided by agent with ΓEA⅃ Broker
Listed by Denny Oh with Real Broker
Based on information from California Regional Multiple Listing Service, Inc. as of 2026 and/or other sources. All data, including all measurements and calculations of area, is obtained from various sources and has not been, and will not be, verified by broker or MLS. All information should be independently reviewed and verified for accuracy. Properties may or may not be listed by the office/agent presenting the information.
You agree to ΓEA⅃ Broker Terms of Use and Privacy Policy. By choosing to contact a property, you also agree that ΓEA⅃ Broker and its associates may call, text, or email you regarding any inquiries or activities you submit through our website. This may involve the use of automated means and prerecorded or artificial voices.
Step 1 of 2
Create a free account to view all listings, save searches, and get alerts when new homes match.
Step 2 of 2
Tell us how to reach you about homes you like.
Enter your password to sign in as
Create a free account to view all listings, save searches, and get alerts when new homes match.
Already have an account? Sign in
Sign in to your account.
New here? Create an account