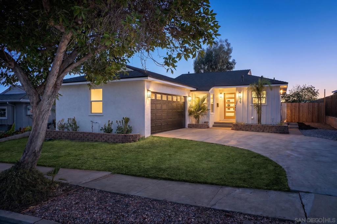
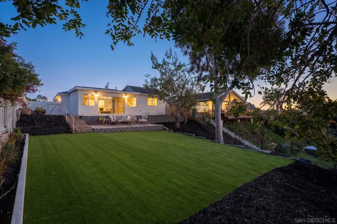
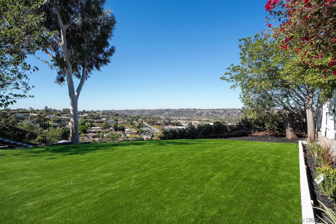
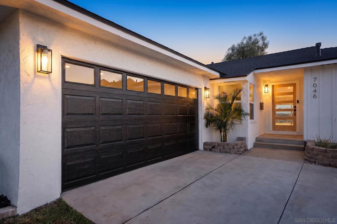
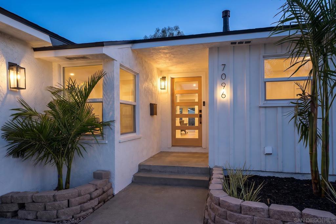
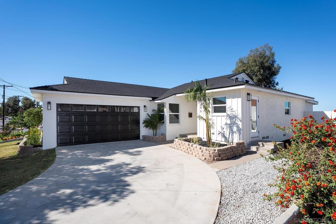
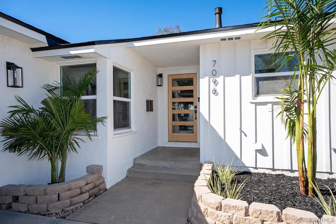
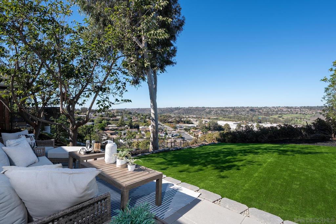
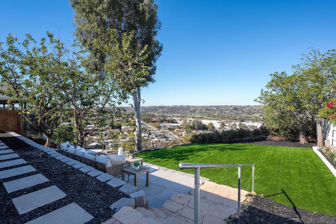
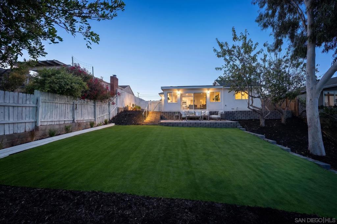
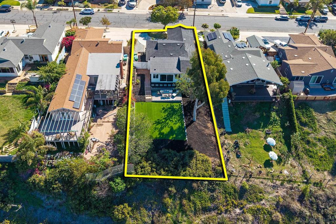
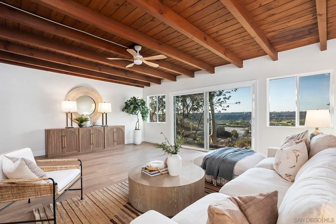
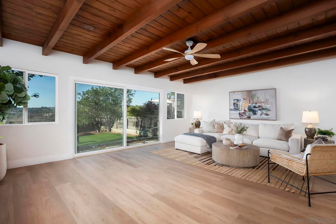
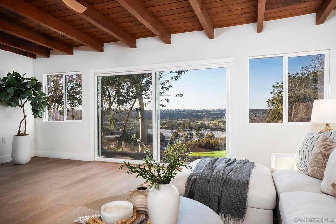
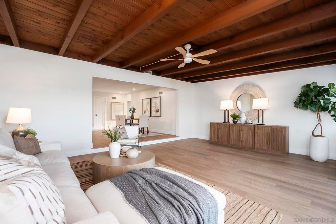
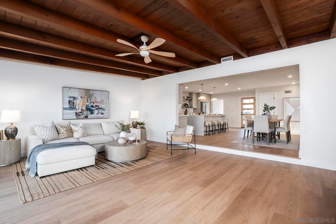
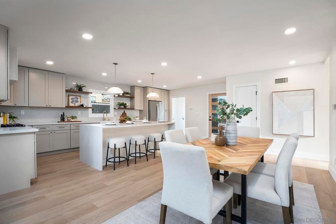
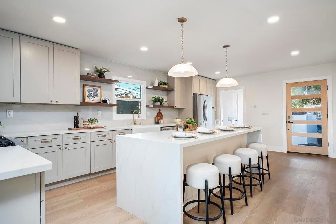
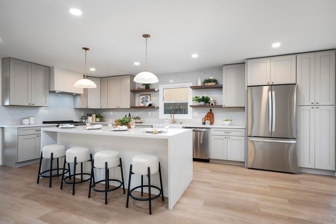
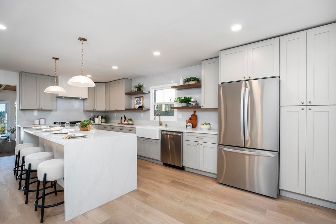
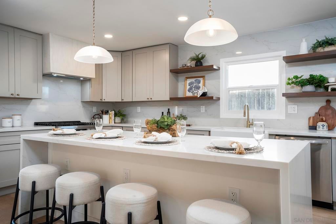
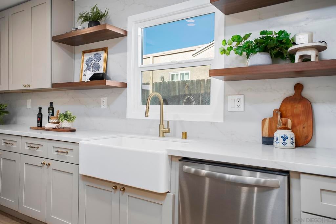
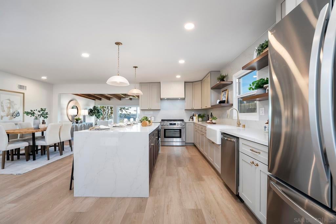
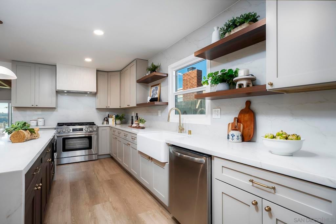
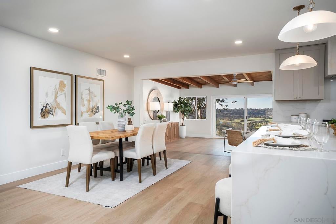
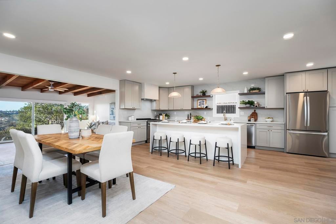
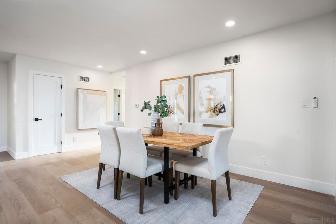
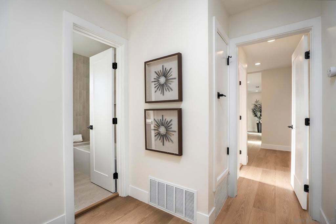
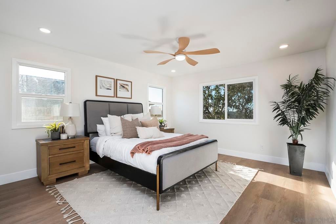
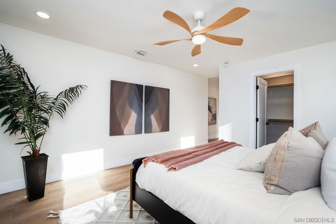
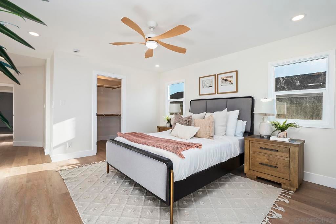
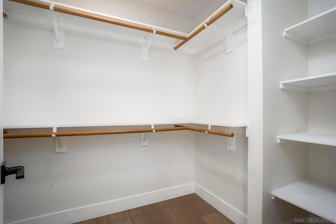
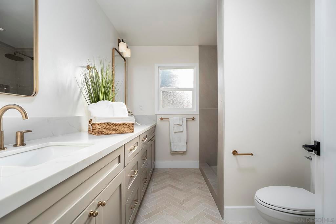
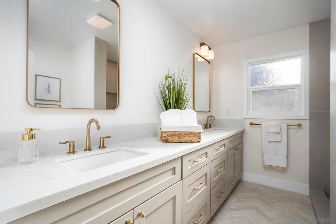
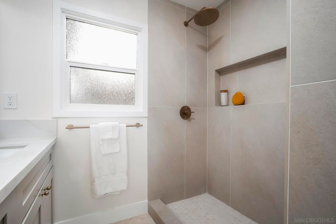
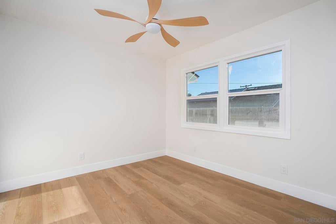
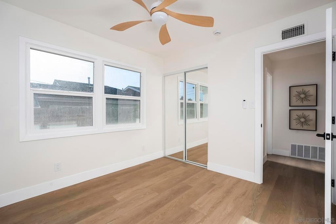
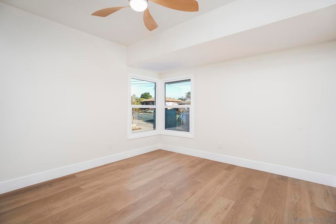
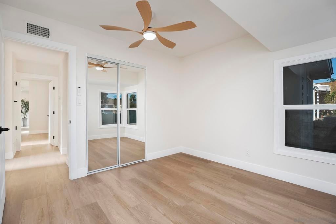
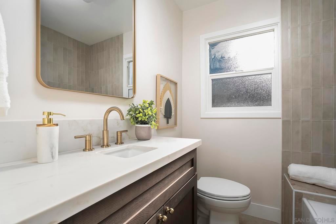
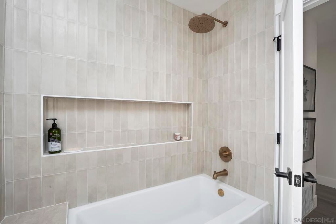
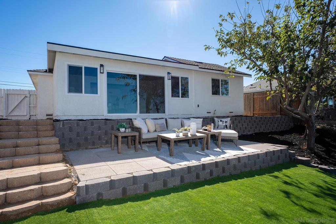
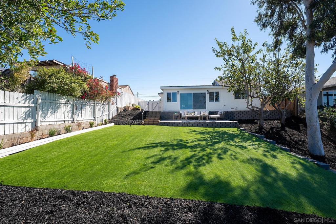
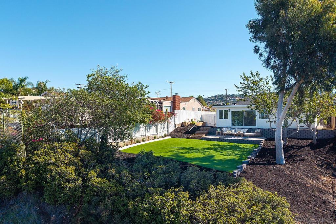
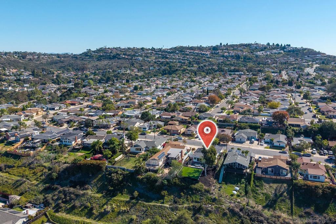
Sweeping sunset views, an expansive 8,300 sq. ft. lot, and a stunning transformation in sought-after Allied Gardens! Beautifully remodeled throughout, this move-in-ready home combines modern finishes, an open-concept layout, and exceptional indoor-outdoor living. The reimagined kitchen features new cabinetry, countertops, stainless steel appliances, a spacious island, and stylish pendant lighting, opening seamlessly to the dining area. Enjoy new luxury vinyl plank flooring, recessed lighting, fresh interior and exterior paint, and beautifully remodeled bathrooms with contemporary finishes. An expansive enclosed sunroom with new windows and a sliding glass door offers versatile additional space, while the primary bedroom features a walk-in closet. Major upgrades include a full electrical rewire, all-new windows, and a roof tune-up. Outside, enjoy a private backyard with fresh landscaping, and sweeping views of the valley and surrounding hills. Additional improvements include new interior doors, ceiling fans, and an epoxy-finished garage. Nestled in desirable Allied Gardens, just minutes from local favorite Del's Hideout, Mission Trails, SDSU, Mission Valley, and major freeways. Priced to sell and expected to move fast, schedule your private showing before this opportunity is gone!
Hi there — ask anything about this property or the area and the team will get right back to you.

Local real estate advisory services provided by agent with ΓEA⅃ Broker
Listed by Katarzyna Olczak with Real Broker
Based on information from California Regional Multiple Listing Service, Inc. as of 2026 and/or other sources. All data, including all measurements and calculations of area, is obtained from various sources and has not been, and will not be, verified by broker or MLS. All information should be independently reviewed and verified for accuracy. Properties may or may not be listed by the office/agent presenting the information.
You agree to ΓEA⅃ Broker Terms of Use and Privacy Policy. By choosing to contact a property, you also agree that ΓEA⅃ Broker and its associates may call, text, or email you regarding any inquiries or activities you submit through our website. This may involve the use of automated means and prerecorded or artificial voices.
Step 1 of 2
Create a free account to view all listings, save searches, and get alerts when new homes match.
Step 2 of 2
Tell us how to reach you about homes you like.
Enter your password to sign in as
Create a free account to view all listings, save searches, and get alerts when new homes match.
Already have an account? Sign in
Sign in to your account.
New here? Create an account