$499,000

8741 Lake Murray 3, San Diego, CA 92119

2beds
1bath
1,041sqft
Quick facts
Condominium 36 Days on Market Built in 1972 $479.35/sqft $500 HOA Dues

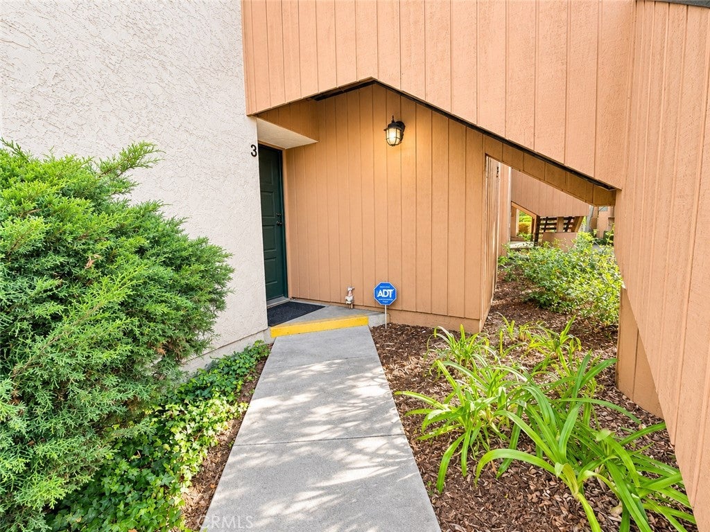
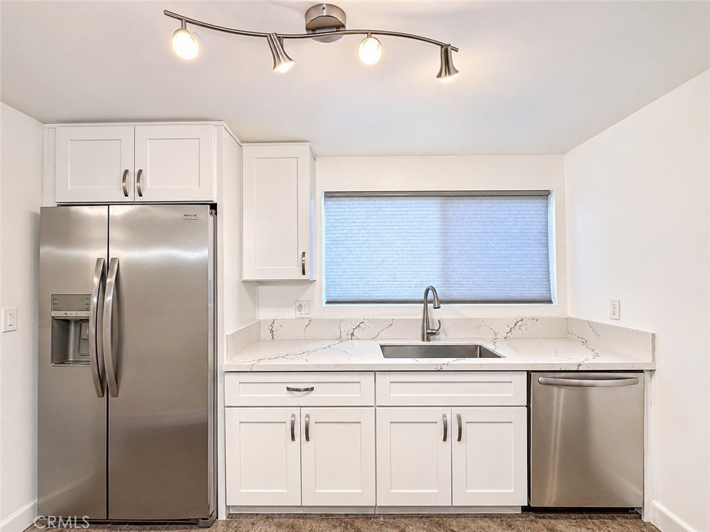
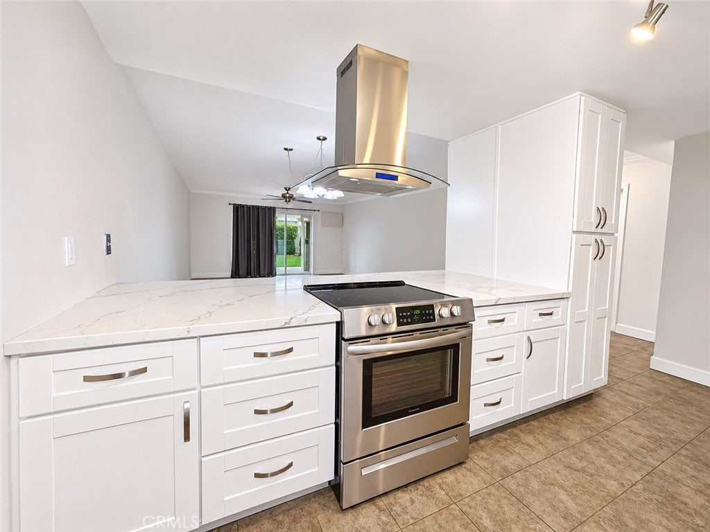
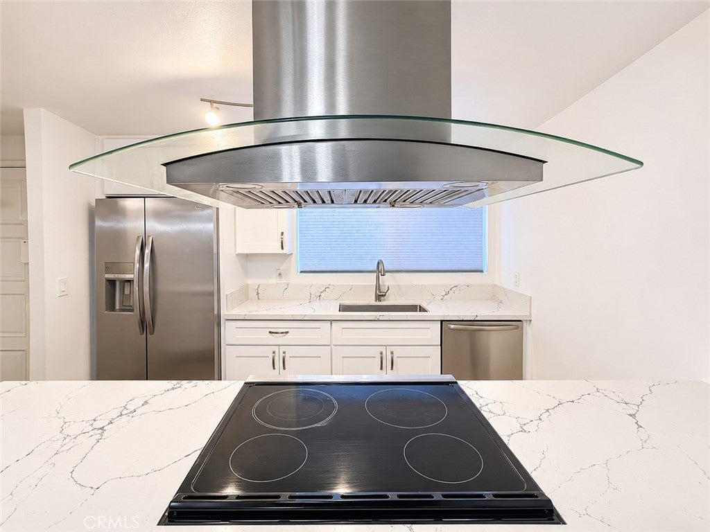
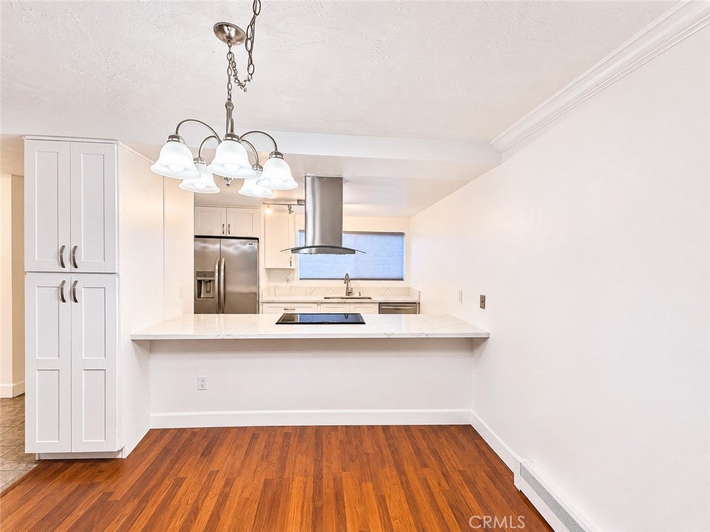
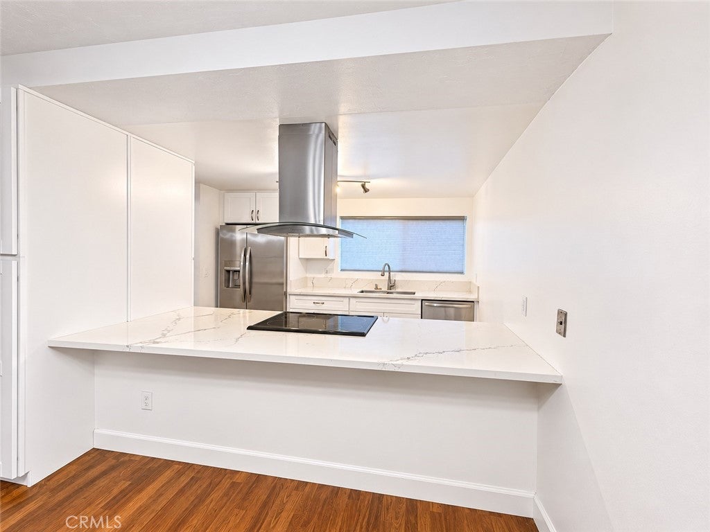
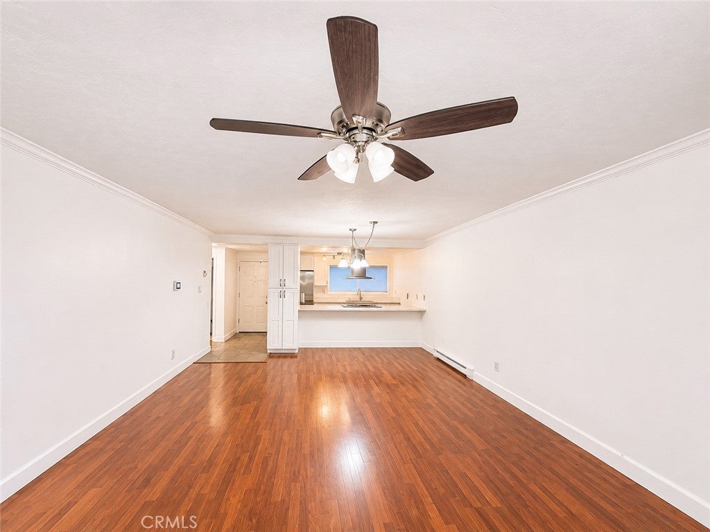
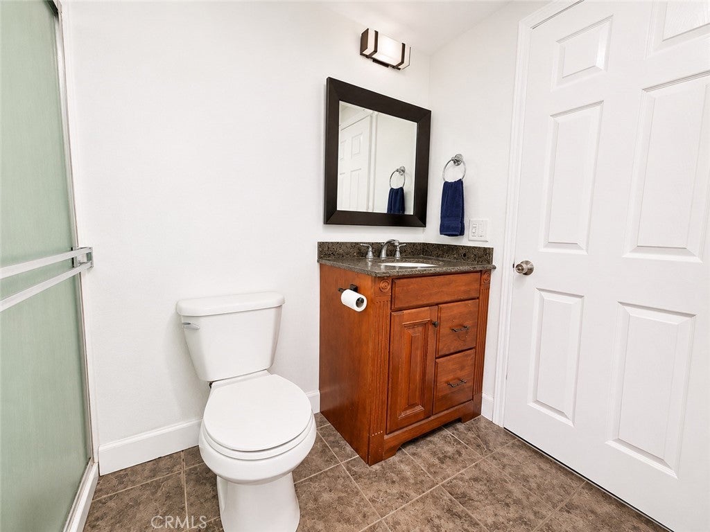
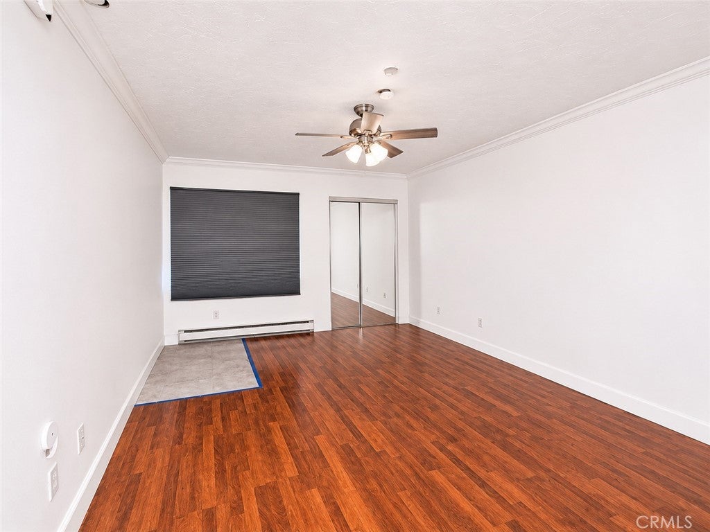
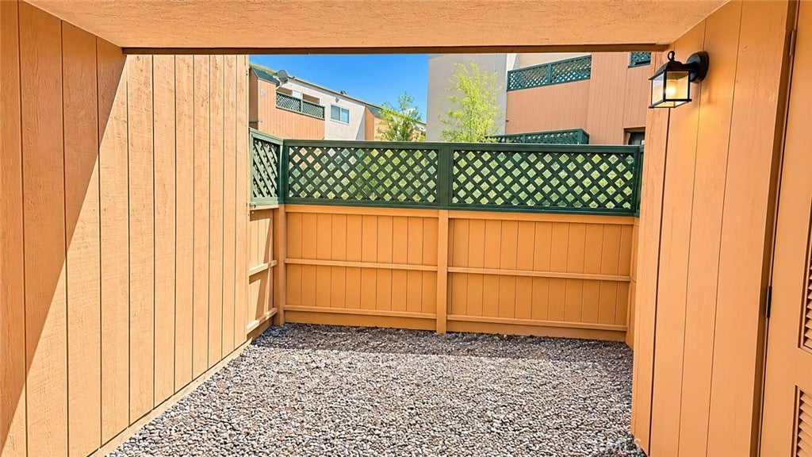
Here’s your opportunity to own in San Diego without giving up the convenience of having so much within reach. This first-floor, 2-bedroom condo offers an open-concept floor plan, an upgraded white kitchen, wood flooring in the main areas, and a private back patio for a little extra room to relax and unwind.

What truly sets this home apart is its LOCATION. Directly across from Navajo Shopping Center, groceries, restaurants, fitness, and everyday essentials are just steps away, including Albertsons and 24 Hour Fitness. Nearby MTS transportation and quick access to SR-125 make getting around San Diego convenient.

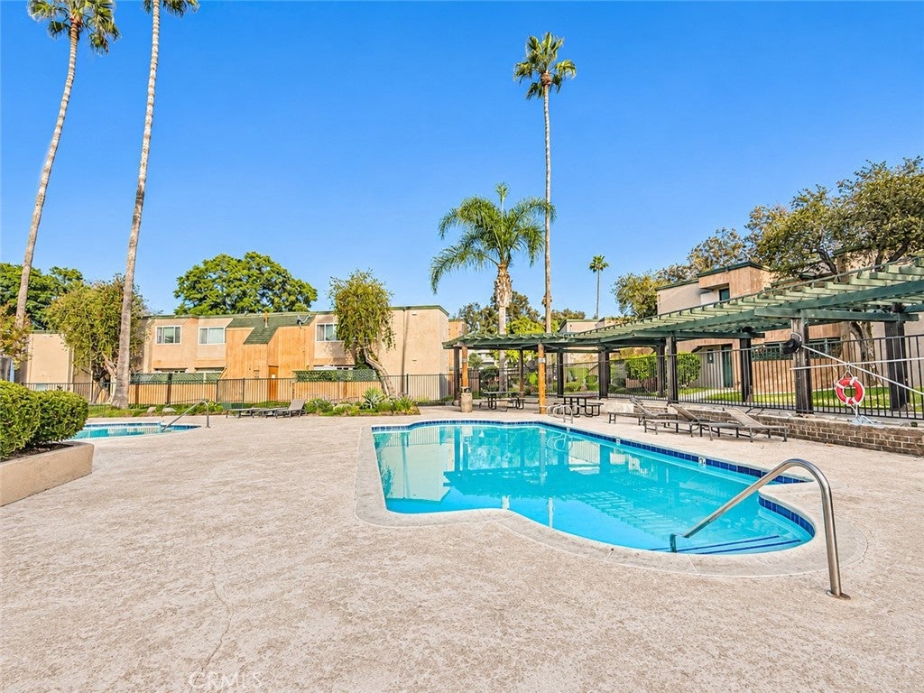
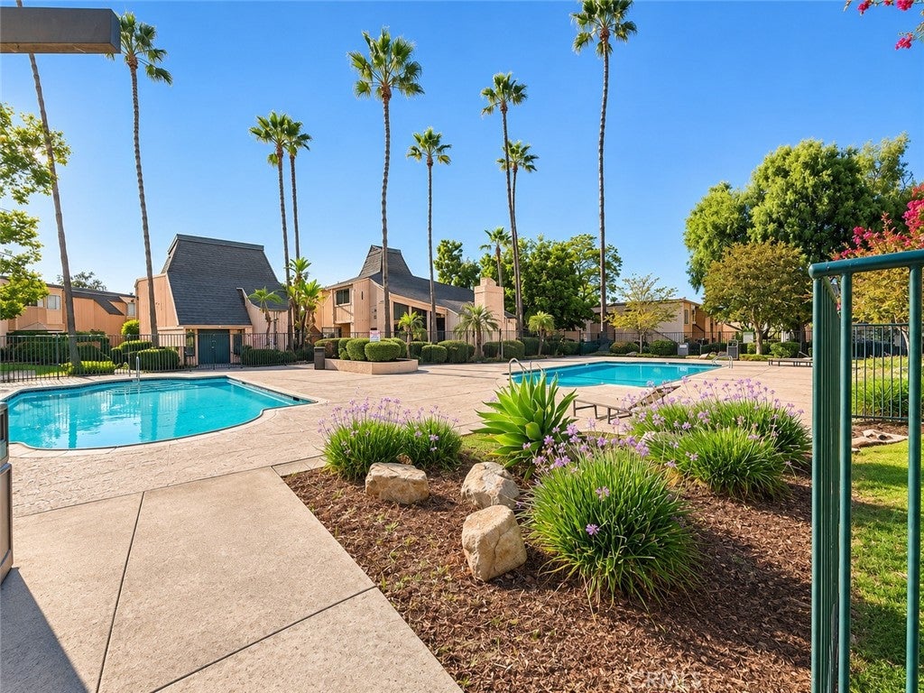
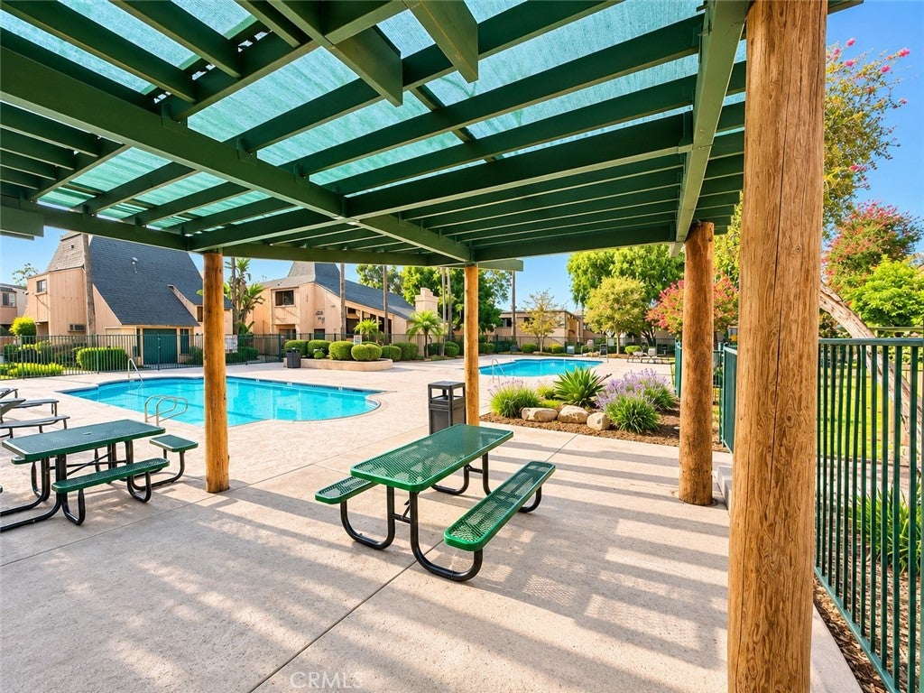
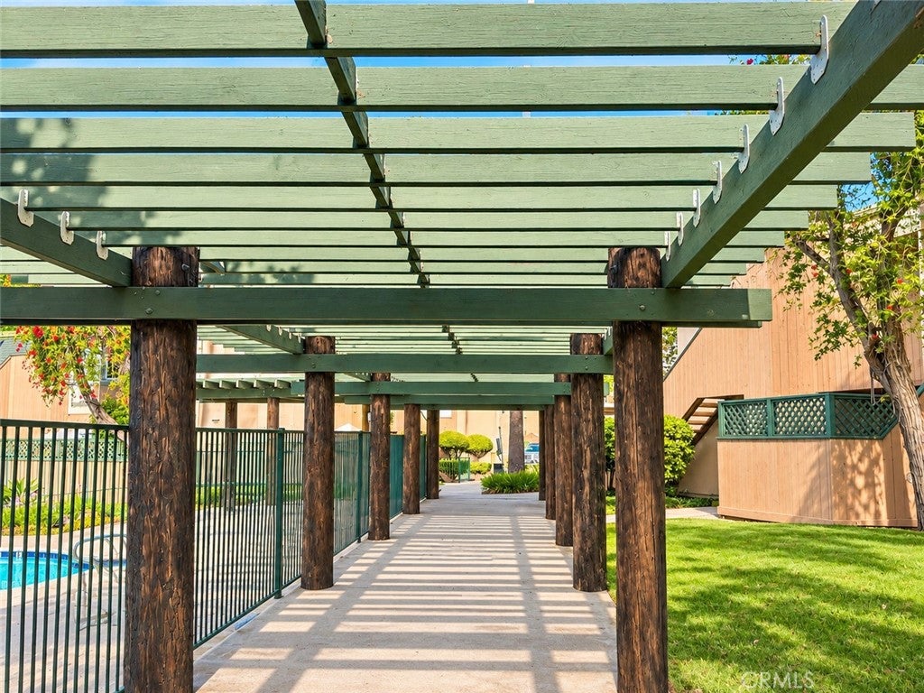
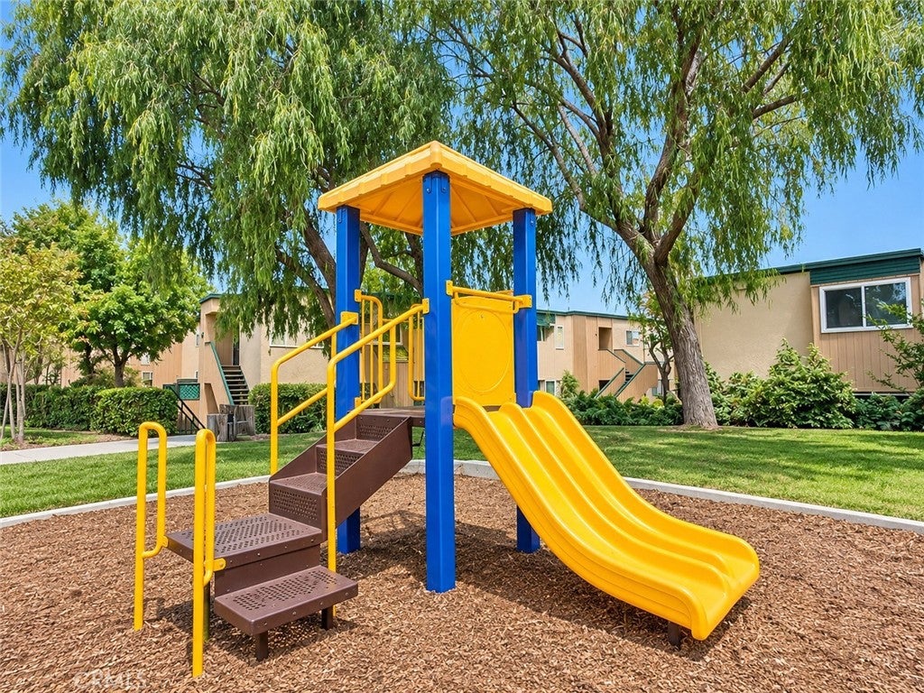
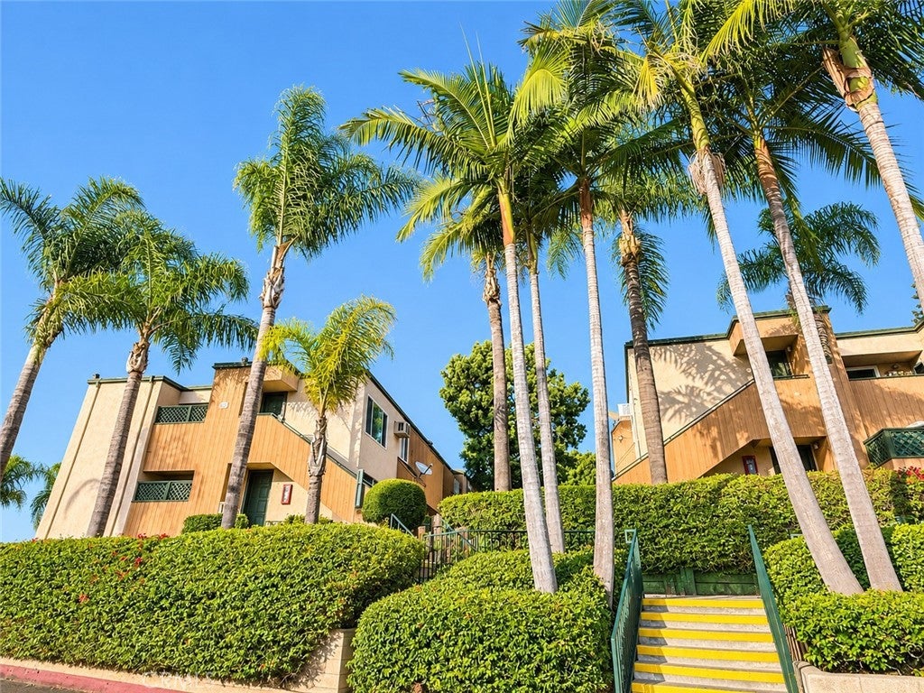
When you’re ready to trade errands for recreation, Lake Murray, Cowles Mountain, and Mission Gorge trails are just minutes away. Closer to home, enjoy community swimming pools, walking trails, lush green lawns, and mature landscaping that create a welcoming, park-like setting.

Whether you’re ready to put renting behind you, simplify into a first-floor home, or make your move into San Diego homeownership, this condo offers a location that’s hard to overlook. Schedule your private showing and come see the possibilities for yourself.

Location of 8741 Lake Murray 3

Map showing 8741 Lake Murray 3, San Diego, CA 92119 $499,000
See more listings in San Diego

8741 Lake Murray 3 property details

Interior

Bedrooms & Bathrooms

  • Bedrooms: 2
  • Bathrooms: 1
  • Full Bathrooms: 1
  • Main Level Bedrooms: 2
  • Main Level Bathrooms: 1

Appliances

  • Included: Electric Cooktop, Electric Range, Refrigerator
  • Laundry: Common Area

Heating

  • Heating: Floor Furnace

Cooling

  • Cooling: Wall/Window Unit(s)

Features

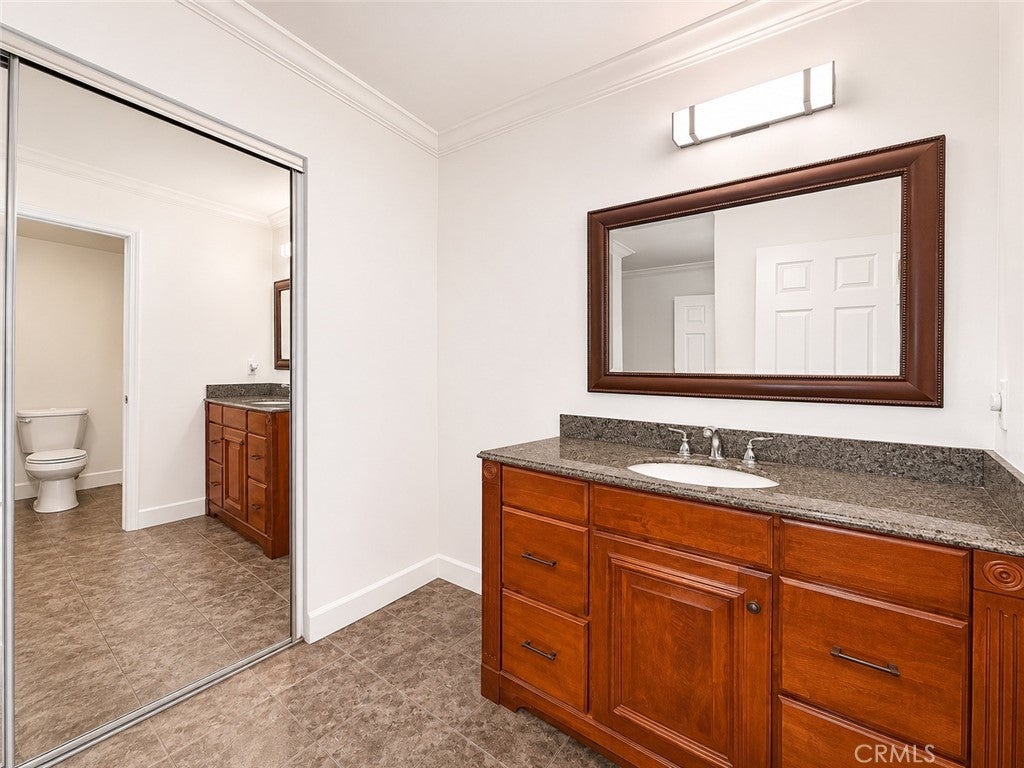
  • Interior Features: Ceiling Fan(s), Crown Molding, Granite Counters, Storage, Master Downstairs
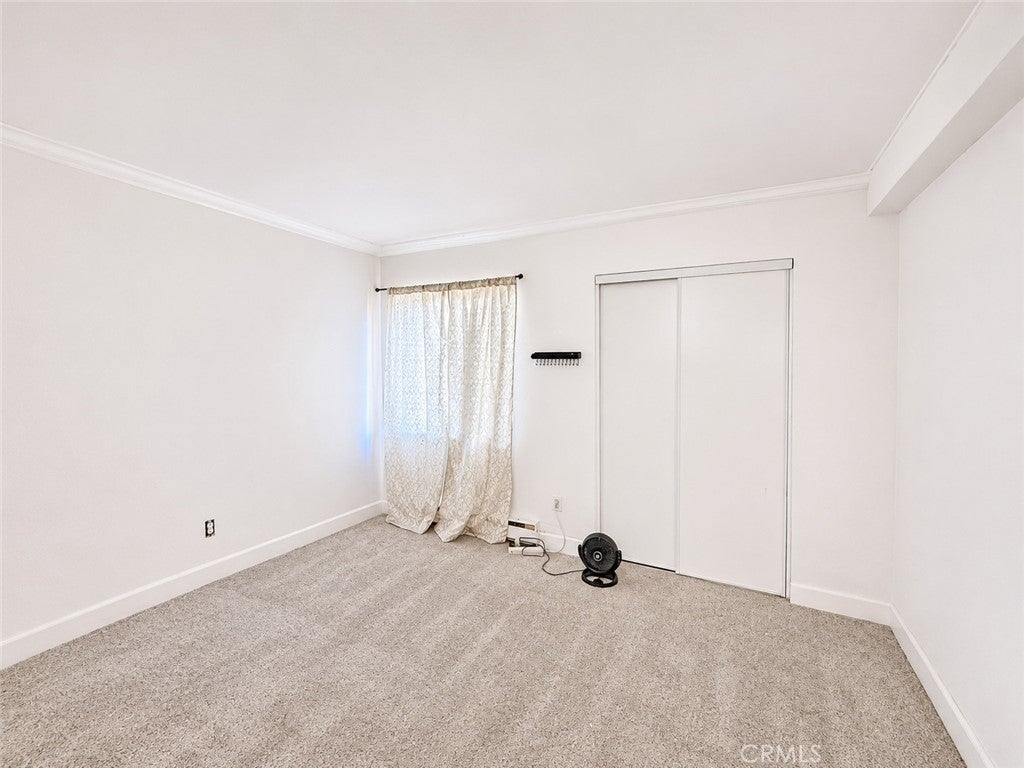
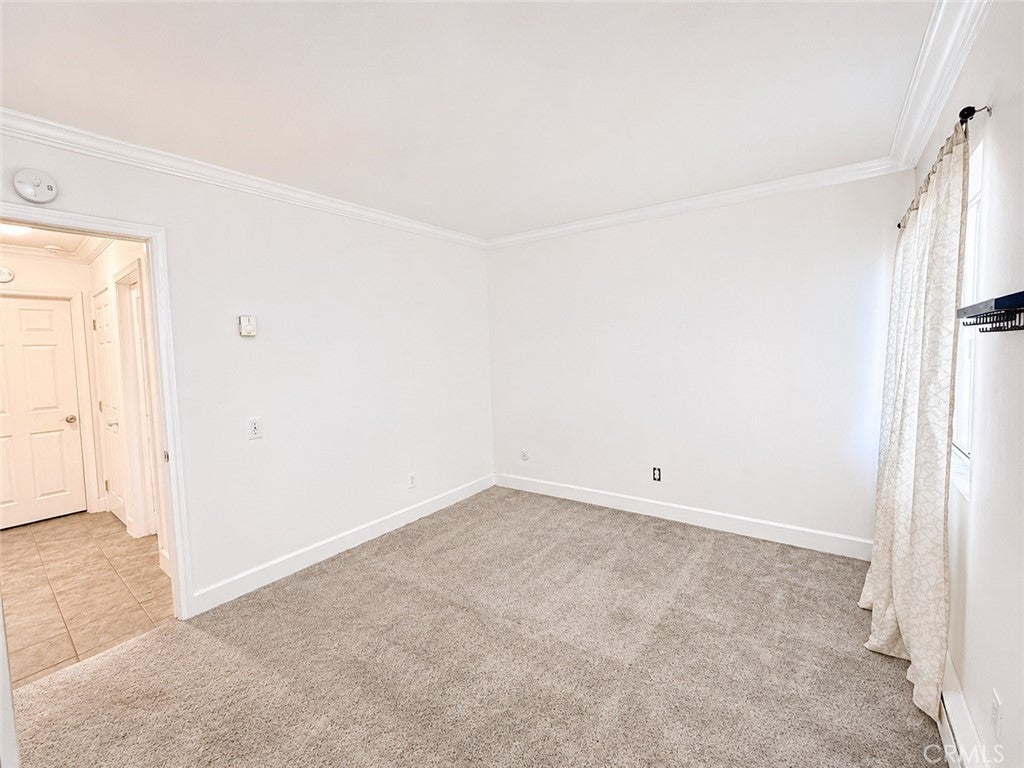
  • Flooring: Carpet, Tile, Wood
  • Fireplace: No
  • Fireplace Features: None

Interior Area

  • Total Living Area: 1041
  • Unit: Square Feet
  • Source: Assessor

Rooms & Dimensions

Kitchen

  • Level: Unknown

Bedroom

  • Level: Unknown

Master Bedroom

  • Level: Unknown

Bathroom

  • Level: Unknown

Bathroom

  • Level: Unknown

Bedroom

  • Level: Unknown

Property

Features

  • Patio & Porch: Patio
  • Security Features: Carbon Monoxide Detector(s), Smoke Detector(s)
  • Has Private Pool: No
  • Pool Features: Community, Association
  • Has Spa: Yes
  • Spa Features: Community
  • Fencing: Privacy, Wood
  • Horses: No

View

  • Has View: Yes
  • View: Neighborhood

Lot

  • Features: Sprinklers In Rear, Landscaped, Near Public Transit, Paved

Accessibility

  • Levels: One
  • Entry Level: 1
  • Entry Location: Front Door
  • Stories: 1

Parking

  • Garage: No
  • Parking Features: On Street
  • Carport: No
  • Open Parking: No
  • Open Parking Spaces: 1

Waterfront

  • Has Waterfront: No

Basement

  • Basement: No

Mobile Home

  • Mobile Home Remains: No

Construction

Type & Style

  • Home Type: Residential
  • Architectural Style: Traditional, PatioHome
  • Property Sub Type: Condominium
  • Structure Type: House

Materials

  • Construction Materials: Stucco
  • Foundation: Slab
  • Roof: Tar/Gravel

Builder / Condition

  • Year Built: 1972
  • New Construction: No

Utilities & Green Energy

Utilities

  • Electric on Property: No
  • Water: Public
  • Sewer: Public Sewer
  • Utilities: Natural Gas Available, Natural Gas Connected, Sewer Available, Sewer Connected, Water Available, Water Connected

Green Energy

  • Energy Efficient: No

Community & HOA

Community

  • Subdivision: San Carlos
  • Zip/Postal Code: 92119
  • City/Town: San Diego
  • City/Region: San Diego-San Diego
  • County/Parish: San Diego
  • State/Province: CA
  • Country Region: US-CA
  • Features: Curbs, Street Lights, Sidewalks, Park, Pool

HOA

  • Has HOA: Yes
  • Amenities: Picnic Area, Pool
  • Fee: $500
  • Frequency: Monthly
  • Senior Community: No

Pets

  • Pets Allowed: No

Location

  • Longitude: -117.010796
  • Latitude: 32.801419
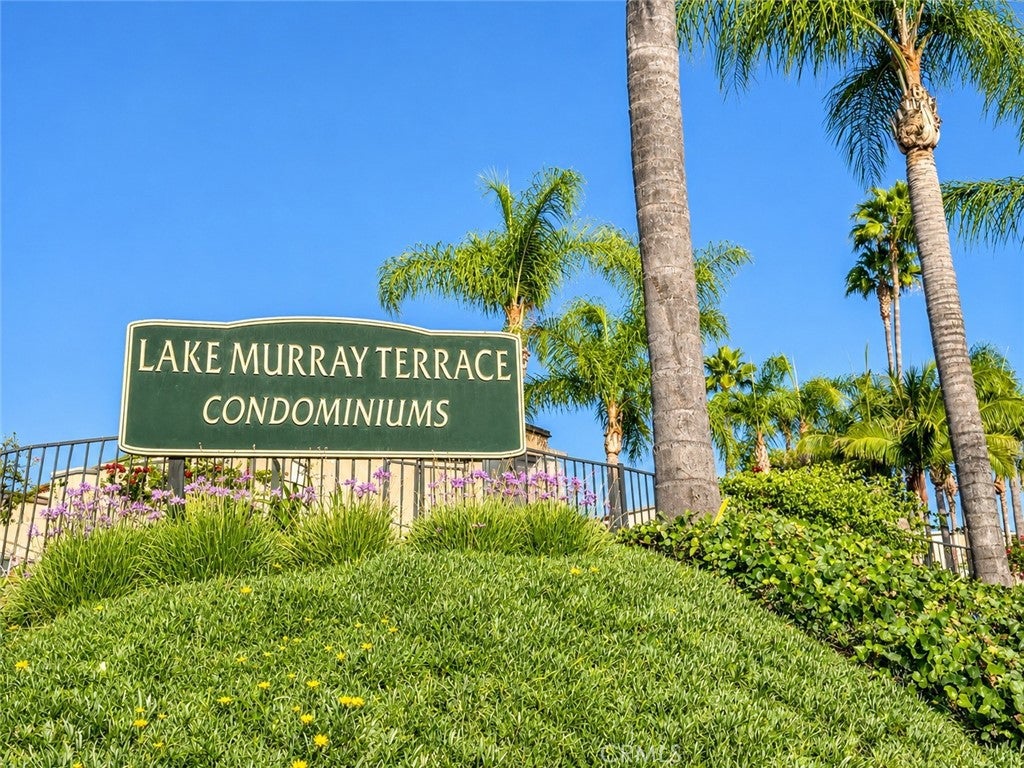
  • Directions: Community is at the intersection of Lynnhaven Ln and Lake Murray Blvd

Land Lease

  • Land Lease: No

School

Highschool

Tax, Financial & Listing Details

Listing Details

  • List Price: $499,000
  • Price Per Square Foot: $479.35
  • Date on Market:
  • Listing Terms: Cash, Conventional, FHA, Submit, USDA Loan, VA Loan
  • Inclusions: Refrigerator
  • Home Warranty: No
  • Rent Control: No
  • Status: Active

MLS Details

  • MLS: CRMLS
  • Listing ID: SW26213473

Tax Details

  • Tax Lot: 731
  • Universal Property ID: US-06073-N-4576102430-R-N

Ask a question about 8741 Lake Murray 3

Hi there — ask anything about this property or the area and the team will get right back to you.

Last checked Source: CRMLSMLS# SW26213473

Local real estate advisory services provided by agent with ΓEA⅃ Broker

Listed by Tiffainy Casey with Century 21 Masters · Cell: 619-393-3466

Based on information from California Regional Multiple Listing Service, Inc. as of 2026 and/or other sources. All data, including all measurements and calculations of area, is obtained from various sources and has not been, and will not be, verified by broker or MLS. All information should be independently reviewed and verified for accuracy. Properties may or may not be listed by the office/agent presenting the information.

You agree to ΓEA⅃ Broker Terms of Use and Privacy Policy. By choosing to contact a property, you also agree that ΓEA⅃ Broker and its associates may call, text, or email you regarding any inquiries or activities you submit through our website. This may involve the use of automated means and prerecorded or artificial voices.

Listings near 8741 Lake Murray 3