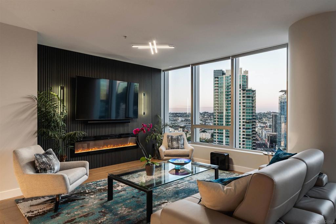
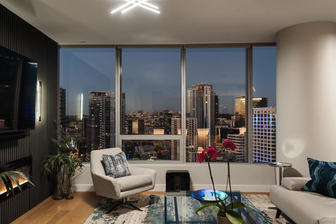
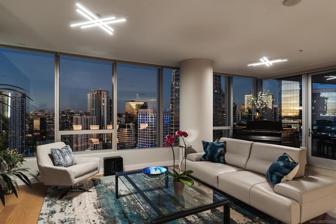
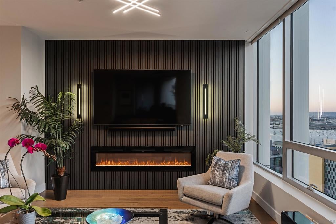
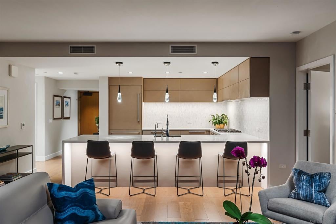
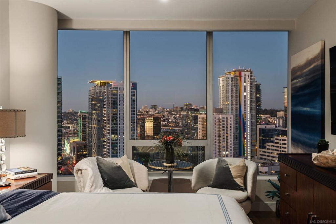
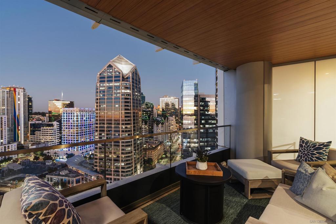
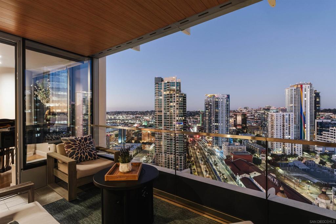
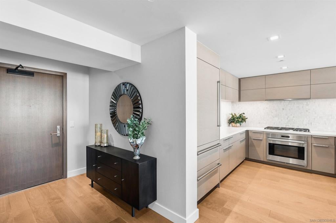
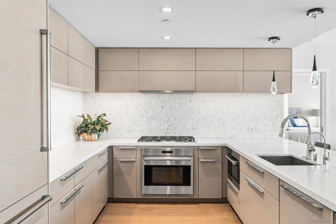
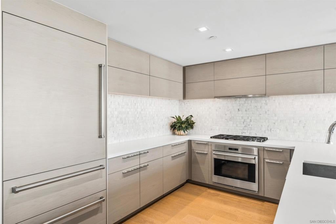
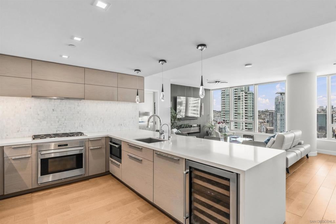
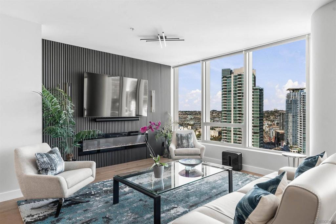
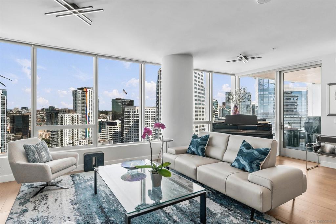
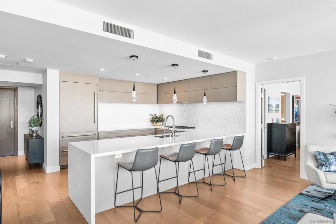
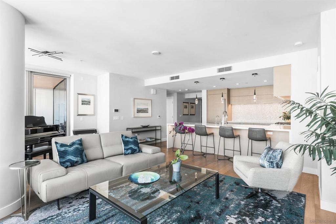
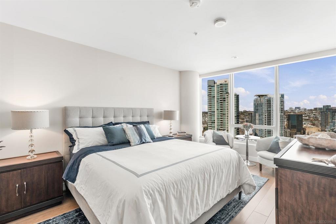
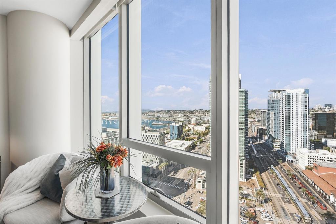
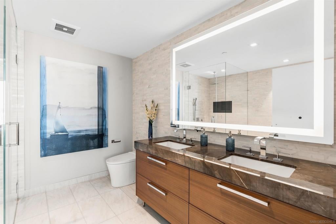
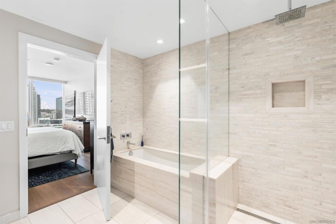
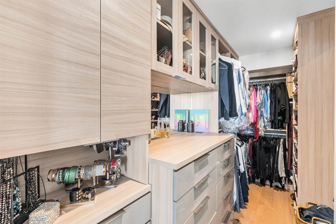
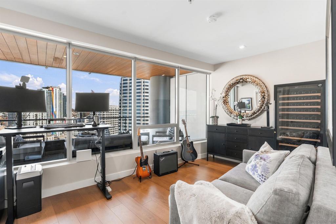
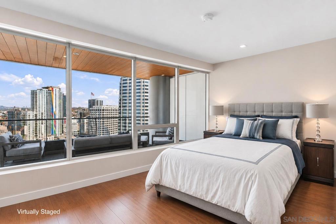
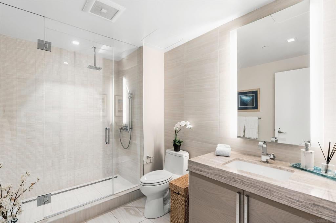
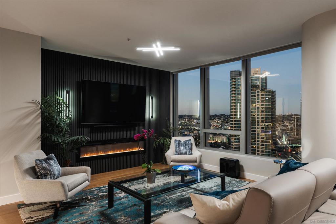
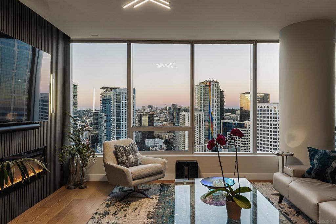
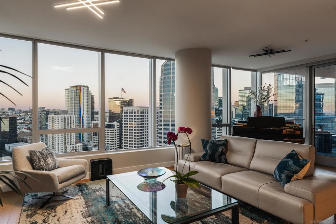
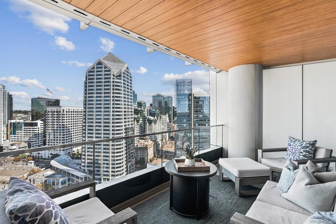
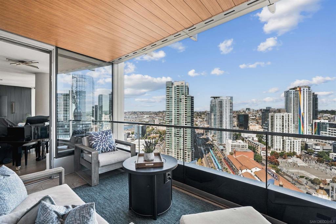
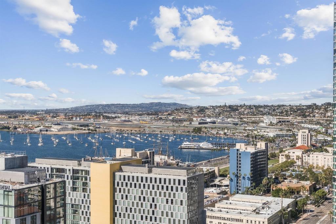
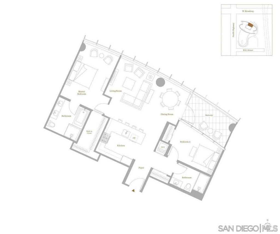
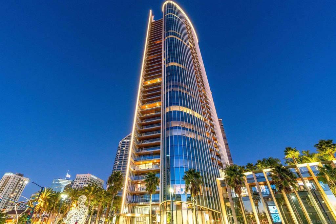
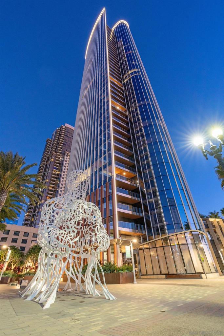
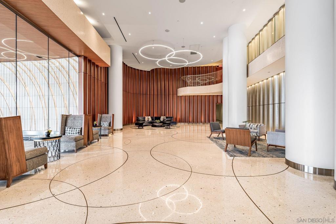
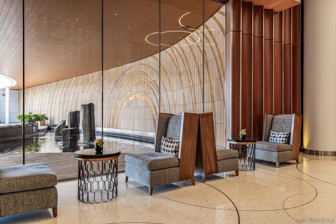
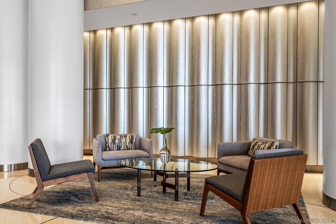
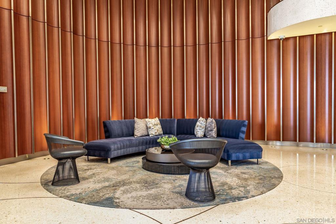
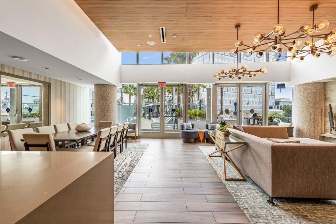
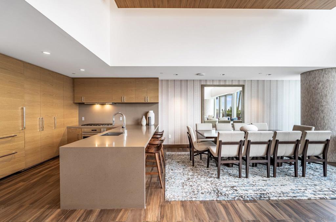
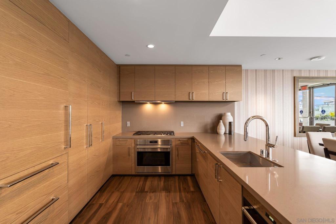
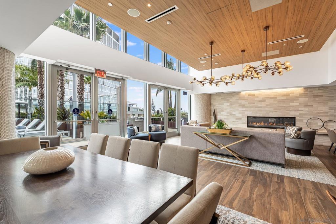
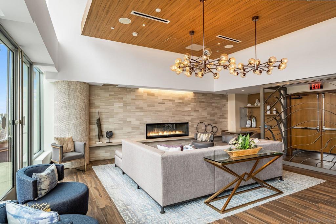
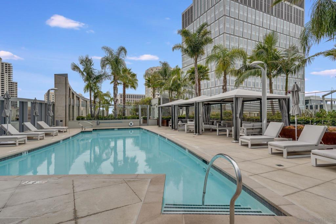
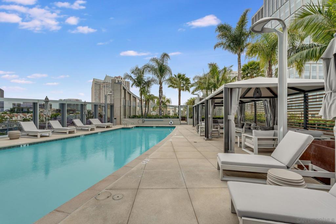
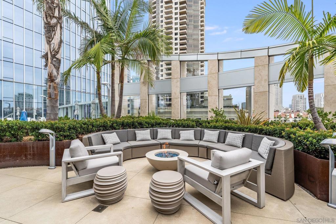
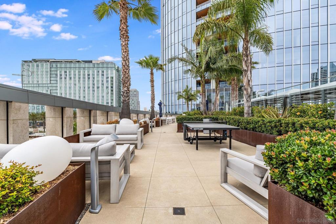
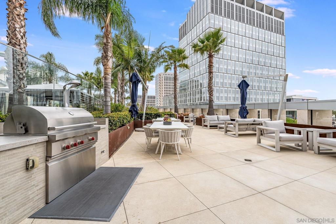
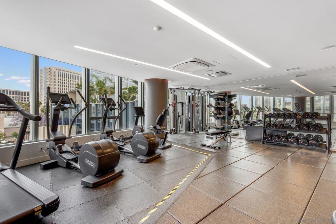
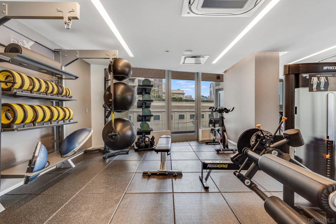
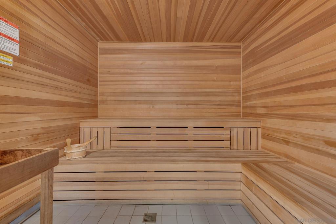
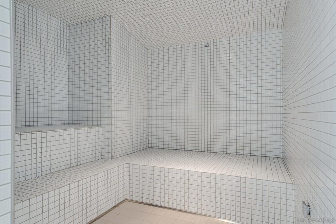
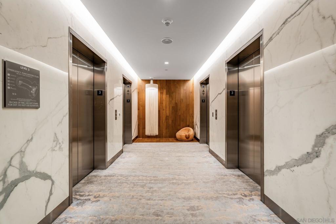
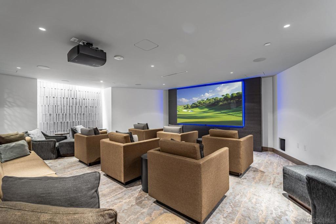
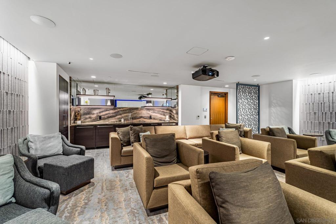
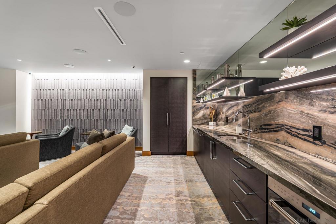
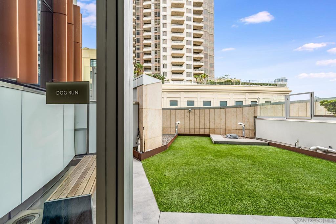
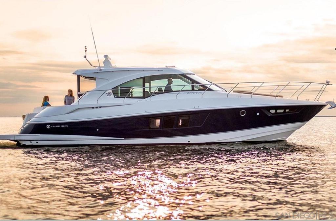
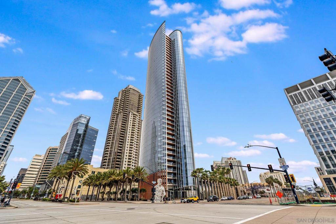
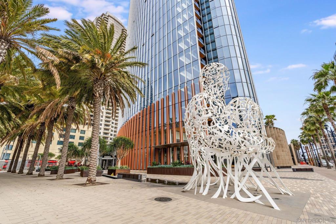
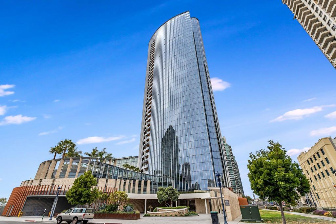
San Diego Bay and the downtown skyline come into view from the 26th floor of Pacific Gate. Expansive windows fill the open living and dining area with natural light, and a private covered terrace looks out to sailboats on the bay by day and city lights after dark. In the living room, a bespoke wood-slat feature wall w/ an electric fireplace and sconces adds warmth. The kitchen features Wolf, Miele and Sub-Zero appliances, a built-in wine fridge, and dimmable lighting beneath the peninsula. The two-bedroom, two-bath residence spans approximately 1,390 square feet, with bedrooms on opposite sides of the home for privacy. The primary suite features blackout shades and an en suite bath with a soaking tub and a separate glass-enclosed shower. Integrated smart-home controls and updated dimmable lighting in the kitchen and living room. Set along downtown San Diego’s waterfront, Pacific Gate offers residents access to a private yacht share, a luxury car fleet and 24-hour concierge service. Amenities include a pool terrace with cabanas, a fitness center with sauna and steam room, a residents’ lounge with catering kitchen, outdoor BBQ's, a screening room, a guest suite and an on-site restaurant. ____Supplement: The first all-glass Super Prime residential tower in San Diego offers an unprecedented waterfront lifestyle with sky-high amenities and picture-postcard views. Directly overlooking the waterfront, the 41-story tower contains an exclusive offering of homes designed by Hirsch Bedner Associates. Renowned New York-based architectural firm Kohn Pedersen Fox (KPF) created a landmark that reimagined the San Diego skyline. The custom-engineered glass walls dynamically reflect the hues of the sky and the Pacific Ocean. Pacific Gate has evolved the San Diego skyline and represents the future of the city. The building is comprised of two-nested curved glass towers that rise as a single column from a three-story ground floor retail podium on the north and west sides of the tower. Because of the building’s curves and exterior glass, Pacific Gate offers a striking viewing experience from every vantage point. Residents arrive home to a beautifully landscaped motor court with a private luxury car fleet, which leads to a double-height lobby with a 24-hour concierge and porter services. Two levels of amenities boast a residents lounge ideal for events and everyday use, the fitness center contains an extensive range of state-of-the-art equipment. Adjacent to the fitness center is the steam and sauna retreats that open up to the fourth-floor pool terrace fitted with poolside cabanas and glass surround.
Hi there — ask anything about this property or the area and the team will get right back to you.

Local real estate advisory services provided by agent with ΓEA⅃ Broker
Listed by Cristina Chaquica with The Agency
Based on information from California Regional Multiple Listing Service, Inc. as of 2026 and/or other sources. All data, including all measurements and calculations of area, is obtained from various sources and has not been, and will not be, verified by broker or MLS. All information should be independently reviewed and verified for accuracy. Properties may or may not be listed by the office/agent presenting the information.
You agree to ΓEA⅃ Broker Terms of Use and Privacy Policy. By choosing to contact a property, you also agree that ΓEA⅃ Broker and its associates may call, text, or email you regarding any inquiries or activities you submit through our website. This may involve the use of automated means and prerecorded or artificial voices.
Step 1 of 2
Create a free account to view all listings, save searches, and get alerts when new homes match.
Step 2 of 2
Tell us how to reach you about homes you like.
Enter your password to sign in as
Create a free account to view all listings, save searches, and get alerts when new homes match.
Already have an account? Sign in
Sign in to your account.
New here? Create an account