Price cut: $15K (11/14)
$610,000

9709 Mesa Springs Way 211, San Diego, CA 92126

2beds
2baths
1,041sqft
Quick facts
Condominium 36 Days on Market Built in 1985 $585.98/sqft 92,347 sq ft $546 HOA Dues

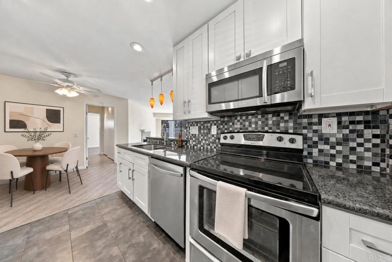
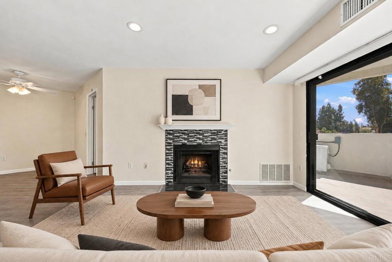
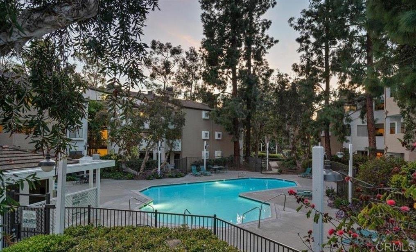
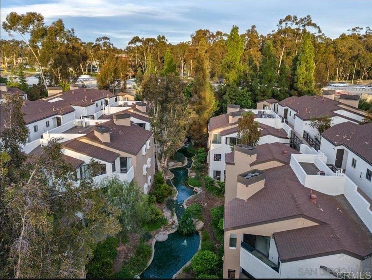
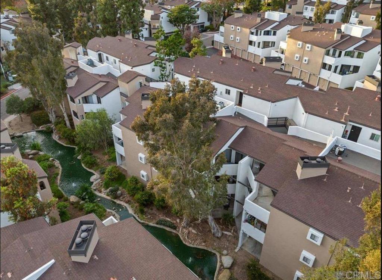
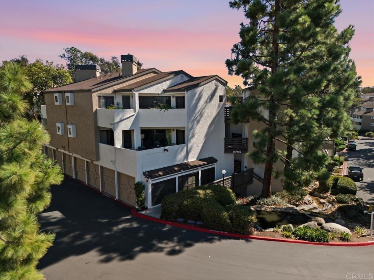
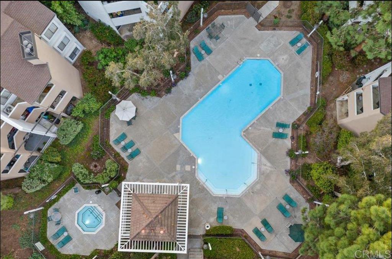
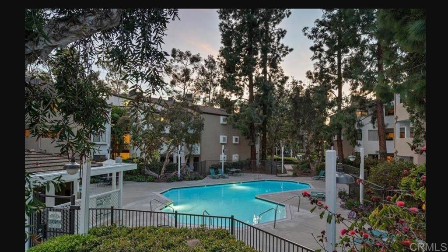
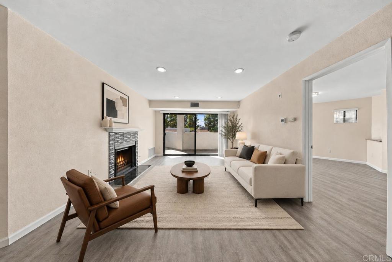
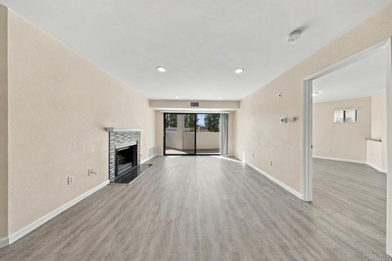
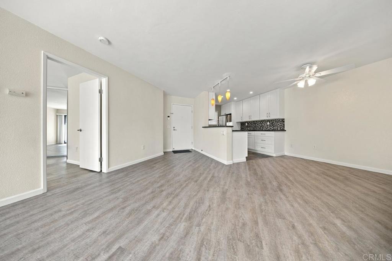
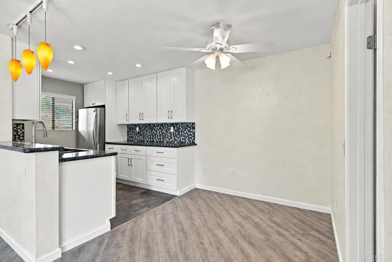
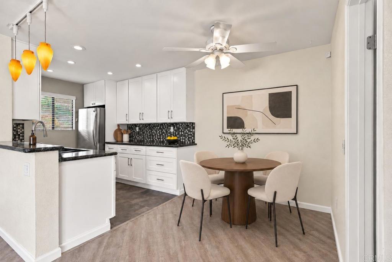
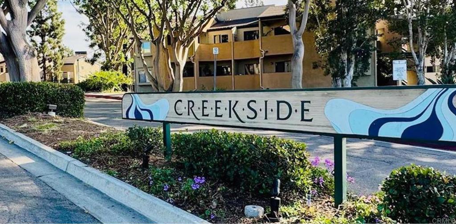
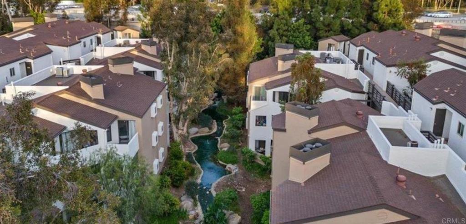
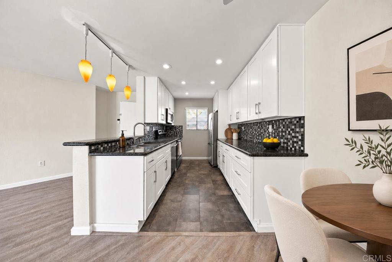
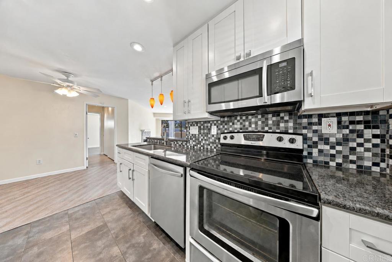
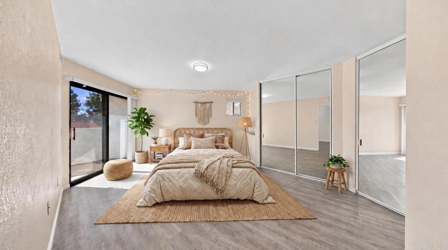
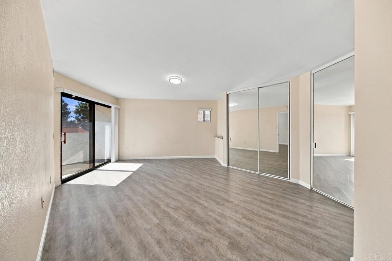
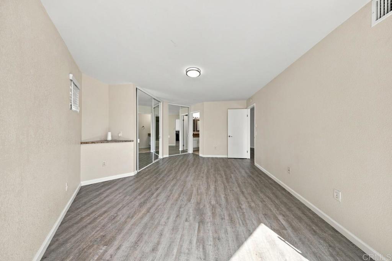
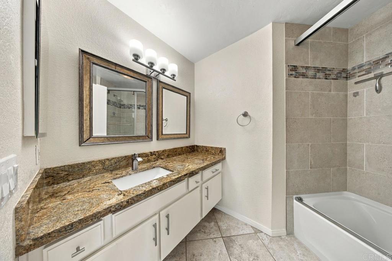
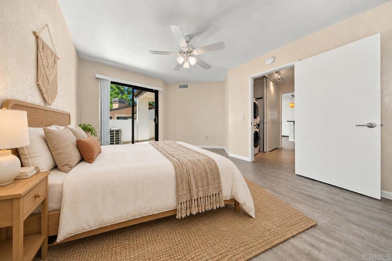
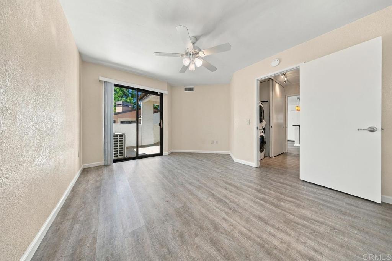
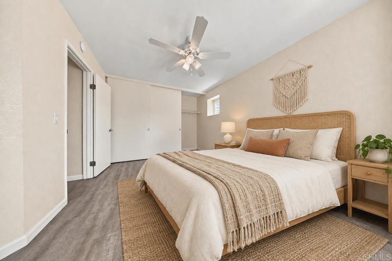
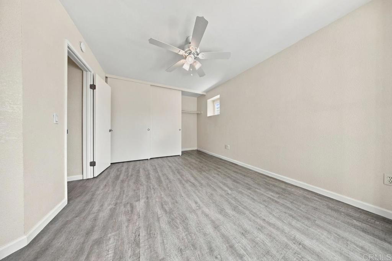
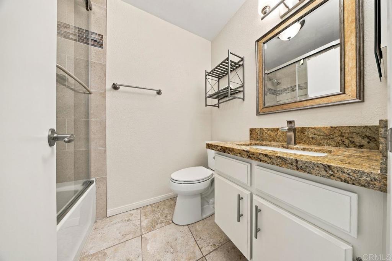
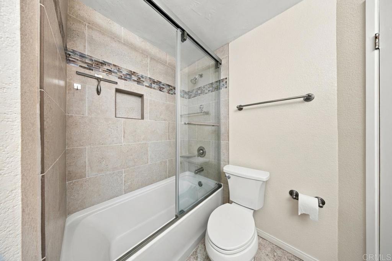
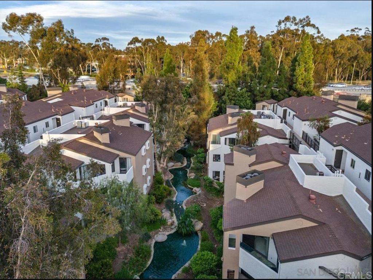
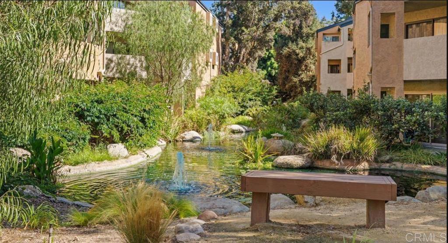
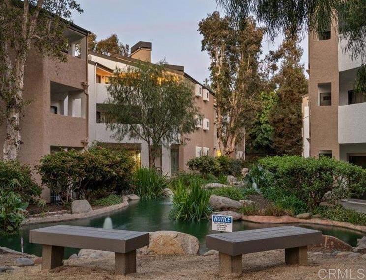
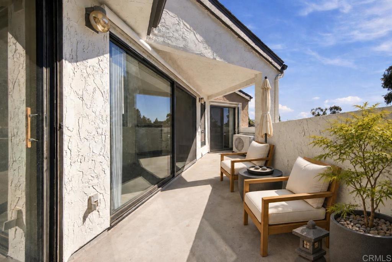
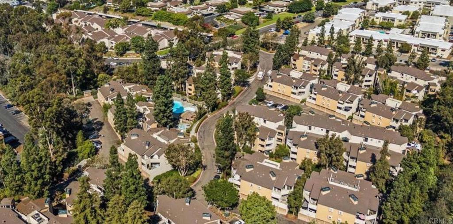
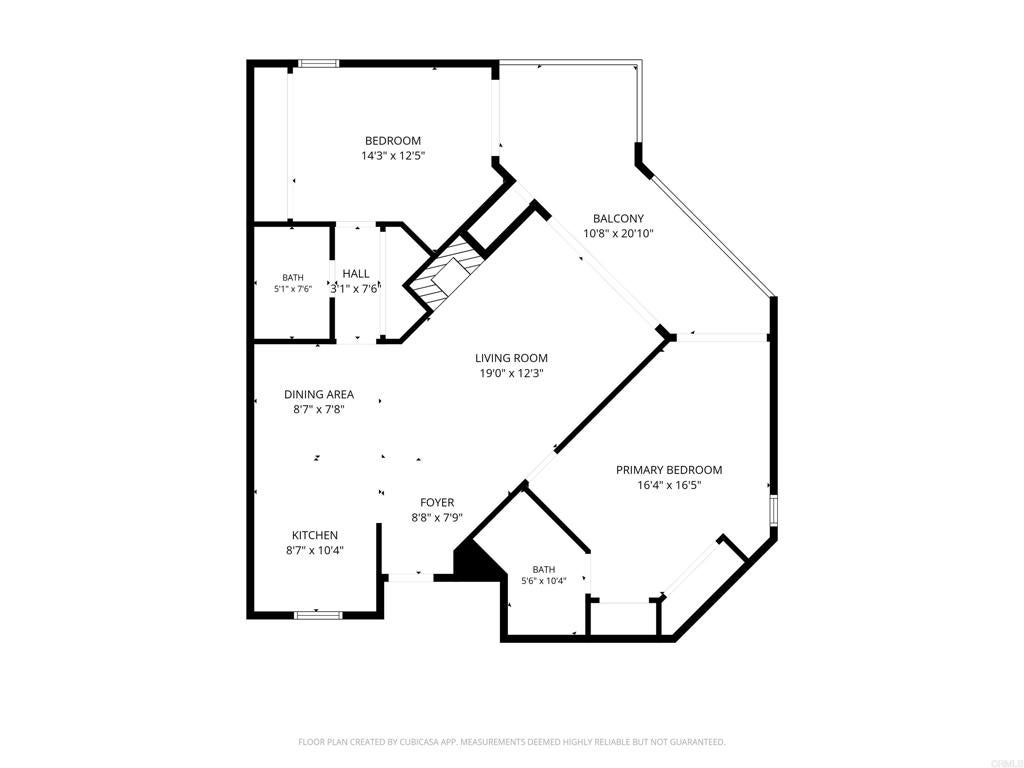
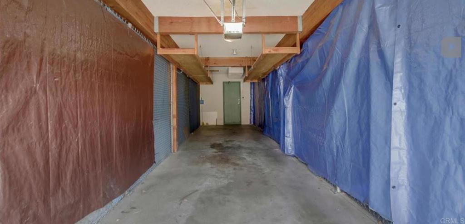
Value range : $595,000-$610,000 A Remarkable Park like Home Base, with, Mature Landscaping, Giant Pine Trees, Koi Ponds, creeks & waterfalls, and which lead into a small village of Condominiums in Mira Mesa.# 211, is a two bedroom 2 bath separated by the living room and kitchen yielding two split primary suites with more privacy. Located on the second story, end unit overlooking the water features. Extensive upgrades, with canned lights,ceiling fans, air conditioning and Stainless steel appliances that convey. Pet friendly with Dog Park on site.A tandem garage for two cars or additional storage,provides assured parking for occupants & comes with a separate Parking Permit for the outside lots.(See Directions). Wrought Iron lockable security door for fresh air. Recessed lighting and a skip troweled textured ceilings, afford a modern look with stone counter tops & a colored glass mosaic backsplash. With walkable, industrial parks abound, in Mira Mesa, Scripps Ranch and Poway. Marine corps Air Station Miramar, has 20-22,000 daily workforce. And this qualifies for FHA,& VA financing.

Location of 9709 Mesa Springs Way 211

Map showing 9709 Mesa Springs Way 211, San Diego, CA 92126 $610,000
See more listings in San Diego

9709 Mesa Springs Way 211 property details

Interior

Bedrooms & Bathrooms

  • Bedrooms: 2
  • Bathrooms: 2
  • Full Bathrooms: 2
  • Main Level Bedrooms: 2
  • Main Level Bathrooms: 2

Appliances

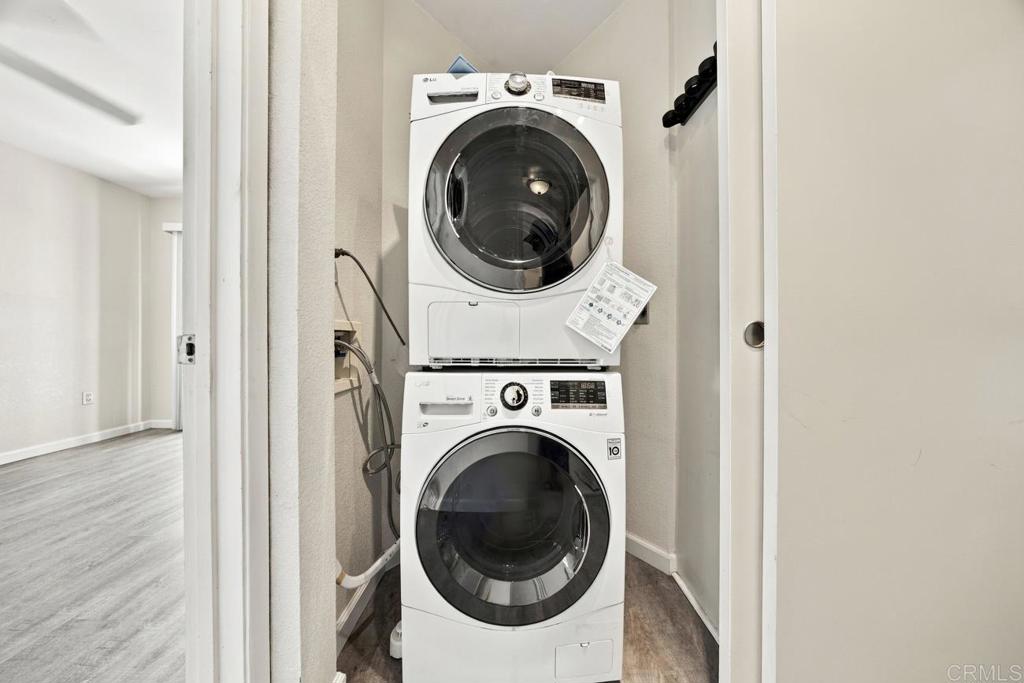
  • Included: Dishwasher, Electric Cooktop, Electric Oven, Disposal, Microwave, Refrigerator, Water Heater, Dryer, Washer, Washer/Dryer Stacked
  • Laundry: Washer Hookup, Electric Dryer Hookup, Inside, Laundry Closet

Heating

  • Heating: Central, Forced Air, Fireplace(s), Natural Gas

Cooling

  • Cooling: Central Air

Features

  • Interior Features: Breakfast Bar, Eat-in Kitchen, Granite Counters
  • Window Features: Blinds, Screens
  • Flooring: Vinyl
  • Fireplace: Yes
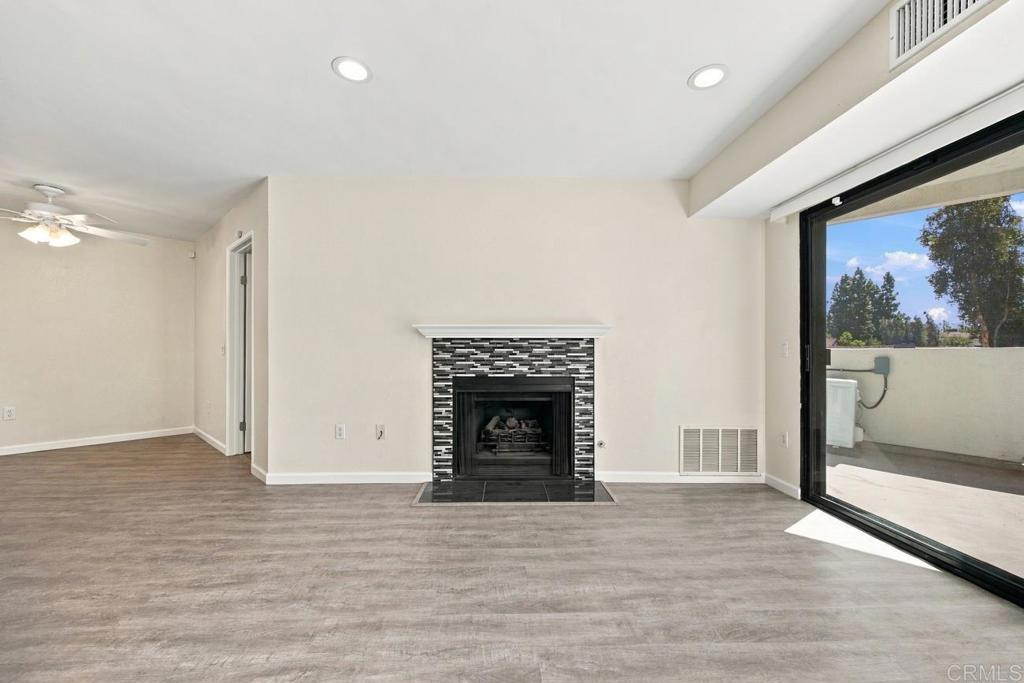
  • Fireplace Features: Decorative, Gas, Living Room

Interior Area

  • Total Living Area: 1041
  • Unit: Square Feet
  • Source: Assessor

Video & Virtual Tour

Rooms & Dimensions

Kitchen

  • Level: Unknown
  • Features: Granite Counters, Stone Counters

Kitchen

  • Level: Unknown

Master Bedroom

  • Level: Unknown

EntryFoyer

  • Level: Unknown

Bathroom

  • Level: Unknown
  • Features: Granite Counters, Low Flow Plumbing Fixtures

Living Room

  • Level: Unknown

Dining Room

  • Level: Unknown

Laundry

  • Level: Unknown

Property

Features

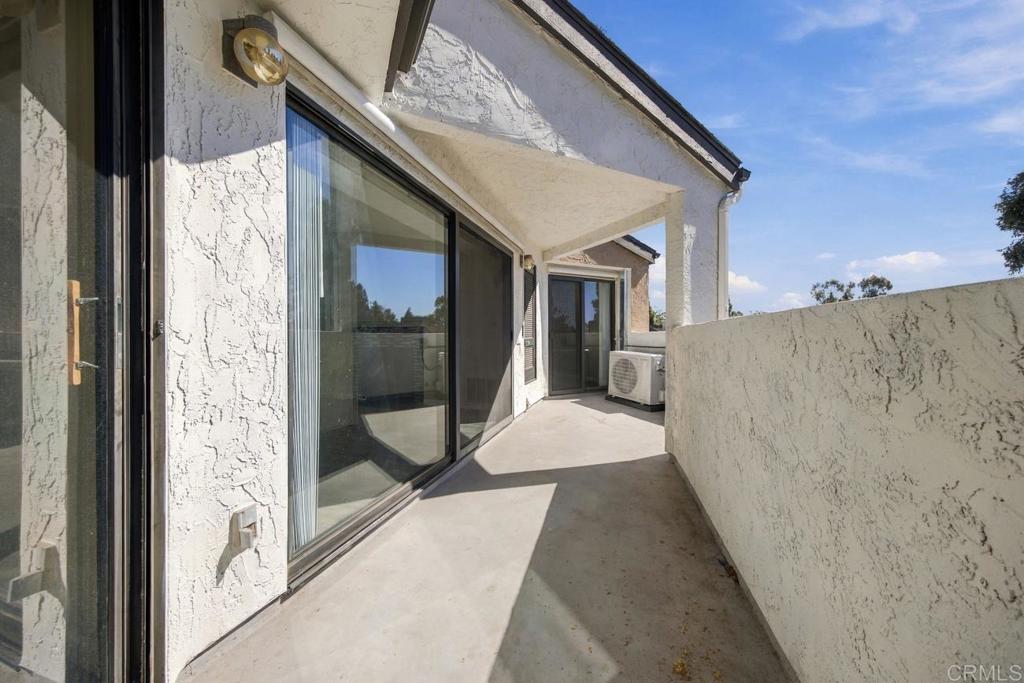
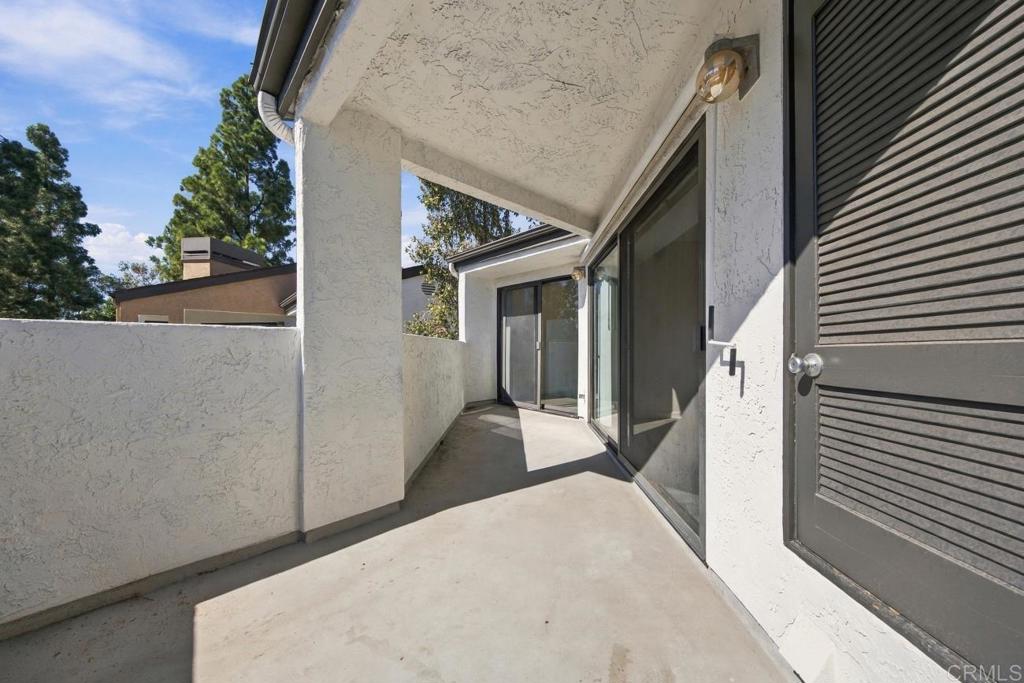
  • Exterior Features: Balcony, Awning(s)
  • Patio & Porch: Rear Porch, Covered, Deck, Wrap Around
  • Security Features: Security Lights
  • Has Private Pool: No
  • Pool Features: Heated, In Ground, Lap, Association
  • Has Spa: Yes
  • Spa Features: In Ground
  • Horses: No

View

  • Has View: Yes
  • View: Meadow, Pond, Creek/Stream, Trees/Woods, Water

Lot

  • Size: 92,347 sq ft
  • Acres: 2.12
  • Features: Greenbelt, Gentle Sloping, Landscaped, Near Public Transit, Paved, Sloped Up, Wooded

Accessibility

  • Levels: Two
  • Entry Level: 2
  • Entry Location: stairs
  • Stories: 2

Parking

  • Garage: Yes
  • Total Spaces: 2
  • Parking Features: Attached, Assigned, Asphalt, Covered, Direct Access, Garage, Garage Door Opener, Guest, On Site, Off Street, Permit Required, See Remarks
  • Carport: No
  • Open Parking: No
  • Open Parking Spaces: 1

Waterfront

  • Has Waterfront: No
  • Waterfront Features: Creek, Pond

Basement

  • Basement: No

Mobile Home

  • Mobile Home Remains: No

Construction

Type & Style

  • Home Type: Residential
  • Architectural Style: Contemporary
  • Property Sub Type: Condominium
  • Structure Type: Multi Family

Materials

  • Construction Materials: Stucco
  • Foundation: Concrete Perimeter
  • Roof: Asphalt, Composition

Builder / Condition

  • Year Built: 1985
  • New Construction: No

Utilities & Green Energy

Utilities

  • Electric on Property: No
  • Electric: 220 Volts in Kitchen, 220 Volts in Laundry
  • Sewer: Public Sewer
  • Utilities: Cable Available, Electricity Connected, Underground Utilities
  • Road Surface Type: Paved

Green Energy

  • Energy Efficient: HVAC, Thermostat, Water Heater

Community & HOA

Community

  • Zip/Postal Code: 92126
  • City/Town: San Diego
  • City/Region: San Diego-San Diego
  • County/Parish: San Diego
  • State/Province: CA
  • Country Region: US-CA
  • Features: Street Lights, Sidewalks

HOA

  • Has HOA: Yes
  • Amenities: Maintenance Grounds, Barbecue, Pool, Spa/Hot Tub, Trash, Dog Park
  • Fee: $546
  • Frequency: Monthly
  • Fee Includes: Pest Control
  • Senior Community: No

Pets

  • Pets Allowed: Yes

Location

  • Longitude: -117.11735
  • Latitude: 32.901463
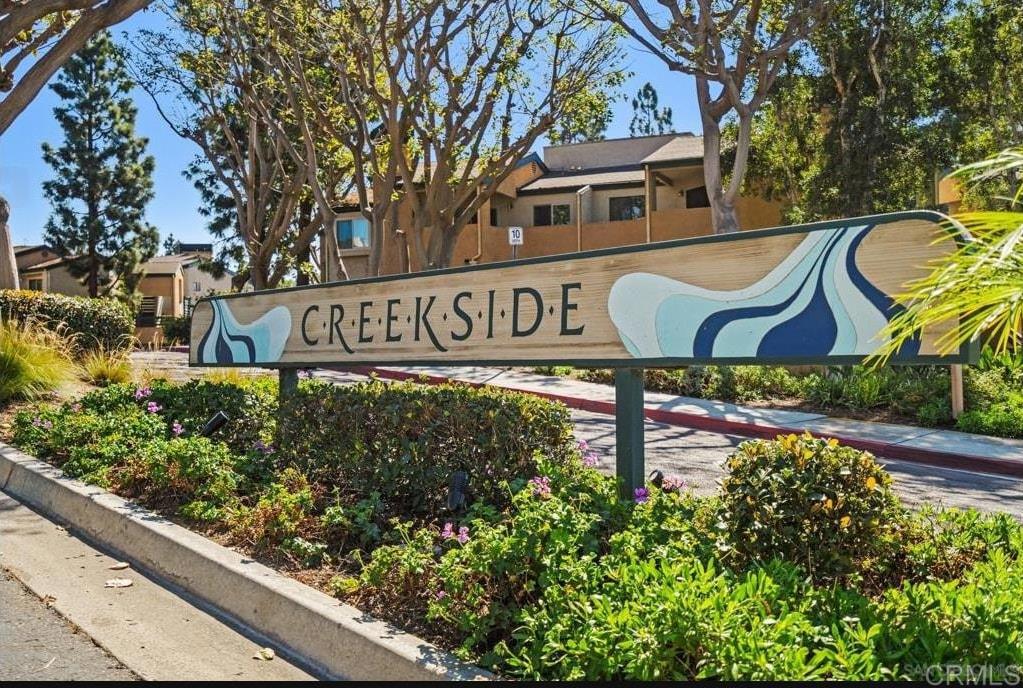
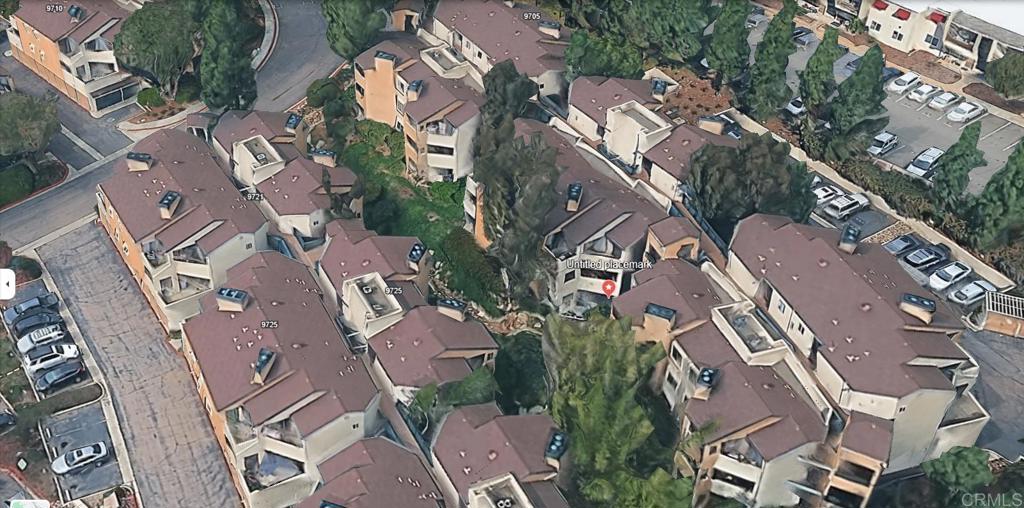
  • Directions: Highway 15 north or south to Carrol Canyon Road. Head West to Maya Linda then left. follow it down to the Creekside Complex. When you get to the complex on the left enter the parking lot,stay to the left and go all the way down to second from the end. Up the last stairwell up 2 floors and make a left in the hallway to #211 If Garage #7 is open (next to 8), You can park inside or park in a spot that says parking Permit. Do Not park in any spot that as a Letter in it. Of Course if there is street parking this would be easier.

Land Lease

  • Land Lease: No

School

Highschool

Tax, Financial & Listing Details

Listing Details

  • List Price: $610,000
  • Price Per Square Foot: $585.98
  • Date on Market:
  • Listing Terms: Cash, Conventional, FHA, VA Loan, 1031 Exchange
  • Inclusions: Security door, Washer & Dryer Stack units. Sunscreen Awnings on the patio above all three sliding glass Doors.
  • Home Warranty: No
  • Rent Control: No
  • Status: Active

MLS Details

  • MLS: CRMLS
  • Listing ID: NDP2609605

Tax Details

  • Universal Property ID: US-06073-N-3413302347-R-N

Ask a question about 9709 Mesa Springs Way 211

Hi there — ask anything about this property or the area and the team will get right back to you.

Last checked Source: CRMLSMLS# NDP2609605

Local real estate advisory services provided by agent with ΓEA⅃ Broker
Listed by Mark Hamilton with Signature Realty & Loans · Cell: markhamiltonrealtor@gmail.com

Based on information from California Regional Multiple Listing Service, Inc. as of 2026 and/or other sources. All data, including all measurements and calculations of area, is obtained from various sources and has not been, and will not be, verified by broker or MLS. All information should be independently reviewed and verified for accuracy. Properties may or may not be listed by the office/agent presenting the information.
You agree to ΓEA⅃ Broker Terms of Use and Privacy Policy. By choosing to contact a property, you also agree that ΓEA⅃ Broker and its associates may call, text, or email you regarding any inquiries or activities you submit through our website. This may involve the use of automated means and prerecorded or artificial voices.

Listings near 9709 Mesa Springs Way 211