$1,355,000

1028 Walnut 1/2, San Gabriel, CA 91776

3beds
1bath
1,216sqft
Quick facts
Single Family Residence 70 Days on Market Built in 1930 $1114.31/sqft 12,522 sq ft

ADDRESS IS: 1028 1/2 WALNUT ST, SAN GABRIEL

IMPORTANT: DO NOT STEP ON THE PREMISE WITHOUT APPOINTMENT. CALL LISTING AGENT THERE'S A REMOTE GATE NEEDS LISTING AGENT COORDINATION FOR SHOWING!

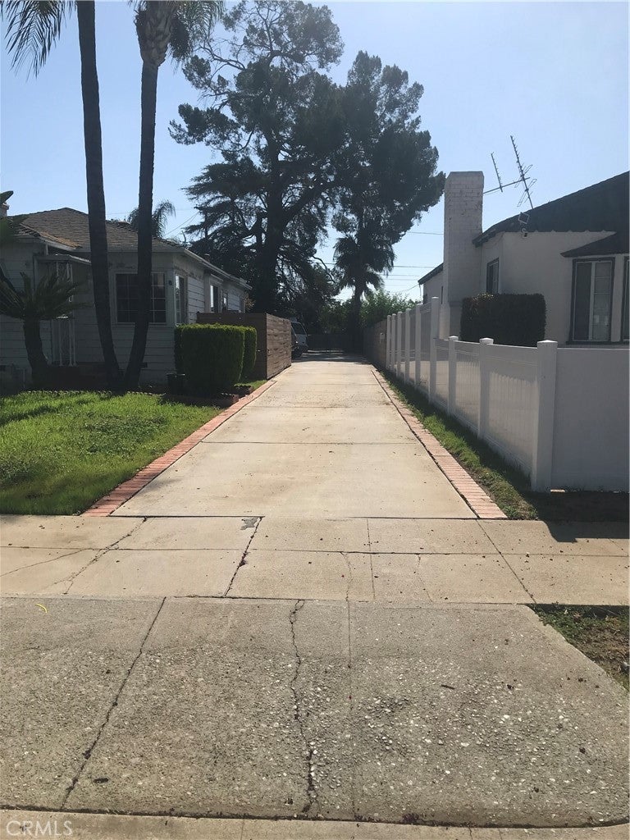
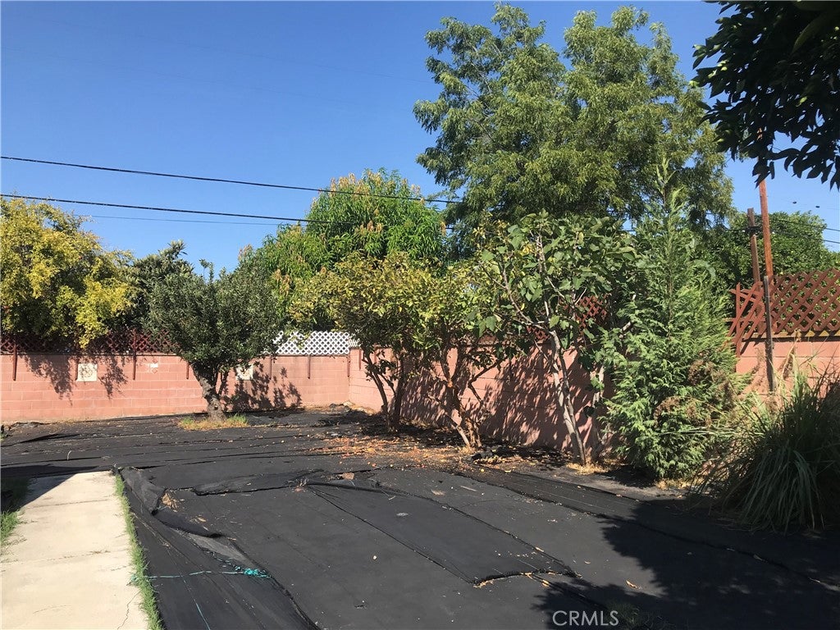
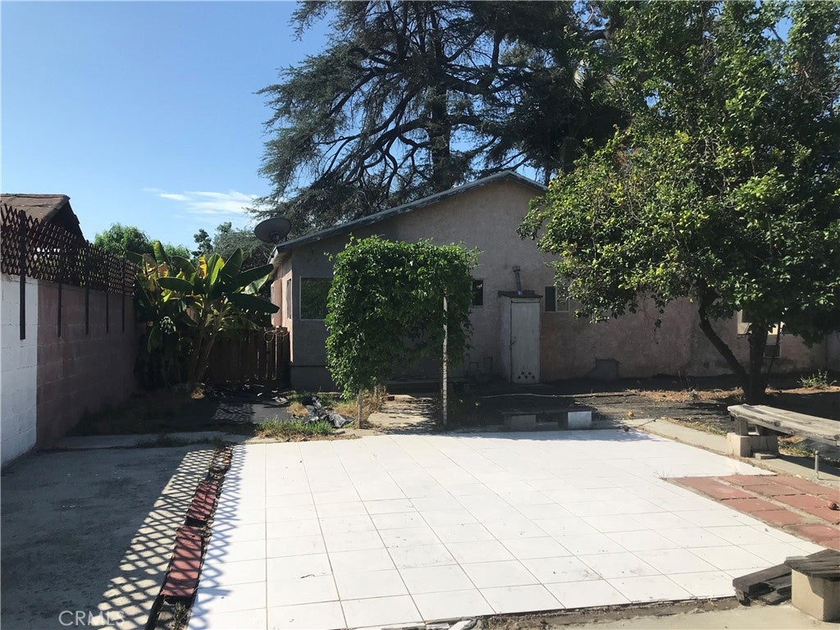
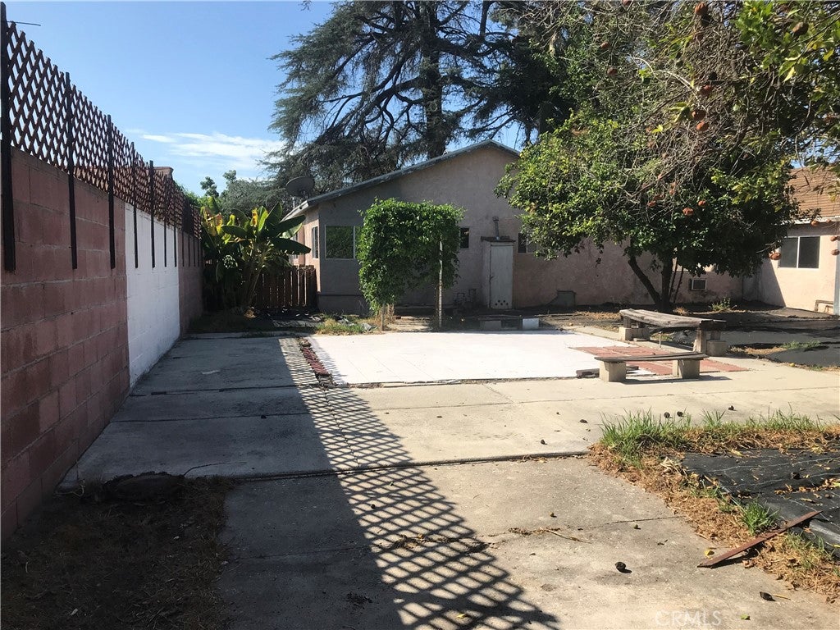
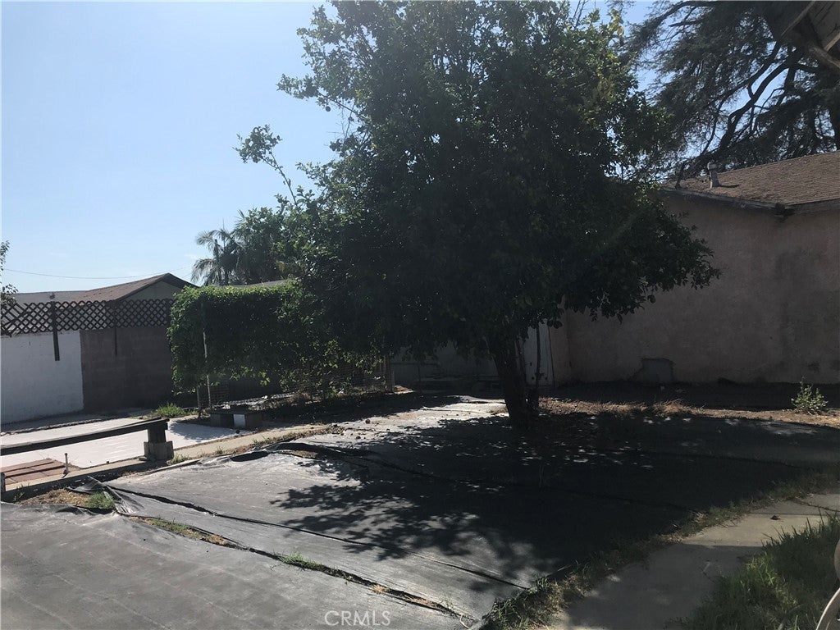
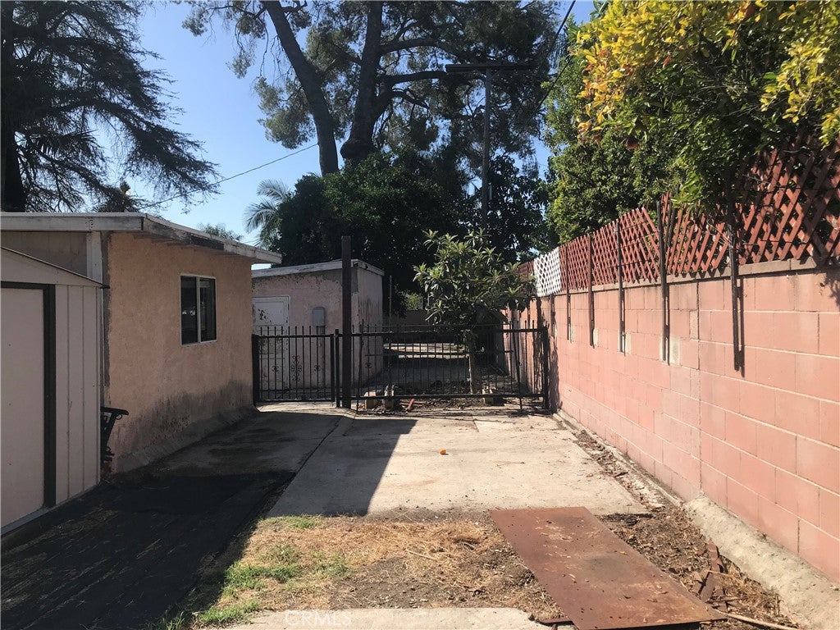
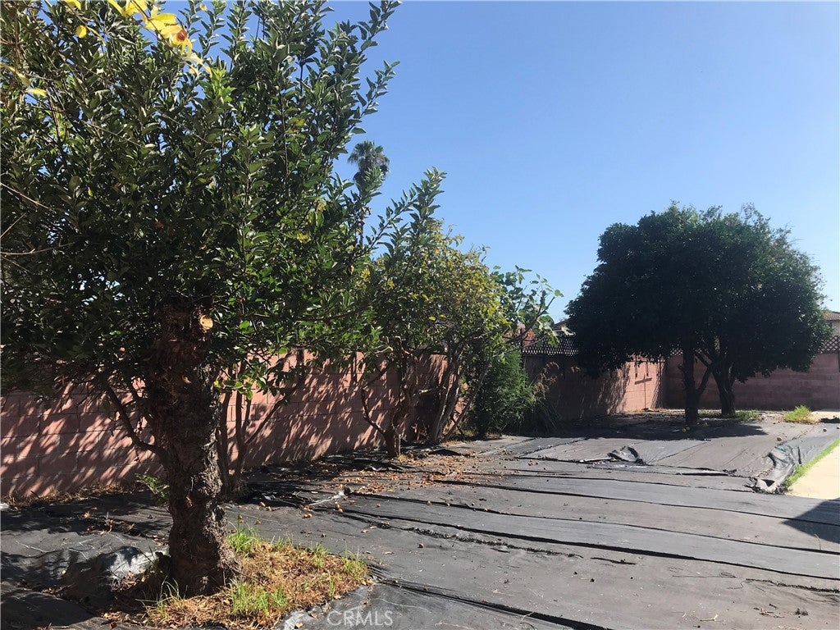
This property is a must see! Featuring a rare find of being a rectangular lot (12,519 sq ft lot) in the City of San Gabriel. The lot has been secured with brick walls around the perimeter. Nested in the shade and hosting around 12 different kinds of fruit trees. It has great accessibility to amenities and major transportation routes. There is excellent potential in the lot (new house/ADU possibilities buyer to verify with city or county). A definitively rare opportunity to live in a desirable neighborhood. There is great potential for expansion. This property is a must see and will surprise you! The flag lot/easement leads to the property in the back.

1736 sq ft. measurement by Home Depot per previous Seller's Agent

The dimensions and lot info is provided by the previous seller/agent (buyer to verify per county tax records). Buyer and Buyer's agent do the due diligence to verify and to satisfy themselves with county and city data and all usages. All info provided by Seller and listing agent are reliable but not guaranteed.

Seller is a California Real Estate Licensee. Storage shed next to the building including in the sale. This transaction is a 1031 Exchange Buyer to cooperate with transaction at Seller's expenses.

Location of 1028 Walnut 1/2

Map showing 1028 Walnut 1/2, San Gabriel, CA 91776 $1,355,000
See more listings in San Gabriel

1028 Walnut 1/2 property details

Interior

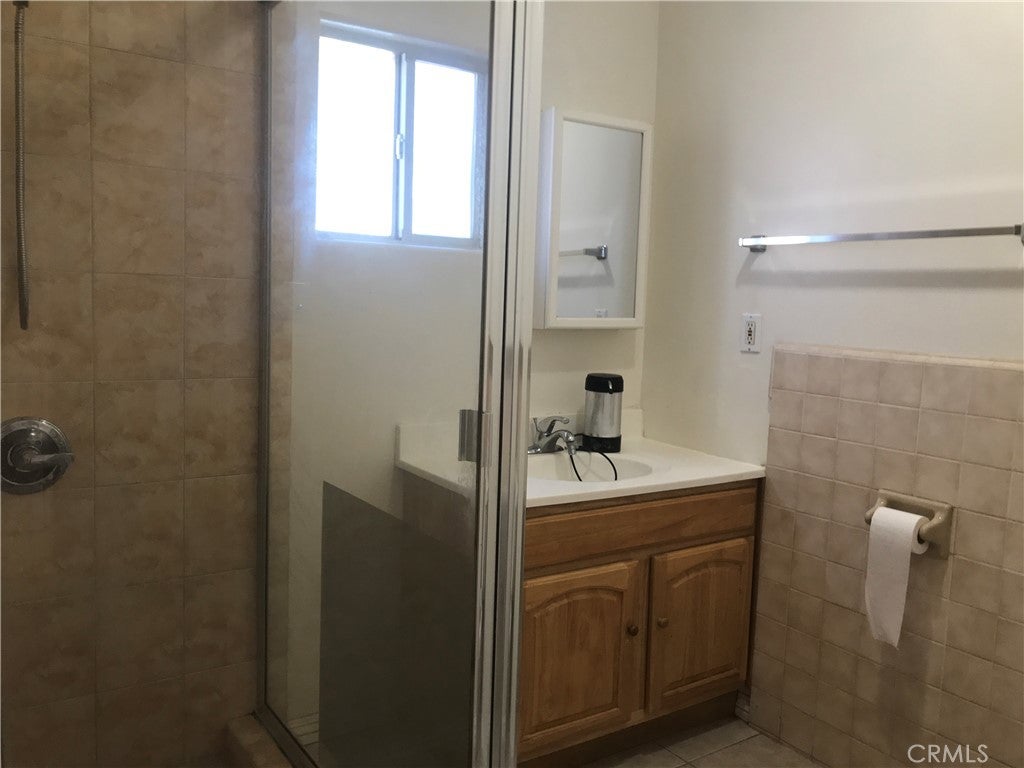
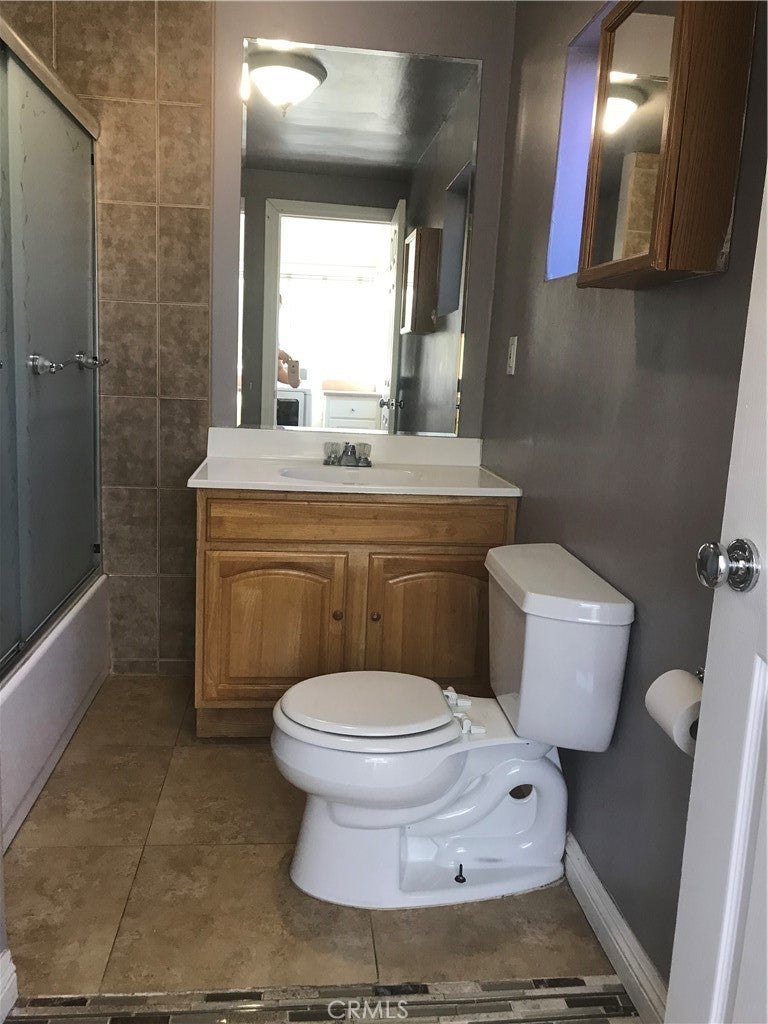
Bedrooms & Bathrooms

  • Bedrooms: 3
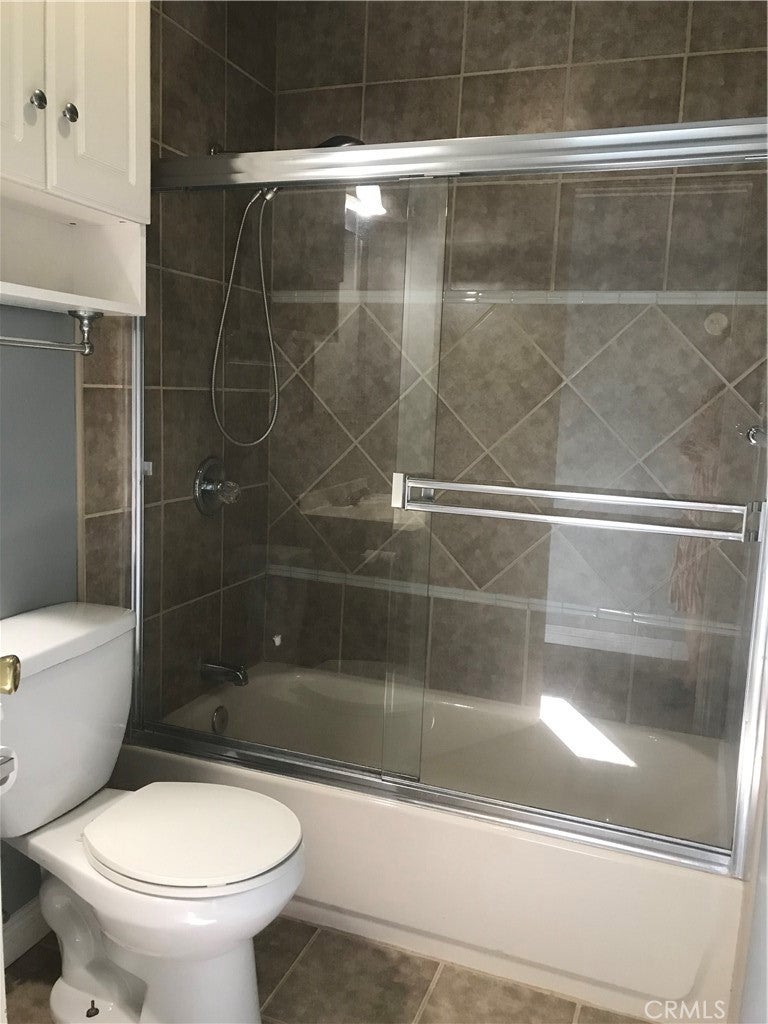
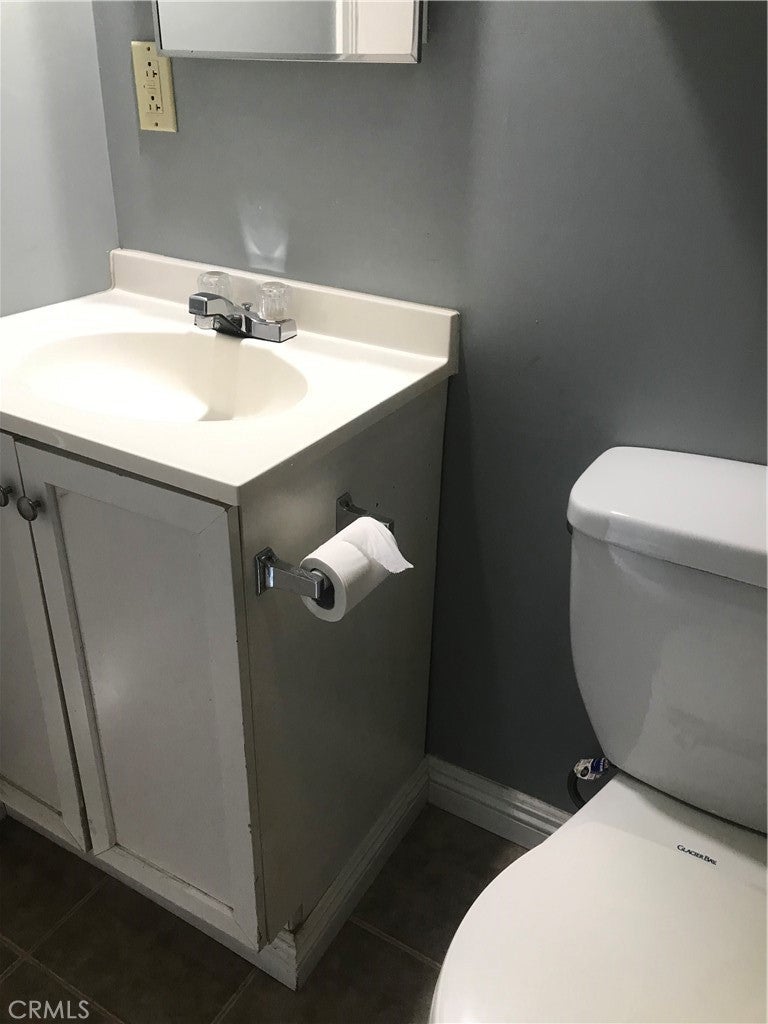
  • Bathrooms: 1
  • Full Bathrooms: 1
  • Main Level Bedrooms: 3
  • Main Level Bathrooms: 1

Appliances

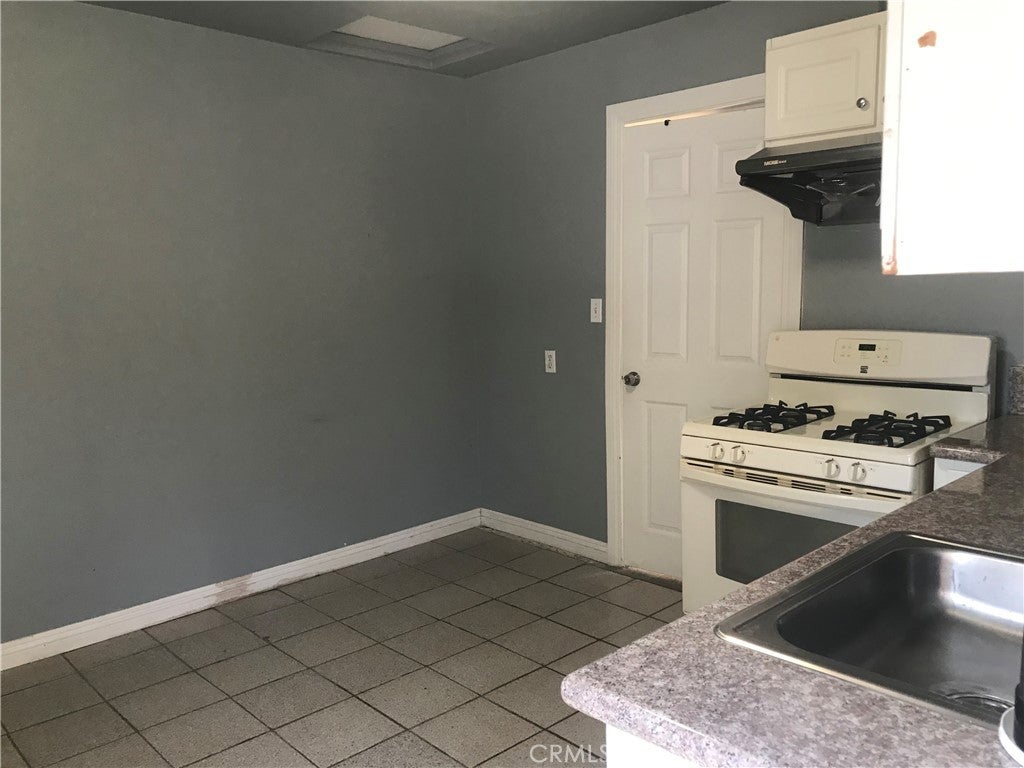
  • Included: Gas Range
  • Laundry: Washer Hookup

Heating

  • Heating: Wall Furnace

Cooling

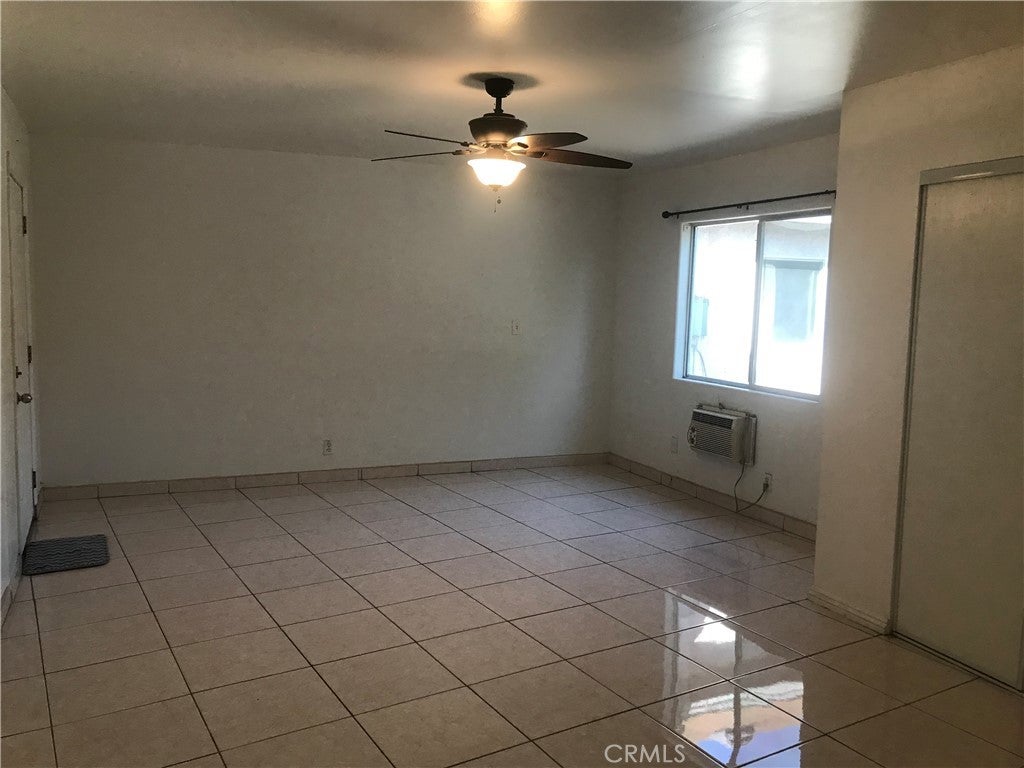
  • Cooling: Wall/Window Unit(s)

Features

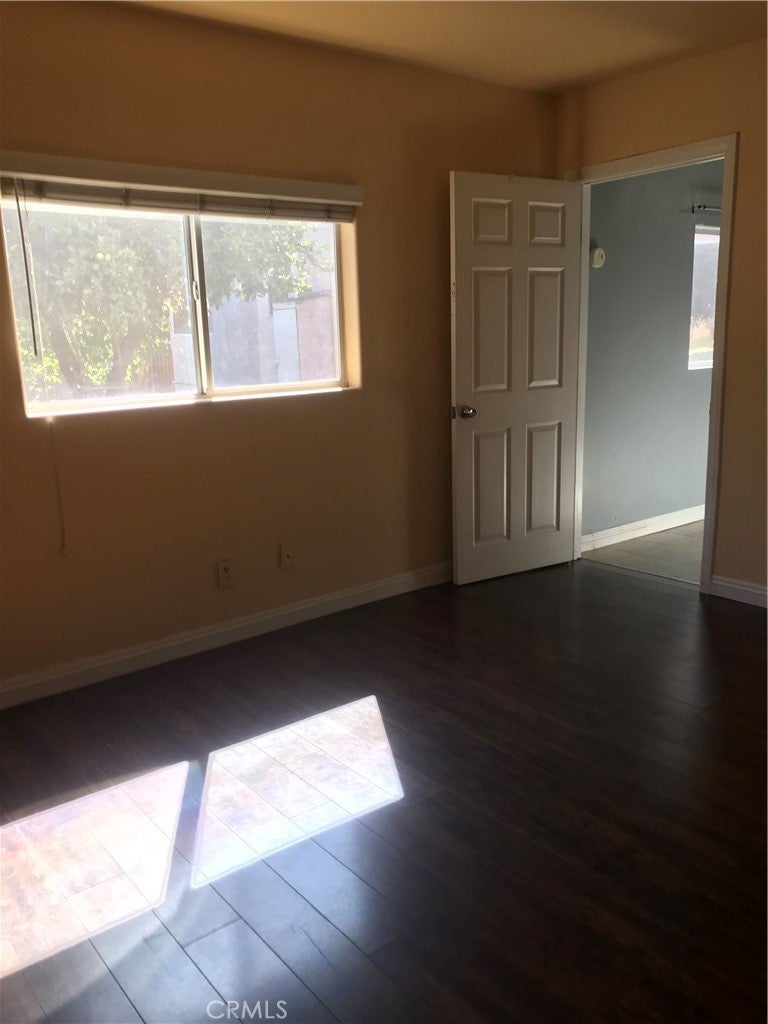
  • Window Features: Screens
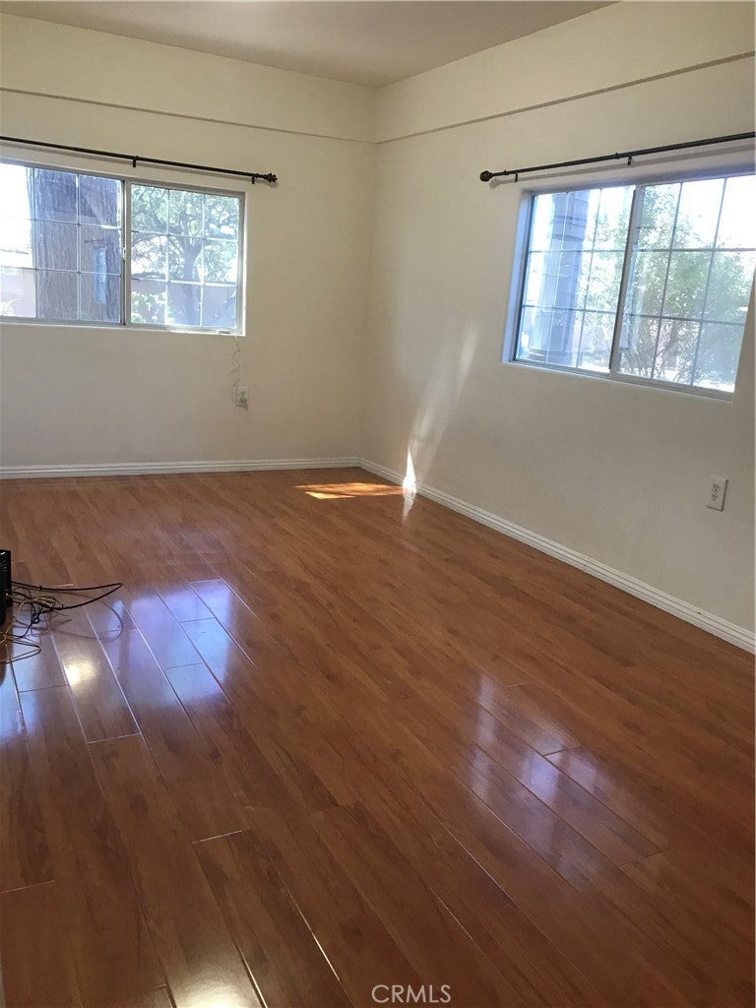
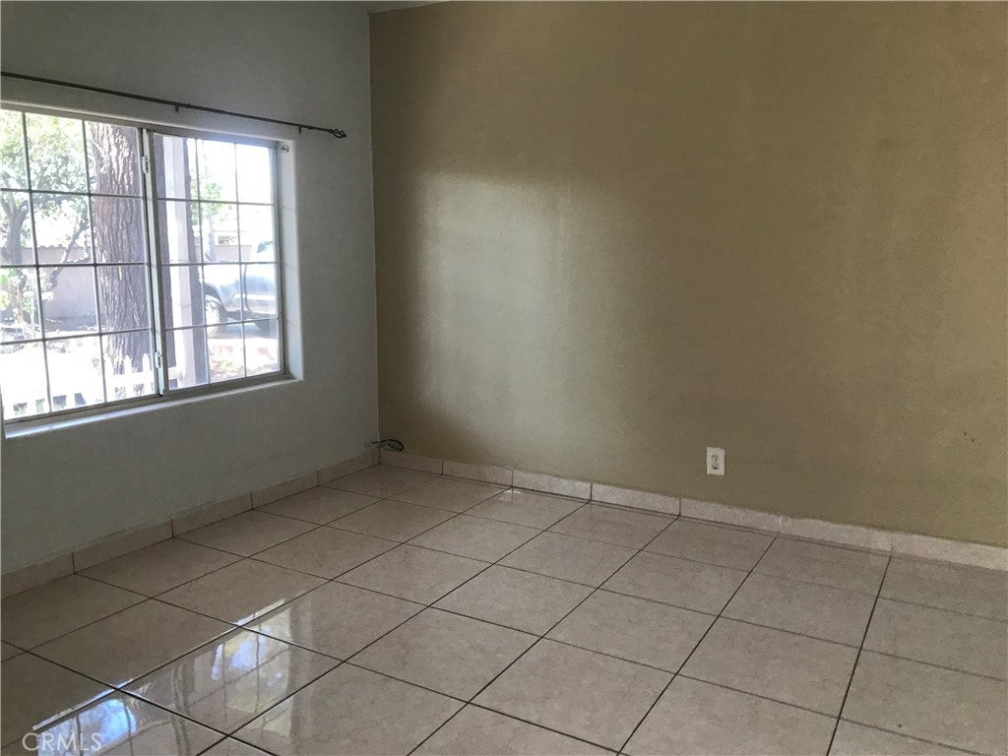
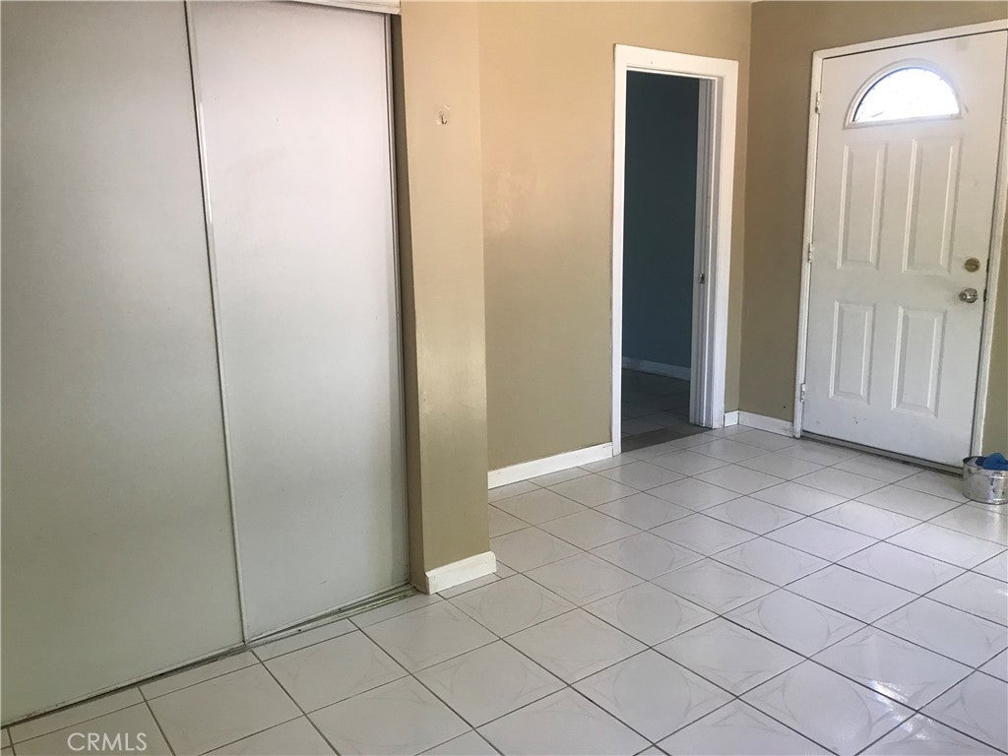
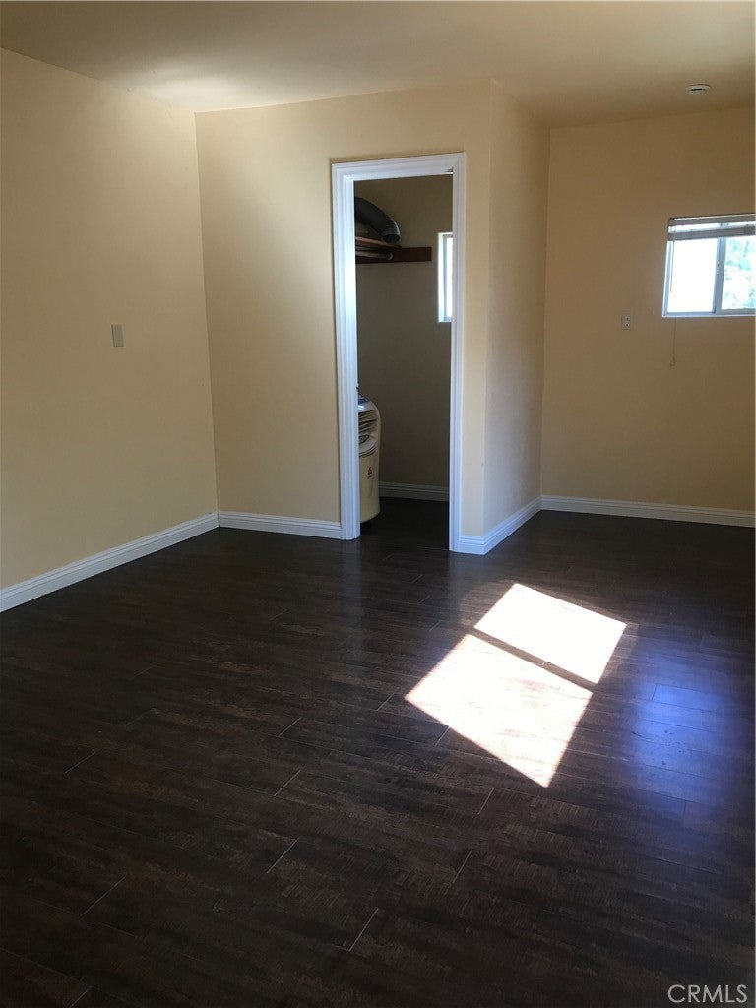
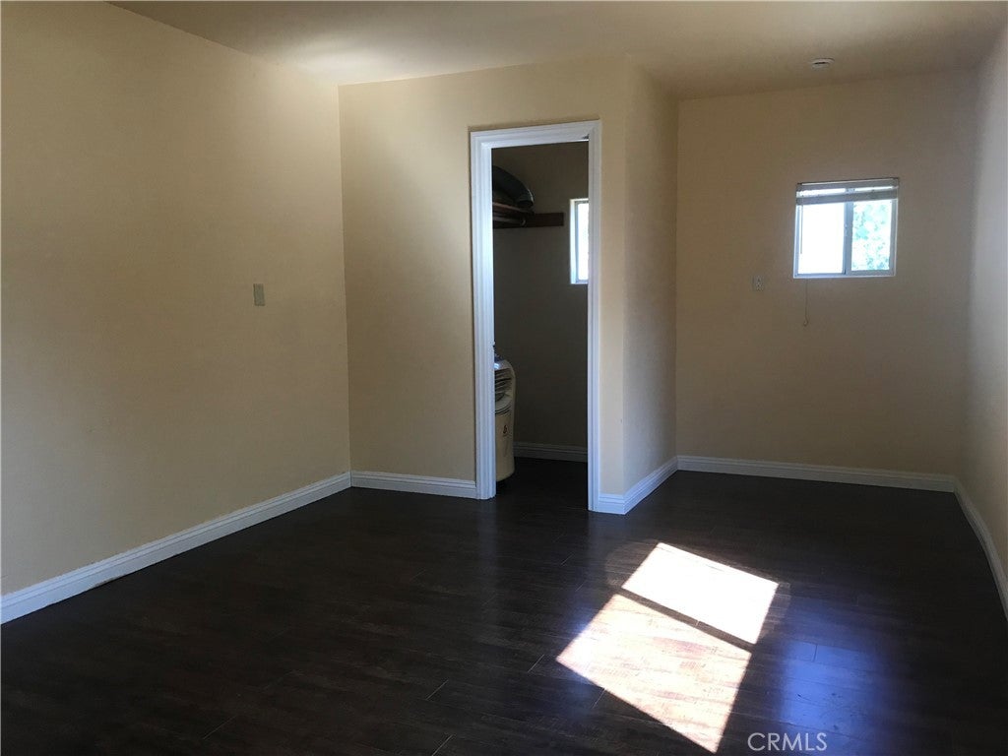
  • Flooring: Laminate, Tile
  • Fireplace: No
  • Fireplace Features: None

Interior Area

  • Total Living Area: 1216
  • Unit: Square Feet
  • Source: Assessor

Rooms & Dimensions

Dining Room

  • Level: Unknown

Bedroom

  • Level: Unknown

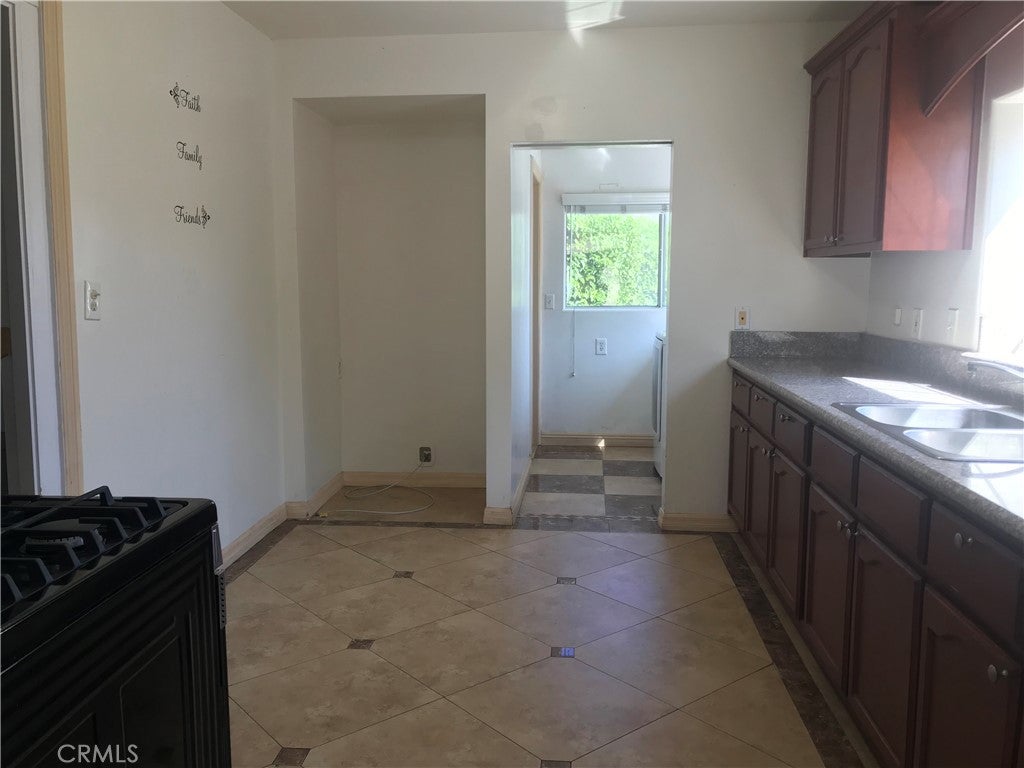
Kitchen

  • Level: Unknown
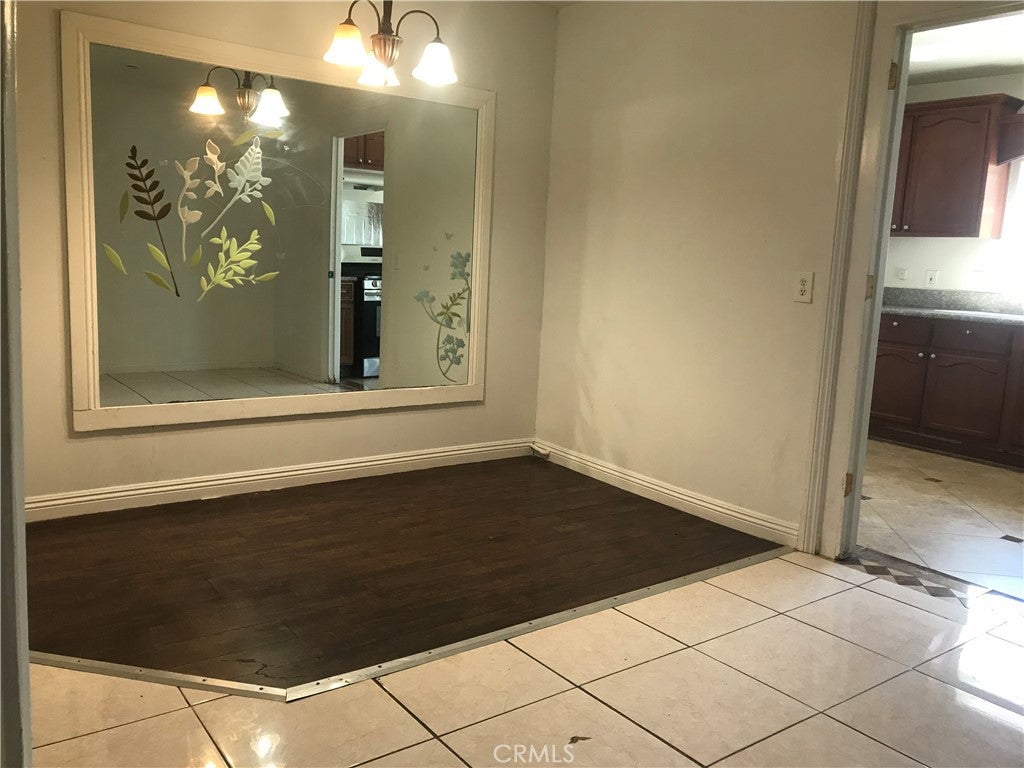
  • Features: Granite Counters

Bathroom

  • Level: Unknown

Property

Features

  • Exterior Features: Garden
  • Patio & Porch: None
  • Security Features: Security Gate, Smoke Detector(s)
  • Has Private Pool: No
  • Pool Features: None
  • Has Spa: No
  • Spa Features: None
  • Fencing: Brick, Security
  • Horses: No

View

  • Has View: No
  • View: None

Lot

  • Size: 12,522 sq ft
  • Acres: 0.2875
  • Features: Back Yard, Flag Lot, Front Yard, Garden, Paved

Accessibility

  • Levels: One
  • Entry Level: 1
  • Entry Location: Front to Back
  • Stories: 1

Parking

  • Garage: No
  • Parking Features: Carport, Gated
  • Carport: Yes
  • Carport Spaces: 2
  • Open Parking: No

Waterfront

  • Has Waterfront: No

Basement

  • Basement: No

Mobile Home

  • Mobile Home Remains: No

Construction

Type & Style

  • Home Type: Residential
  • Architectural Style: Traditional
  • Property Sub Type: Single Family Residence
  • Structure Type: House

Materials

  • Construction Materials: Frame
  • Foundation: Concrete Perimeter
  • Roof: Composition

Builder / Condition

  • Year Built: 1930
  • Condition: Updated/Remodeled
  • New Construction: No

Building

  • Building Exposure: South

Utilities & Green Energy

Utilities

  • Electric on Property: No
  • Water: Public
  • Sewer: Public Sewer
  • Utilities: Electricity Connected, Sewer Connected, Water Connected
  • Road Surface Type: Paved

Green Energy

  • Energy Efficient: No

Community & HOA

Community

  • Zip/Postal Code: 91776
  • City/Town: San Gabriel
  • City/Region: San Gabriel-Los Angeles
  • County/Parish: Los Angeles
  • State/Province: CA
  • Country Region: US-CA
  • Features: Curbs

HOA

  • Has HOA: No
  • Senior Community: No

Pets

  • Pets Allowed: No

Location

  • Longitude: -118.095346
  • Latitude: 34.088789
  • Directions: North of Valley. South of Fairview go south to find Walnut. East of Del Mar.

Land Lease

  • Land Lease: No

School

Highschool

Tax, Financial & Listing Details

Listing Details

  • List Price: $1,355,000
  • Price Per Square Foot: $1114.31
  • Date on Market:
  • Listing Terms: 1031 Exchange
  • Home Warranty: No
  • Rent Control: No
  • Status: Active

MLS Details

  • MLS: CRMLS
  • Listing ID: AR26199228

Tax Details

  • Tax Block: 14
  • Tax Lot: 7
  • Universal Property ID: US-06037-N-5368031029-R-N

Ask a question about 1028 Walnut 1/2

Hi there — ask anything about this property or the area and the team will get right back to you.

Last checked Source: CRMLSMLS# AR26199228

Local real estate advisory services provided by agent with ΓEA⅃ Broker

Listed by Lucy Jean with Pacific Sterling Realty · Cell: 626-675-7070

Based on information from California Regional Multiple Listing Service, Inc. as of 2026 and/or other sources. All data, including all measurements and calculations of area, is obtained from various sources and has not been, and will not be, verified by broker or MLS. All information should be independently reviewed and verified for accuracy. Properties may or may not be listed by the office/agent presenting the information.

You agree to ΓEA⅃ Broker Terms of Use and Privacy Policy. By choosing to contact a property, you also agree that ΓEA⅃ Broker and its associates may call, text, or email you regarding any inquiries or activities you submit through our website. This may involve the use of automated means and prerecorded or artificial voices.

Listings near 1028 Walnut 1/2