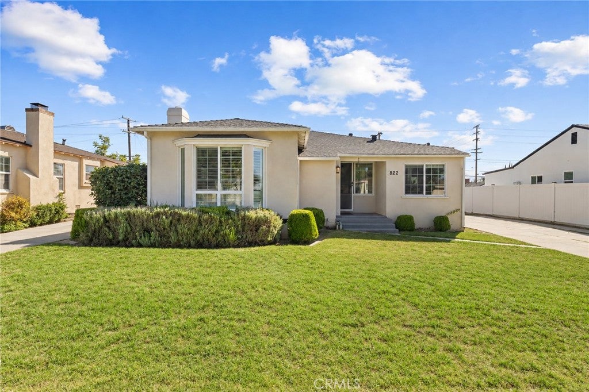
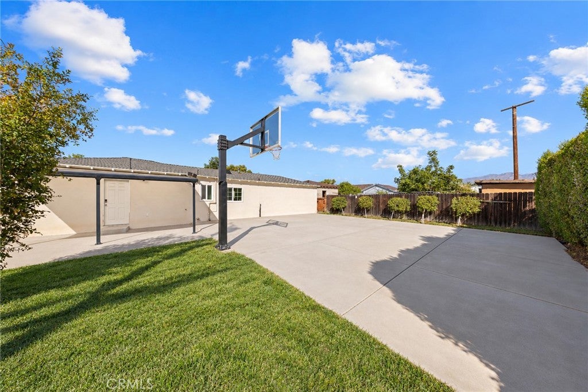
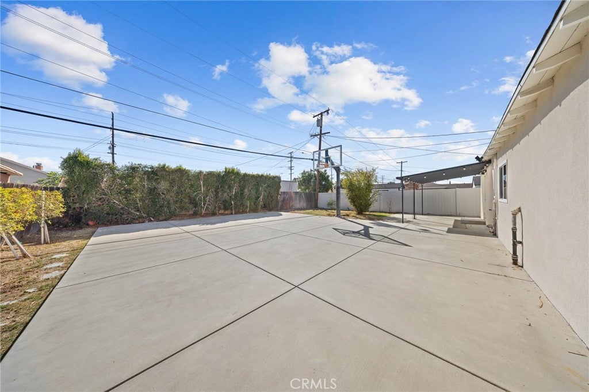
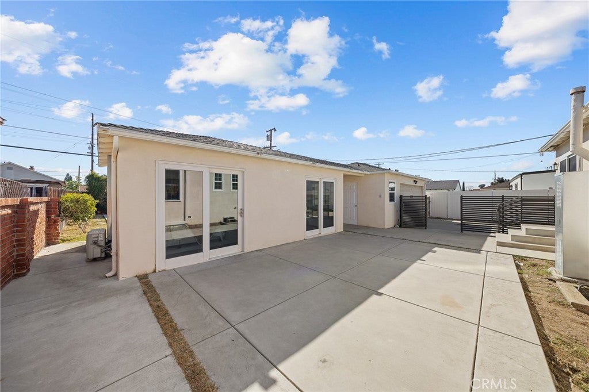
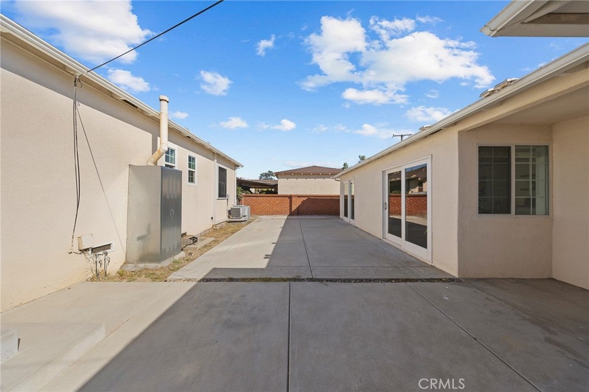
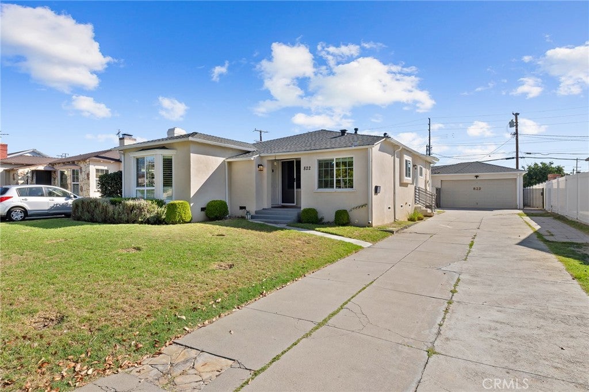
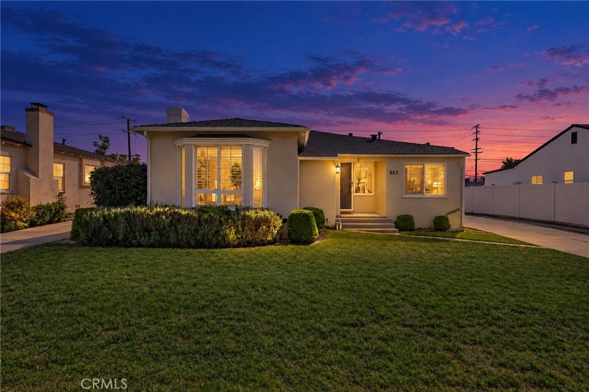
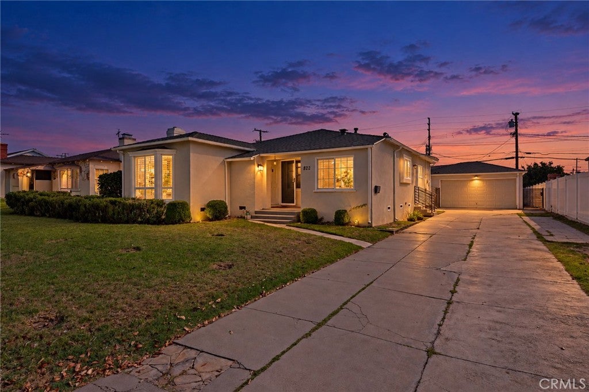
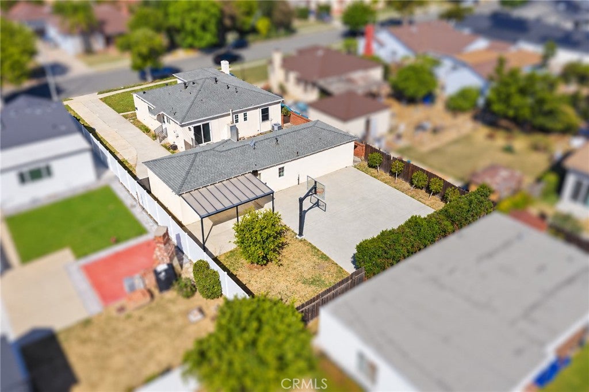
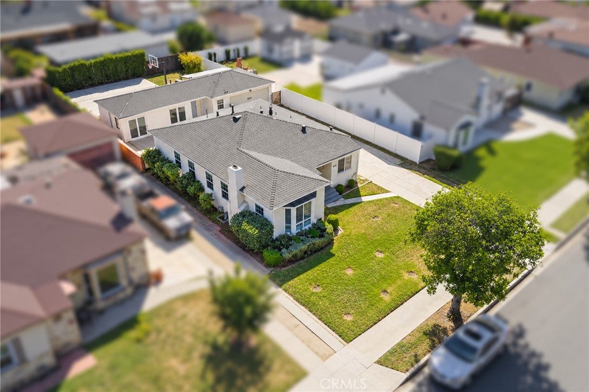
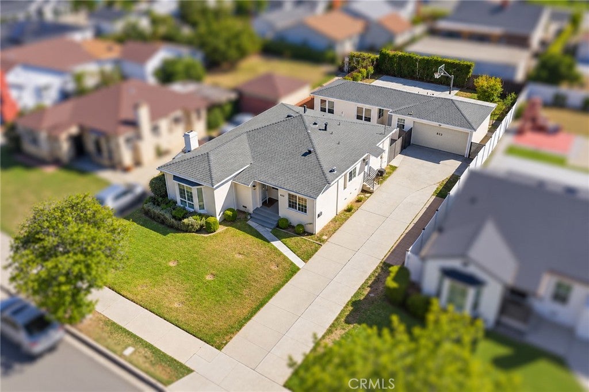
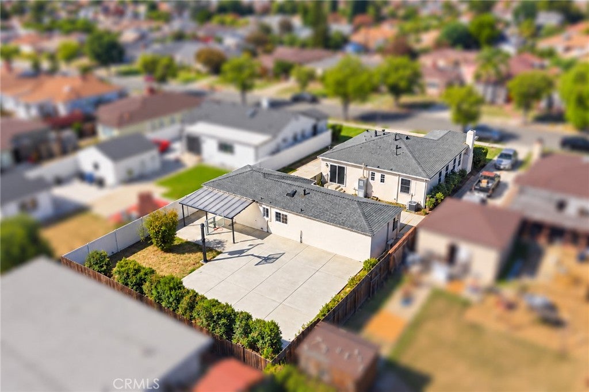
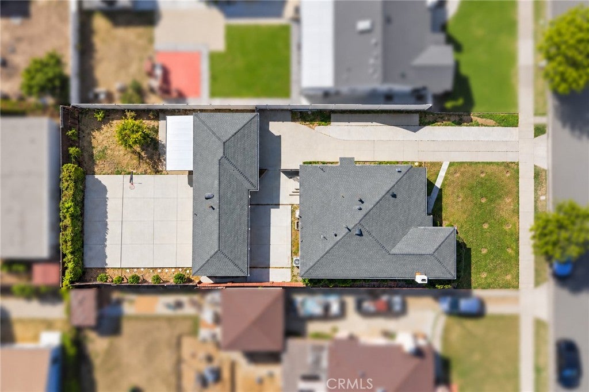
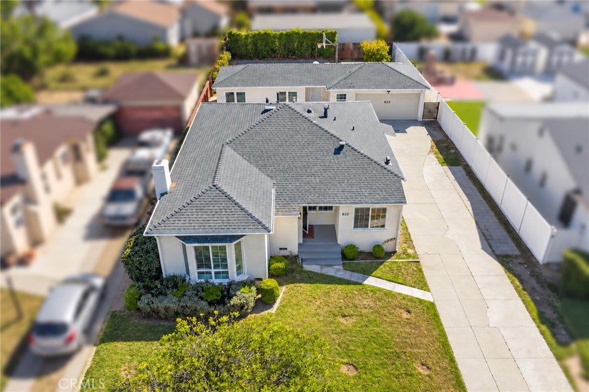
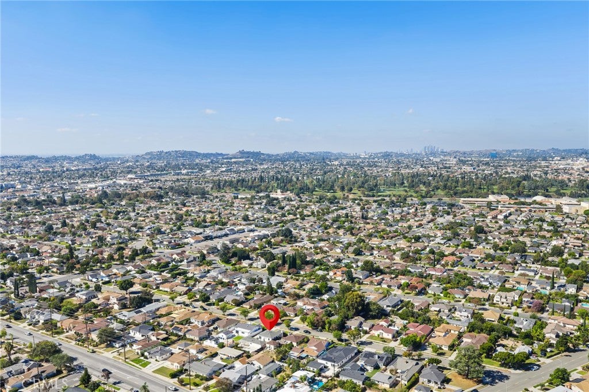
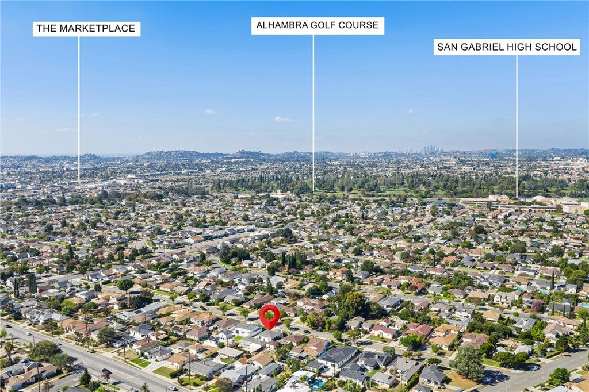
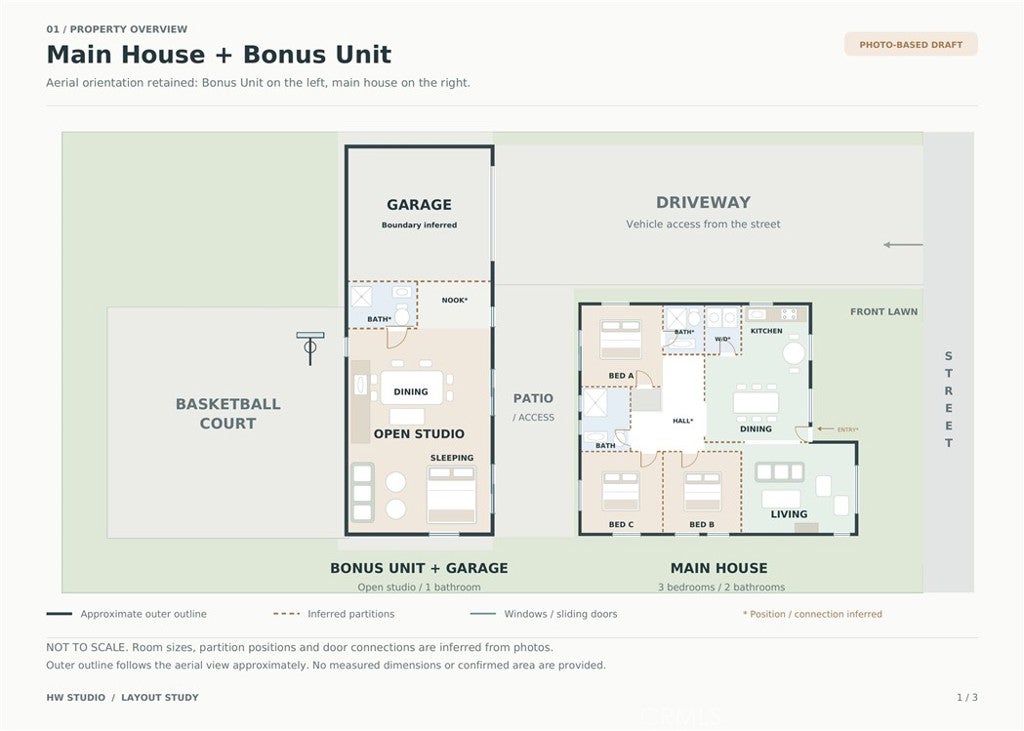
Located in the highly desirable San Gabriel Village area, this well-positioned property sits on an expansive 9,000+ sq. ft. lot and features both a main residence and a permitted back unit, offering a versatile configuration well suited for multi-generational living, owner-occupancy, or investment.
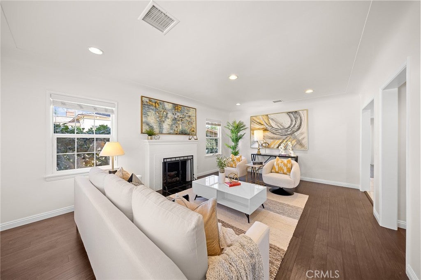
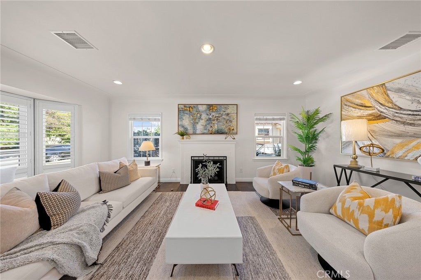
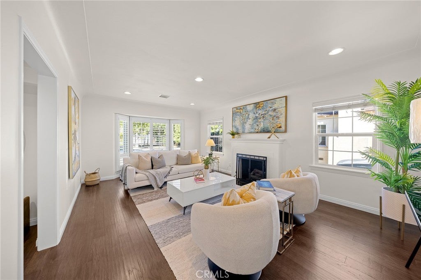
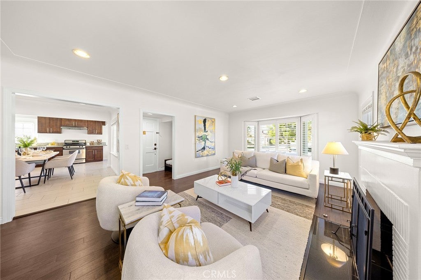
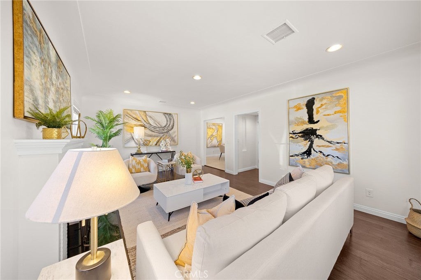
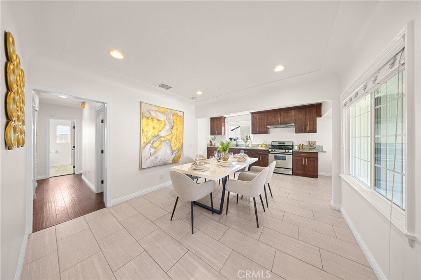
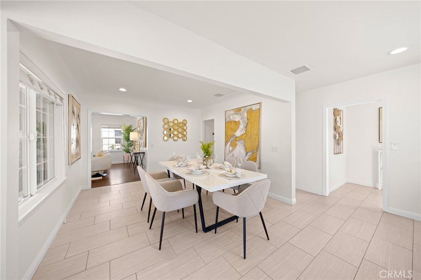
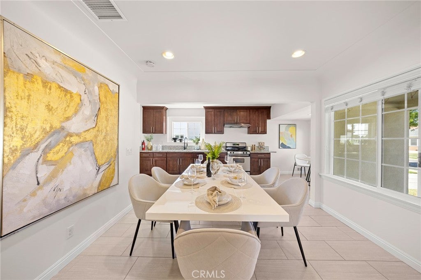
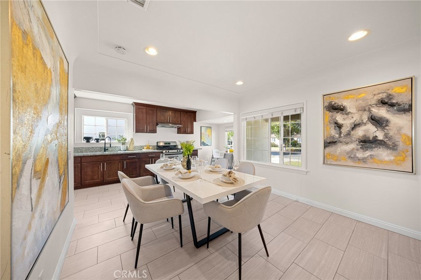
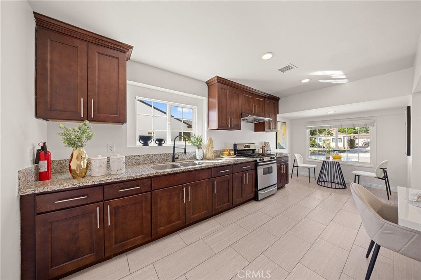
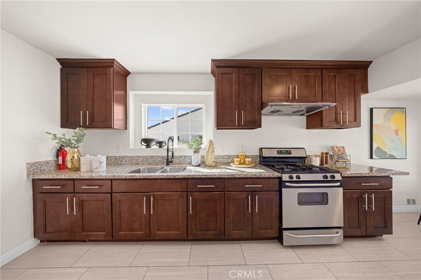
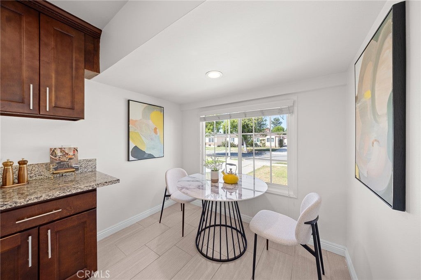
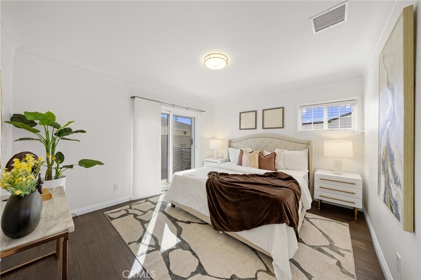
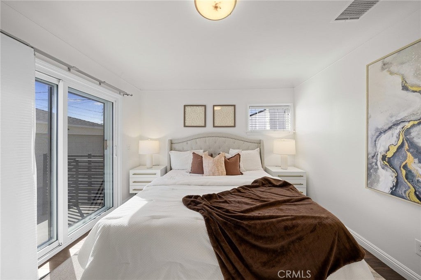
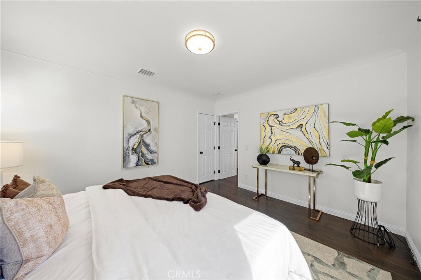
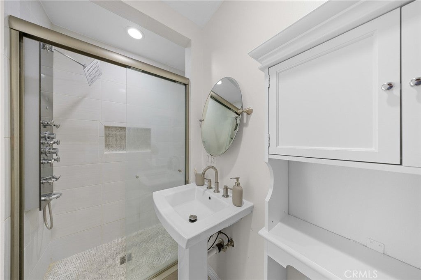
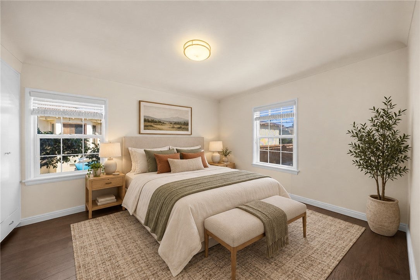
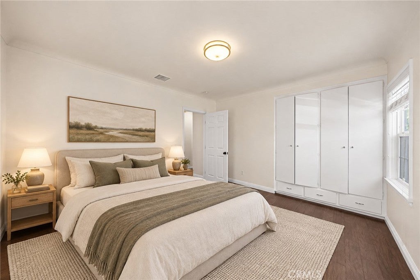
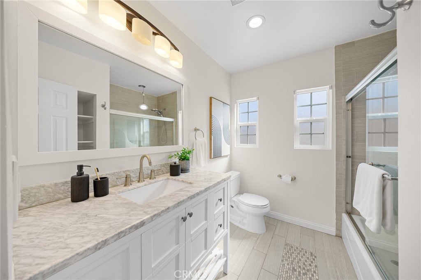
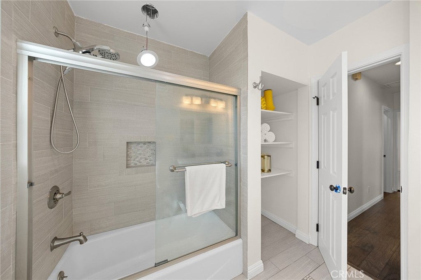
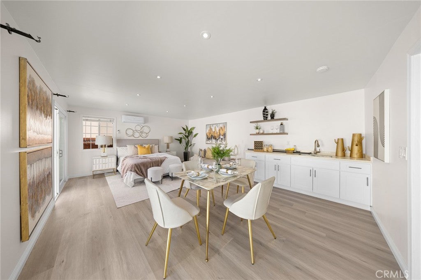
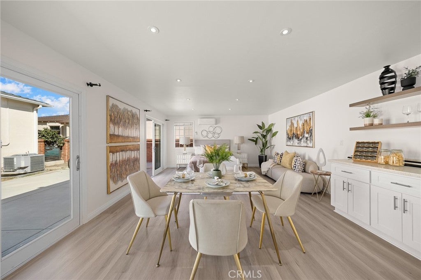
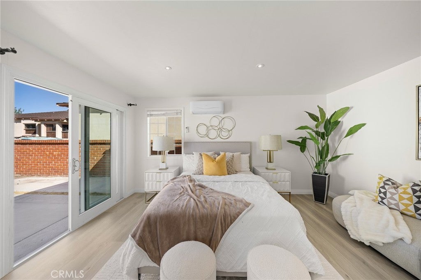
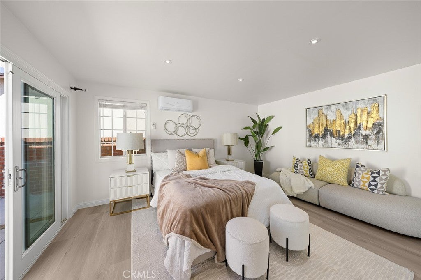
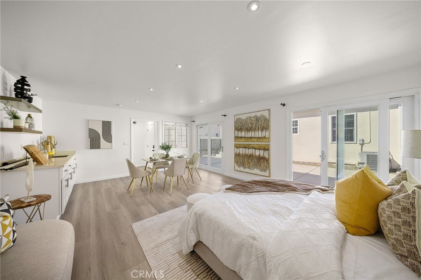
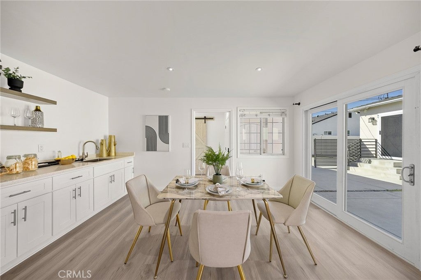
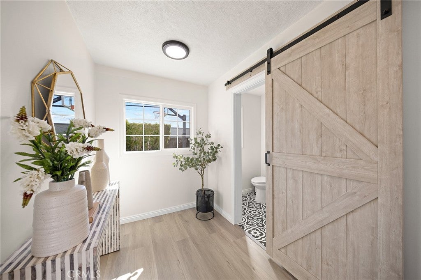
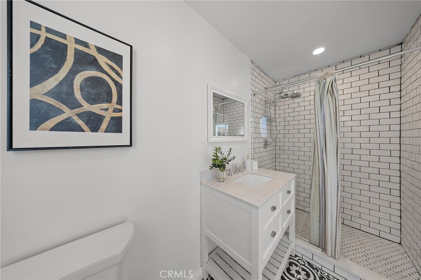
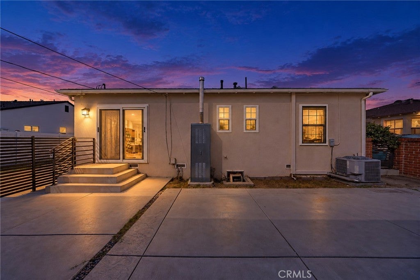
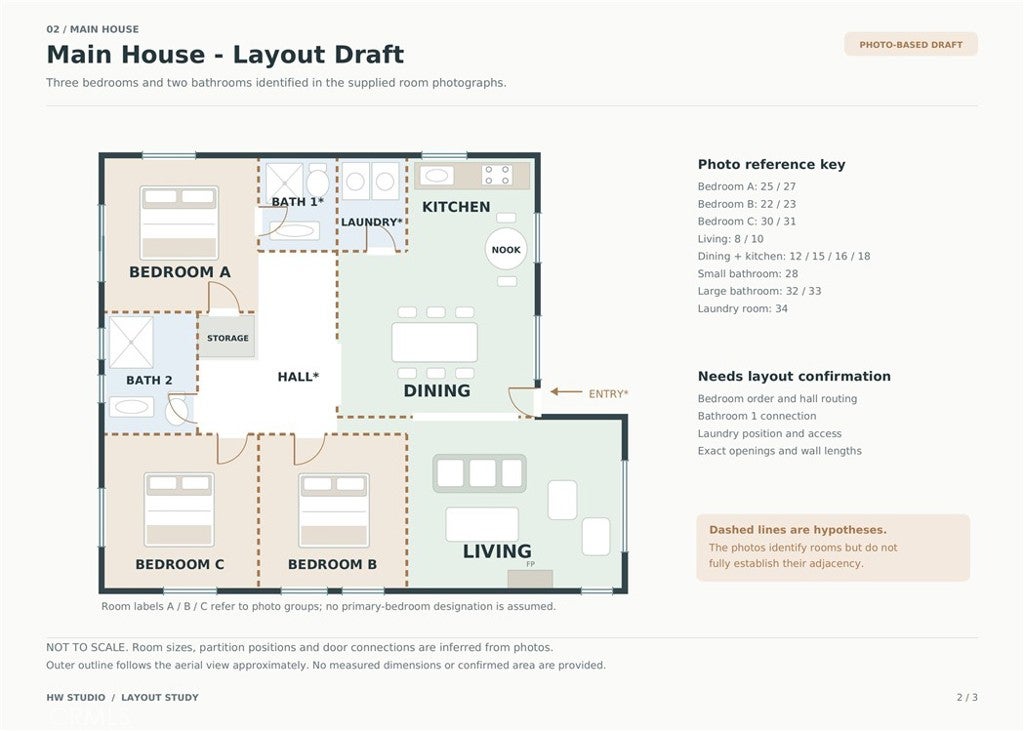
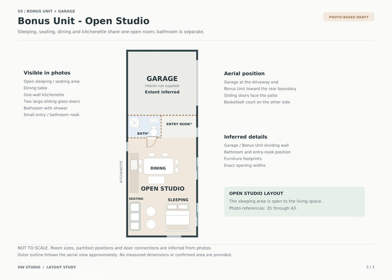
The main residence features 3 bedrooms and approximately 2 baths, hardwood flooring throughout much of the home, central air & heat, a spacious kitchen with built-in appliances, formal dining room, and a comfortable living room with fireplace. Recent improvements further enhance the home's clean and updated presentation. The approx. 352 sq. ft. permitted back unit features a rumpus room, heater, and adjacent full bath. Recently remodeled with new flooring and fresh interior paint, the space provides added versatility for extended family, guests, a home office, or other uses.
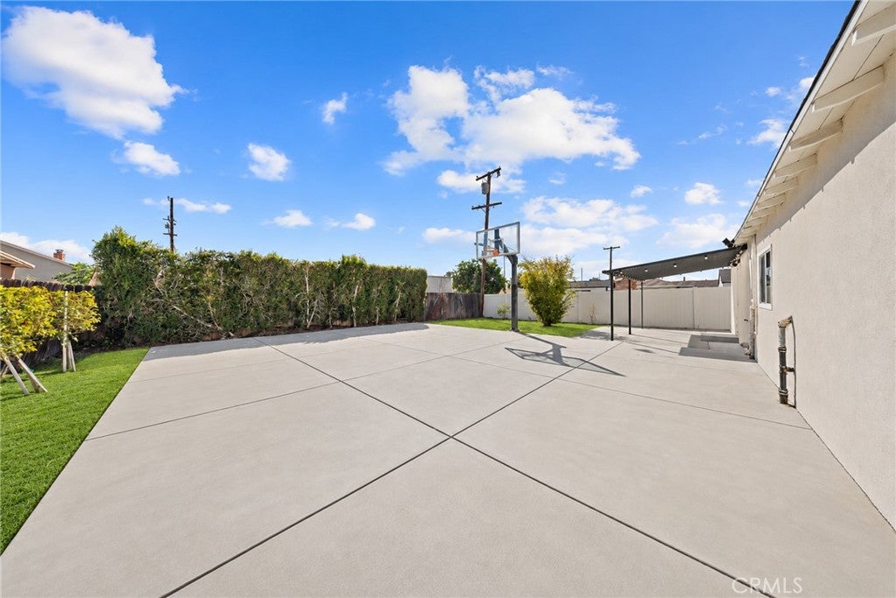
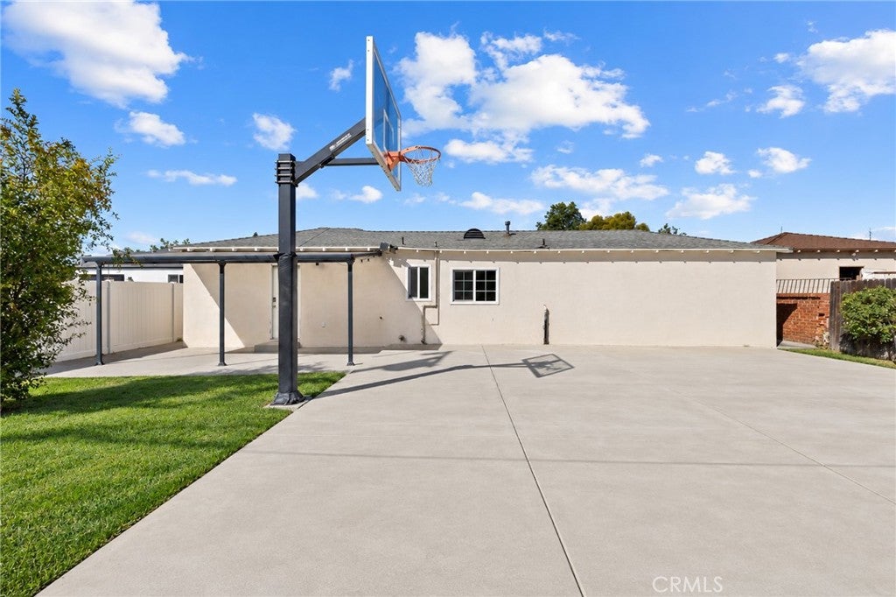
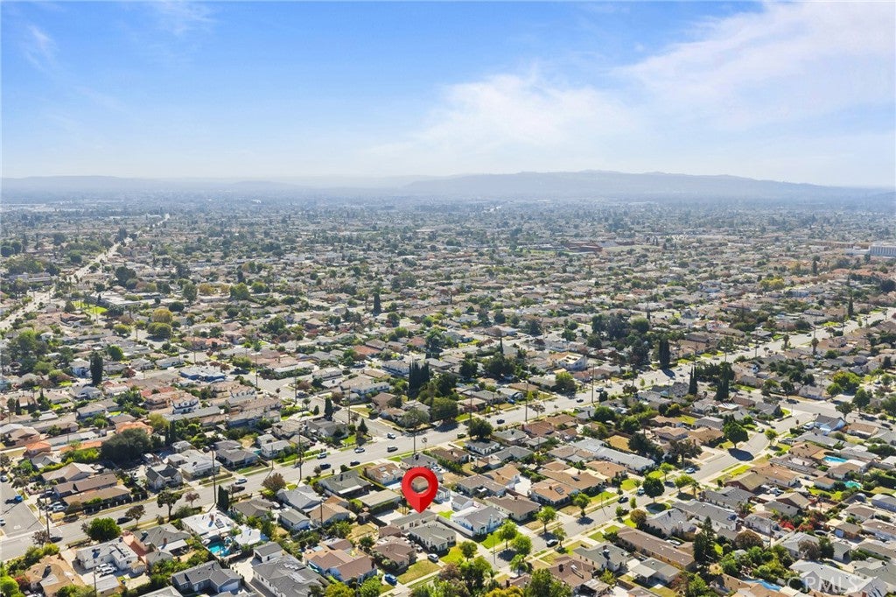
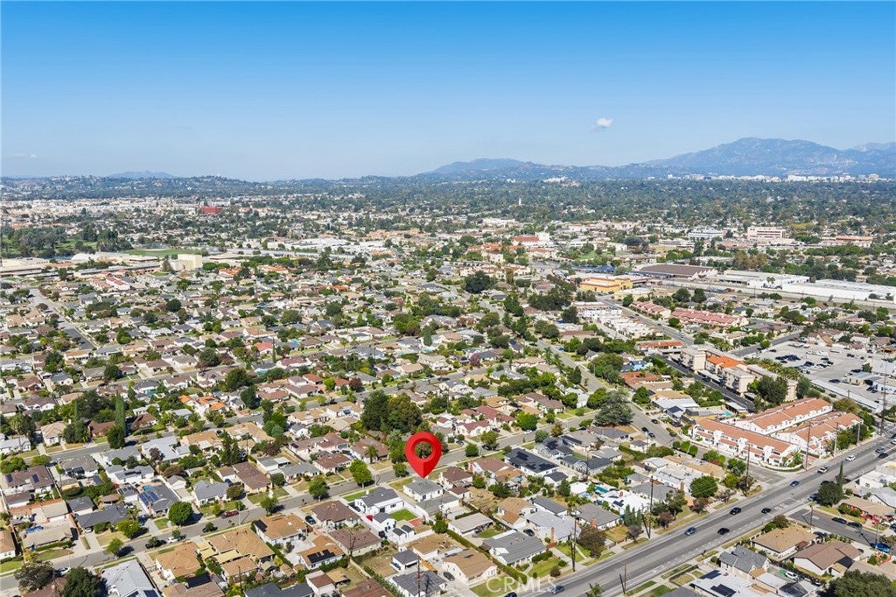
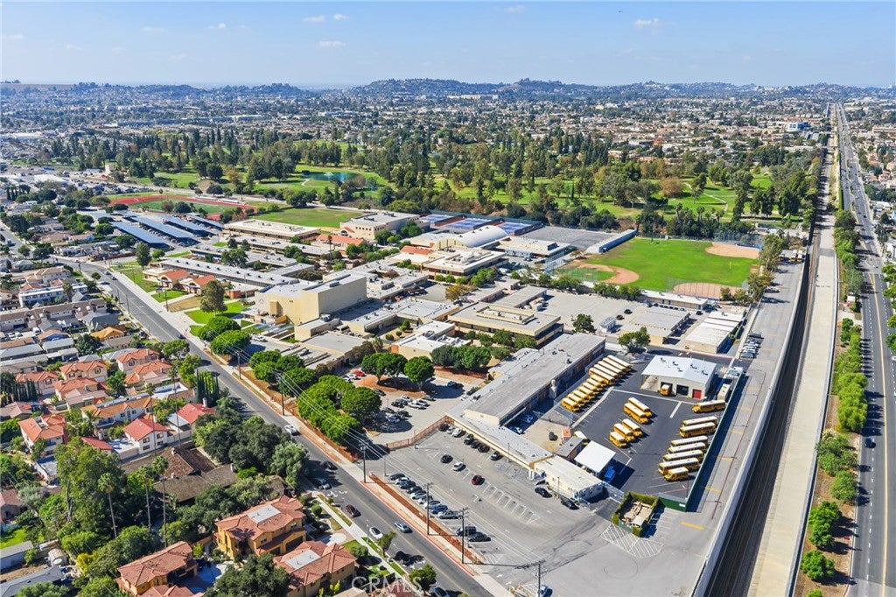
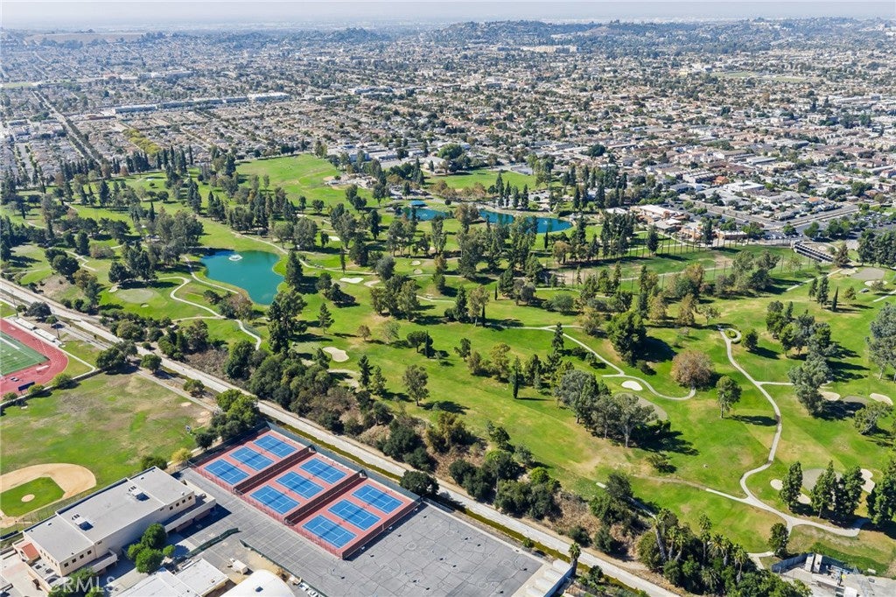
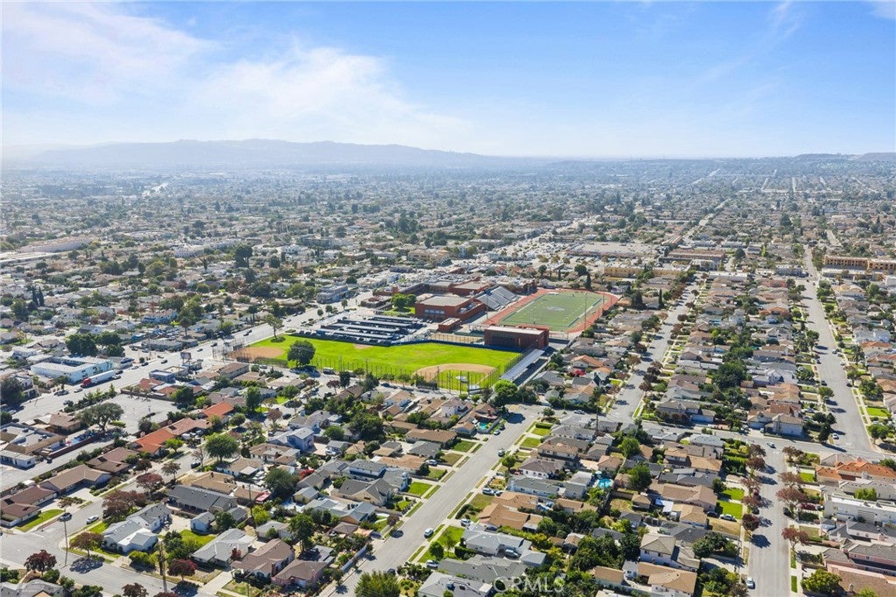
The expansive 9,000+ sq. ft. lot is a notable feature, providing a generous backyard with additional ADU potential and opportunities for future improvements. The combination of the main residence, permitted back unit, and substantial lot creates a distinctive property with both immediate functionality and long-term value. Conveniently located near Valley Blvd., shopping, dining, supermarkets, hotels, public transportation, and the 10 Freeway, the property offers convenient access to many of San Gabriel's everyday amenities. An appealing option for owner-users, multi-generational households, and investors seeking space, versatility, and future potential in a desirable San Gabriel neighborhood.
Hi there — ask anything about this property or the area and the team will get right back to you.

Local real estate advisory services provided by agent with ΓEA⅃ Broker
Listed by CONG DU with Wetrust Realty · Cell: 626-215-4029
Based on information from California Regional Multiple Listing Service, Inc. as of 2026 and/or other sources. All data, including all measurements and calculations of area, is obtained from various sources and has not been, and will not be, verified by broker or MLS. All information should be independently reviewed and verified for accuracy. Properties may or may not be listed by the office/agent presenting the information.
You agree to ΓEA⅃ Broker Terms of Use and Privacy Policy. By choosing to contact a property, you also agree that ΓEA⅃ Broker and its associates may call, text, or email you regarding any inquiries or activities you submit through our website. This may involve the use of automated means and prerecorded or artificial voices.
Step 1 of 2
Create a free account to view all listings, save searches, and get alerts when new homes match.
Step 2 of 2
Tell us how to reach you about homes you like.
Enter your password to sign in as
Create a free account to view all listings, save searches, and get alerts when new homes match.
Already have an account? Sign in
Sign in to your account.
New here? Create an account