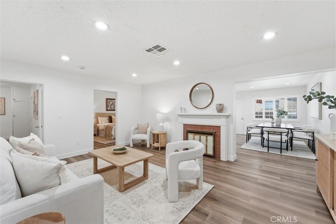
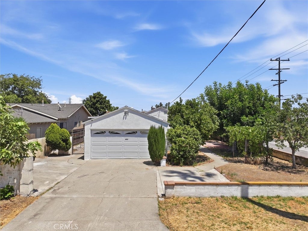
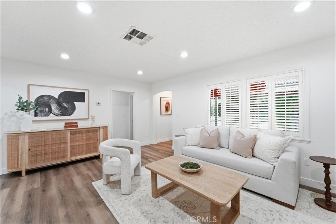
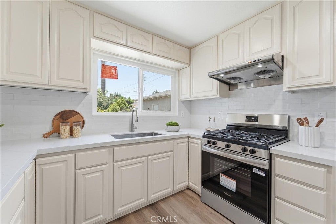
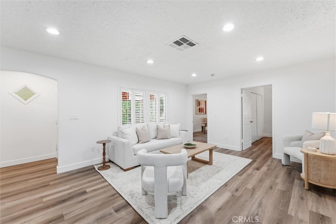
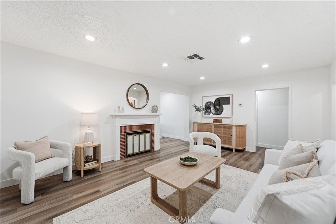
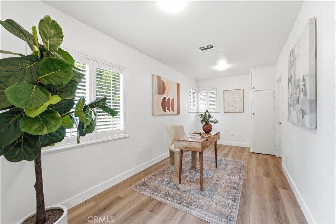
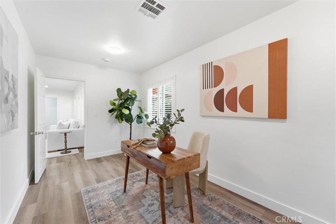
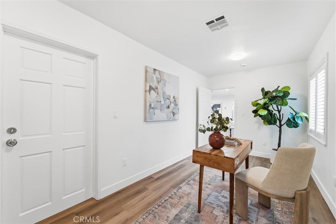
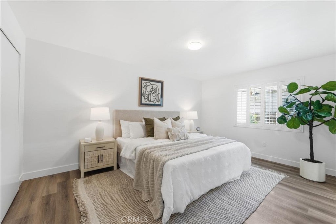
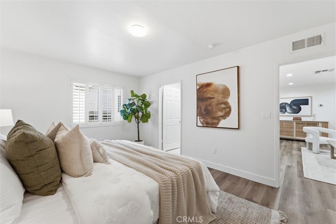
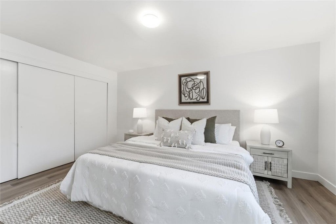
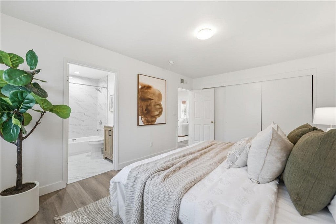
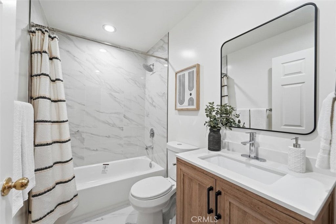
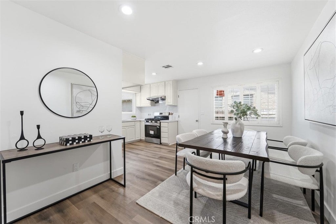
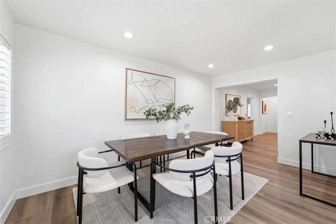
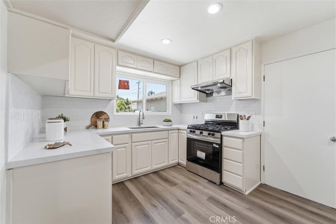
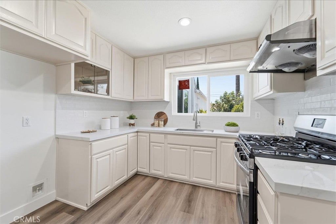
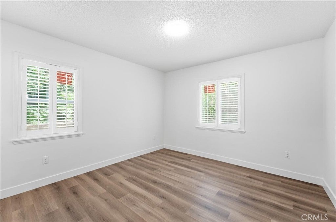
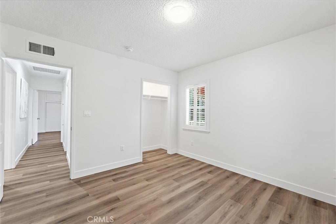
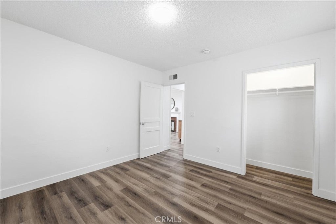
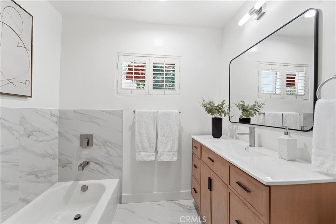
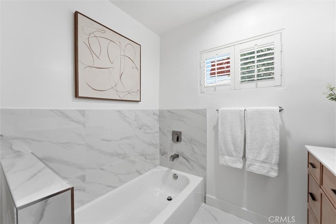
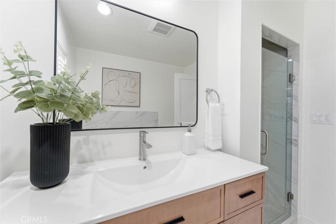
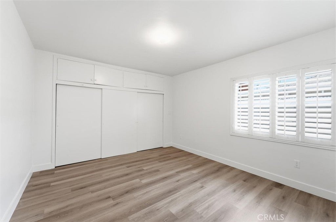
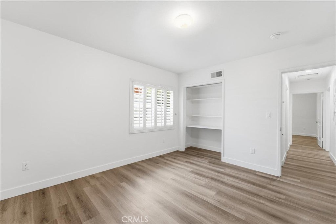
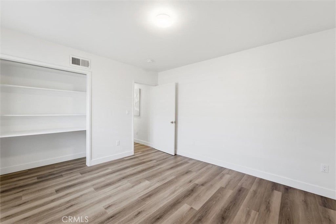
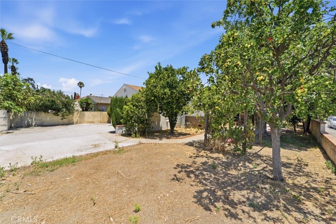
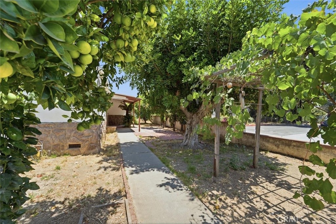
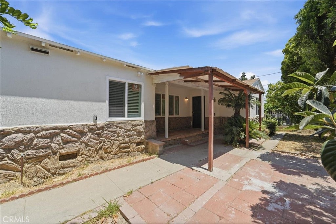
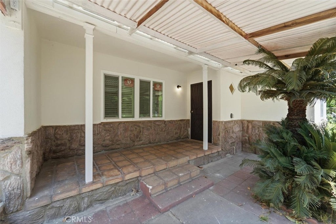
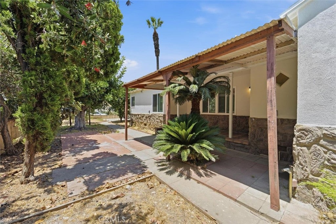
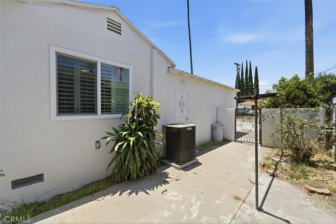
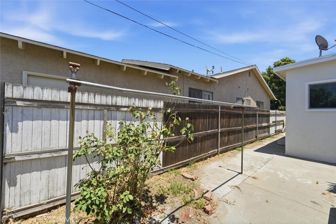
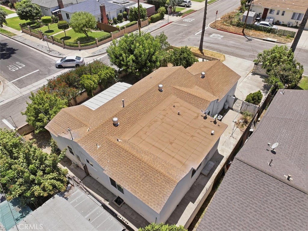
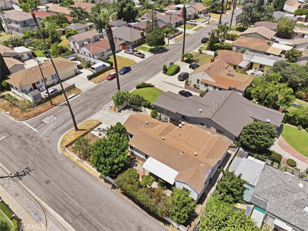
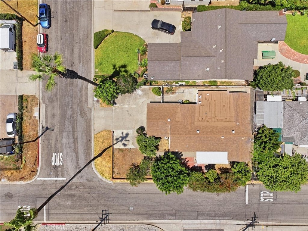
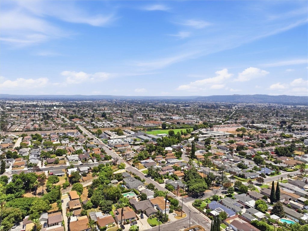
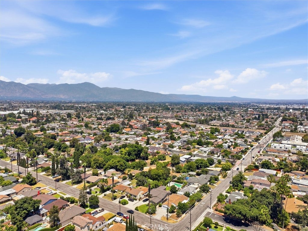
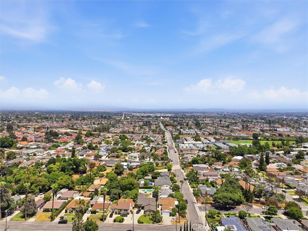
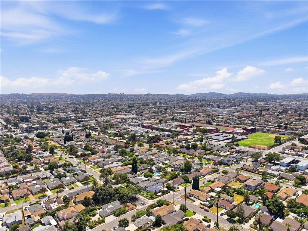
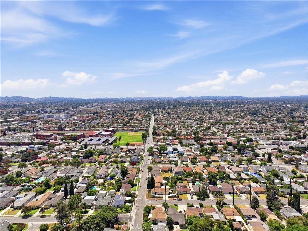
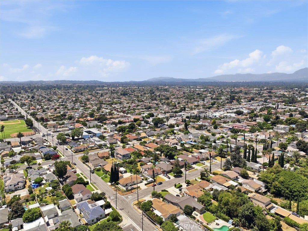
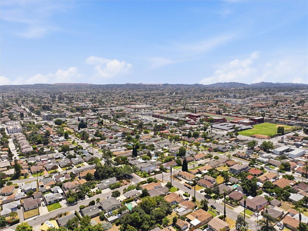
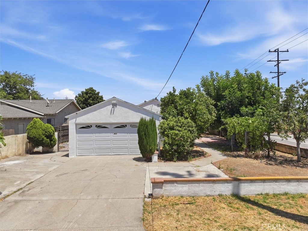
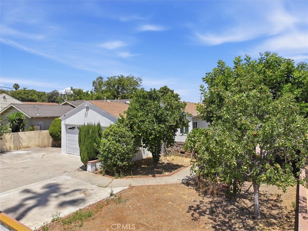
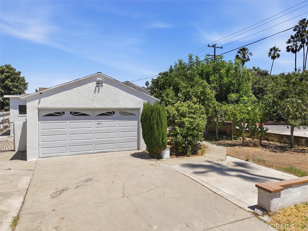
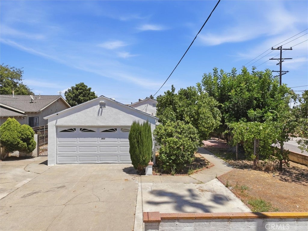
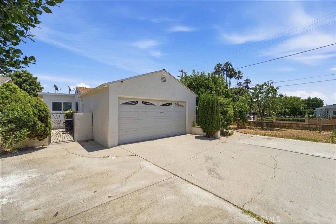
HUGE PRICE ADJUSTMENT! Welcome to 903 E Wells Street in the heart of San Gabriel, where a comprehensive permitted remodel and modern comfort come together in this beautifully updated 3 bedroom, 2 bathroom home with a versatile bonus room and an attached two car garage. From the moment you step inside, you'll appreciate the new luxury vinyl plank flooring, fresh interior and exterior paint, recessed lighting, and new dual pane windows. The remodeled kitchen features new countertops, a new range, stainless steel single compartment sink, creating a clean and functional space for everyday living. The spacious primary suite offers a generous closet and a beautifully updated ensuite bathroom showcasing elegant tile finishes, while the remodeled secondary bathroom features an updated bathtub with tiled enclosure, separate shower with glass door, a stylish new vanity, and updated fixtures. Beyond the cosmetic updates, this home offers major system upgrades that provide true peace of mind, including a plumbing repipe, full house electrical rewire, an upgraded 200 amp electrical panel , and a new fire-rated garage door, while central air conditioning keeps the home comfortable year round. Step outside to a welcoming front yard shaded by a mature tree and a private outdoor area with fruit trees that offer added privacy. Ideally situated on a corner location within a short distance of highly rated schools, and just minutes from great restaurants, markets, shopping, parks, and convenient 10 Freeway access, this move-in ready home combines style, comfort, and an exceptional location you'll love.
Hi there — ask anything about this property or the area and the team will get right back to you.

Local real estate advisory services provided by agent with ΓEA⅃ Broker
Listed by Derek Hirano with Keller Williams Realty · Cell: 310-803-0633
Based on information from California Regional Multiple Listing Service, Inc. as of 2026 and/or other sources. All data, including all measurements and calculations of area, is obtained from various sources and has not been, and will not be, verified by broker or MLS. All information should be independently reviewed and verified for accuracy. Properties may or may not be listed by the office/agent presenting the information.
You agree to ΓEA⅃ Broker Terms of Use and Privacy Policy. By choosing to contact a property, you also agree that ΓEA⅃ Broker and its associates may call, text, or email you regarding any inquiries or activities you submit through our website. This may involve the use of automated means and prerecorded or artificial voices.
Step 1 of 2
Create a free account to view all listings, save searches, and get alerts when new homes match.
Step 2 of 2
Tell us how to reach you about homes you like.
Enter your password to sign in as
Create a free account to view all listings, save searches, and get alerts when new homes match.
Already have an account? Sign in
Sign in to your account.
New here? Create an account