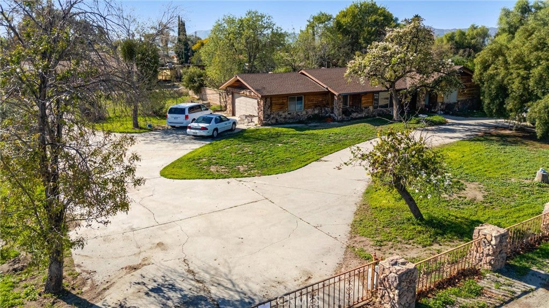
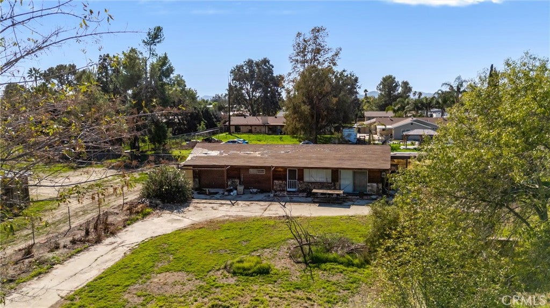
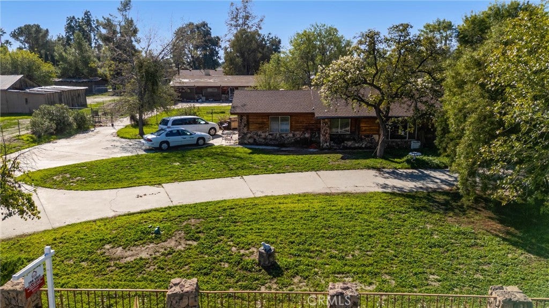
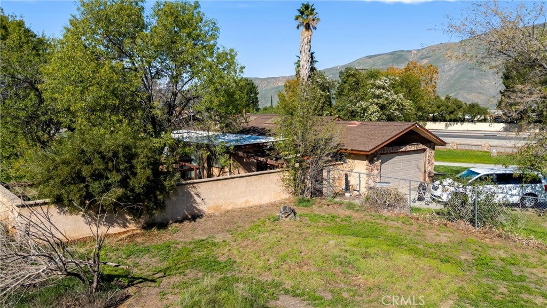
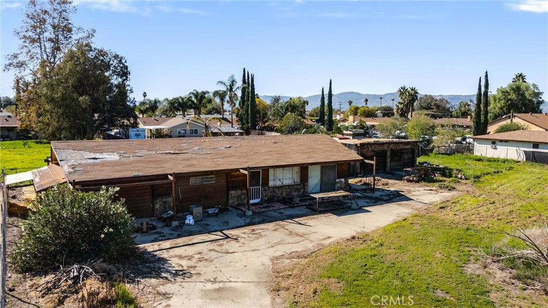
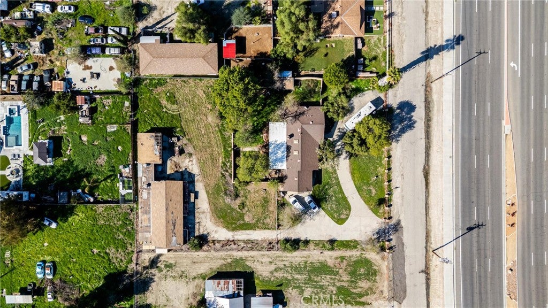
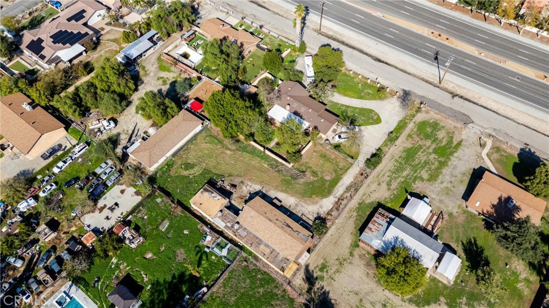
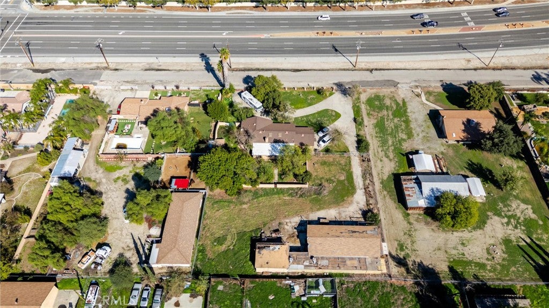
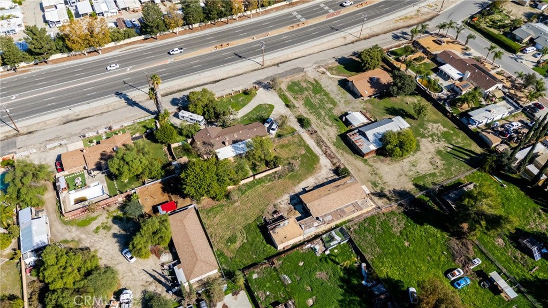
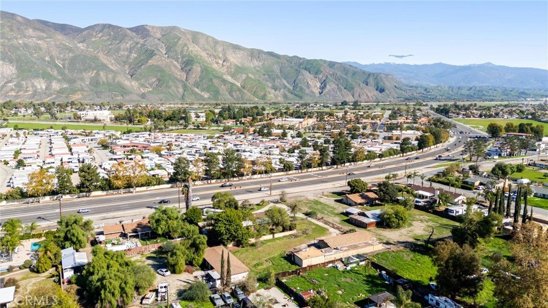
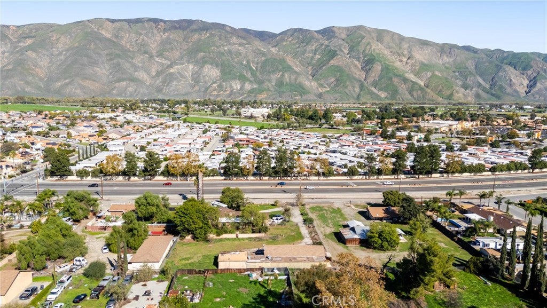
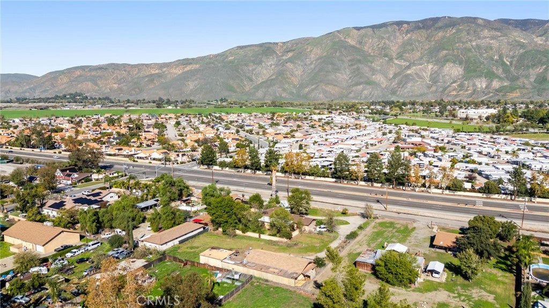
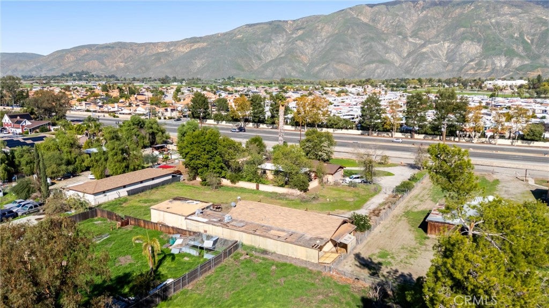
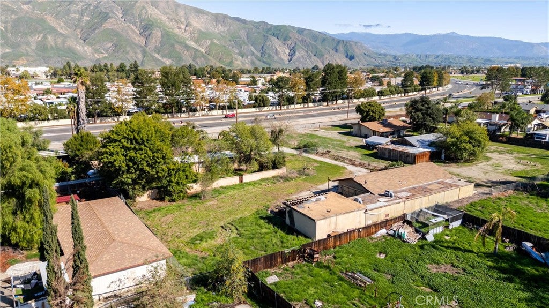
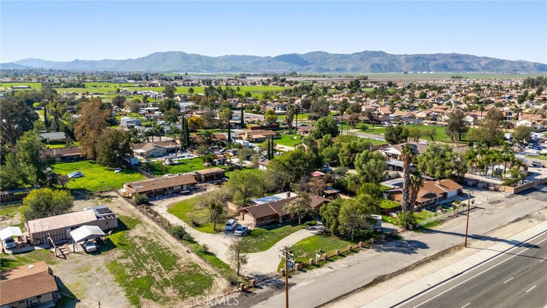
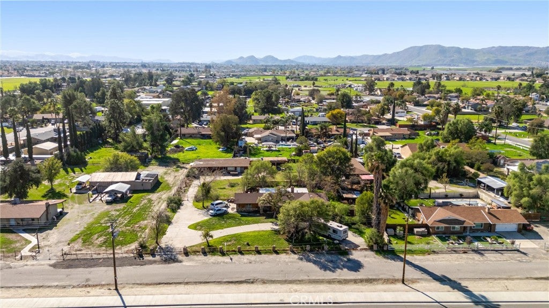
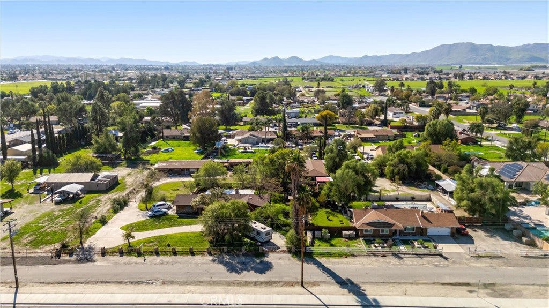
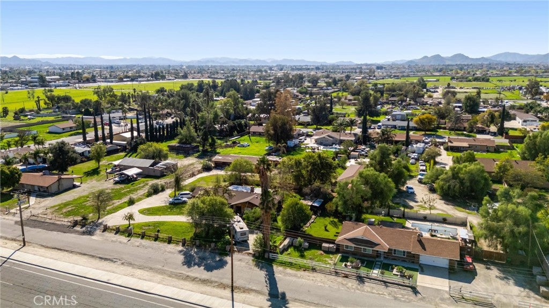
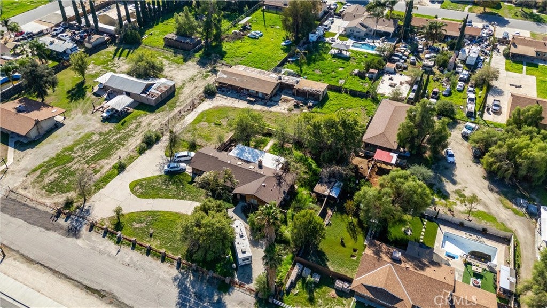
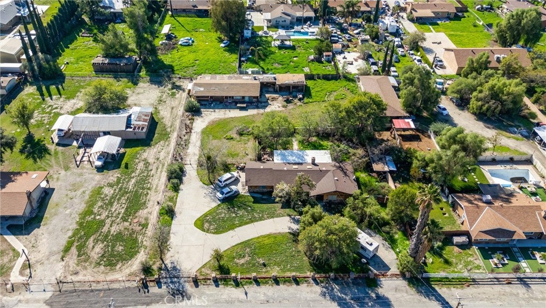
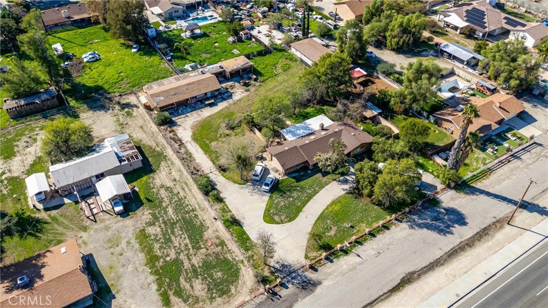
FIXER UPPER - INVESTOR SPECIAL! PROPERTY TO BE SOLD AS-IS - CASH OR HARD MONEY ONLY. TWO ON A LOT! Nearly an acre in San Jacinto with room to spread out, and many of the big-ticket systems in the main home have already been replaced. The 37,462 sq ft lot (.86 acre) is zoned Rural Residential with an RAAB overlay that may allow small home-based agricultural or cottage businesses; buyer to verify with the City. The FRONT HOME offers 1,378 sq ft, 3 bedrooms, 2 full baths, living room, dining area, kitchen (all appliances stay,) family room with fireplace, enclosed patio being used as additional living space (not counted in square footage) and a 2-car attached garage. Main Home Updates include a new septic tank (12/2025), HVAC (2020) with AC compressor (2025), electrical panel, water heater and garage door (2020), plus a new water softener and patio roof (2026). AT THE BACK OF THE LOT SITS A 1,344 SQ FT UNIT permitted by the County as a hobby and storage building (possible ADU.) It is currently configured with a living room, kitchen, dining area, bedroom, bath with tub/shower, patio room, and an attached 2-car garage and workshop. Its north side needs roof repair. AN ADDITIONAL DETACHED GARAGE of approximately 520 sq ft adds even more space - use as a garage, storage or possibly convert to an ADU. Room for animals, RV parking and all your toys. The property needs work, but has tons of potential! Come see what it could become.
Hi there — ask anything about this property or the area and the team will get right back to you.

Local real estate advisory services provided by agent with ΓEA⅃ Broker
Listed by Betty Giles with Keller Williams Realty · Cell: 909-890-6503
Based on information from California Regional Multiple Listing Service, Inc. as of 2026 and/or other sources. All data, including all measurements and calculations of area, is obtained from various sources and has not been, and will not be, verified by broker or MLS. All information should be independently reviewed and verified for accuracy. Properties may or may not be listed by the office/agent presenting the information.
You agree to ΓEA⅃ Broker Terms of Use and Privacy Policy. By choosing to contact a property, you also agree that ΓEA⅃ Broker and its associates may call, text, or email you regarding any inquiries or activities you submit through our website. This may involve the use of automated means and prerecorded or artificial voices.
Step 1 of 2
Create a free account to view all listings, save searches, and get alerts when new homes match.
Step 2 of 2
Tell us how to reach you about homes you like.
Enter your password to sign in as
Create a free account to view all listings, save searches, and get alerts when new homes match.
Already have an account? Sign in
Sign in to your account.
New here? Create an account