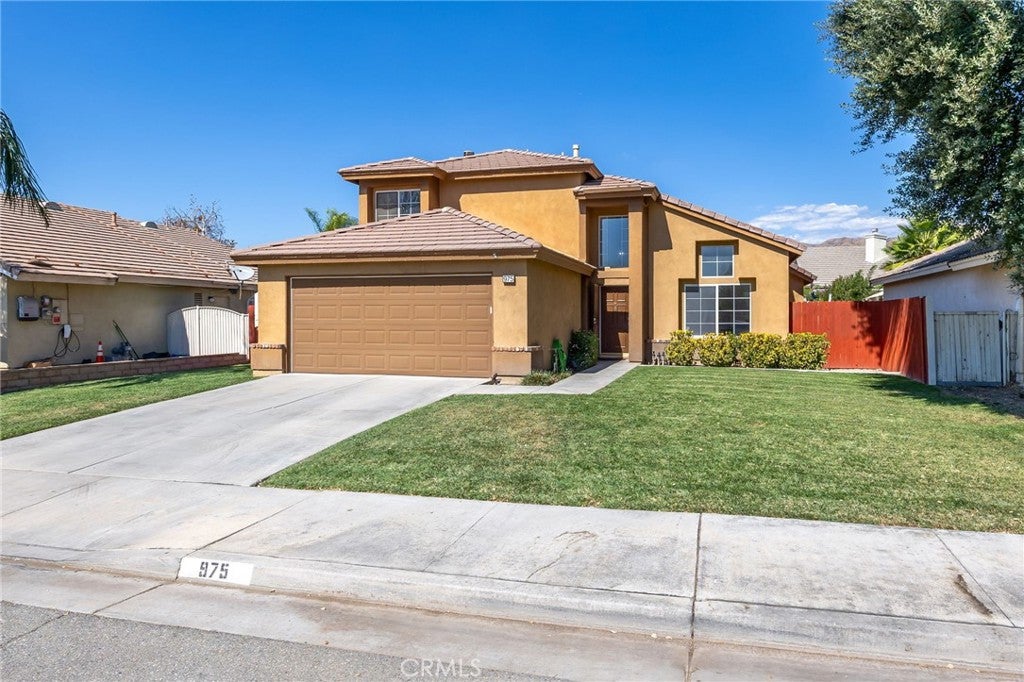
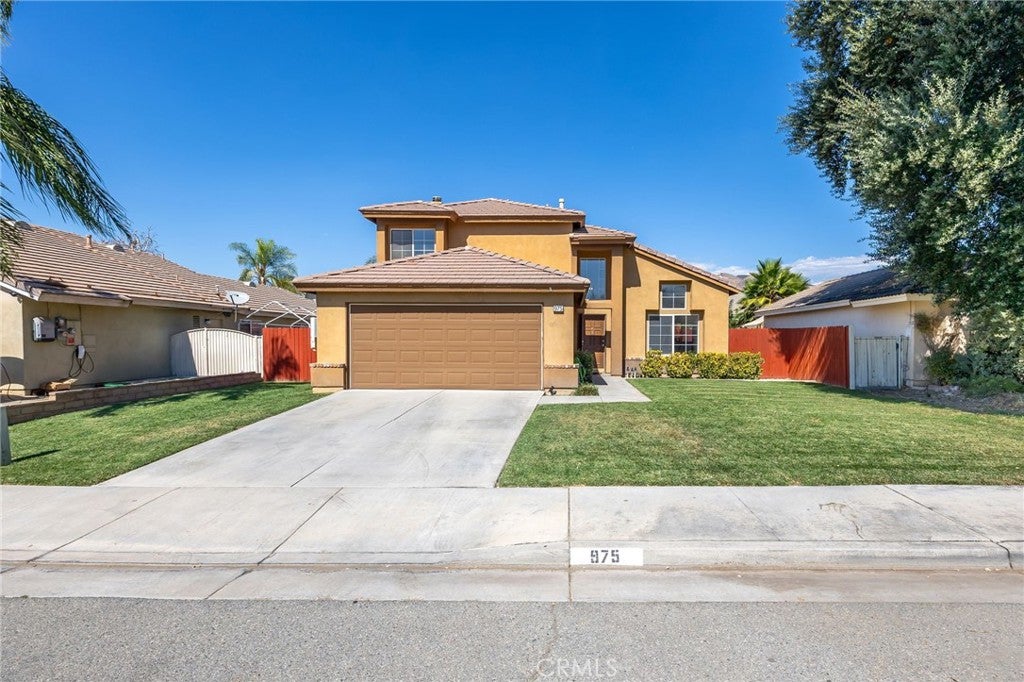
FOR THOSE WHO DON’T ABIDE BY THE ORDINARY, WELCOME TO THIS LOVELY FOUR-BEDROOM, THREE-BATH HOME WITH A POOL AND SPA.
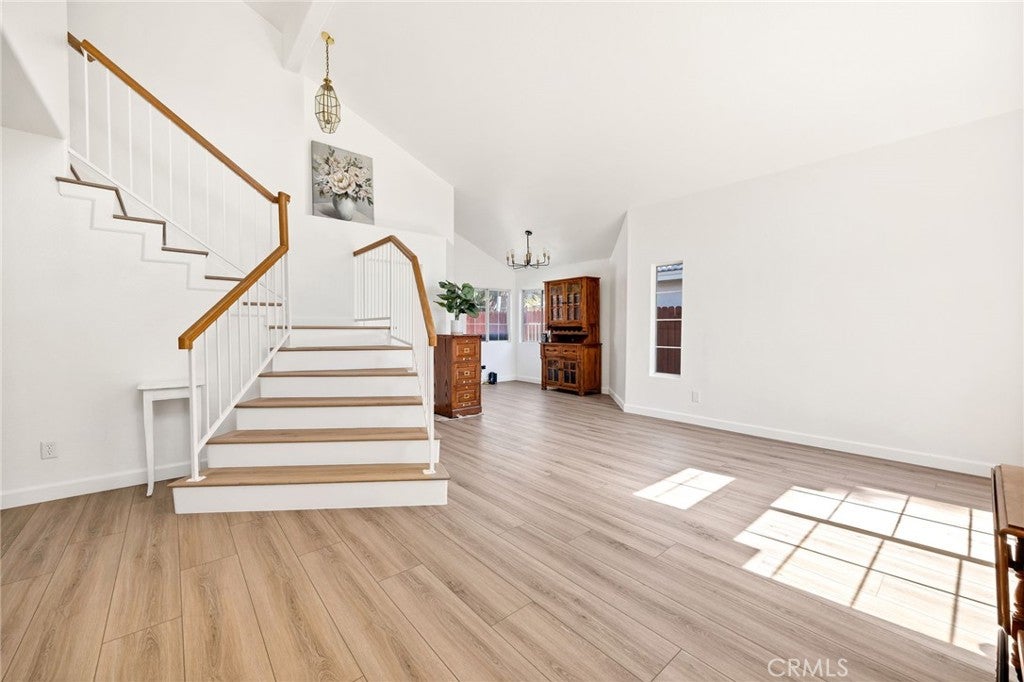
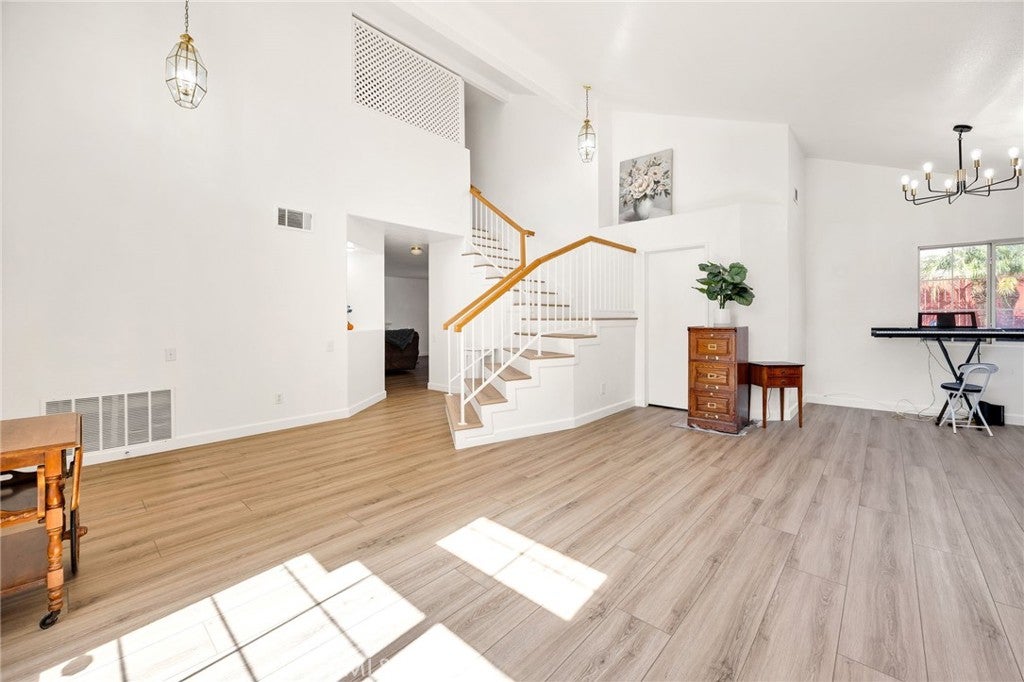
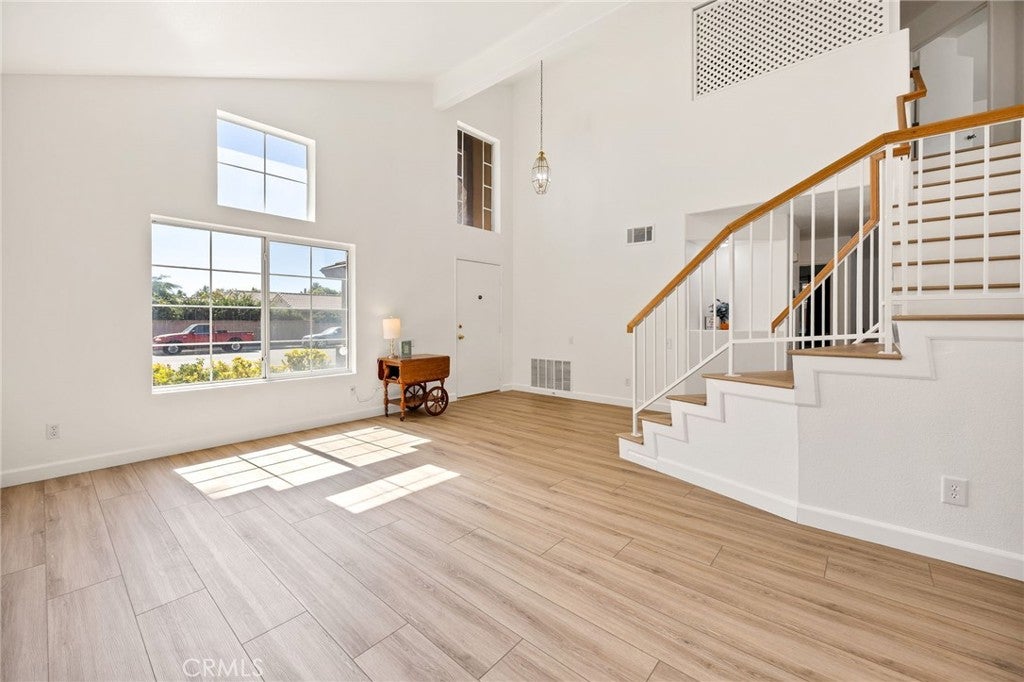
To begin with, the home offers outstanding curb appeal, beautifully situated along a charming, tree-lined street. As you enter, you’ll immediately experience a wonderful sense of flowing space, highlighted by a living room that fills with natural sunlight. The downstairs features one bedroom and one bath, while upstairs boasts three additional bedrooms and two full baths. All bathrooms have been updated. The sellers have recently installed a new tub and shower to the upstairs guest bedroom. The primary bedroom offers two separate closet spaces, providing ample additional storage. The primary bath is bold and bright, featuring a stylish vanity with dual basins. Centrally located, the family room offers warmth and character with its inviting fireplace. Adjacent to the family room is the kitchen, creating the perfect combination for a cook who doesn’t want to be separated from family and guests. The kitchen has been modernized with a newer dishwasher, stove/oven, garbage disposal, updated cabinetry, and Silestone countertops. Step outside to a beautifully landscaped backyard featuring a concrete-paved patio surrounding an inviting pool and spa. A newer spa heater adds to the enjoyment and convenience of this wonderful outdoor retreat. The sellers have also added a tankless water heater and solar, providing greater energy efficiency. THIS HOME QUALIFIES FOR THE COMMUNITY LENDING PROGRAM FOR FIRST TIME BUYER OR REPEAT BUYER.
Come see for yourself the many features and special touches this wonderful home has to offer!
Hi there — ask anything about this property or the area and the team will get right back to you.

Local real estate advisory services provided by agent with ΓEA⅃ Broker
Listed by Bud Feaster with Coldwell Banker Kivett-teeters · Cell: 951-658-2149
Based on information from California Regional Multiple Listing Service, Inc. as of 2026 and/or other sources. All data, including all measurements and calculations of area, is obtained from various sources and has not been, and will not be, verified by broker or MLS. All information should be independently reviewed and verified for accuracy. Properties may or may not be listed by the office/agent presenting the information.
You agree to ΓEA⅃ Broker Terms of Use and Privacy Policy. By choosing to contact a property, you also agree that ΓEA⅃ Broker and its associates may call, text, or email you regarding any inquiries or activities you submit through our website. This may involve the use of automated means and prerecorded or artificial voices.
Step 1 of 2
Create a free account to view all listings, save searches, and get alerts when new homes match.
Step 2 of 2
Tell us how to reach you about homes you like.
Enter your password to sign in as
Create a free account to view all listings, save searches, and get alerts when new homes match.
Already have an account? Sign in
Sign in to your account.
New here? Create an account