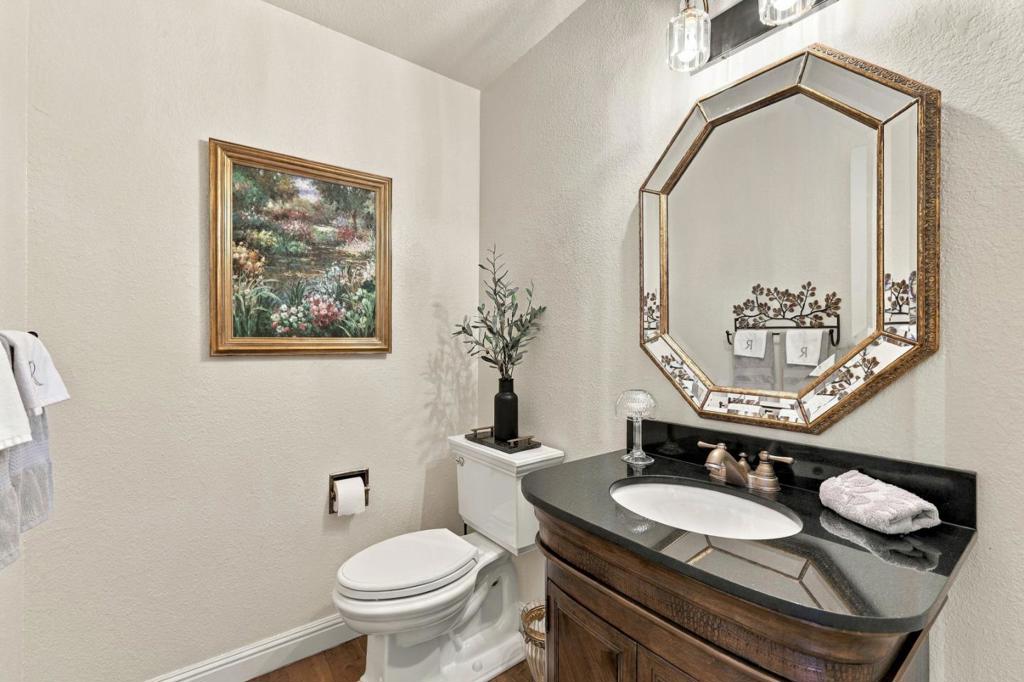
$1,250,000

1074 Trevino Terrace, San Jose, CA 95120

2beds
2.5baths2 full baths + 1 half bath
1,876sqft
Quick facts
Townhouse 4 Days on Market Built in 1986 $666.31/sqft 2,400 sq ft $497 HOA Dues

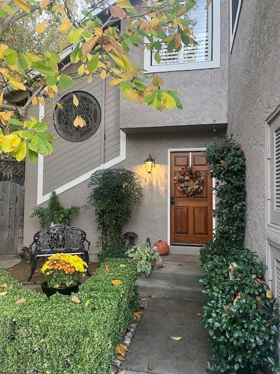
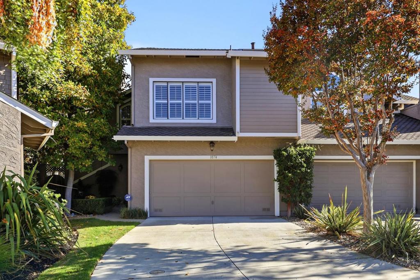
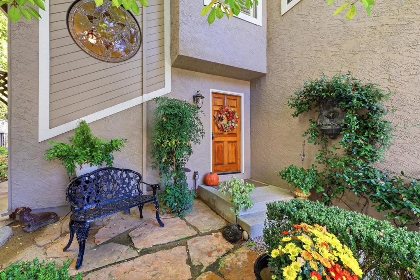
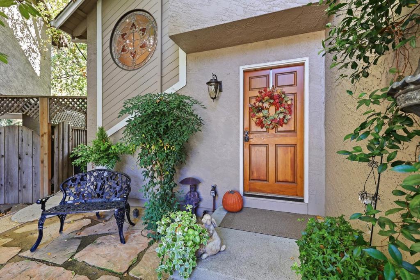
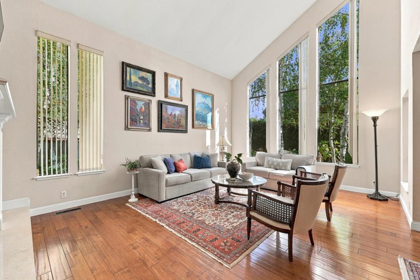
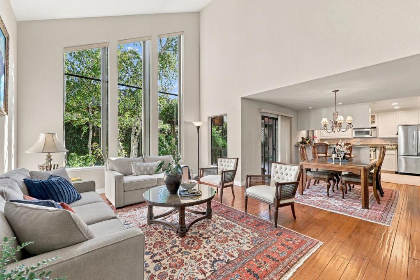
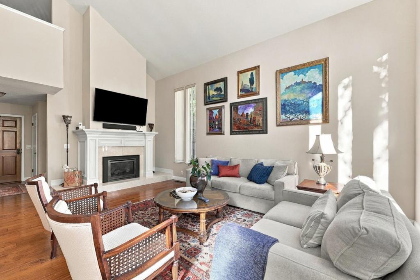
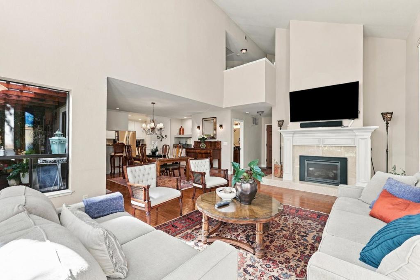
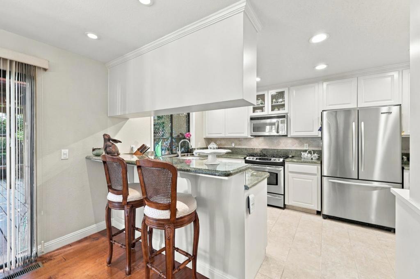
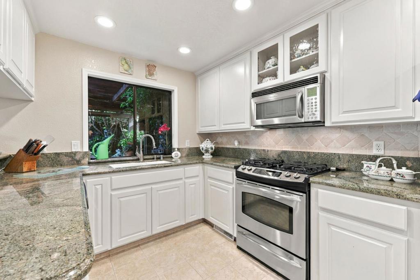
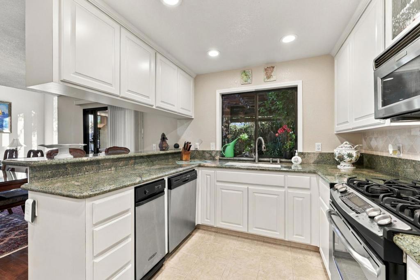
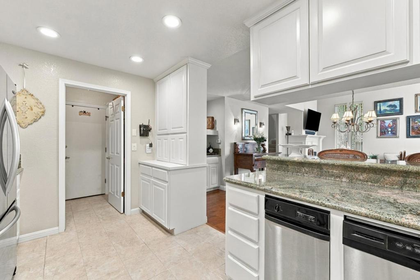
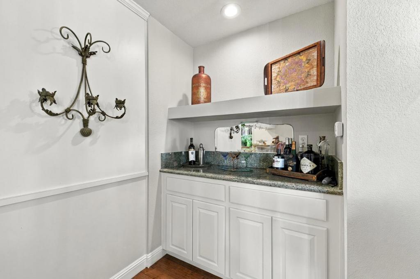
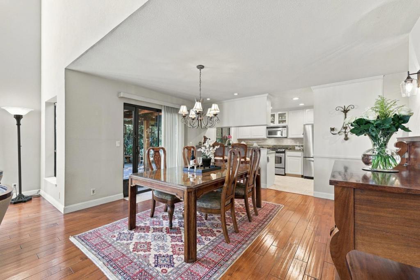
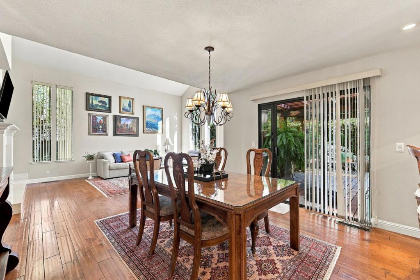
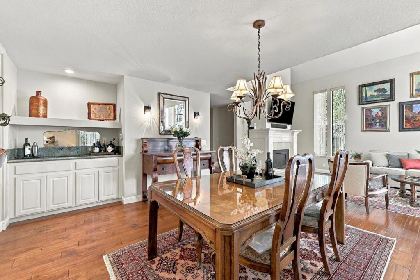
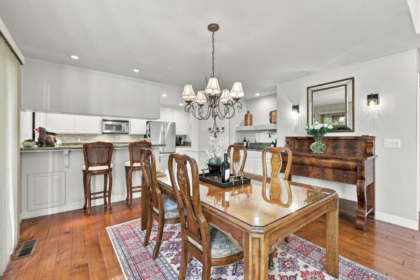
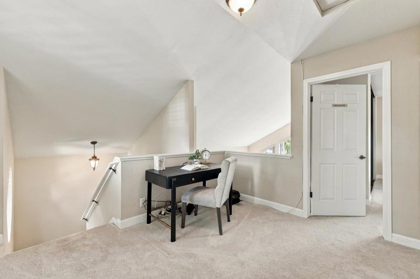
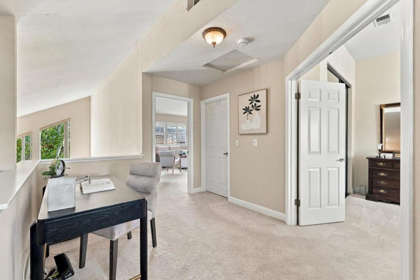
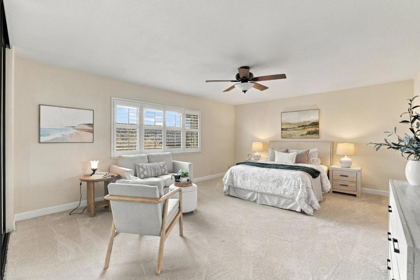
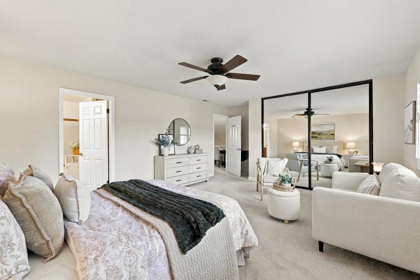
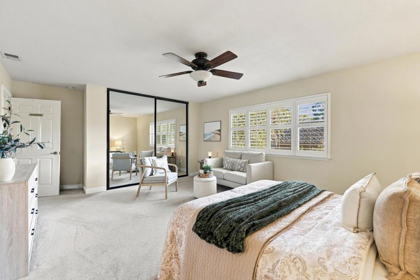
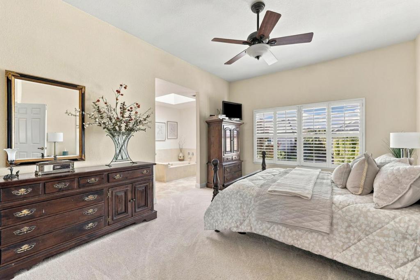
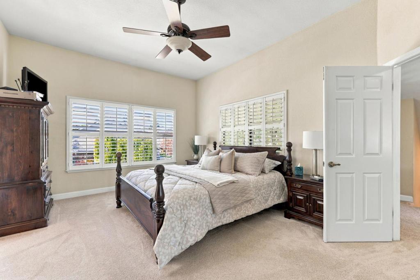
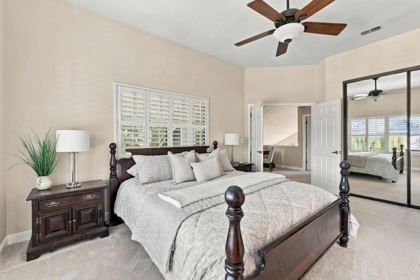
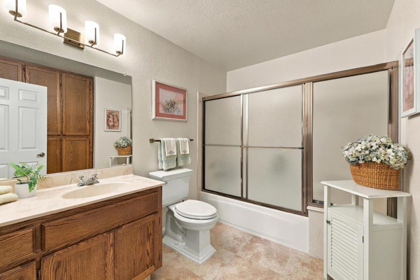
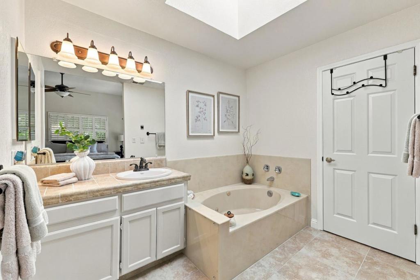
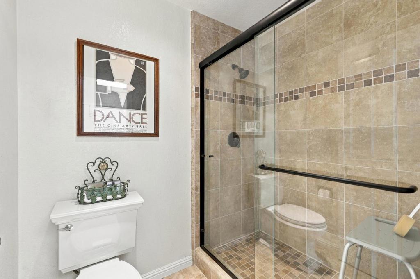
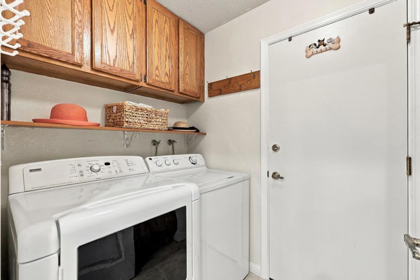
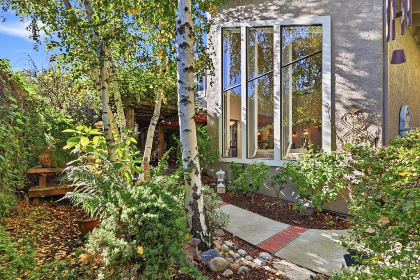
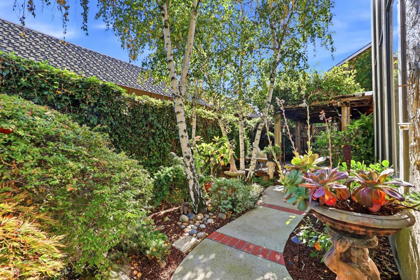
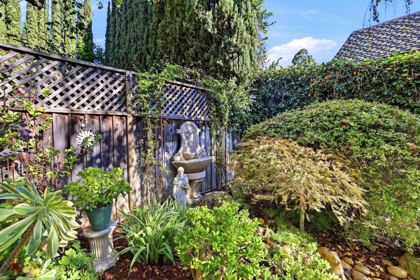
Located in Almaden Valley this 1,876 sq ft home features vaulted ceilings in the living area and floor to ceiling windows so light floods the entire downstairs. Note the fireplace with it's custom mantel, marble facing and gas burning insert. Hardwood floors bring warmth and character to the area. The classic white kitchen is well-equipped with granite countertops, a built-in gas range with self-cleaning oven, microwave, dishwasher, refrigerator and trash compactor. Upstairs neutral carpet enhances the landing area used as an office and the two en suite bedrooms. The front bedroom is bright and airy with plantation shutters and a large closet. It's bathroom has a soaking tub with jets, a vanity, a walk-in closet, and a skylight. The separate water closet has a large stall shower. The other bedroom is quite generously sized allowing great flexibility. It has a large closet and it's bathroom has a shower over tub, vanity, and a wall of cupboards. The home offers central forced-air gas heating, central AC, ceiling fans, an inside laundry with washer and dryer. The 2-car garage and 2-car driveway is a bonus. Walk to to Safeway, Coffee, Almaden Community Center, the library, and post office. This home is conveniently to shopping and Hwy 87 and Hwy 85 to ease your commute.

Location of 1074 Trevino Terrace

Map showing 1074 Trevino Terrace, San Jose, CA 95120 $1,250,000
See more listings in San Jose

1074 Trevino Terrace property details

Interior

Bedrooms & Bathrooms

  • Bedrooms: 2
  • Bathrooms: 3
  • Full Bathrooms: 2

Appliances

  • Included: Dishwasher, Disposal, Microwave, Refrigerator, Self Cleaning Oven, Trash Compactor

Cooling

  • Cooling: Central Air

Features

  • Interior Features: Breakfast Bar, Walk-In Closet(s)
  • Window Features: Skylight(s)
  • Flooring: Carpet, Tile, Wood
  • Fireplace: Yes
  • Fireplace Features: Living Room

Interior Area

  • Total Living Area: 1876
  • Source: Assessor

Video & Virtual Tour

Rooms & Dimensions

EntryFoyer

  • Level: Unknown

Attic

  • Level: Unknown

Kitchen

  • Level: Unknown
  • Features: Granite Counters

Laundry

  • Level: Unknown

Office

  • Level: Unknown

Other

  • Level: Unknown
  • Features: Walk-In Closet(s)

Property

Features

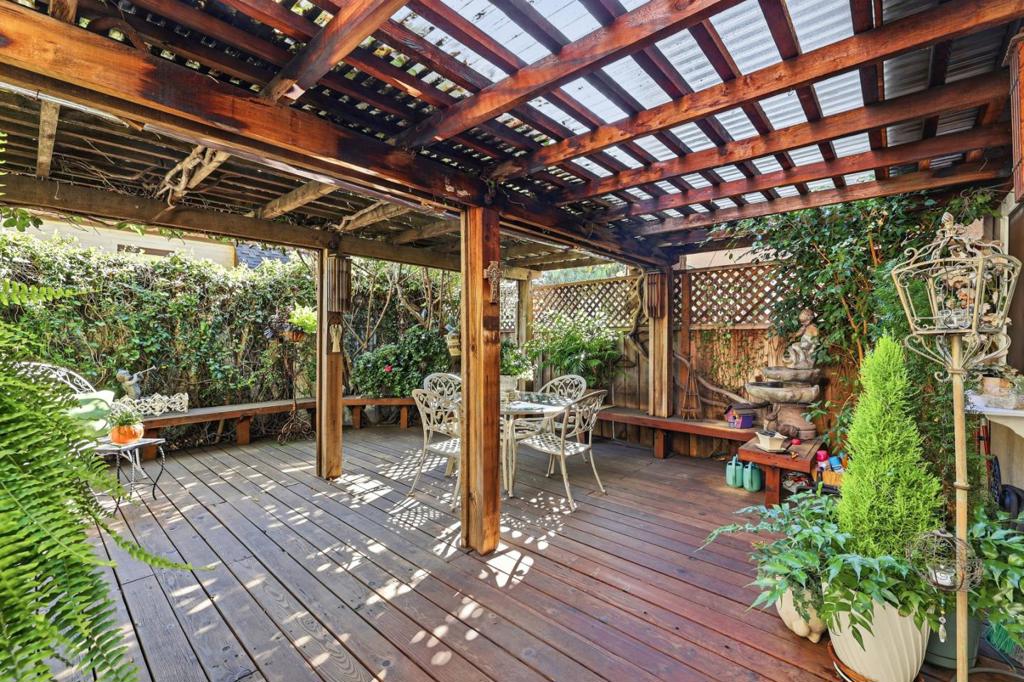
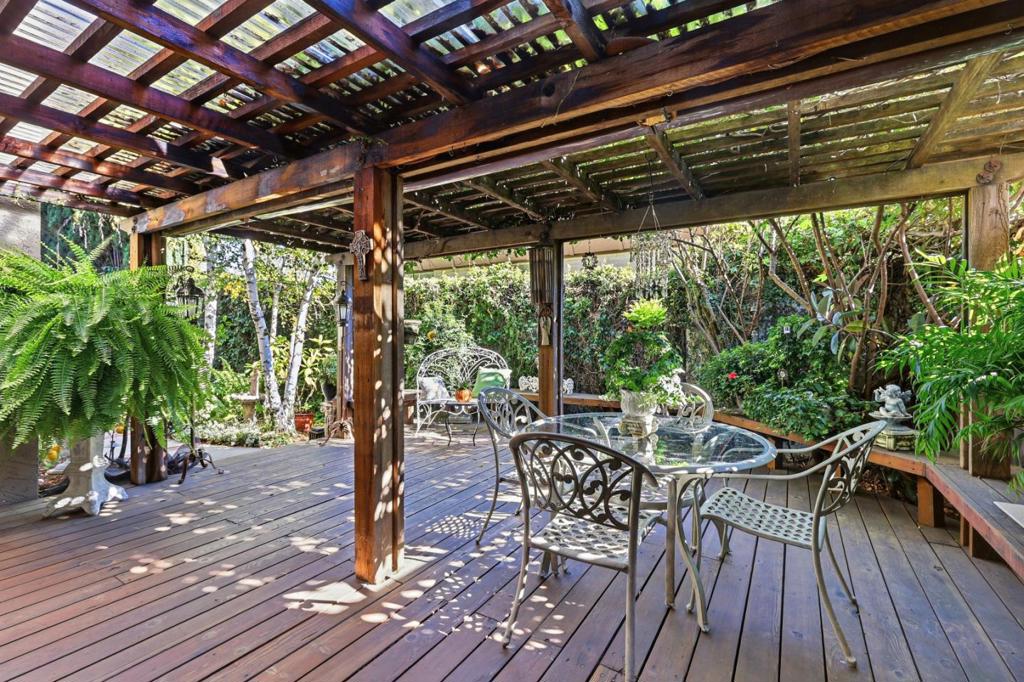
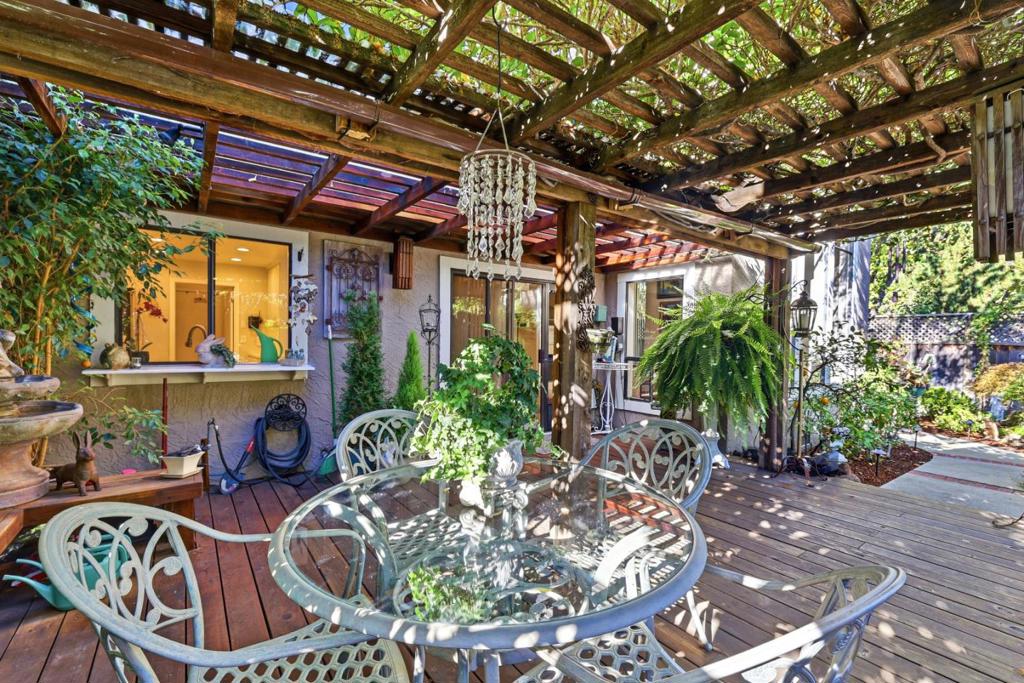
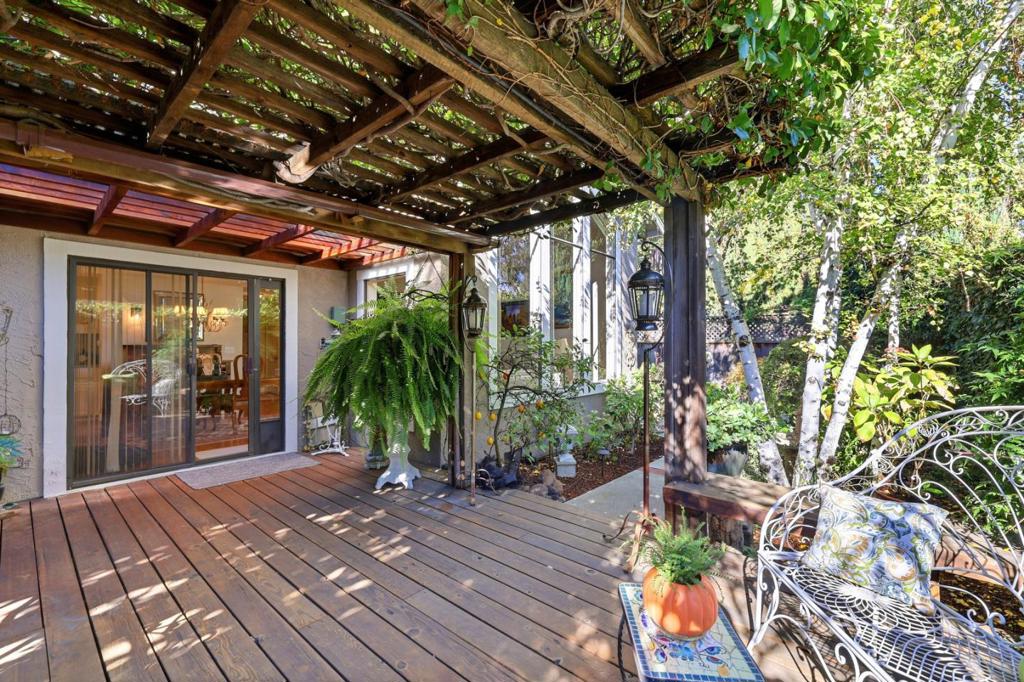
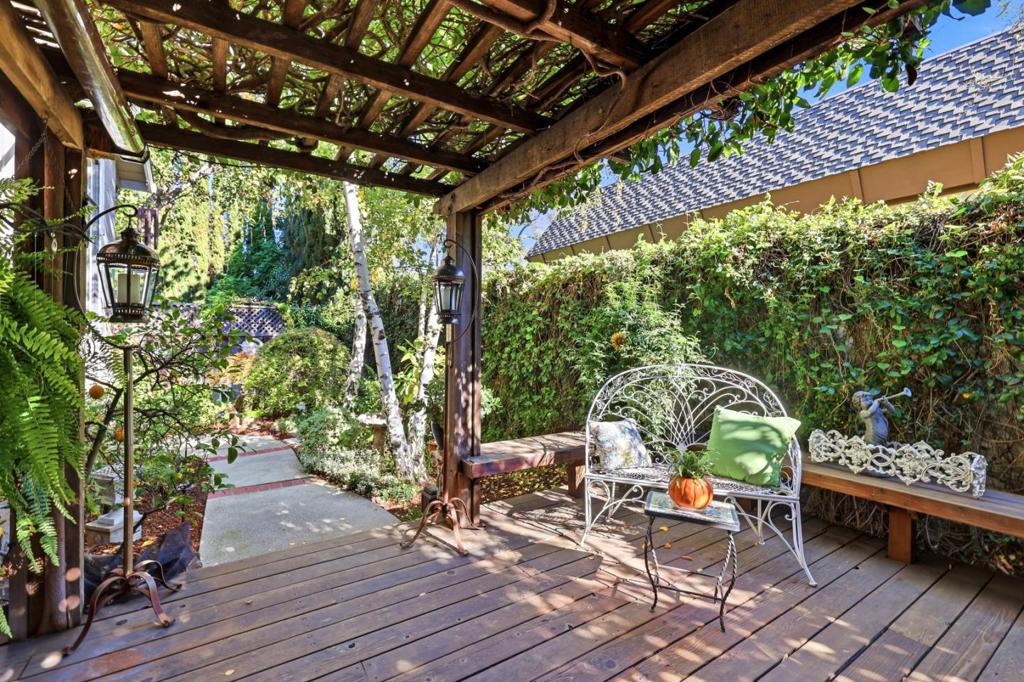
  • Patio & Porch: Deck
  • Has Private Pool: No
  • Pool Features: None
  • Has Spa: No
  • Spa Features: None
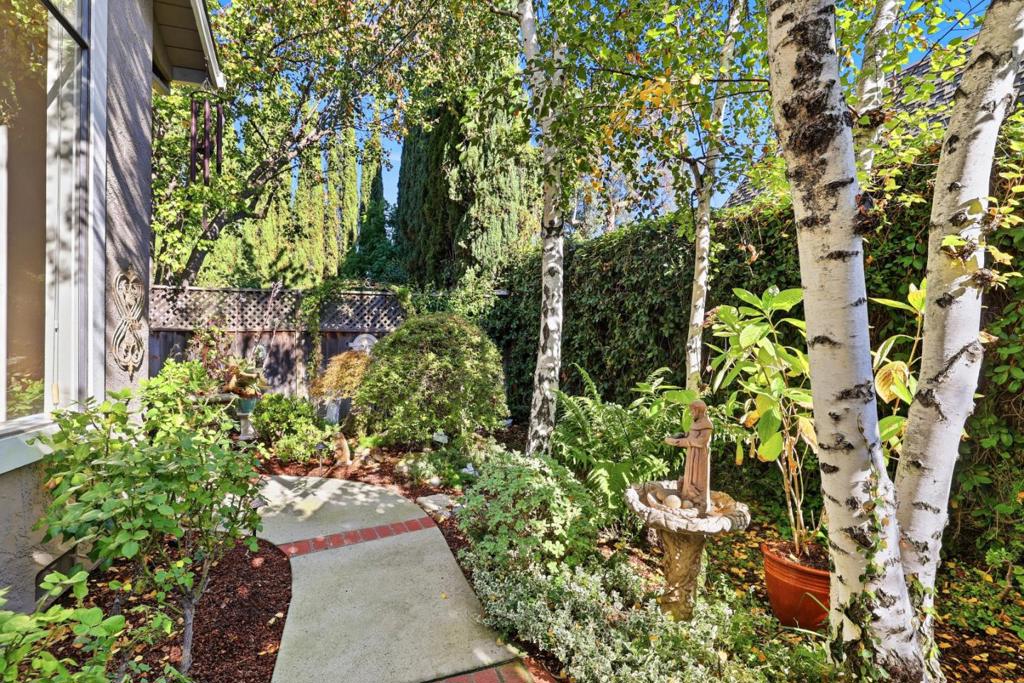
  • Fencing: Wood
  • Horses: No

View

  • Has View: No

Lot

  • Size: 2,400 sq ft
  • Acres: 0.0551

Accessibility

  • Stories: 2

Parking

  • Garage: Yes
  • Total Spaces: 2
  • Parking Features: Attached, Guest, Off Street
  • Carport: No
  • Open Parking: No

Waterfront

  • Has Waterfront: No

Basement

  • Basement: No

Mobile Home

  • Mobile Home Remains: No

Construction

Type & Style

  • Home Type: Residential
  • Architectural Style: Contemporary
  • Property Sub Type: Townhouse

Materials

  • Construction Materials: Stucco
  • Foundation: Concrete Perimeter
  • Roof: Composition

Builder / Condition

  • Year Built: 1986
  • New Construction: No

Building

  • Building Name: Country Club Townhomes

Utilities & Green Energy

Utilities

  • Electric on Property: No

Green Energy

  • Energy Efficient: No

Community & HOA

Community

  • Building Name: Country Club Townhomes
  • Zip/Postal Code: 95120
  • City/Town: San Jose
  • City/Region: San Jose-Santa Clara
  • County/Parish: Santa Clara
  • State/Province: CA
  • Country Region: US-CA

HOA

  • Has HOA: Yes
  • Amenities: Management
  • Fee: $497
  • Frequency: Monthly
  • Senior Community: No

Pets

  • Pets Allowed: No

Location

  • Longitude: -121.863373
  • Latitude: 37.21878
  • Directions: Cross Street: Trinidad

Building

  • Building Name: Country Club Townhomes

Land Lease

  • Land Lease: No

School

Highschool

Tax, Financial & Listing Details

Listing Details

  • List Price: $1,250,000
  • Price Per Square Foot: $666.31
  • Date on Market:
  • Home Warranty: No
  • Rent Control: No
  • Status: Active

MLS Details

  • MLS: CRMLS
  • Listing ID: ML82067426

Tax Details

  • Universal Property ID: US-06085-N-58147004-R-N

Ask a question about 1074 Trevino Terrace

Hi there — ask anything about this property or the area and the team will get right back to you.

Last checked Source: CRMLSMLS# ML82067426

Local real estate advisory services provided by agent with ΓEA⅃ Broker
Listed by Maria Weingarten with Fireside Realty

Based on information from California Regional Multiple Listing Service, Inc. as of 2026 and/or other sources. All data, including all measurements and calculations of area, is obtained from various sources and has not been, and will not be, verified by broker or MLS. All information should be independently reviewed and verified for accuracy. Properties may or may not be listed by the office/agent presenting the information.
You agree to ΓEA⅃ Broker Terms of Use and Privacy Policy. By choosing to contact a property, you also agree that ΓEA⅃ Broker and its associates may call, text, or email you regarding any inquiries or activities you submit through our website. This may involve the use of automated means and prerecorded or artificial voices.

Listings near 1074 Trevino Terrace