Price cut: $455K (9/18)Open: Sun 1:30-4pm (11/22)
$2,995,000

11081 Enchanto Vista Drive, San Jose, CA 95127

4beds
3baths
4,148sqft
Quick facts
Single Family Residence 111 Days on Market Built in 1955 $722.03/sqft 33,320 sq ft

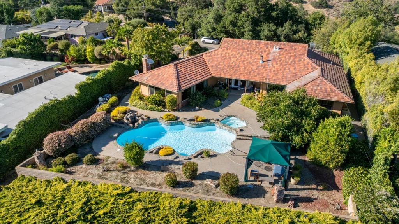
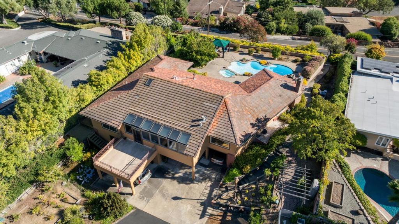
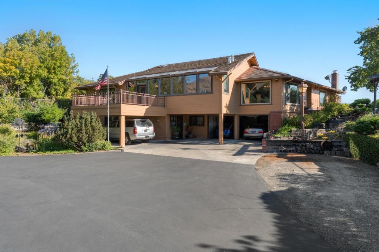
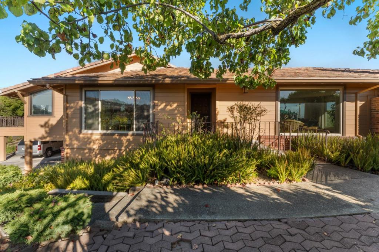
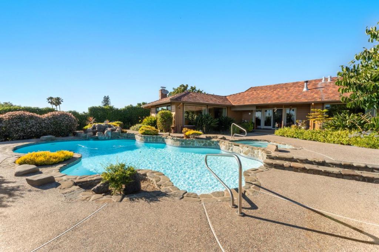
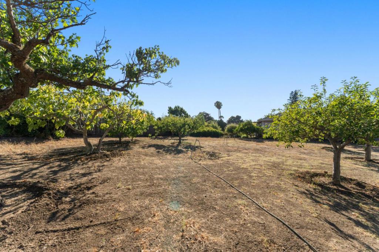
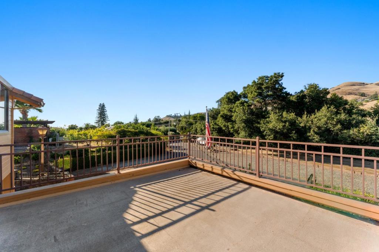
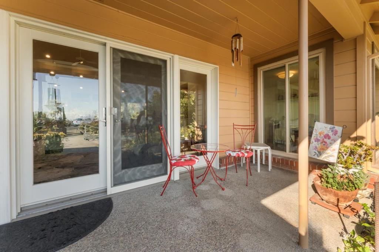
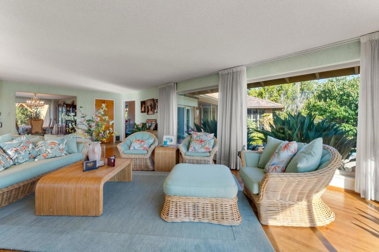
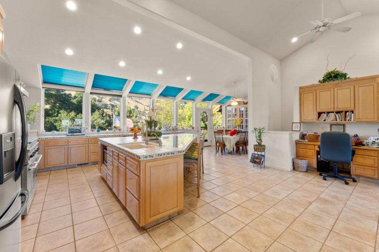
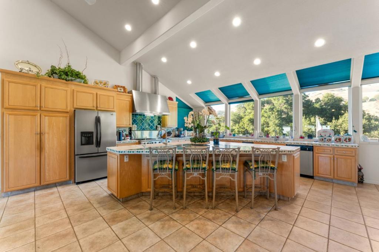
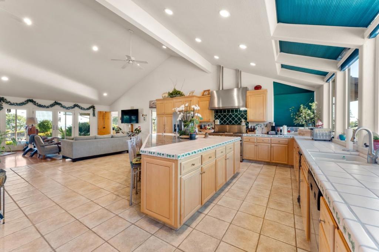
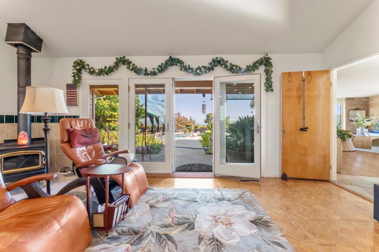
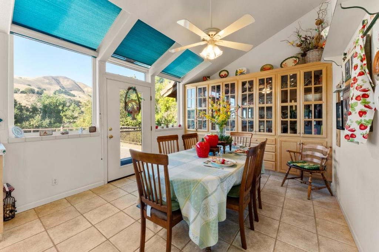
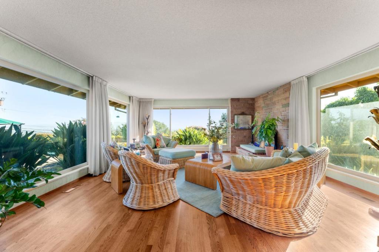
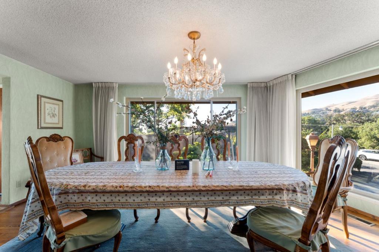
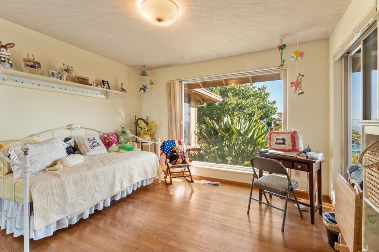
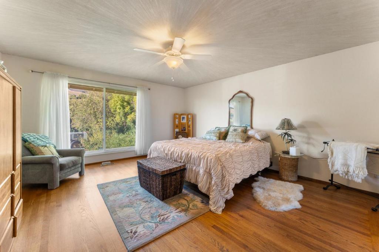
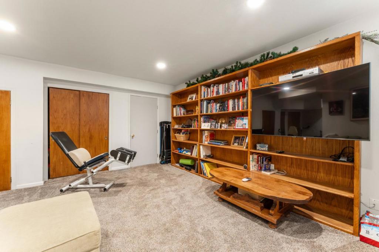
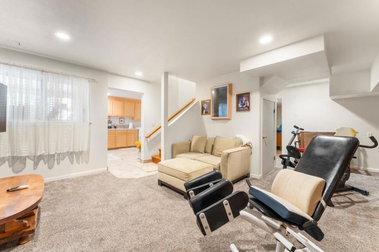
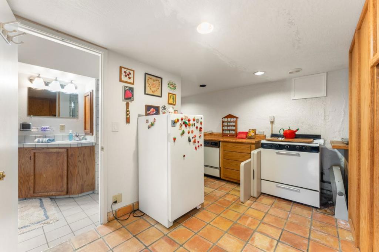
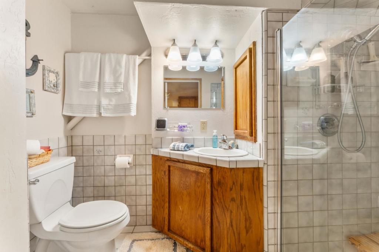
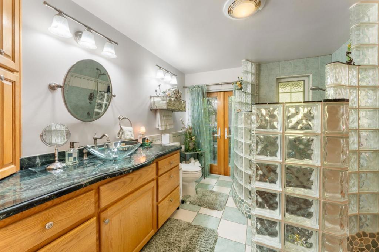
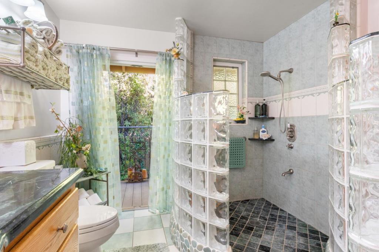
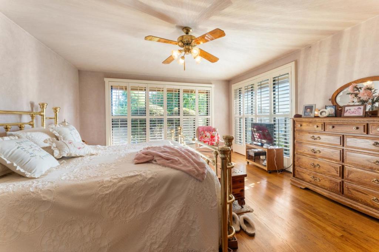
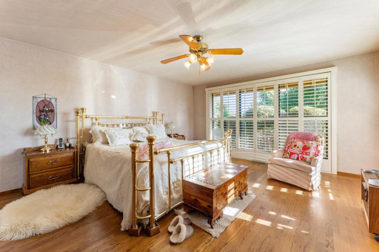
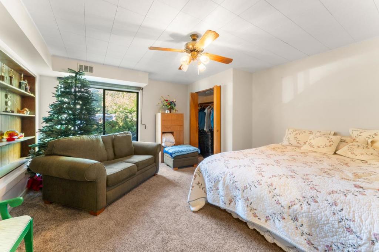
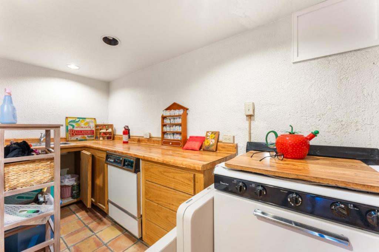
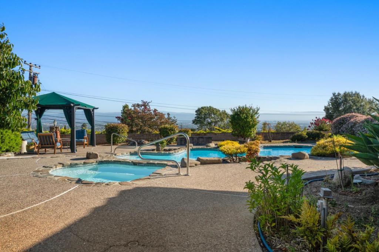
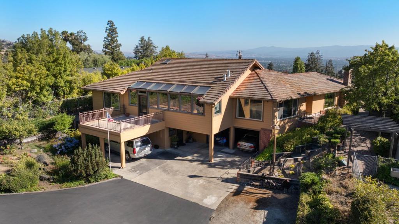
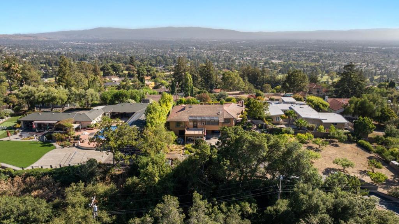
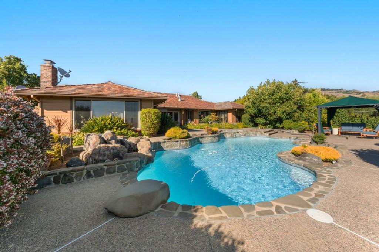
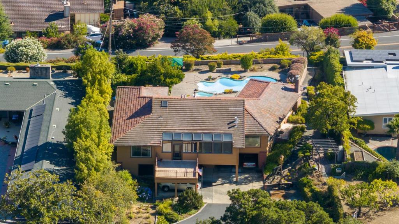
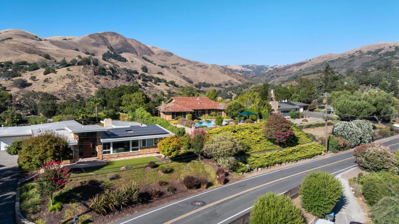
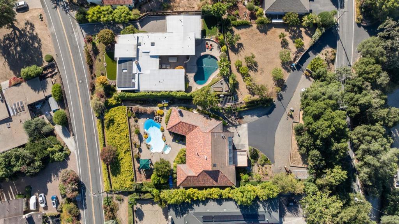
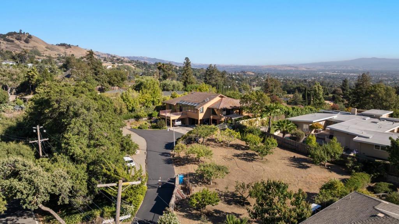
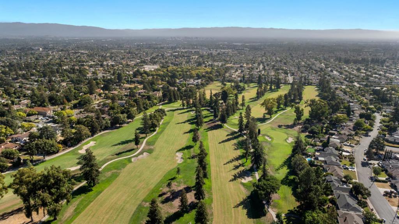
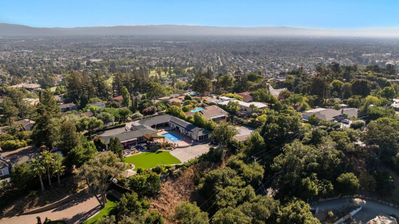
For the first time in 40 years, this remarkable 2 level family estate is opening its doors to a new chapter. Built in 1955 and held by the same family ever since 1986, this is more than just a home it is a rare opportunity to acquire a residence of incredible character sitting on three quarters of an acre. The expansive upper-level floor plan of 2,984 sq ft is thoughtfully designed for both grand entertaining and intimate daily life, featuring 3 generous bedrooms along with 2 full baths offering a grand opened space. Every room is bathed in natural light, creating a seamless connection between the interior and the breathtaking views and grounds outside. The lower level of 1,164 sq ft offering a full unit with 1 bedroom and 1 bath small full kitchen, living room, large laundry room. The property also has a 12,000+ sq ft of orchard with a variety of fruit trees. Around the house is stunning curated gardens that create an oasis along with a swimming pool that faces into the San Jose Valley, "A view beyond belief", with the city lights across the valley. This once-in-a-generation opportunity to acquire this remarkable estate and steward its beautiful legacy into a new era. Drive-in entrance is on Canon Vista. Go to YouTube, with address, See Video.

Open houses at 11081 Enchanto Vista Drive

Sunday, November 22 · 1:30–4pm

In person · no appointment needed

Location of 11081 Enchanto Vista Drive

Map showing 11081 Enchanto Vista Drive, San Jose, CA 95127 $2,995,000
See more listings in San Jose

11081 Enchanto Vista Drive property details

Interior

Bedrooms & Bathrooms

  • Bedrooms: 4
  • Bathrooms: 3
  • Full Bathrooms: 3

Appliances

  • Included: Dishwasher, Disposal, Refrigerator, Self Cleaning Oven, Trash Compactor, Vented Exhaust Fan
  • Laundry: Gas Dryer Hookup

Heating

  • Heating: Fireplace(s)

Cooling

  • Cooling: Central Air

Features

  • Interior Features: Walk-In Closet(s)
  • Window Features: Skylight(s)
  • Flooring: Carpet, Tile
  • Fireplace: Yes
  • Fireplace Features: Family Room

Interior Area

  • Total Living Area: 4148
  • Source: Other

Rooms & Dimensions

Other

  • Level: Unknown
  • Features: Walk-In Closet(s)

Great Room

  • Level: Unknown

EntryFoyer

  • Level: Unknown

Retreat

  • Level: Unknown

Basement

  • Level: Unknown

Laundry

  • Level: Unknown

Kitchen

  • Level: Unknown
  • Features: Tile Counters

Utility Room

  • Level: Unknown

Property

Features

  • Patio & Porch: Deck
  • Has Private Pool: No
  • Pool Features: Gunite, Heated, In Ground, Pool Cover
  • Has Spa: Yes
  • Spa Features: Gunite, Heated, In Ground
  • Horses: No

View

  • Has View: Yes
  • View: City Lights, Canyon, Valley

Lot

  • Size: 33,320 sq ft
  • Acres: 0.7649
  • Features: Agricultural, Paved, Secluded

Accessibility

  • Stories: 1

Parking

  • Garage: Yes
  • Total Spaces: 2
  • Parking Features: Attached, Carport, Guest
  • Carport: Yes
  • Carport Spaces: 1
  • Open Parking: No

Waterfront

  • Has Waterfront: No

Basement

  • Basement: Yes

Mobile Home

  • Mobile Home Remains: No

Construction

Type & Style

  • Home Type: Residential
  • Architectural Style: Custom, Ranch
  • Property Sub Type: Single Family Residence

Materials

  • Roof: Tile

Builder / Condition

  • Year Built: 1955
  • New Construction: No

Utilities & Green Energy

Utilities

  • Electric on Property: No
  • Water: Public
  • Sewer: Public Sewer
  • Utilities: Natural Gas Available

Green Energy

  • Energy Efficient: No

Community & HOA

Community

  • Zip/Postal Code: 95127
  • City/Town: San Jose
  • City/Region: San Jose-Santa Clara
  • County/Parish: Santa Clara
  • State/Province: CA
  • Country Region: US-CA

HOA

  • Has HOA: No
  • Senior Community: No

Pets

  • Pets Allowed: No

Location

  • Longitude: -121.81915
  • Latitude: 37.391849
  • Directions: From Hwys 101 or 680 take the Mckee Rd exit and head east, it ends at Alum Rock Ave go left into the foothills to the end of Alum Rock Ave. Make a left turn onto Canon Vista Dr. NOTE; Stay on Canon Vista Dr,1st driveway on the left. Do not go to address. Cross Street: Canon Vista Dr

Land Lease

  • Land Lease: No

School

Highschool

Tax, Financial & Listing Details

Listing Details

  • List Price: $2,995,000
  • Price Per Square Foot: $722.03
  • Date on Market:
  • Home Warranty: No
  • Rent Control: No
  • Status: Active

MLS Details

  • MLS: CRMLS
  • Listing ID: ML82056430

Tax Details

  • Universal Property ID: US-06085-N-59926033-R-N

Ask a question about 11081 Enchanto Vista Drive

Hi there — ask anything about this property or the area and the team will get right back to you.

Last checked Source: CRMLSMLS# ML82056430

Local real estate advisory services provided by agent with ΓEA⅃ Broker
Listed by Rich Occhipinti with R J Properties

Based on information from California Regional Multiple Listing Service, Inc. as of 2026 and/or other sources. All data, including all measurements and calculations of area, is obtained from various sources and has not been, and will not be, verified by broker or MLS. All information should be independently reviewed and verified for accuracy. Properties may or may not be listed by the office/agent presenting the information.

You agree to ΓEA⅃ Broker Terms of Use and Privacy Policy. By choosing to contact a property, you also agree that ΓEA⅃ Broker and its associates may call, text, or email you regarding any inquiries or activities you submit through our website. This may involve the use of automated means and prerecorded or artificial voices.

Listings near 11081 Enchanto Vista Drive