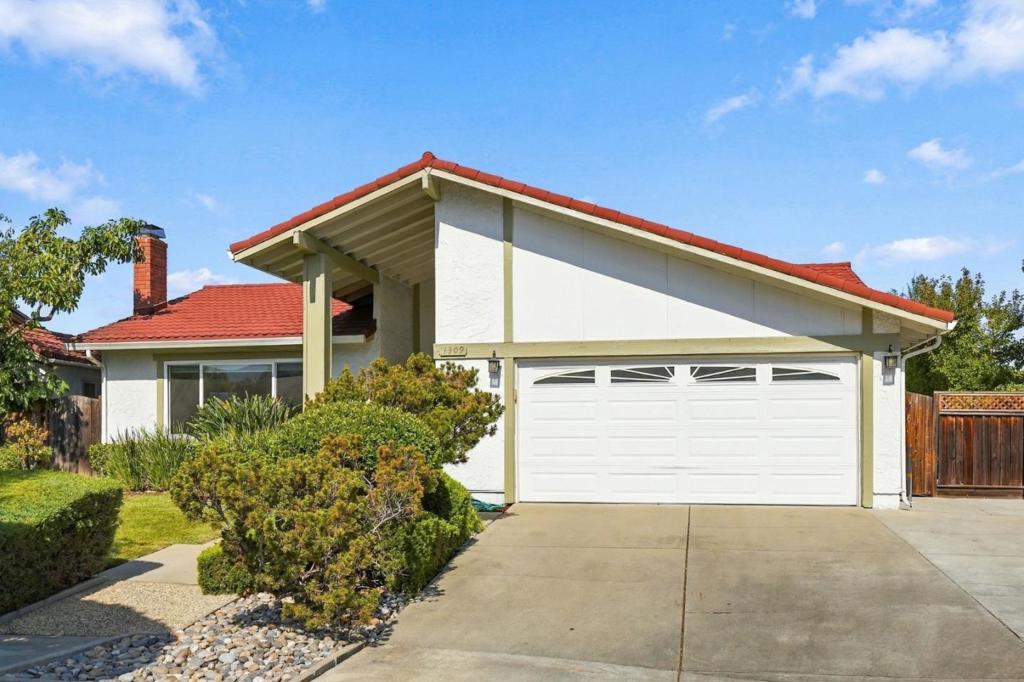
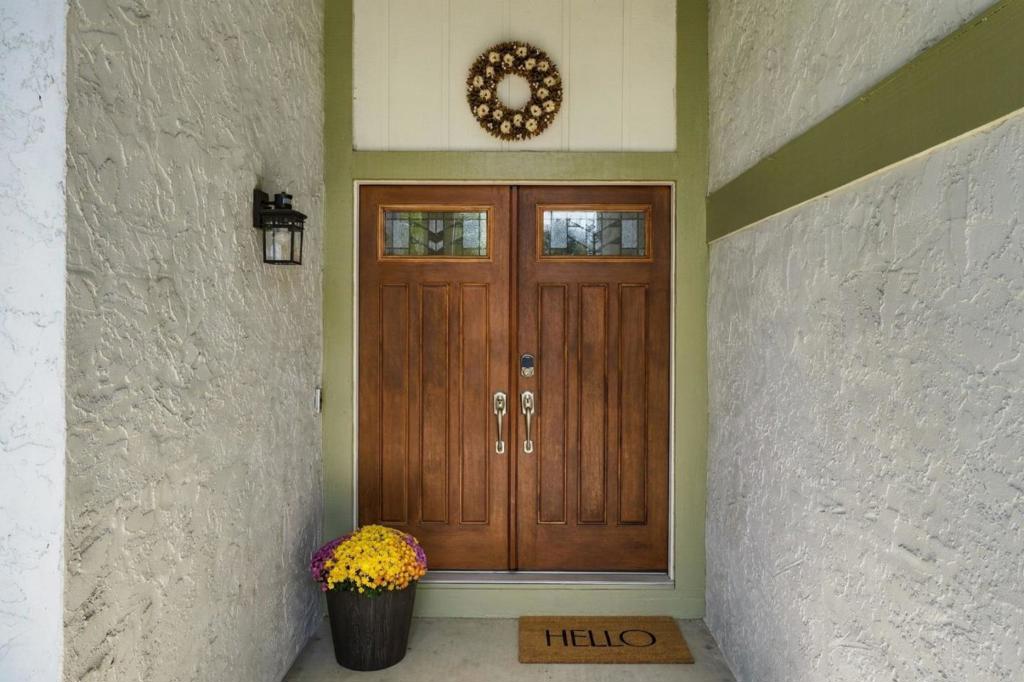
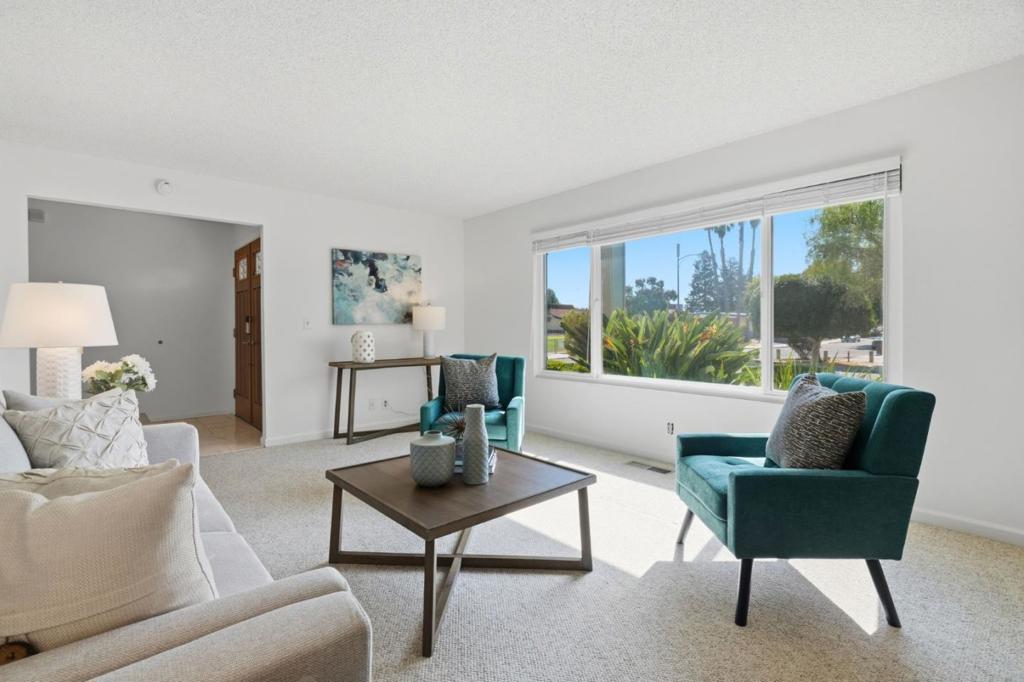
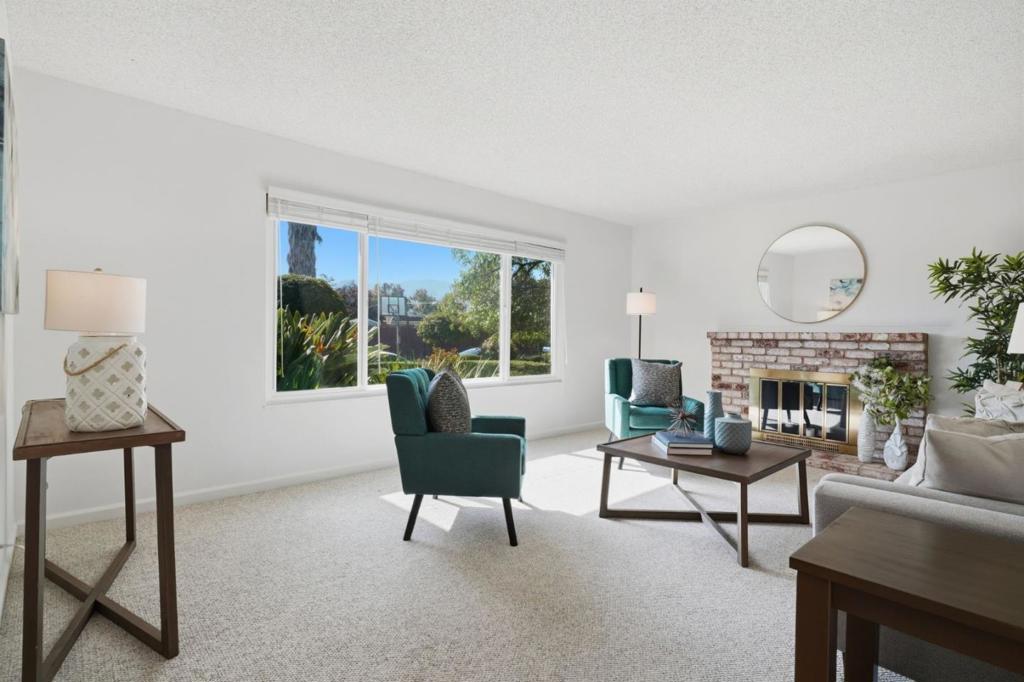
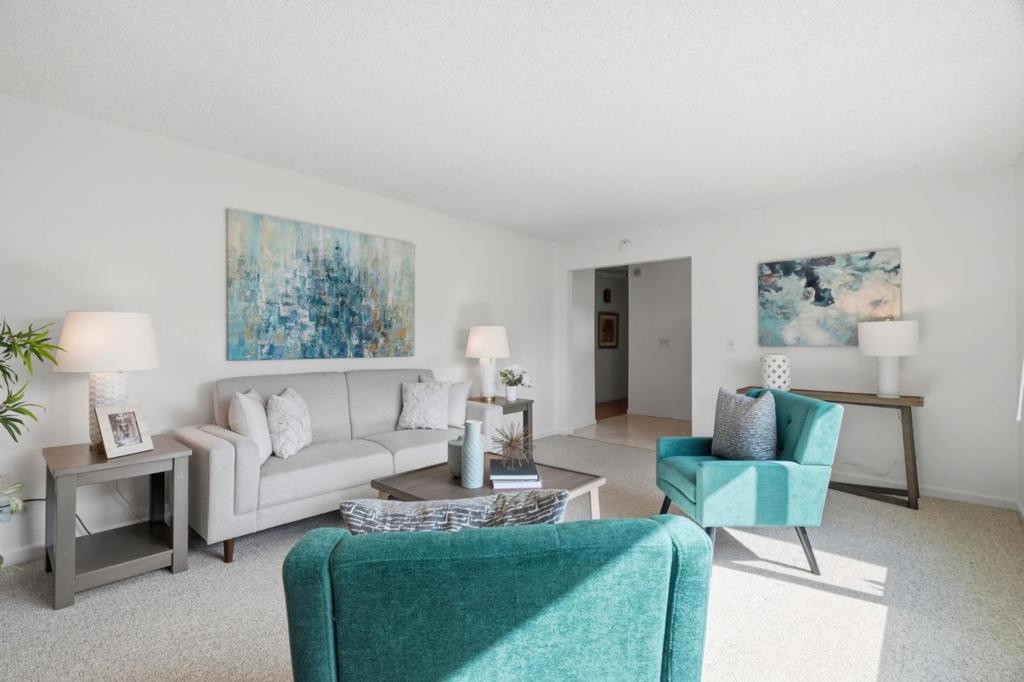
Welcome to 1309 Dentwood Dr, a move-in ready 3bed hm offering comfortable single-story living in an established Cambrian neighborhood. Positioned in a court-like setting - no through traffic. Fresh int paint & recently refinished hardwood floors. The well-appointed Kitchen features granite counters, gas range, wine fridge, tile backsplash, abundant cabinetry, bar seating & a garden-view window. The open, light-filled dining & family area flows easily to the backyard. Spacious LR is highlighted by a large picture window & fireplace. Generous primary bed suite includes a walk-in closet w/ custom organization & remodld ensuite bath w/ tiled walk-in shower, frameless glass enclosure & contemporary vessel-sink. The remodld hall bath has a navy vanity w/ quartz counter and a tiled tub/shower surround w/ contemporary fixtures. A guest bedroom includes a Murphy wall-bed, adding flexibility for use. More amenities: dual-pane windows, metal tile roof, A/C, water softener & 2car garage. Designed for both relaxing & entertaining, the backyard provides a covered patio, mature fruit trees & hot tub. Just steps from Almaden Elem & conveniently located near Almaden Lake Park, Almaden Plaza, Costco, TJ's, Whole Foods, Starbucks and a variety of everyday shopping/ dining. EZ commute access 85/87.
Saturday, November 21 · 1:30–4:30pm
In person · no appointment needed
Sunday, November 22 · 1:30–4:30pm
In person · no appointment needed
Hi there — ask anything about this property or the area and the team will get right back to you.

Local real estate advisory services provided by agent with ΓEA⅃ Broker
Listed by Geoff Hollands with Coldwell Banker Realty
Based on information from California Regional Multiple Listing Service, Inc. as of 2026 and/or other sources. All data, including all measurements and calculations of area, is obtained from various sources and has not been, and will not be, verified by broker or MLS. All information should be independently reviewed and verified for accuracy. Properties may or may not be listed by the office/agent presenting the information.
You agree to ΓEA⅃ Broker Terms of Use and Privacy Policy. By choosing to contact a property, you also agree that ΓEA⅃ Broker and its associates may call, text, or email you regarding any inquiries or activities you submit through our website. This may involve the use of automated means and prerecorded or artificial voices.
Step 1 of 2
Create a free account to view all listings, save searches, and get alerts when new homes match.
Step 2 of 2
Tell us how to reach you about homes you like.
Enter your password to sign in as
Create a free account to view all listings, save searches, and get alerts when new homes match.
Already have an account? Sign in
Sign in to your account.
New here? Create an account