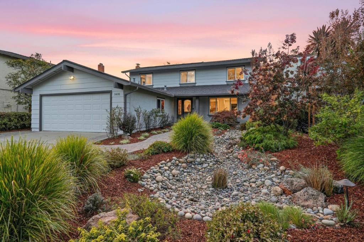
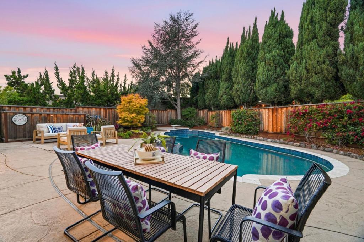
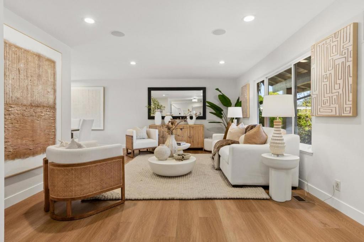
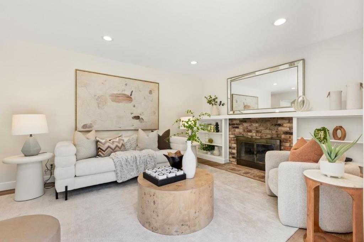
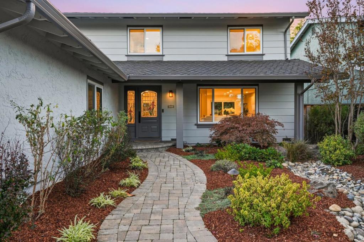
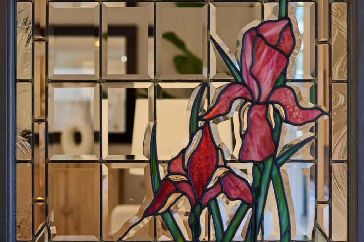
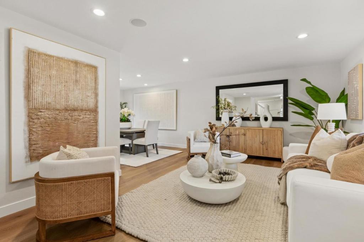
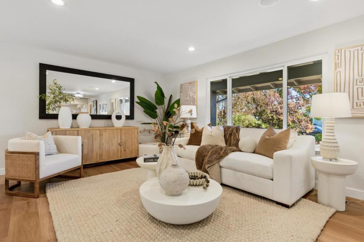
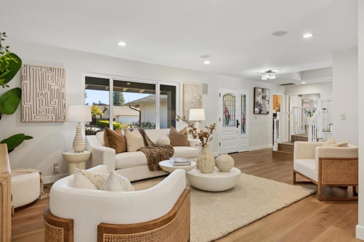
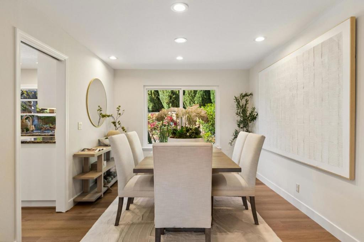
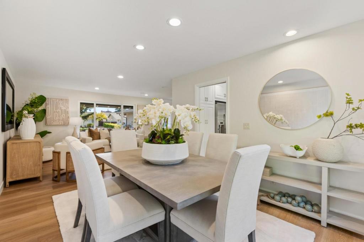
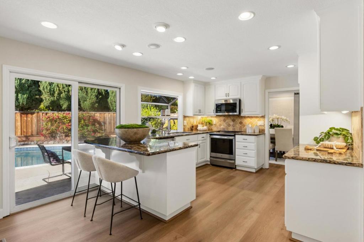
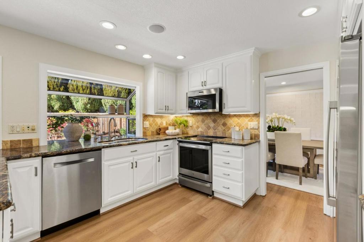
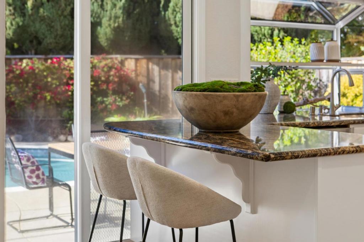
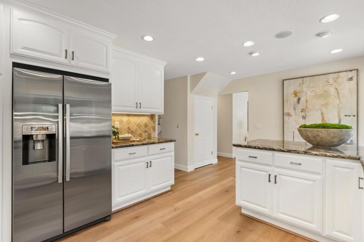
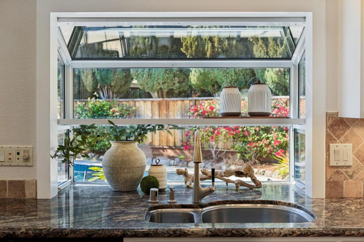
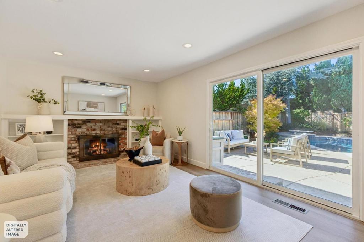
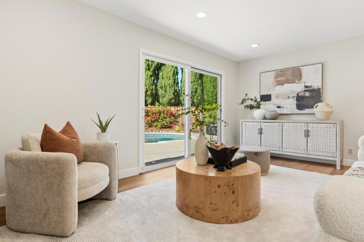
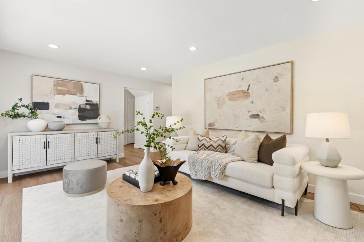
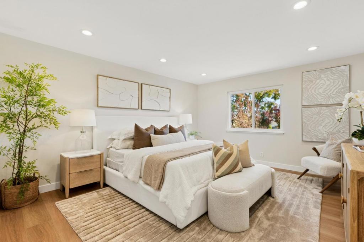
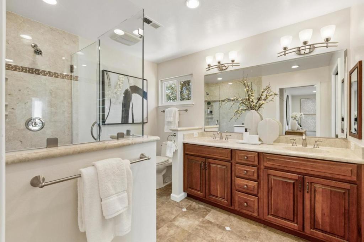
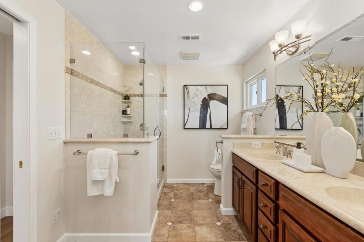
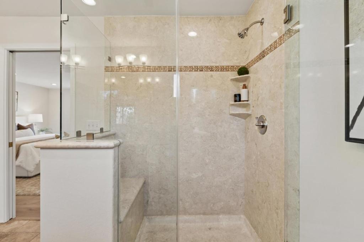
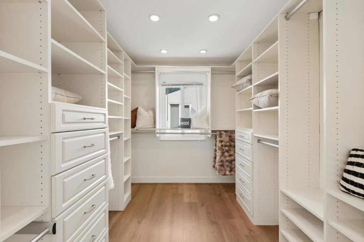
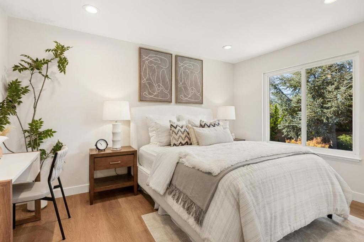
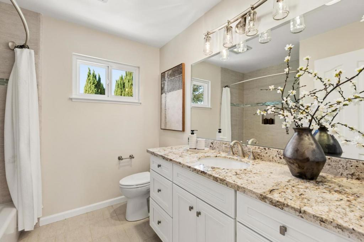
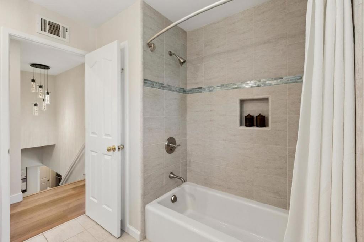
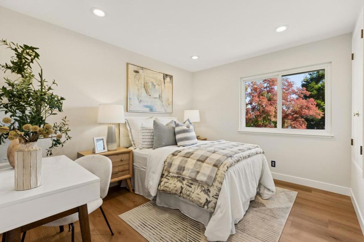
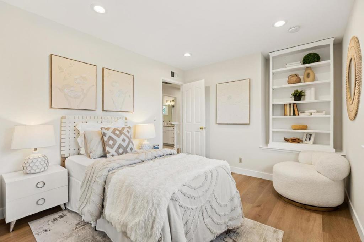
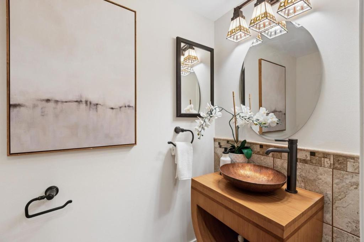
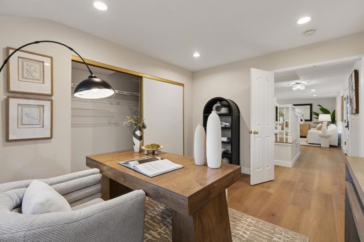
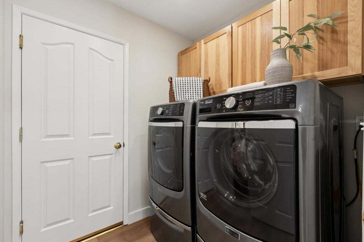
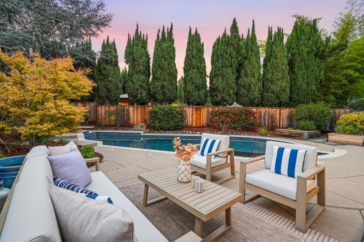
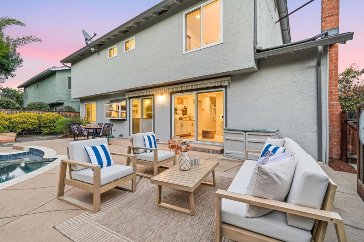
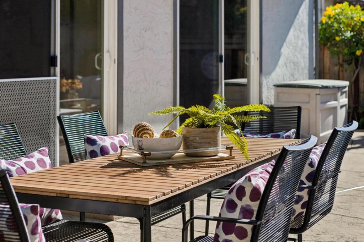
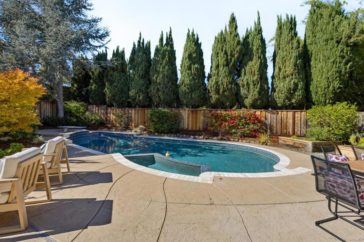
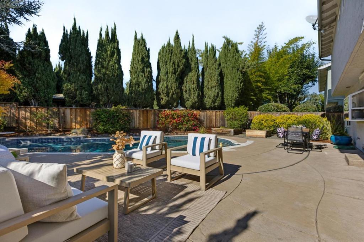
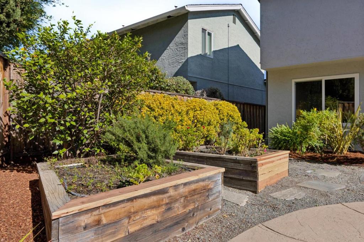
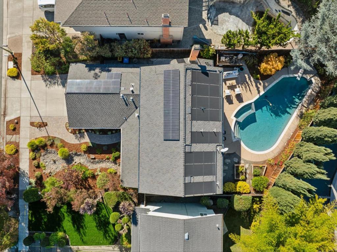
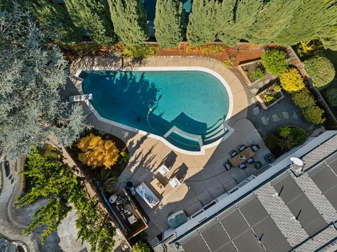
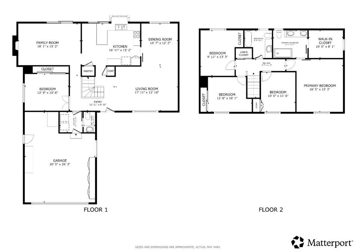
Welcome Home to the Stunning 1631 Loch Lomond Ln in West San Jose! Highest Rated Lynbrook High! Owned Solar Panels & EV Car Charger! Paver Walkway Leads to East-Facing Entry w/ Stained Glass Door. New Luxury Wide, Long Plank Flooring, Recessed Lighting & Milgard Dual-Pane Windows Throughout. Spacious Living Room w/ Built-In Surround Sound Speakers & Inviting Family Room w/ Wood-Burning Fireplace, Gas Starter, Built-In Shelving & Sliding Glass Door to Exterior. Kitchen Features Granite Countertops, Designer Tile Backsplash, Breakfast Bar, Garden Window, Stainless Steel Appliances & Sliding Glass Door to the Exterior. Convenient Ground-Floor Bedroom & Updated Powder Room w/ Copper Vessel Sink & Wall-Hung Vanity. Expansive Primary Suite w/ Dual Vanity, Oversized Glass-Enclosed Shower & Large Walk-In Closet w/ Built-In Organizers. Updated Hall Bath w/ Granite Countertop & Slow Close Cabinetry. Beautiful Backyard Retreat w/ PebbleTec Swimming Pool w/ Solar Heat & Attached Spa w/ Infinity Edge. Additional Highlights Include Multi-Zone Central Heating & Cooling, Interior Laundry Room & Oversized 2-Car Garage w/ Storage. Award-Winning Cupertino Schools: Dilworth, Miller & Lynbrook! Near Calabazas Park, Orchard Farms Shopping, Cupertino Main St, Apple Park & Highway 85. Truly a Must See!
Thursday, November 19 · 9:30am–12:30pm
In person · no appointment needed
Hi there — ask anything about this property or the area and the team will get right back to you.

Local real estate advisory services provided by agent with ΓEA⅃ Broker
Listed by Andy Tse with Intero Real Estate Services
Based on information from California Regional Multiple Listing Service, Inc. as of 2026 and/or other sources. All data, including all measurements and calculations of area, is obtained from various sources and has not been, and will not be, verified by broker or MLS. All information should be independently reviewed and verified for accuracy. Properties may or may not be listed by the office/agent presenting the information.
You agree to ΓEA⅃ Broker Terms of Use and Privacy Policy. By choosing to contact a property, you also agree that ΓEA⅃ Broker and its associates may call, text, or email you regarding any inquiries or activities you submit through our website. This may involve the use of automated means and prerecorded or artificial voices.
Step 1 of 2
Create a free account to view all listings, save searches, and get alerts when new homes match.
Step 2 of 2
Tell us how to reach you about homes you like.
Enter your password to sign in as
Create a free account to view all listings, save searches, and get alerts when new homes match.
Already have an account? Sign in
Sign in to your account.
New here? Create an account