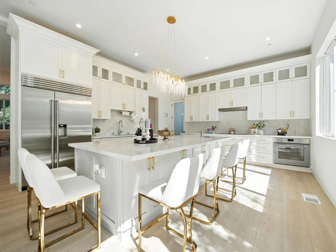
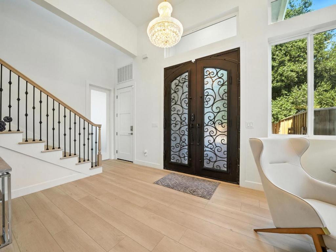
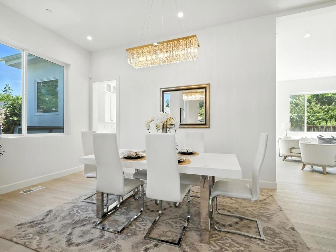
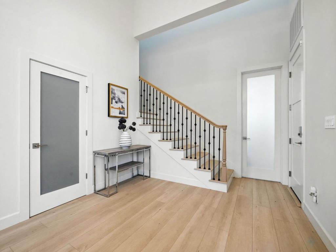
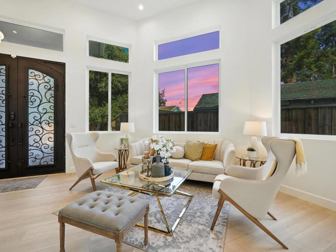
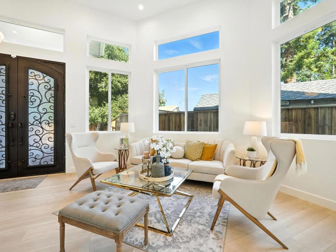
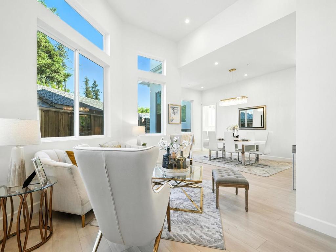
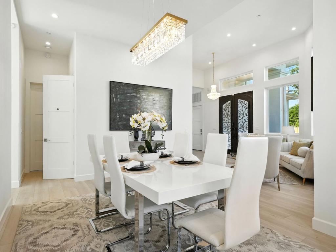
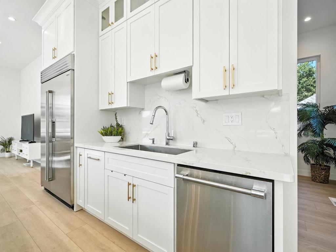
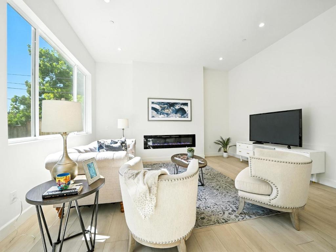
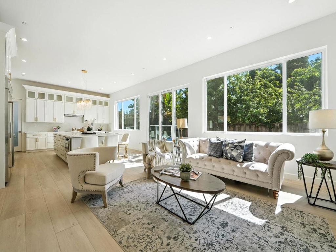
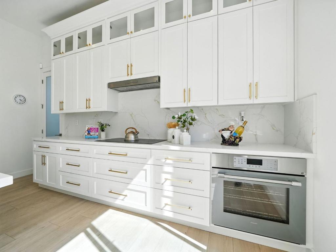
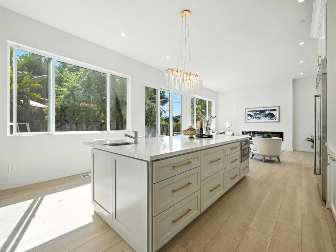
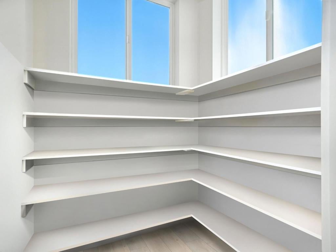
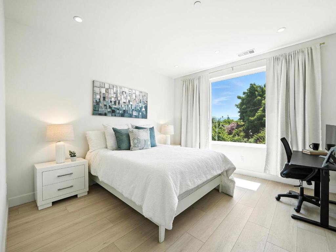
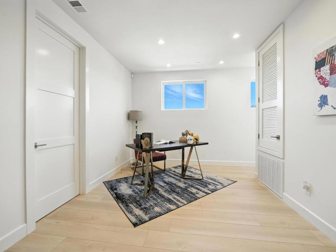
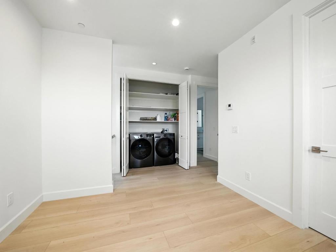
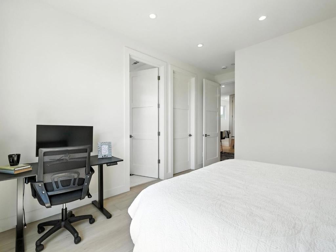
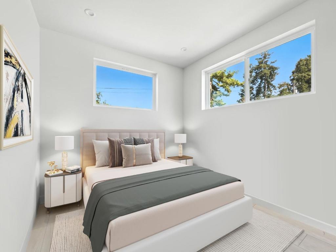
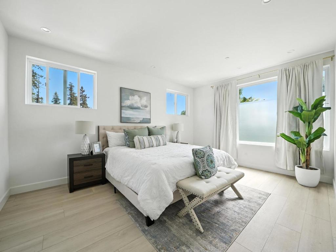
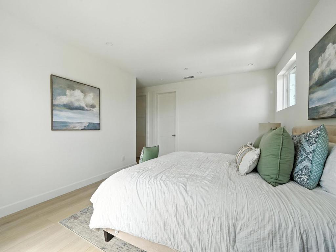
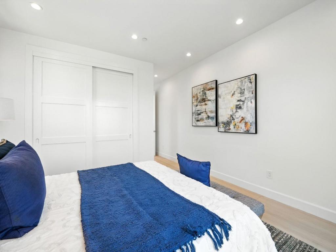
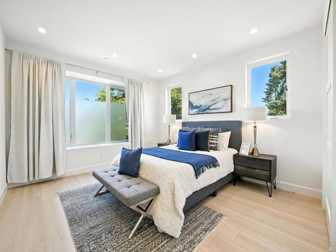
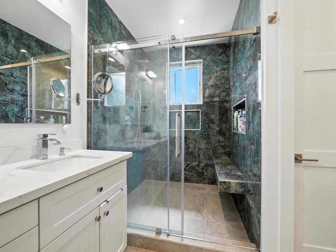
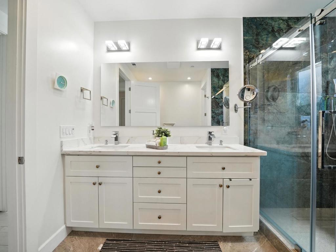
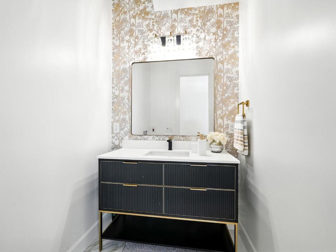
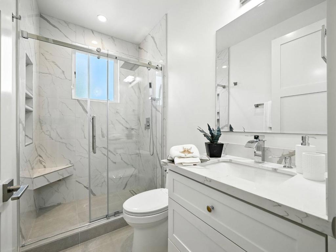
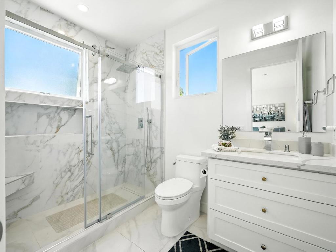
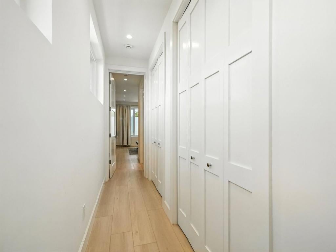
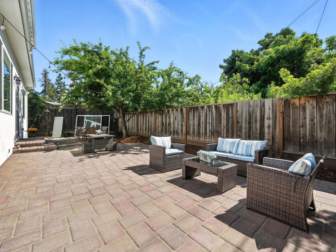
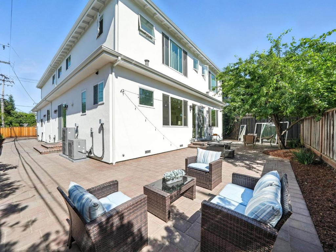
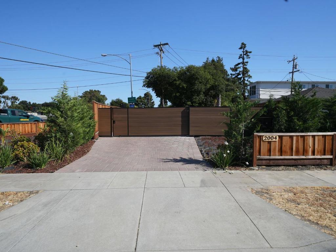
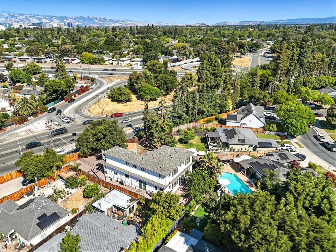
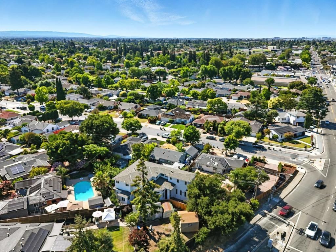
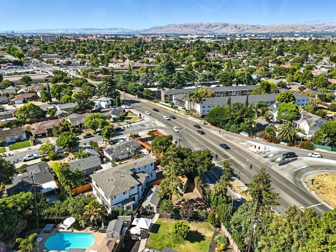
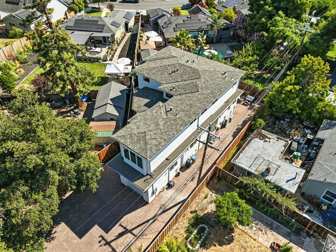
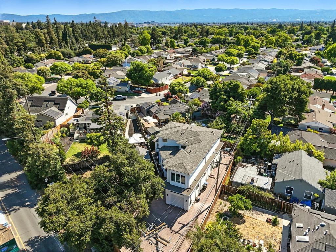
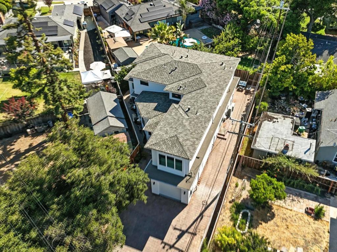
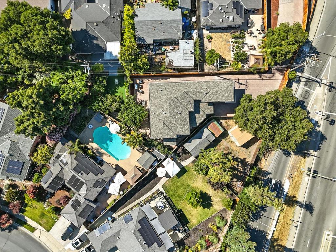
Welcome to this beautifully designed 2 story brand-new custom home, completed in 2025 and situated on a spacious 10,000+ sq ft lot with 4 bedrooms, 3 with walk-in closets, and 4.5 baths. Primary suite featuring an attached office or nursery, this home offers versatility and space. It also includes one dedicated office room, one bedroom and 1.5 bathtooms at the main level with soaring 14 ft ceilings at the entrance, plenty of glass windows that flood the interior with natural light.The gourmet kitchen is equipped with Sub-Zero and Thermador appliances, an oversized quartz island, custom build high cabinets, and a walk-in pantry. Craftsmanship shines through in the custom iron front door, premium cabinetry, and tall modern interior doors. The landscaped yard features a drip irrigation system, new flower beds, privacy hedges, a backyard sink, new redwood fencing.A Barcelona paver on long driveway, sliding gate and separate pedestrian entry add security, privacy and curb appeal. A 220V Tesla/EV-ready outlet is also installed.Enjoy year-round comfort with dual-zone AC and heating, and a prime location just 15 minutes from Apple, Nvidia, and top shopping, dinning and entertainment at Santana Row and Valley Fair.
Hi there — ask anything about this property or the area and the team will get right back to you.

Local real estate advisory services provided by agent with ΓEA⅃ Broker
Listed by Eddie Oberoi with Intero Real Estate Services
Based on information from California Regional Multiple Listing Service, Inc. as of 2026 and/or other sources. All data, including all measurements and calculations of area, is obtained from various sources and has not been, and will not be, verified by broker or MLS. All information should be independently reviewed and verified for accuracy. Properties may or may not be listed by the office/agent presenting the information.
You agree to ΓEA⅃ Broker Terms of Use and Privacy Policy. By choosing to contact a property, you also agree that ΓEA⅃ Broker and its associates may call, text, or email you regarding any inquiries or activities you submit through our website. This may involve the use of automated means and prerecorded or artificial voices.
Step 1 of 2
Create a free account to view all listings, save searches, and get alerts when new homes match.
Step 2 of 2
Tell us how to reach you about homes you like.
Enter your password to sign in as
Create a free account to view all listings, save searches, and get alerts when new homes match.
Already have an account? Sign in
Sign in to your account.
New here? Create an account