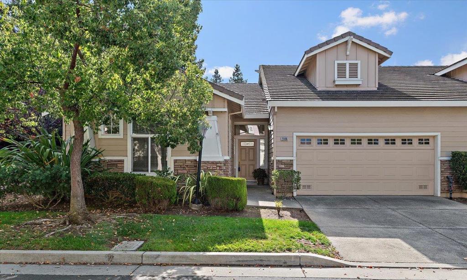
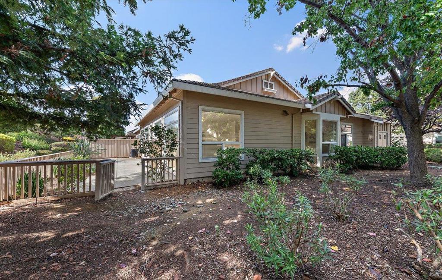
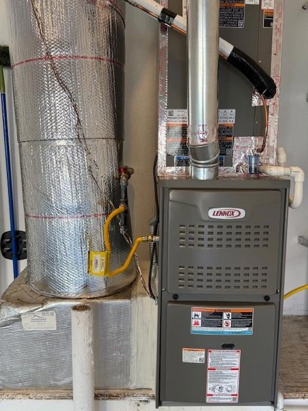
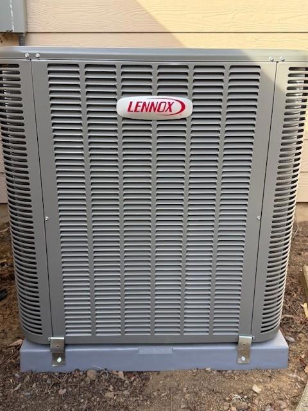
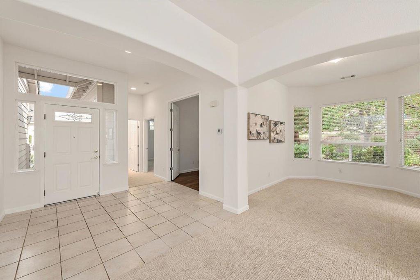
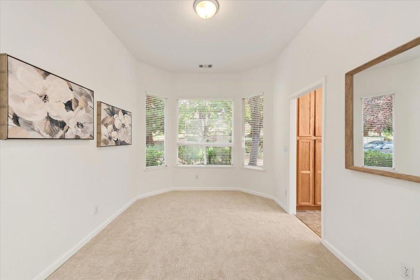
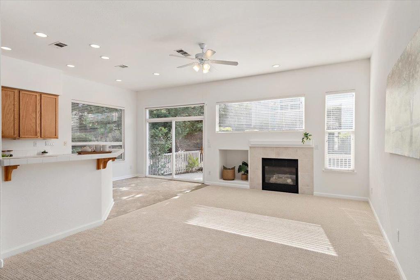
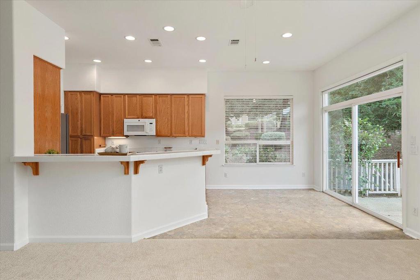
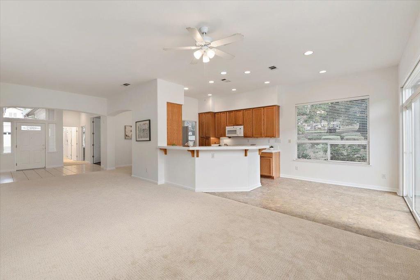
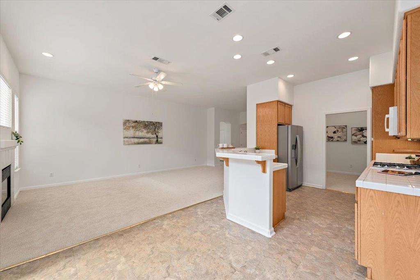
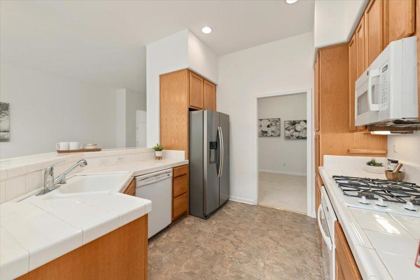
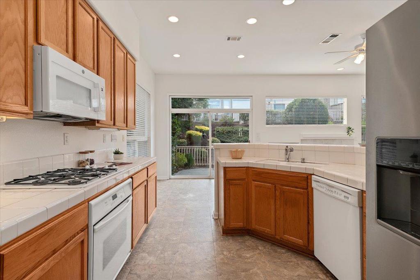
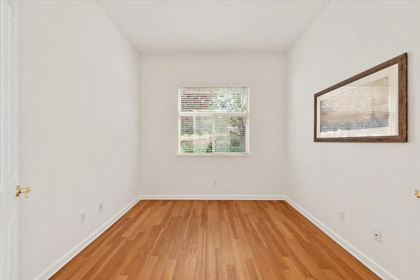
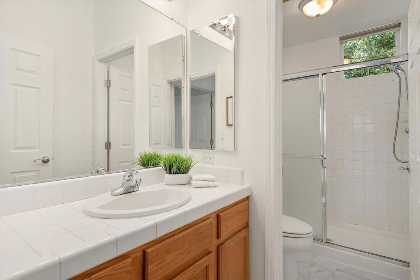
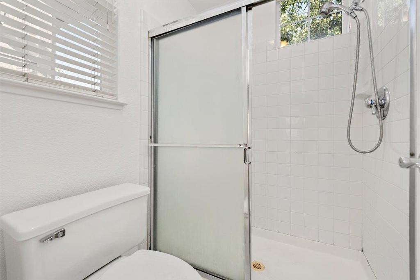
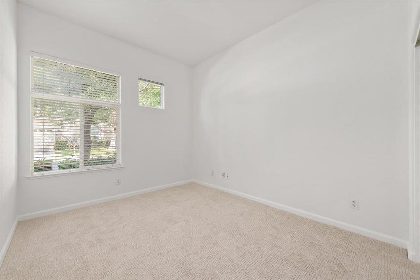
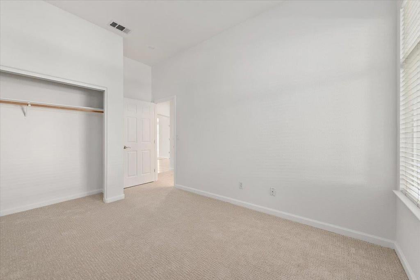
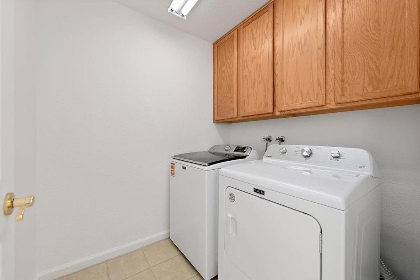
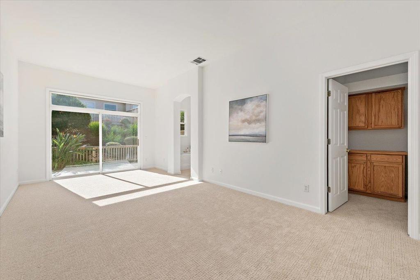
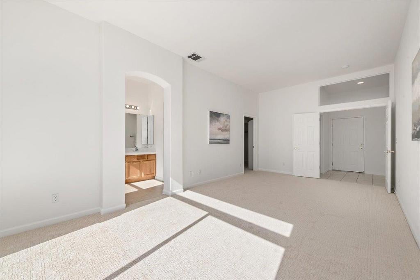
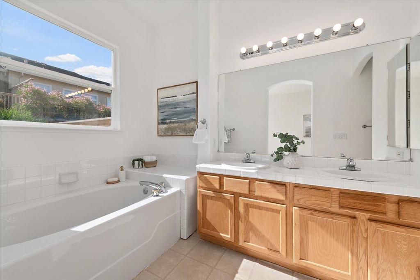
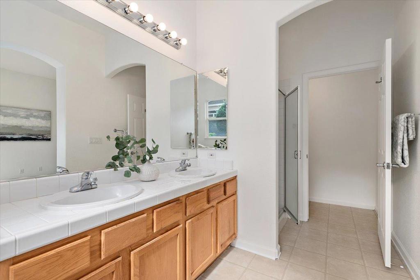
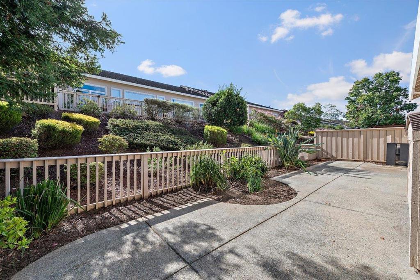
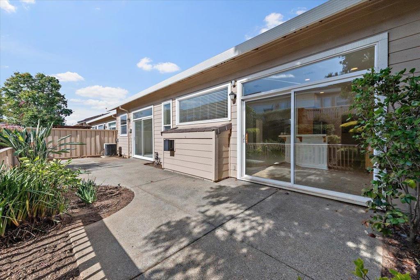
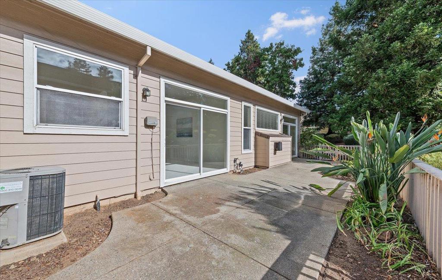
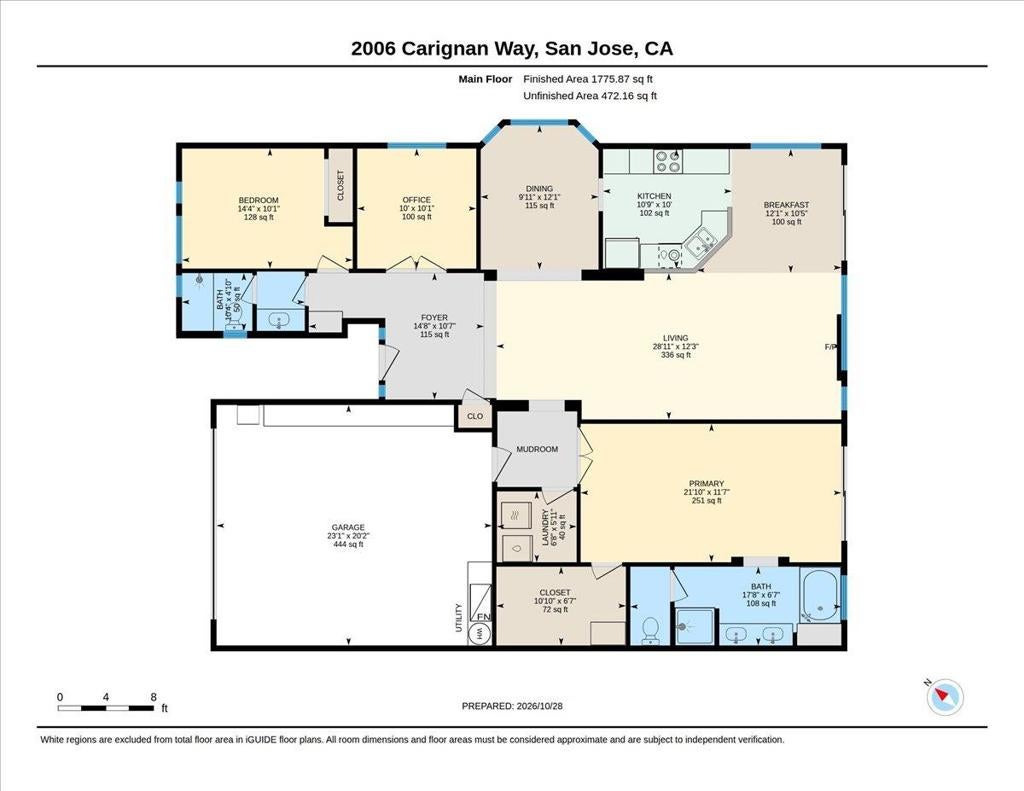
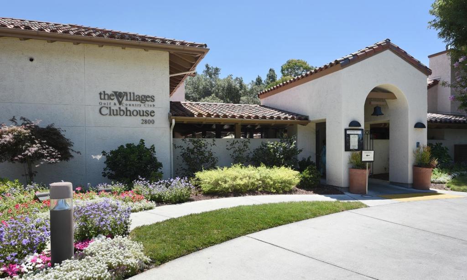
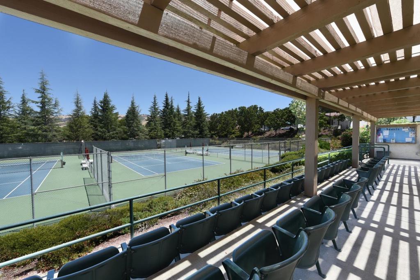
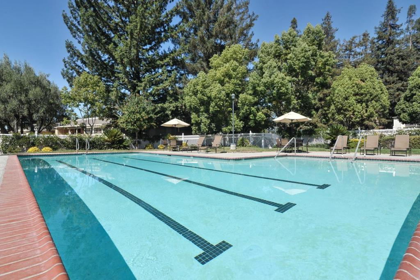
Outstanding opportunity to live a resort lifestyle at The Villages Golf & Country Club / San Jose premier gated community offers a beautifully sunlight soaked 1746 square foot Villa in the Sonata District / Single story end unit with walls of windows / New carpet and paint / Warm colors with crisp white moldings / New central heat and air conditioning / Large living room with gas fireplace and slider to private patio / Spacious master suite with private shower / Second bedroom has private bathroom with shower over tub / Third bedroom is most ideal office space with french doors / Interior laundry room with full size washer and dryer / Two car garage with storage shelves and room for your golf cart / Lennox brand complete HVAC system installed 11-05-26 including furnace and coil and compressor / One perso n MUST be 55 years young / Association fees include Cable TV, Sewer, Trash, Water / Amenities include 24 hour security, 6 Tennis Courts, 4 Pools, 2 Golf Courses, Hiking & Walking Trails, Bocce & Pickle Ball Courts, RV Storage, Horse Stables, Fitness Center, BBQ Area, Restaurant & Bistro / Many organized clubs, activities, special events and more / Must have realtor present to get through security entrance gate / Please observe speed limit and watch for wildlife / Welcome Home!
Hi there — ask anything about this property or the area and the team will get right back to you.

Local real estate advisory services provided by agent with ΓEA⅃ Broker
Listed by Brian Kiernan with Coldwell Banker Realty
Based on information from California Regional Multiple Listing Service, Inc. as of 2026 and/or other sources. All data, including all measurements and calculations of area, is obtained from various sources and has not been, and will not be, verified by broker or MLS. All information should be independently reviewed and verified for accuracy. Properties may or may not be listed by the office/agent presenting the information.
You agree to ΓEA⅃ Broker Terms of Use and Privacy Policy. By choosing to contact a property, you also agree that ΓEA⅃ Broker and its associates may call, text, or email you regarding any inquiries or activities you submit through our website. This may involve the use of automated means and prerecorded or artificial voices.
Step 1 of 2
Create a free account to view all listings, save searches, and get alerts when new homes match.
Step 2 of 2
Tell us how to reach you about homes you like.
Enter your password to sign in as
Create a free account to view all listings, save searches, and get alerts when new homes match.
Already have an account? Sign in
Sign in to your account.
New here? Create an account