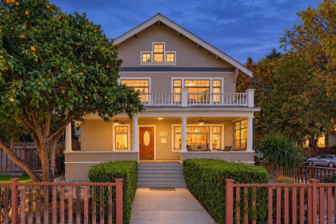
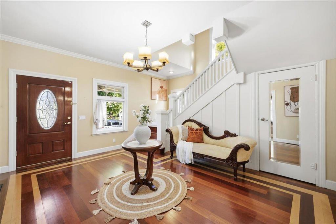
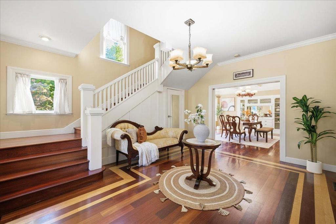
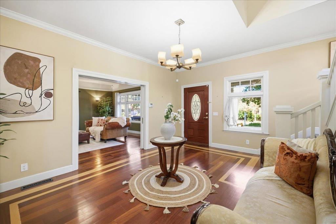
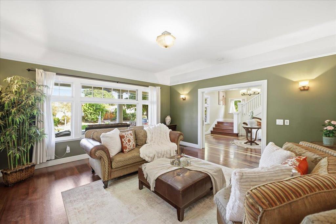
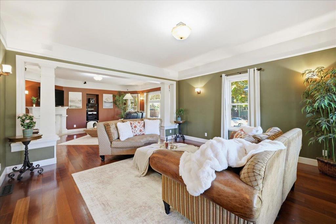
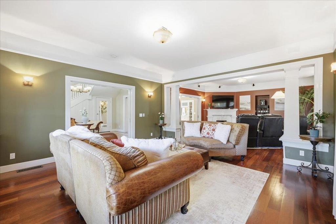
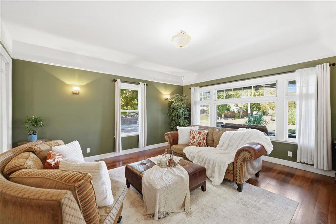
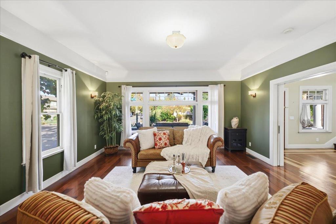
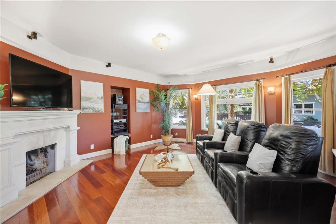
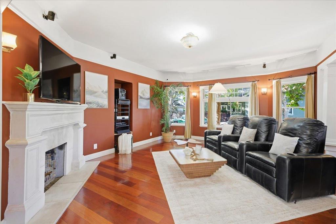
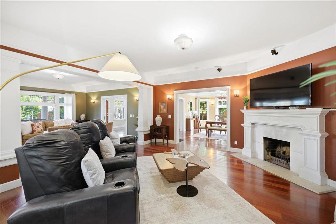
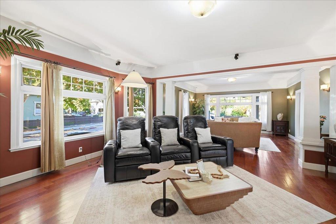
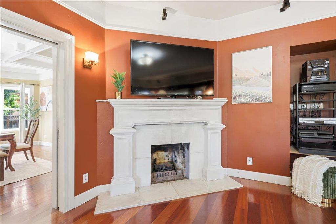
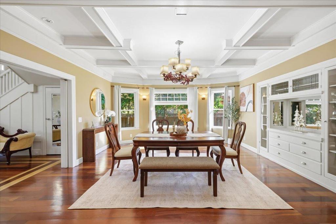
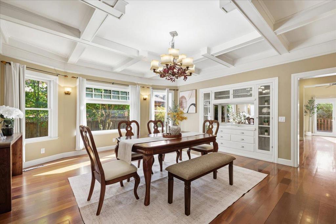
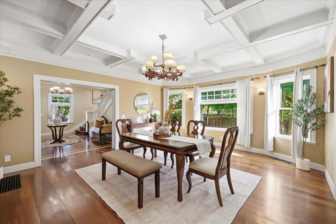
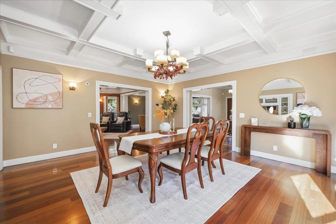
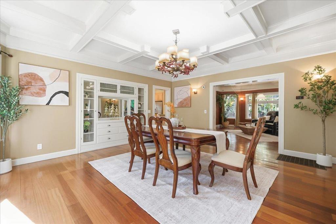
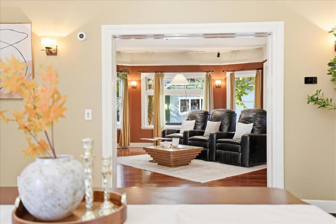
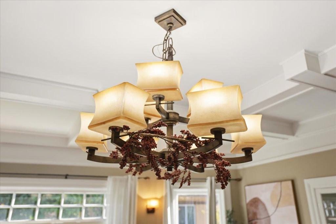
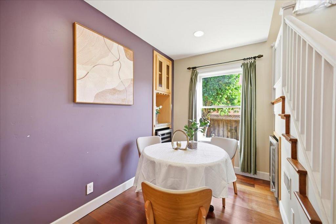
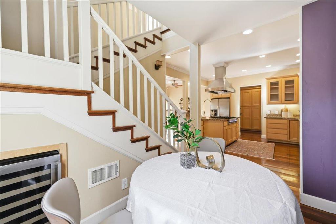
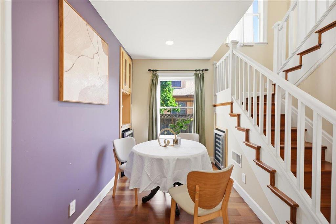
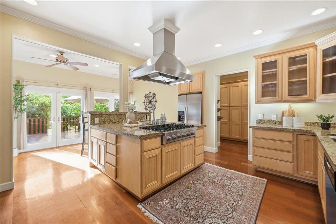
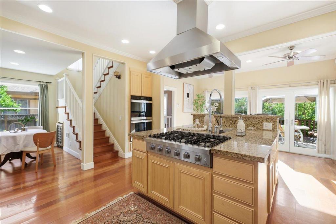
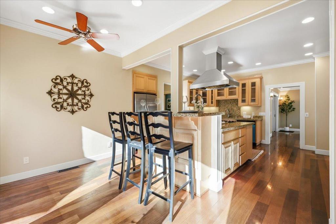
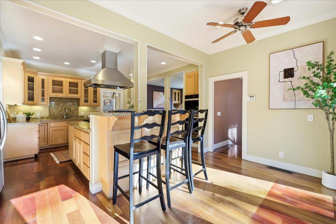
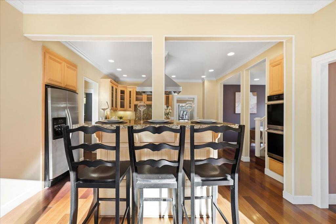
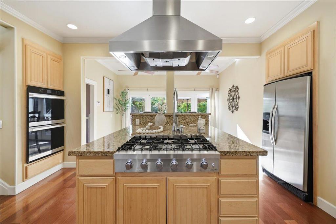
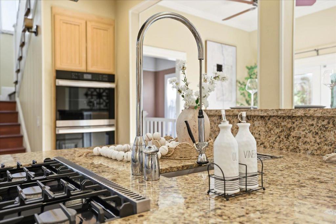
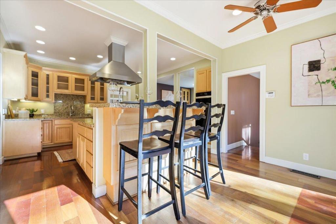
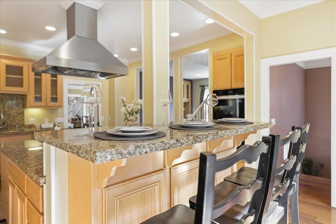
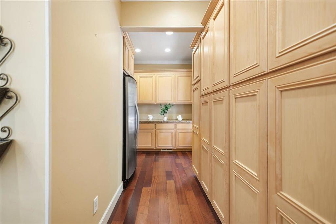
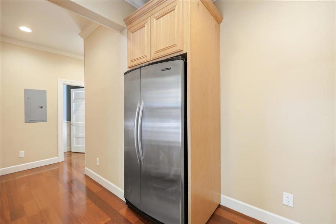
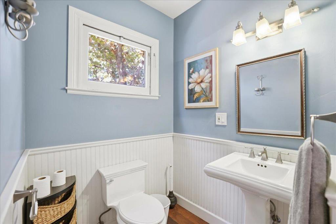
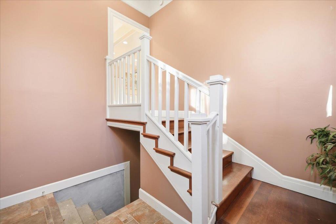
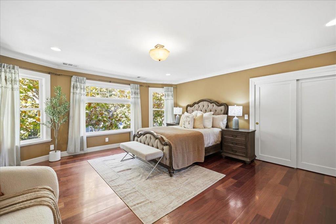
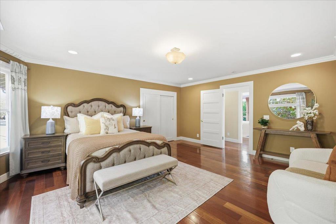
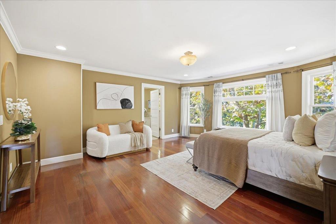
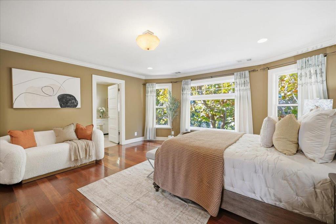
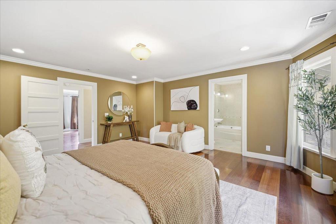
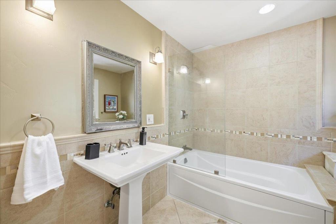
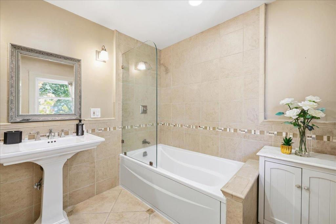
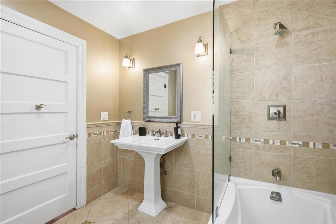
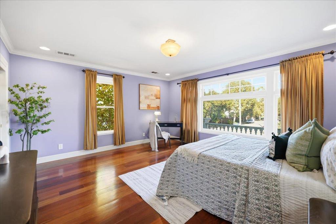
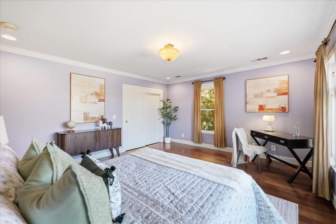
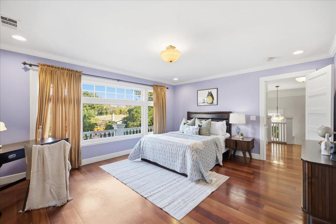
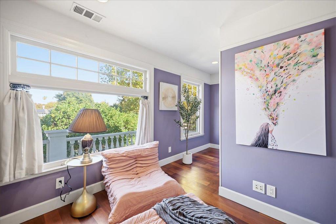
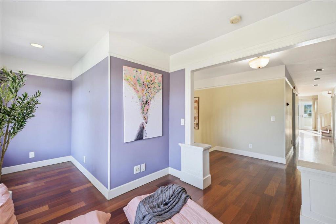
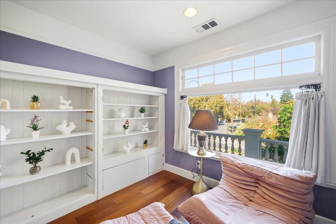
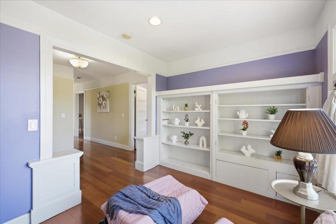
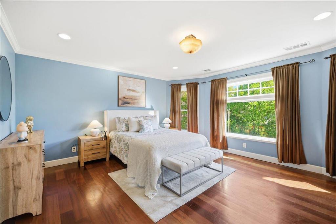
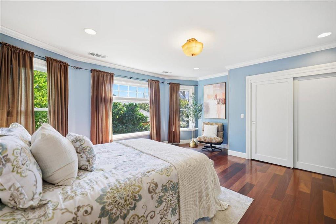
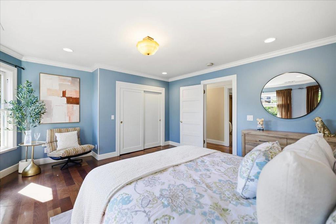
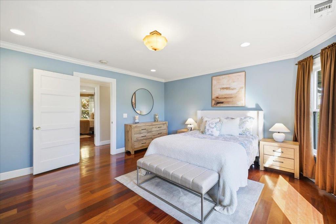
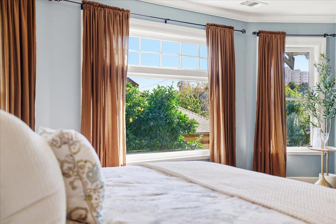
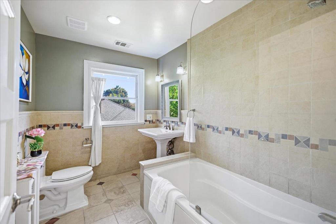
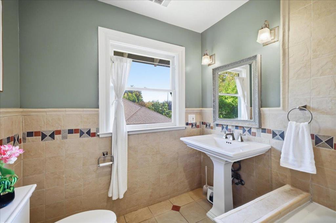
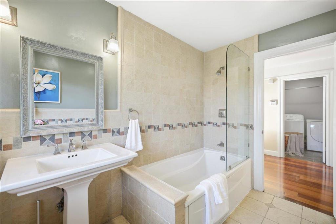
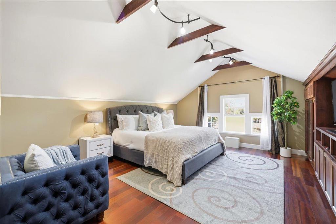
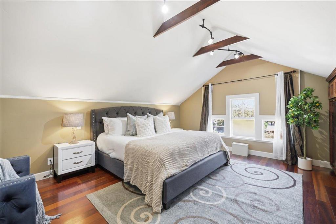
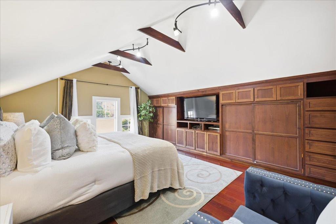
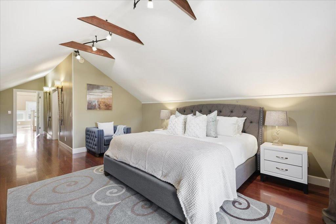
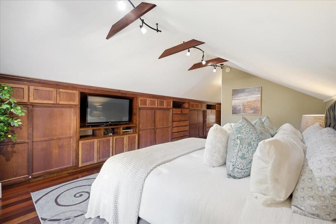
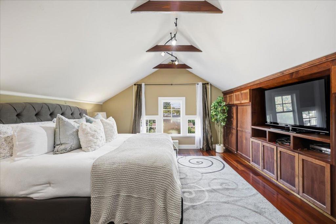
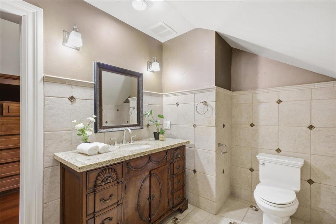
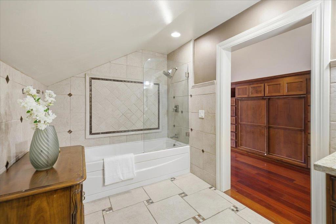
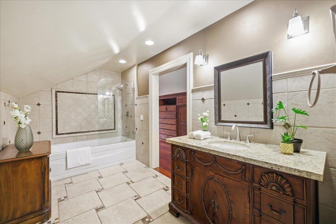
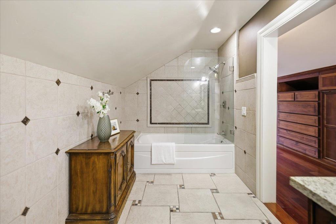
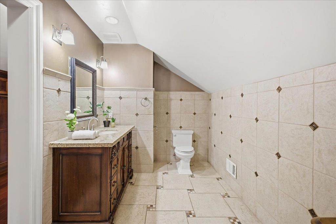
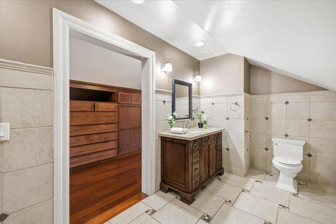
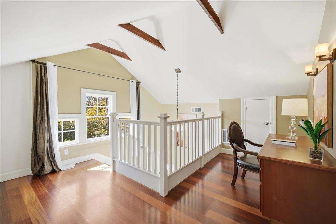
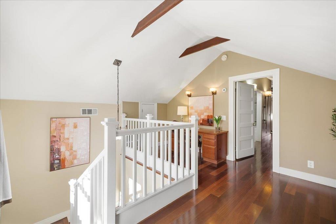
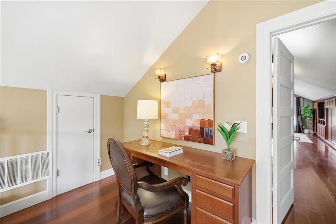
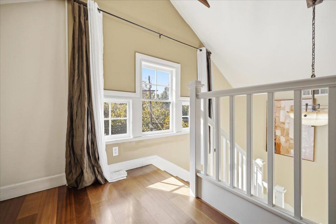
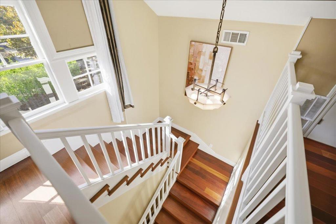
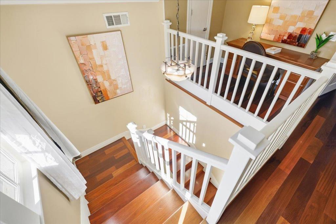
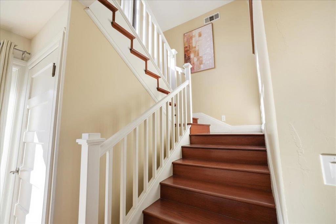
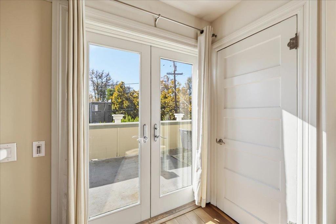
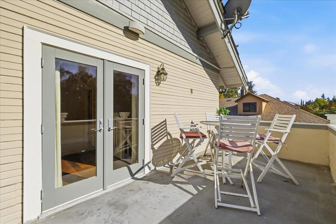
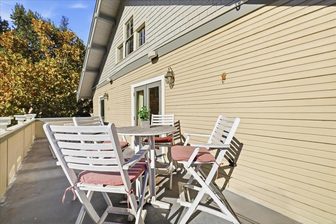
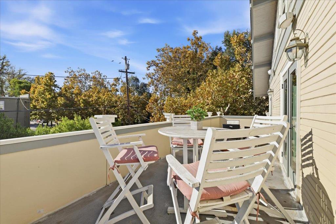
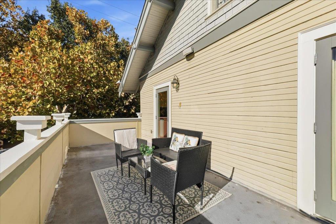
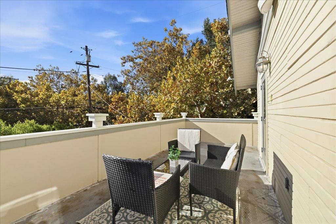
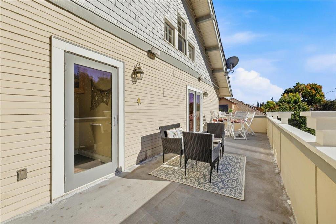
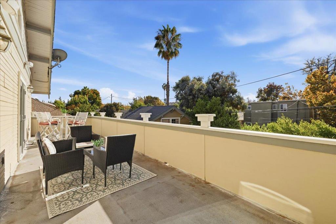
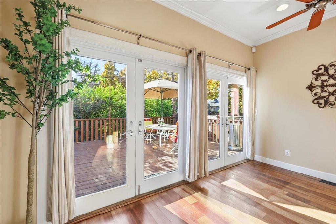
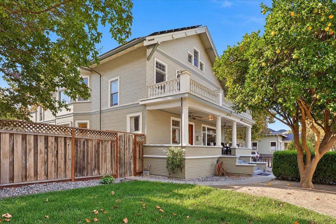
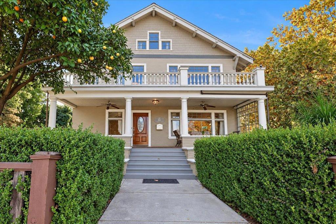
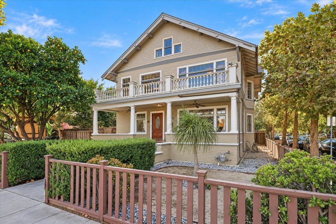
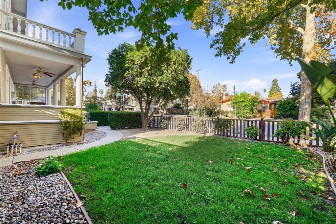
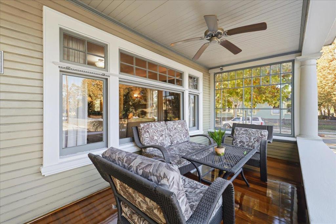
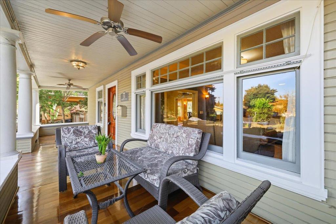
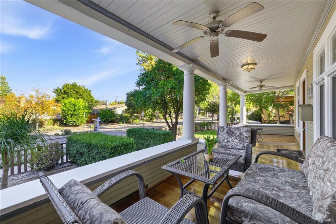
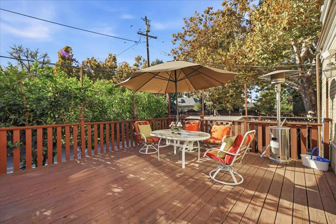
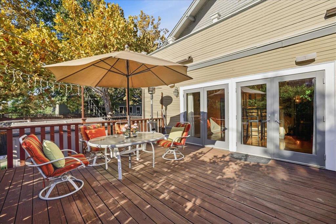
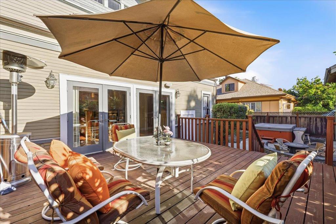
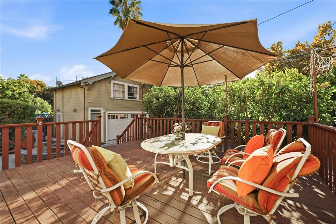
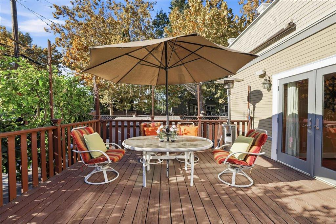
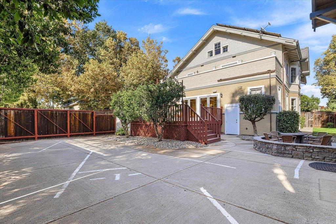
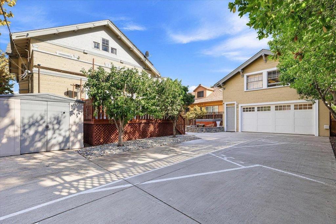
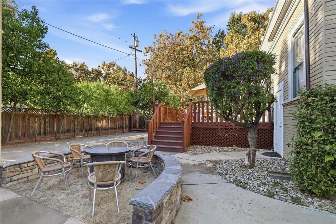
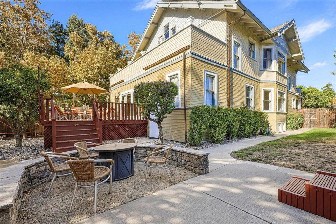
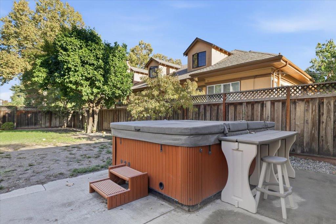
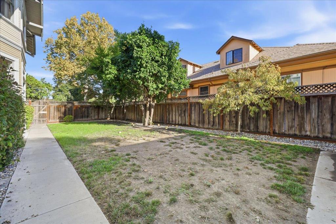
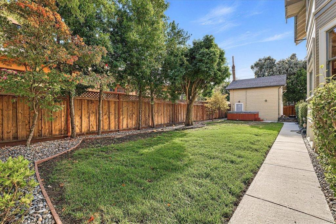
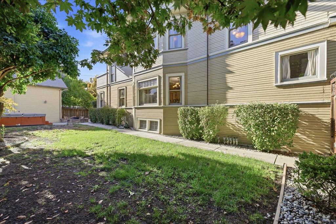
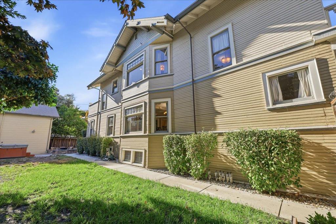
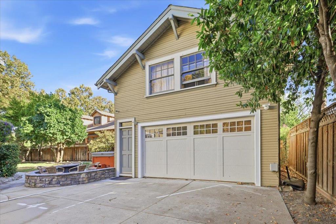
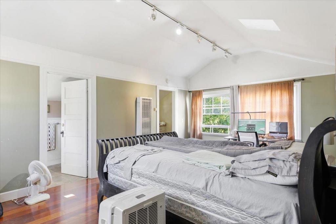
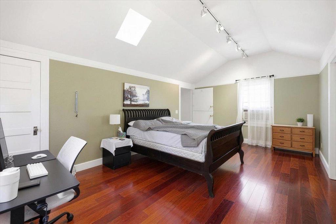
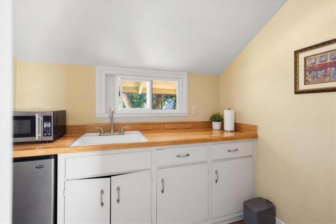
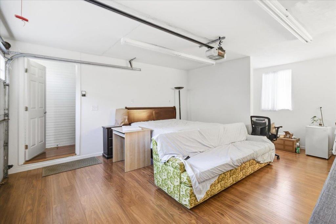
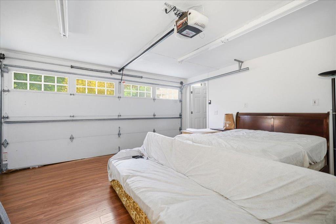
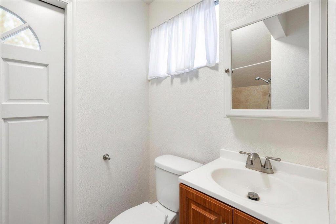
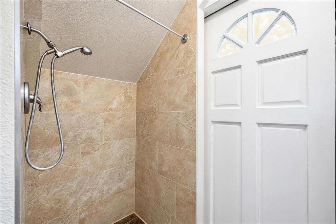
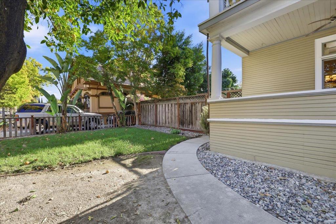
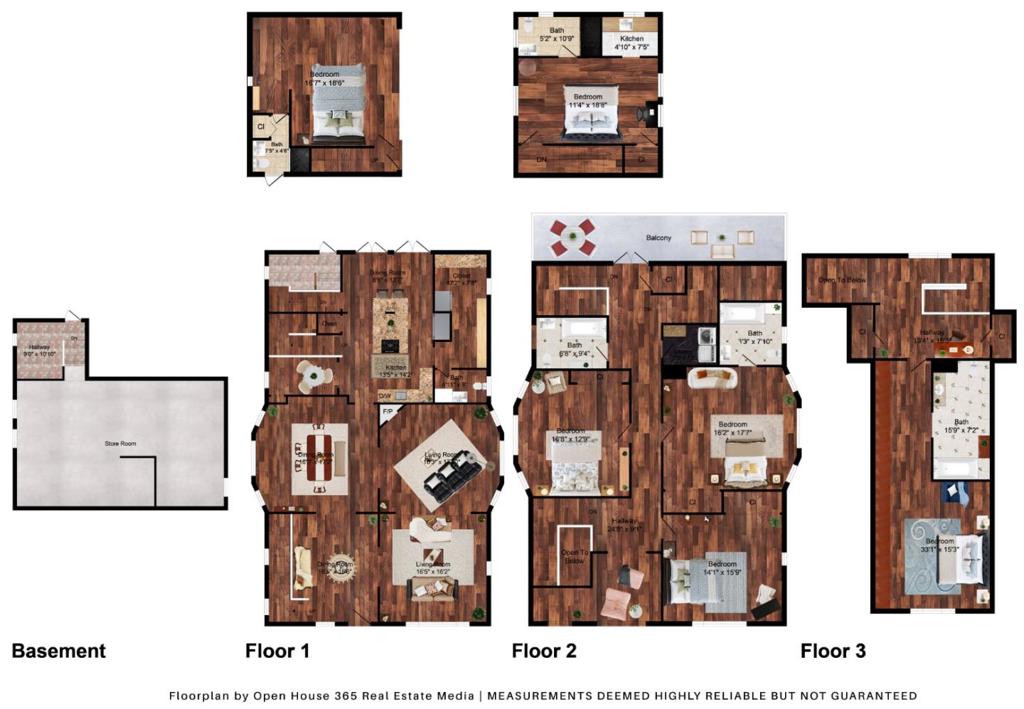
A rare architectural masterpiece in the heart of Naglee Park! Offering approximately 4,160 sq. ft. of living space plus a 406 sq. ft. guest house, the iconic Miller-Hubbard House, designed by renowned architect Frank Delos Wolfe, blends historic grandeur with modern luxury. Meticulously renovated with premium materials, exceptional craftsmanship, and modern upgrades, the home features Brazilian cherry hardwood floors, a gourmet kitchen with commercial-grade appliances, upgraded plumbing and electrical systems with 400-amp service, and three HVAC systems. Designed for entertaining and everyday living, the home offers spacious living areas, a second-story sun porch with a bar, and beautifully landscaped outdoor spaces featuring a 10-person spa. A detached two-car garage with a guest house above provides flexibility for extended family, guests, or potential rental income. Additional highlights include an owned solar system and Mills Act property tax benefits, subject to applicable requirements. Ideally located near Downtown San Jose, San Jose State University, dining, shopping, and major commuter routes. An extraordinary opportunity to own a remarkable piece of San Jose history with modern conveniences and timeless elegance! A truly one-of-a-kind estate that rarely comes to market!
Hi there — ask anything about this property or the area and the team will get right back to you.

Local real estate advisory services provided by agent with ΓEA⅃ Broker
Listed by Jing Hu with Coldwell Banker Realty
Based on information from California Regional Multiple Listing Service, Inc. as of 2026 and/or other sources. All data, including all measurements and calculations of area, is obtained from various sources and has not been, and will not be, verified by broker or MLS. All information should be independently reviewed and verified for accuracy. Properties may or may not be listed by the office/agent presenting the information.
You agree to ΓEA⅃ Broker Terms of Use and Privacy Policy. By choosing to contact a property, you also agree that ΓEA⅃ Broker and its associates may call, text, or email you regarding any inquiries or activities you submit through our website. This may involve the use of automated means and prerecorded or artificial voices.
Step 1 of 2
Create a free account to view all listings, save searches, and get alerts when new homes match.
Step 2 of 2
Tell us how to reach you about homes you like.
Enter your password to sign in as
Create a free account to view all listings, save searches, and get alerts when new homes match.
Already have an account? Sign in
Sign in to your account.
New here? Create an account