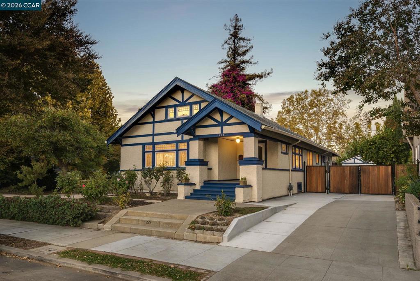
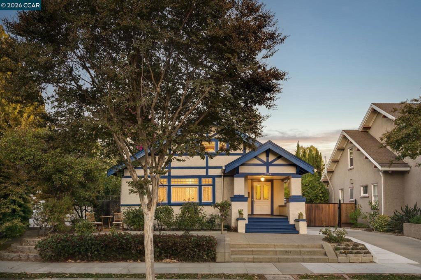
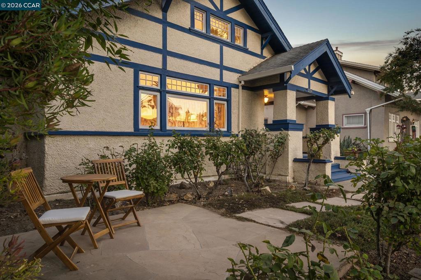
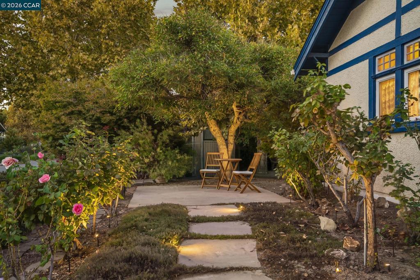
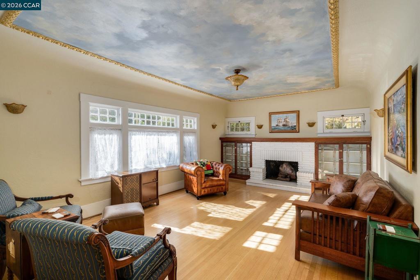
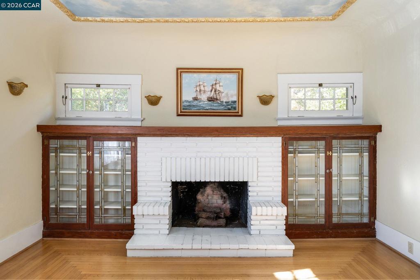
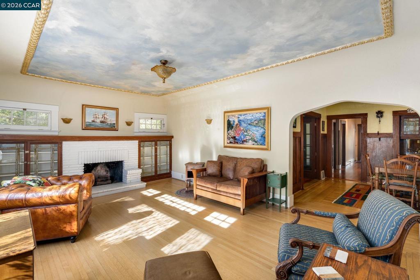
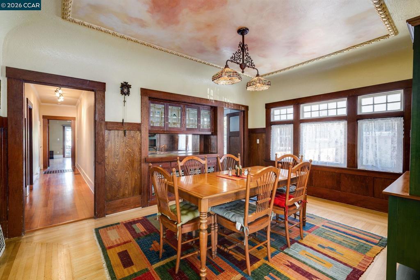
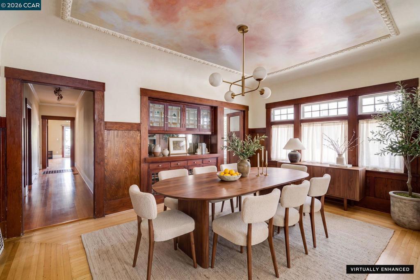
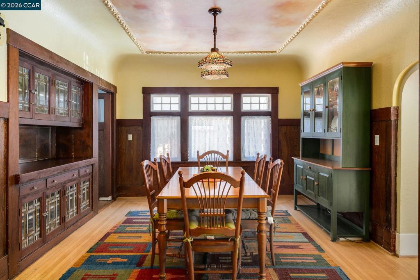
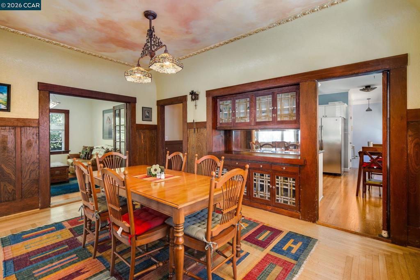
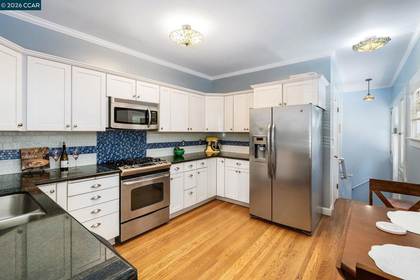
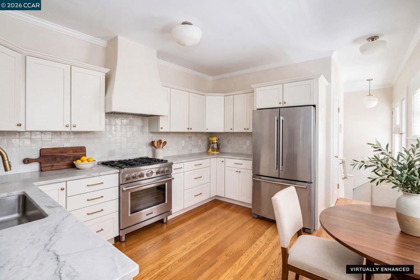
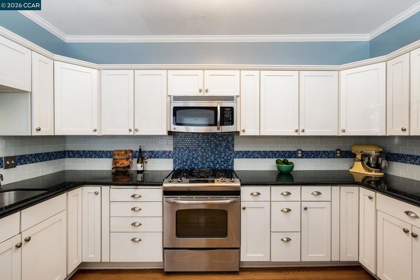
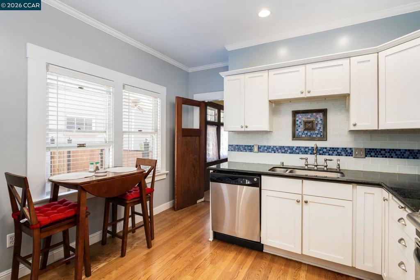
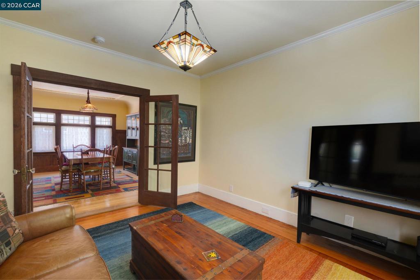
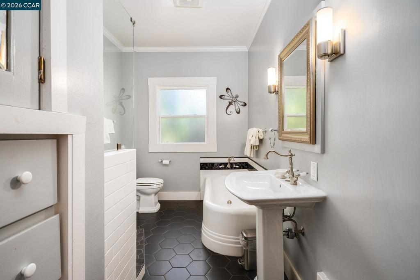
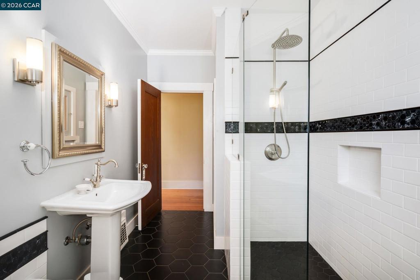
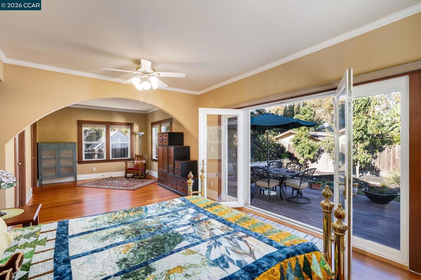
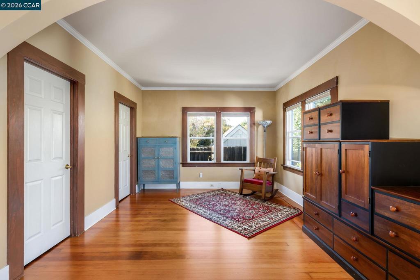
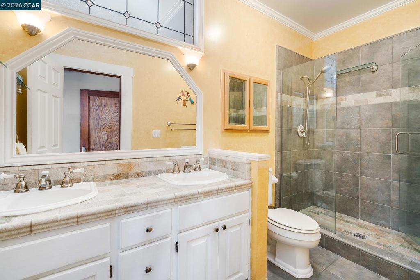
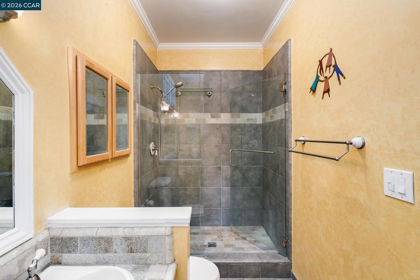
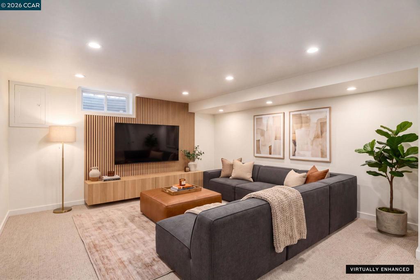
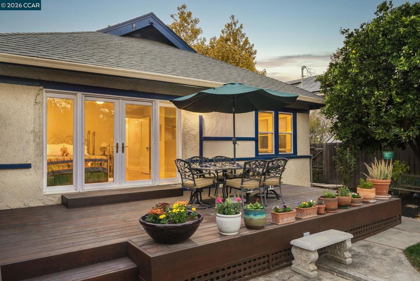
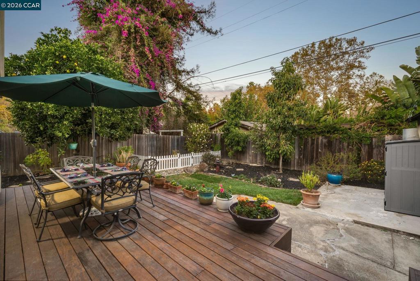
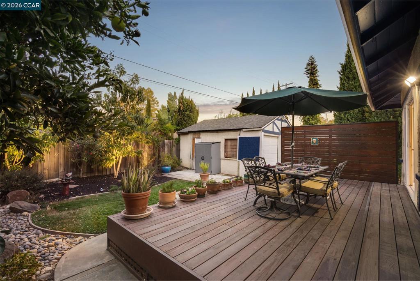
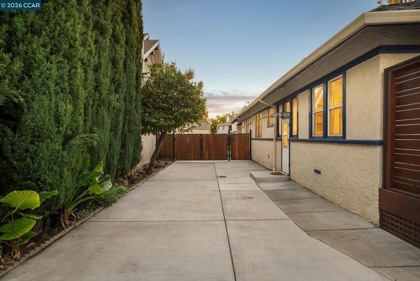
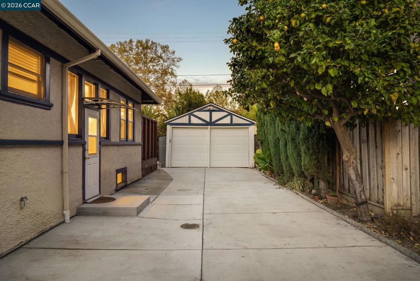
Nestled in San Jose's sought-after Naglee Park neighborhood, this distinctive Craftsman residence offers a beautiful blend of timeless architecture, rich character, and modern comforts. Thoughtful architectural details, original woodwork, high ceilings, and exquisite leaded-glass accents create a warm and inviting atmosphere throughout. The generous living and dining spaces showcase beautiful built-ins, custom decorative finishes, and an abundance of natural light. An updated kitchen features shaker cabinetry, granite countertops, and stainless steel appliances. The expansive primary suite offers a peaceful retreat with two walk-in closets, a beautifully updated bath, and French doors opening to a private deck overlooking the lush grounds. Set on an oversized lot, the property features mature landscaping, vibrant rose gardens, two avocado trees, additional fruit trees, and a gated driveway. A spacious basement with a finished bonus room provides additional flexibility. Rich in character and surrounded by established greenery, this special Naglee Park home presents a wonderful opportunity to enjoy classic Craftsman charm in one of San Jose's most beloved neighborhoods.
Hi there — ask anything about this property or the area and the team will get right back to you.

Local real estate advisory services provided by agent with ΓEA⅃ Broker
Listed by Taryn Gindt with Exp Realty Of California, Inc.
Based on information from California Regional Multiple Listing Service, Inc. as of 2026 and/or other sources. All data, including all measurements and calculations of area, is obtained from various sources and has not been, and will not be, verified by broker or MLS. All information should be independently reviewed and verified for accuracy. Properties may or may not be listed by the office/agent presenting the information.
You agree to ΓEA⅃ Broker Terms of Use and Privacy Policy. By choosing to contact a property, you also agree that ΓEA⅃ Broker and its associates may call, text, or email you regarding any inquiries or activities you submit through our website. This may involve the use of automated means and prerecorded or artificial voices.
Step 1 of 2
Create a free account to view all listings, save searches, and get alerts when new homes match.
Step 2 of 2
Tell us how to reach you about homes you like.
Enter your password to sign in as
Create a free account to view all listings, save searches, and get alerts when new homes match.
Already have an account? Sign in
Sign in to your account.
New here? Create an account