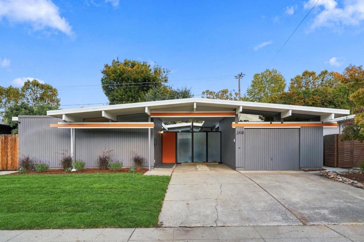
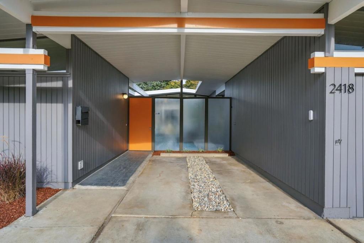
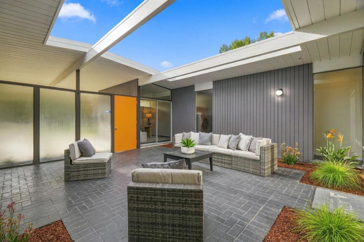
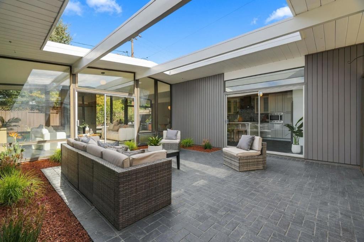
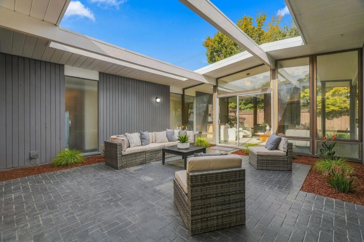
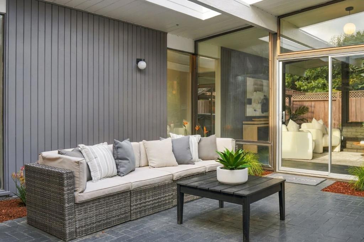
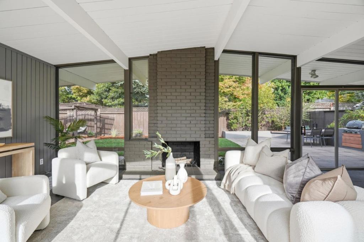
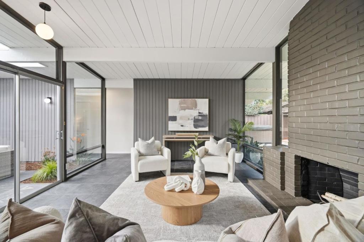
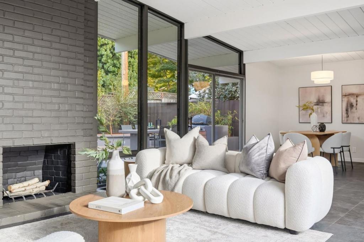
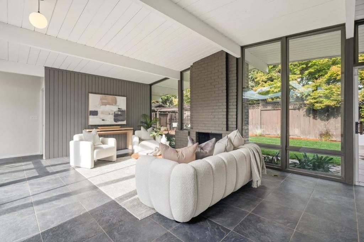
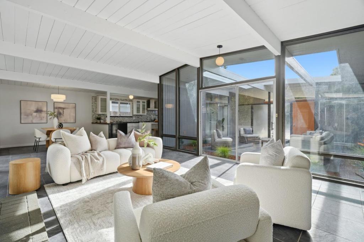
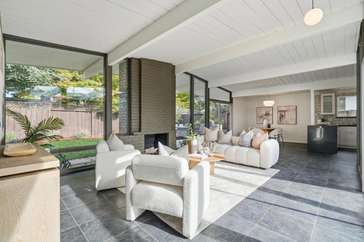
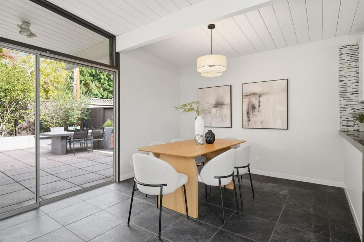
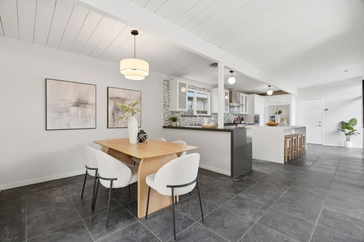
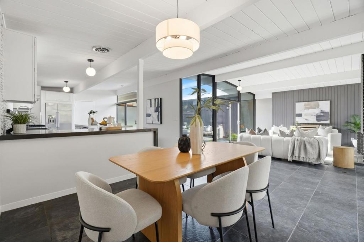
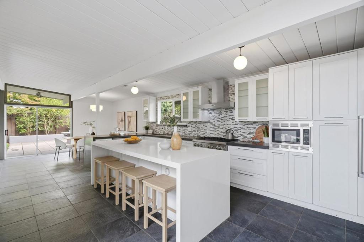
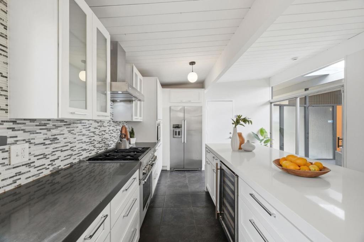
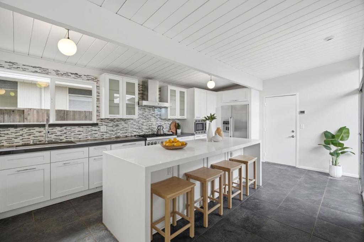
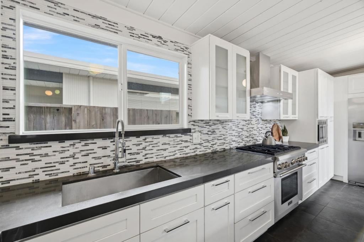
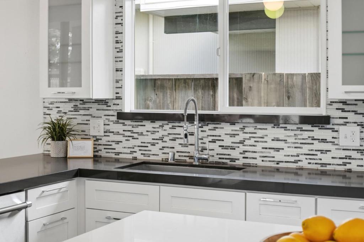
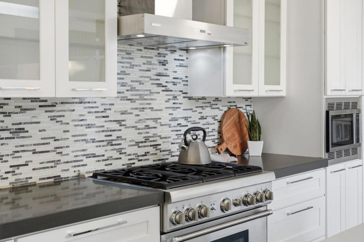
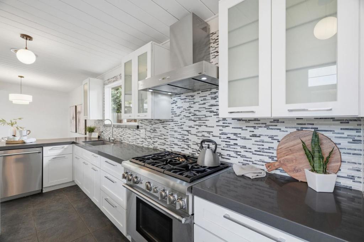
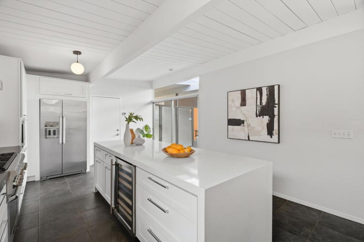
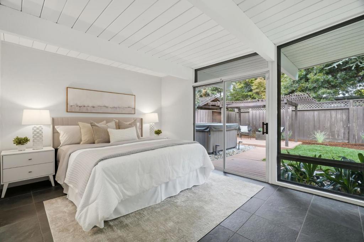
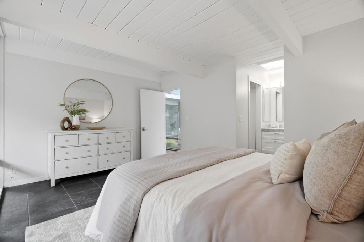
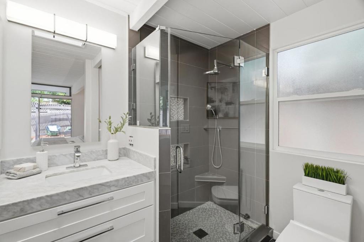
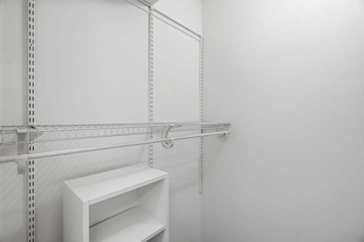
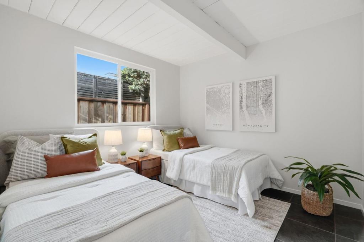
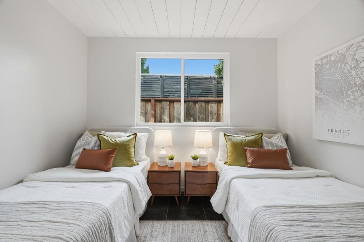
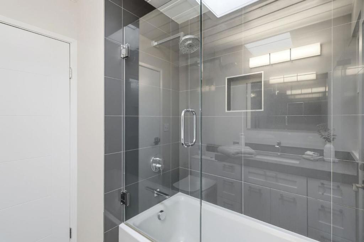
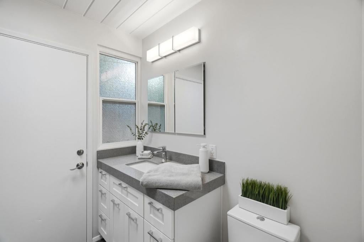
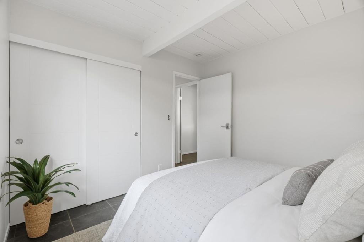
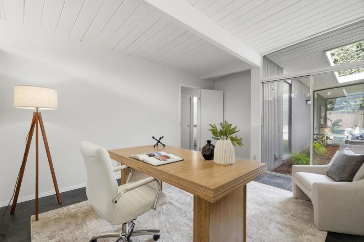
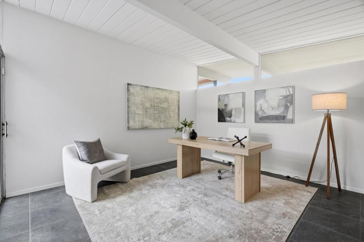
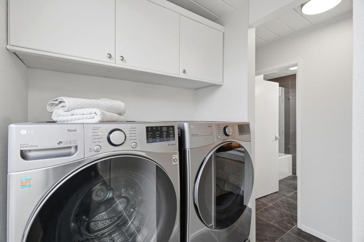
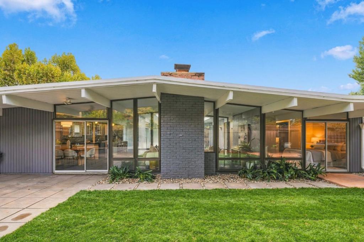
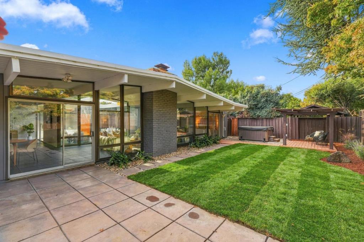
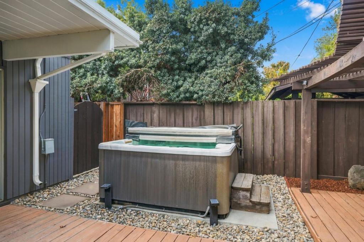
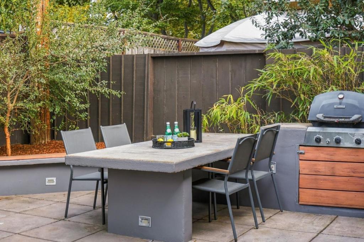
This mid-century modern home offers updated amenities in a coveted Fairglen neighborhood location with Booksin Elementary. Enter through the beautiful open air atrium. Floor-to-ceiling panels of glass and sliding doors throughout create a seamless integration of indoor and outdoor spaces. The open living and dining space has a brick wood burning fireplace. The updated kitchen features a stunning 10 island and breakfast bar, white shaker wood cabinetry, Quartz countertops and stainless steel appliances including a Thermador six-burner stove and KitchenAid refrigerator. The primary suite has its own slider to the backyard, updated bathroom and walk-in closet. The hallway bathroom is also updated with tiled shower over tub, wood vanity, Quartz countertops and door to side yard. Slate tile flooring throughout with radiant heating. The landscaped yard features new sod and plants, hot tub, deck, pergola, concrete built-in BBQ and table. Attached one-car garage with carport. Idyllic location near many amenities and in the active Fairglen community. Walk to St. Christopher. Close to Wallenberg, Kirk, and Lincoln Parks and just minutes to downtown Willow Glen shops, restaurants, library, and weekly Farmers Market, as well as downtown Campbell and Pruneyard shops and restaurants.
Hi there — ask anything about this property or the area and the team will get right back to you.

Local real estate advisory services provided by agent with ΓEA⅃ Broker
Listed by Kevin Swartz with Atria Real Estate
Based on information from California Regional Multiple Listing Service, Inc. as of 2026 and/or other sources. All data, including all measurements and calculations of area, is obtained from various sources and has not been, and will not be, verified by broker or MLS. All information should be independently reviewed and verified for accuracy. Properties may or may not be listed by the office/agent presenting the information.
You agree to ΓEA⅃ Broker Terms of Use and Privacy Policy. By choosing to contact a property, you also agree that ΓEA⅃ Broker and its associates may call, text, or email you regarding any inquiries or activities you submit through our website. This may involve the use of automated means and prerecorded or artificial voices.
Step 1 of 2
Create a free account to view all listings, save searches, and get alerts when new homes match.
Step 2 of 2
Tell us how to reach you about homes you like.
Enter your password to sign in as
Create a free account to view all listings, save searches, and get alerts when new homes match.
Already have an account? Sign in
Sign in to your account.
New here? Create an account