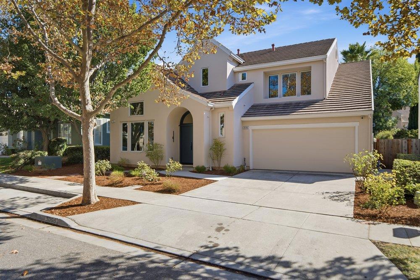
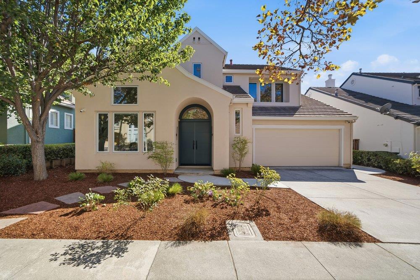
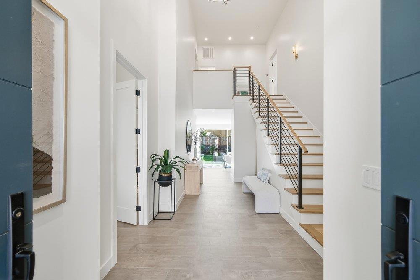
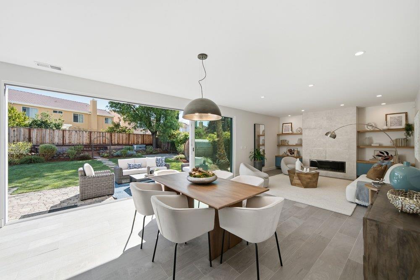
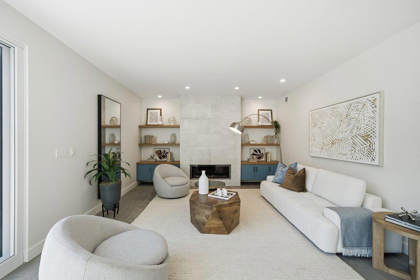
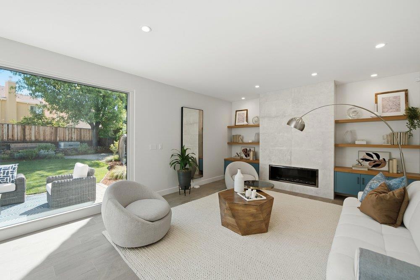
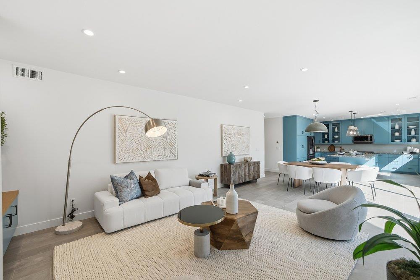
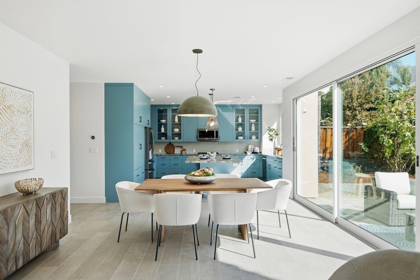
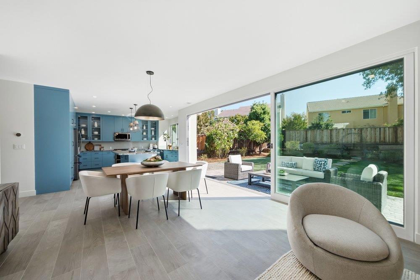
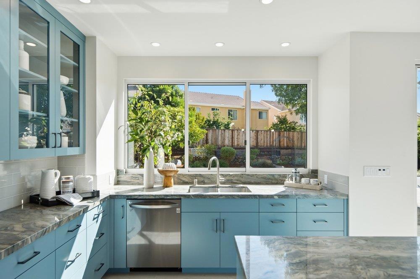
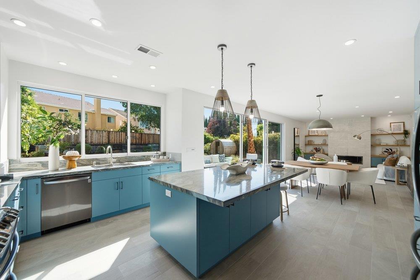
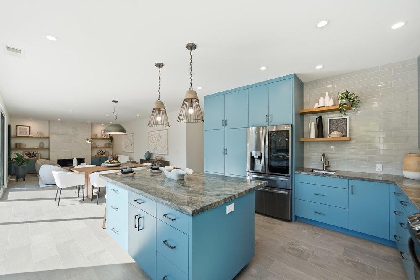
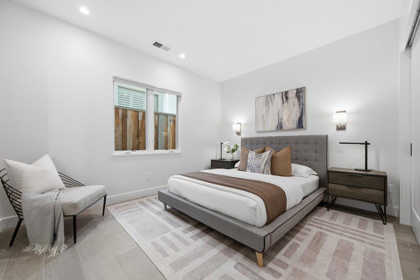
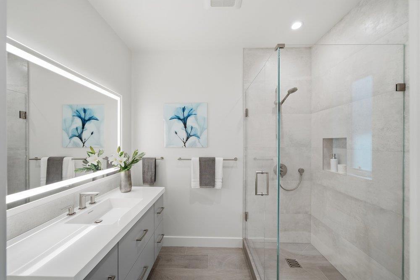
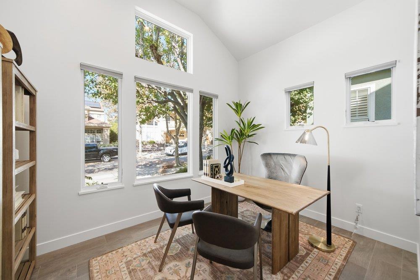
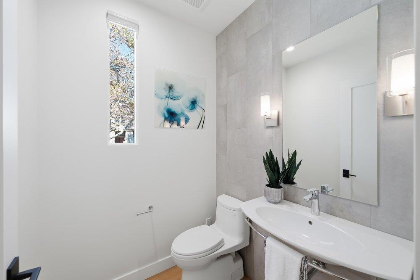
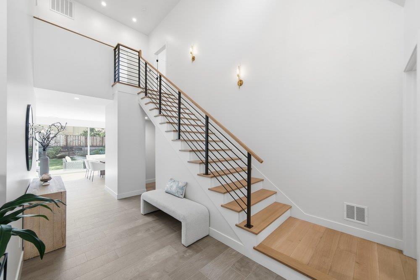
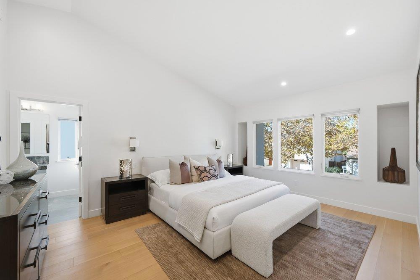
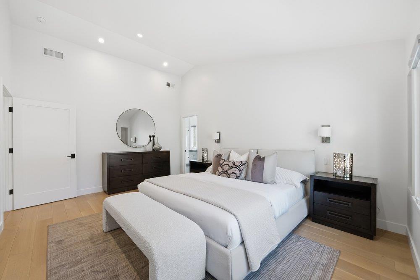
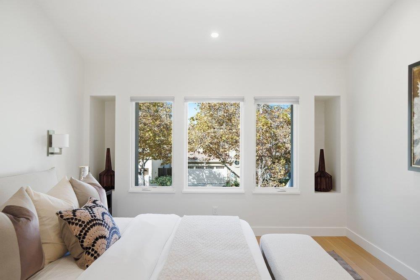
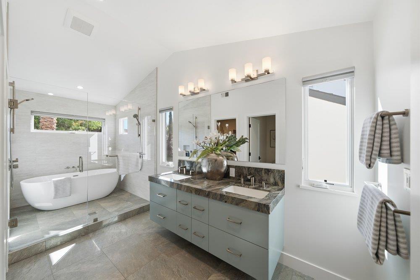
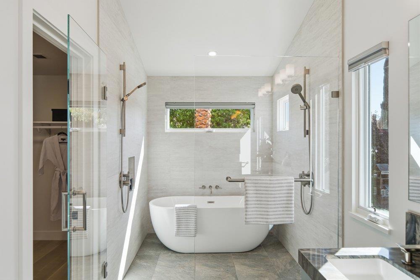
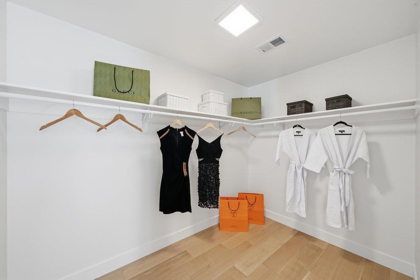
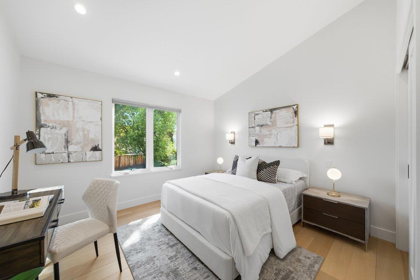
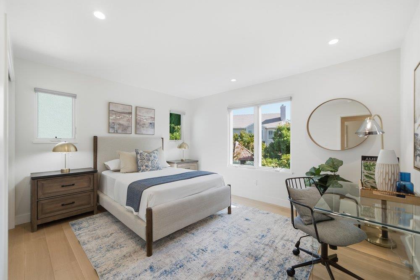
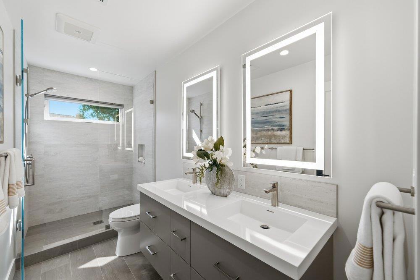
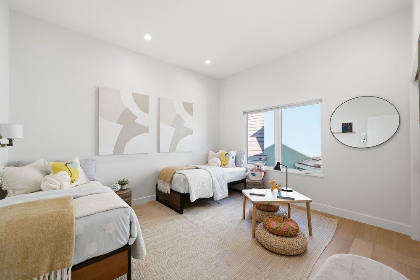
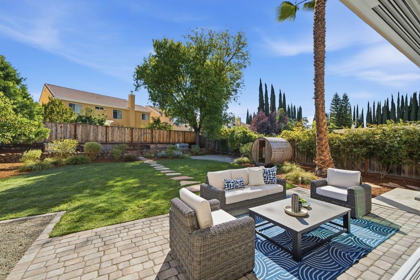
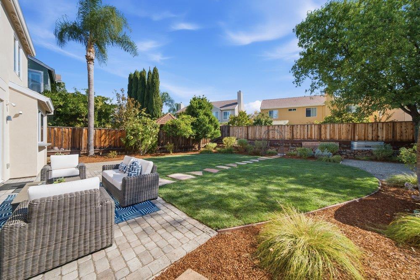
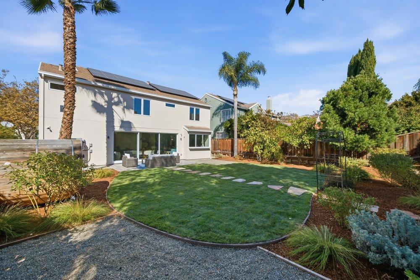
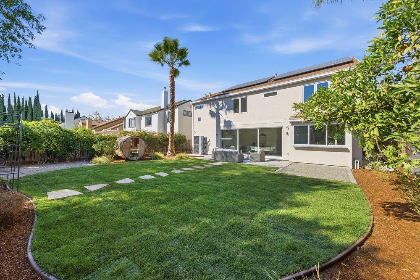
Welcome home to a special, north-facing property, thoughtfully remodeled from the studs in 2022 with over $1.9M in improvements. Offering approx 2,658 square feet of beautifully designed living space, the home features 5 beds, separate office, 3.5 baths, (including a main floor bedroom suite), and sits on a spacious lot. Every detail of this home was carefully considered, with an extensive renovation that includes a completely redesigned kitchen and bathrooms, new flooring, windows, doors, closets, moldings, fireplace and exterior stucco. The home is also equipped with a newer photovoltaic solar system, tankless water heater, multi-zone AC, Ethernet throughout, fiber connectivity, LED lighting, and security system with cameras & Nest controllers. Enjoy convenient access to major tech company shuttle stops, including Google, Apple, and Meta, as well as highly regarded schools such as Evergreen Elementary, Chaboya Middle & Evergreen Valley High School. Just minutes from Evergreen Village Square, you can easily walk to Walmart, the library, farmers market, restaurants & other everyday conveniences plus quick access to Highways 101 and 85. Beautifully renovated, thoughtfully designed, and ideally located, this is a home that truly offers the best of comfort, quality & convenience.
Saturday, November 21 · 2–4pm
In person · no appointment needed
Sunday, November 22 · 2–4pm
In person · no appointment needed
Hi there — ask anything about this property or the area and the team will get right back to you.

Local real estate advisory services provided by agent with ΓEA⅃ Broker
Listed by Marc Roos with Christie's International Real Estate Sereno
Based on information from California Regional Multiple Listing Service, Inc. as of 2026 and/or other sources. All data, including all measurements and calculations of area, is obtained from various sources and has not been, and will not be, verified by broker or MLS. All information should be independently reviewed and verified for accuracy. Properties may or may not be listed by the office/agent presenting the information.
You agree to ΓEA⅃ Broker Terms of Use and Privacy Policy. By choosing to contact a property, you also agree that ΓEA⅃ Broker and its associates may call, text, or email you regarding any inquiries or activities you submit through our website. This may involve the use of automated means and prerecorded or artificial voices.
Step 1 of 2
Create a free account to view all listings, save searches, and get alerts when new homes match.
Step 2 of 2
Tell us how to reach you about homes you like.
Enter your password to sign in as
Create a free account to view all listings, save searches, and get alerts when new homes match.
Already have an account? Sign in
Sign in to your account.
New here? Create an account