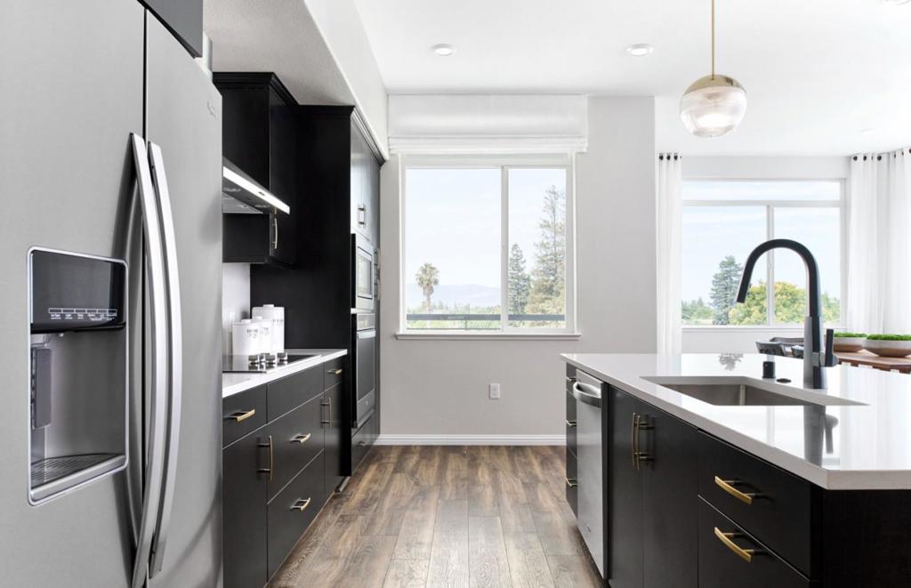
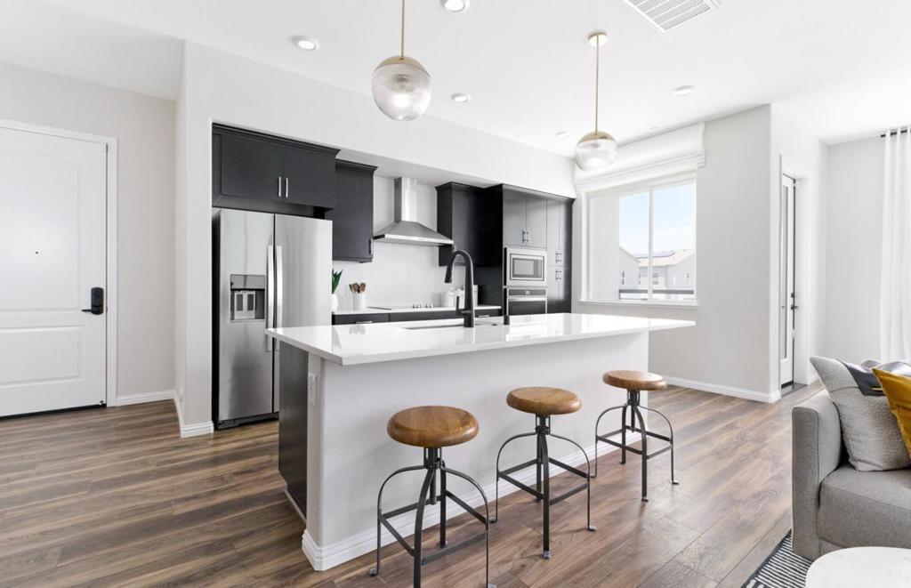
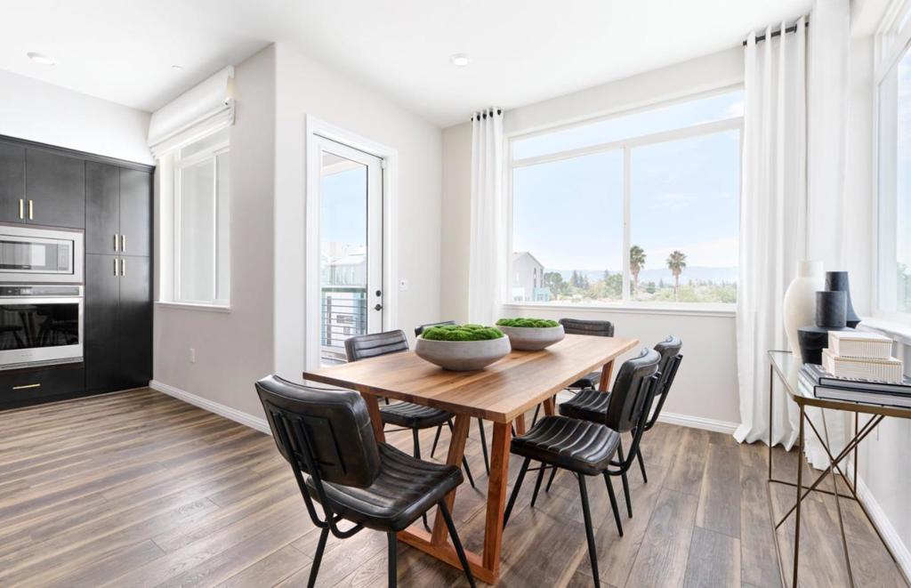
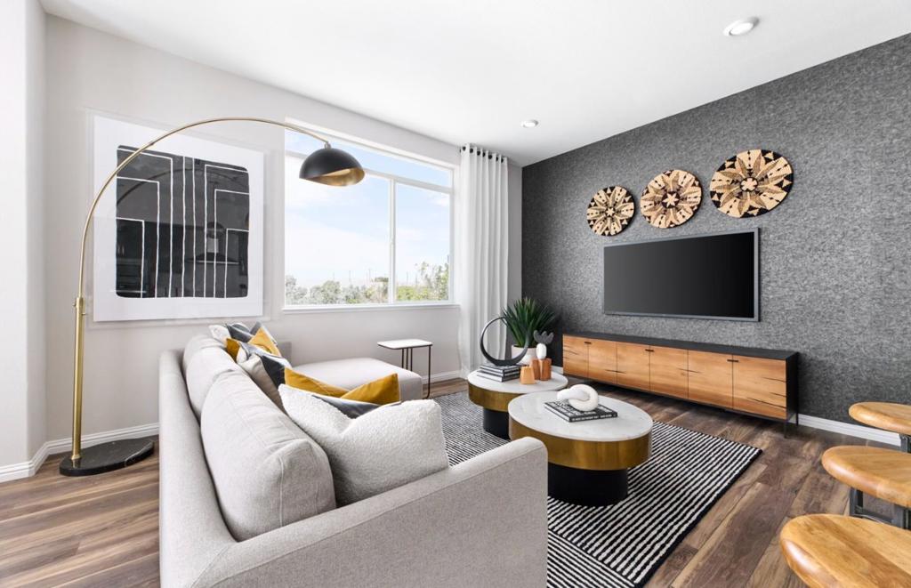
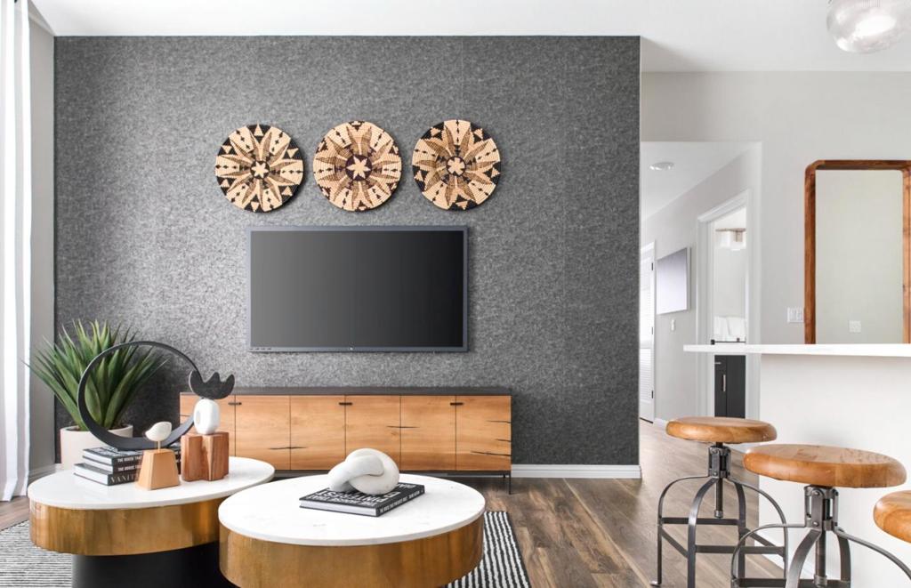
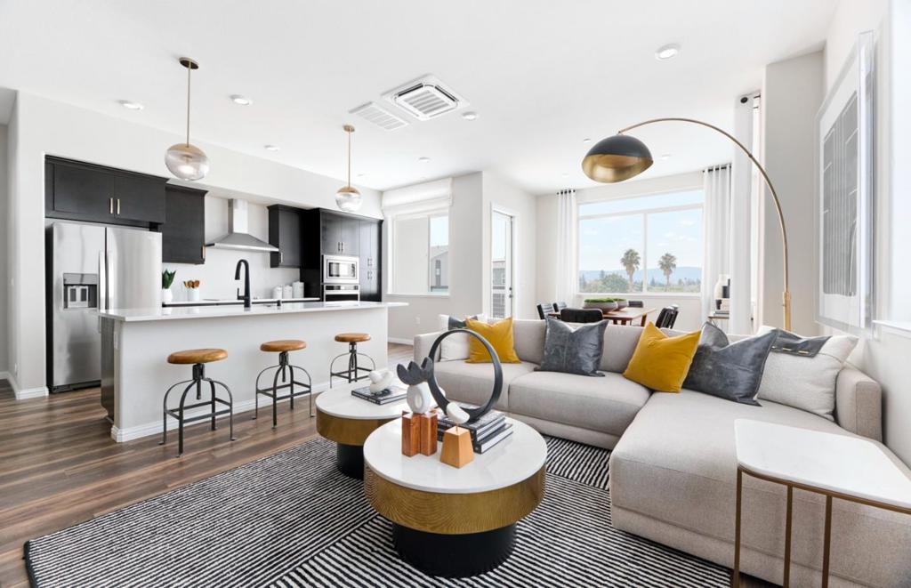
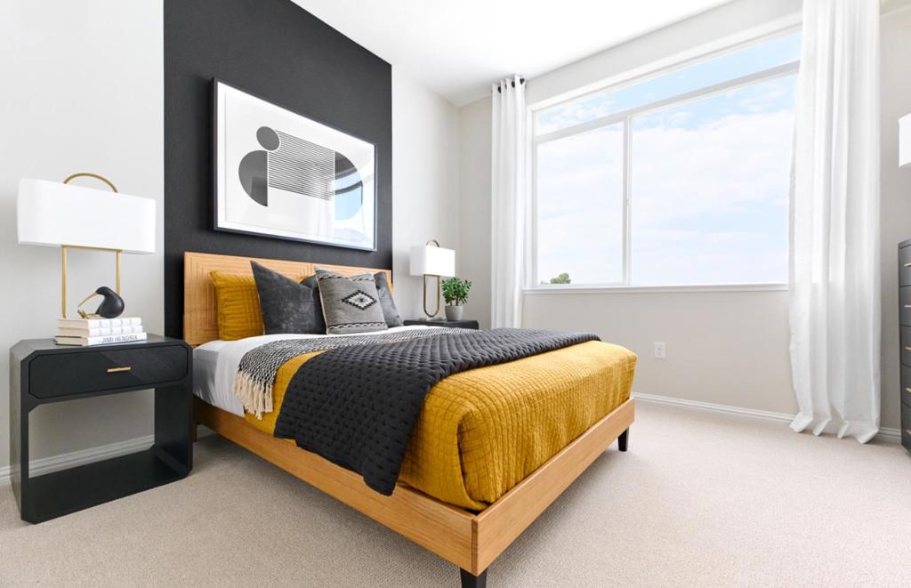
MASSIVE $130,000 price reduction. Located across the street from Santana Row in San Jose, this 2-bedroom, 2-bath ADA compliant home offers 1,313 sq ft of living space with elevator access, a functional kitchen featuring quartz countertops, an island with sink, dishwasher, microwave, electric oven and range, refrigerator, garbage disposal, ice maker, and exhaust fan. The open layout combines the kitchen and family room, flowing into a dining area. Flooring includes new Luxury Plank Vinyl and tile - NO CARPET. Laundry is convenient with an in-home washer and dryer. Bathrooms include double sinks, a full bath on the ground floor, and a primary bath with stall showers plus a shower and tub. Additional features include a walk-in closet, multi-zone cooling, heat pump heating, and energy-efficient elements such as double pane windows, Energy Star appliances, solar power, and insulated walls. The property has a 2-car garage with Level 2 electric vehicle hookup. This home is part of the Campbell Union Elementary School District. Photos and Virtual Tour are of model home not actual home.
Hi there — ask anything about this property or the area and the team will get right back to you.

Local real estate advisory services provided by agent with ΓEA⅃ Broker
Listed by Michele Tancredi with Michelle Tancredi, Broker
Based on information from California Regional Multiple Listing Service, Inc. as of 2026 and/or other sources. All data, including all measurements and calculations of area, is obtained from various sources and has not been, and will not be, verified by broker or MLS. All information should be independently reviewed and verified for accuracy. Properties may or may not be listed by the office/agent presenting the information.
You agree to ΓEA⅃ Broker Terms of Use and Privacy Policy. By choosing to contact a property, you also agree that ΓEA⅃ Broker and its associates may call, text, or email you regarding any inquiries or activities you submit through our website. This may involve the use of automated means and prerecorded or artificial voices.
Step 1 of 2
Create a free account to view all listings, save searches, and get alerts when new homes match.
Step 2 of 2
Tell us how to reach you about homes you like.
Enter your password to sign in as
Create a free account to view all listings, save searches, and get alerts when new homes match.
Already have an account? Sign in
Sign in to your account.
New here? Create an account